

424 Flanders Lane, Grayslake, Illinois 60030
Subdivision > Manor


$329,000
|
For Sale
|
|
| Status: | New |
| Sqft: | 1,131 |
| Cost/Sqft: | $291 |
| Beds: | 3 |
| Baths: | 2 |
| Year Built: | 1958 |
| Property Taxes: | $2,450 |
| Lot Size: | 0,19 |
Description
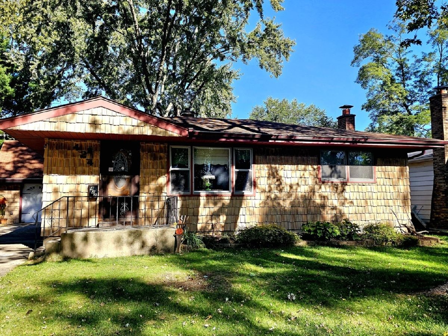
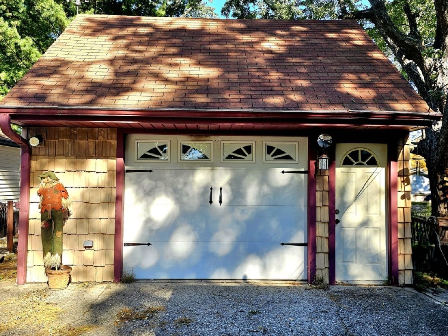
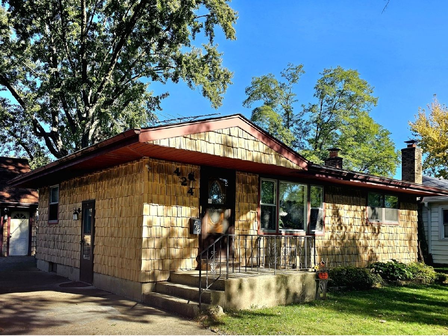
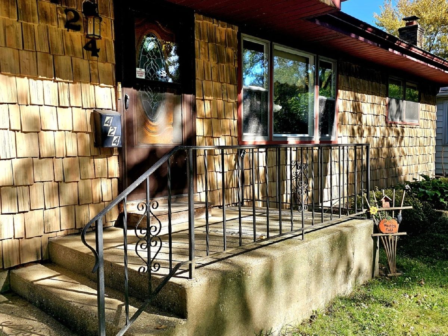
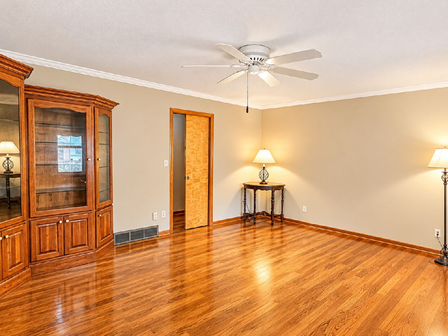
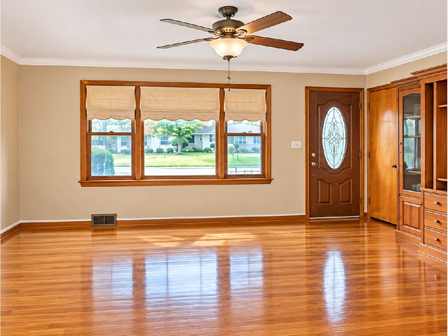
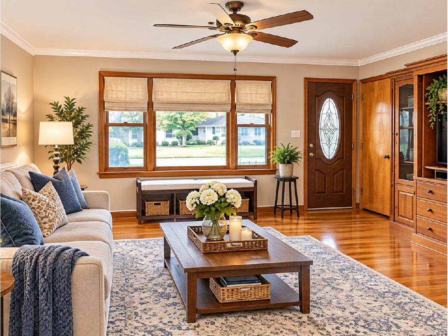
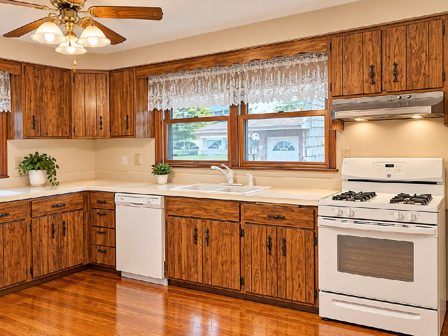
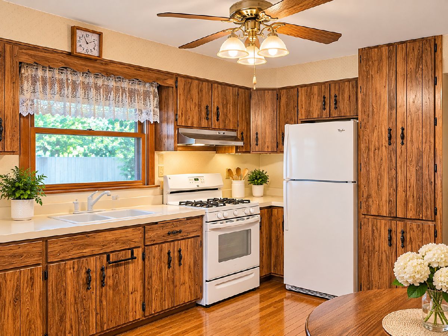
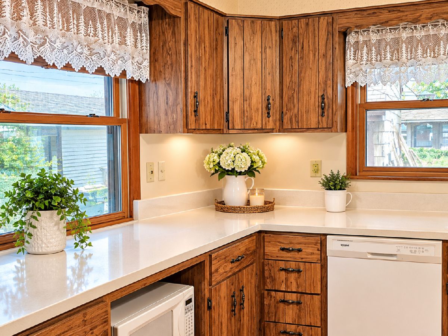
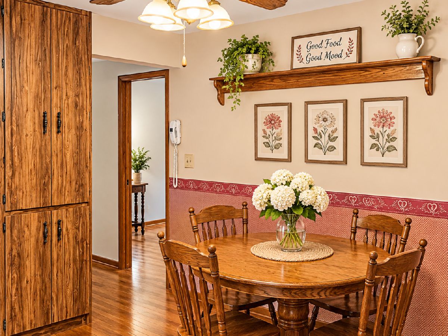
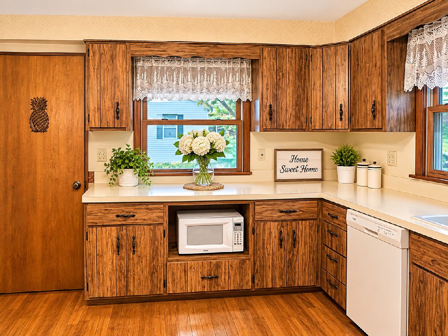
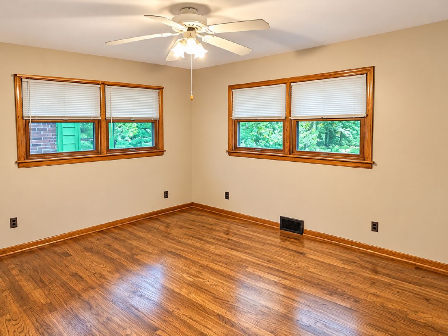
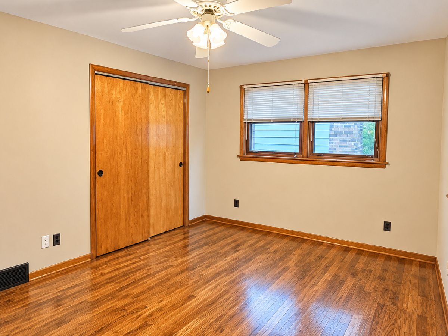
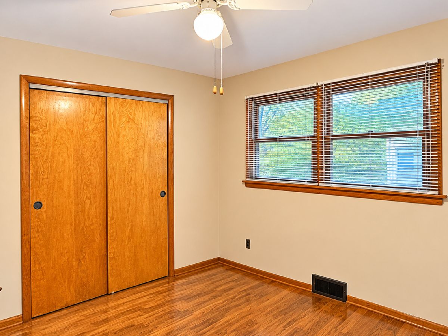
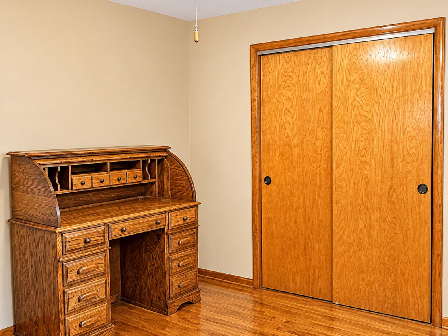
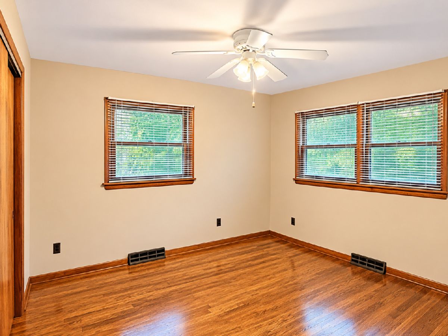
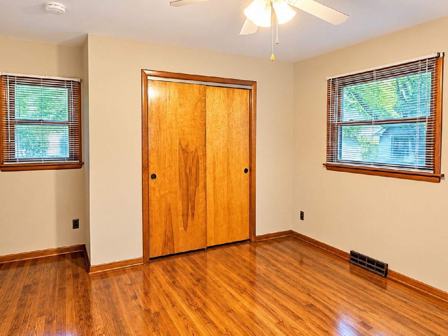
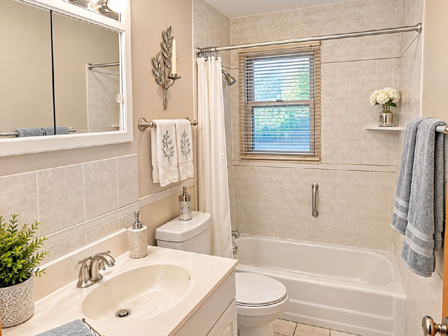
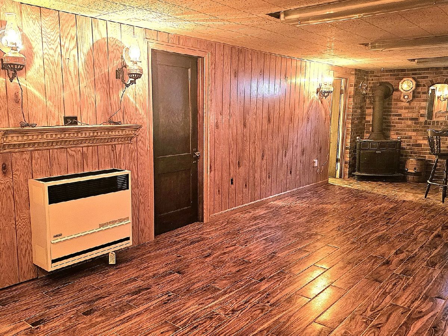
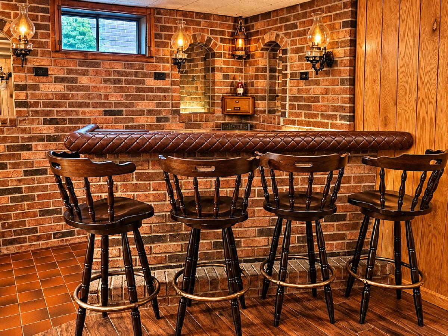
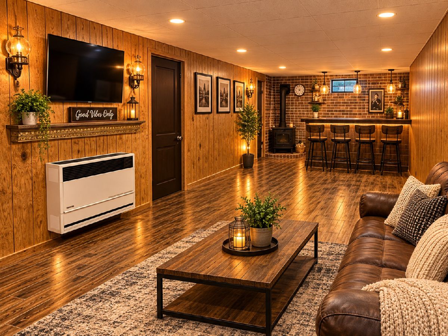
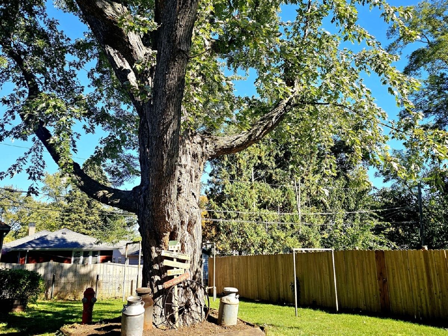
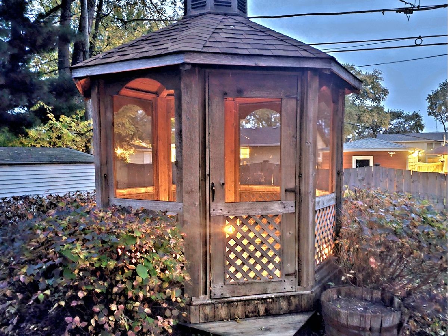
Say hello to 424 Flanders Lane! Located in the Manor subdivision, this 3 bed, 2 bath home is turn key ready! Freshly painted, hardwood floors, full finished basement with full bath, a workshop, large utility room and storage. Wet bar is perfect for entertaining! Large backyard has 2 storage sheds and a gazebo! Walk to schools, close to town, this home is perfect for first time home buyers or for those looking to downsize. Welcome home!
Property Specifics
| Single Family | |
| — | |
| Ranch | |
| 1958 | |
| Partially Finished, Concrete, Rec/Family Area, Storage Space, Full | |
| 936 (936 finished) | |
| Vinyl Siding | |
| Asphalt | |
| — | |
| No | |
| 0.19 |
| Lake | |
| Manor | |
| — / Not Applicable | |
| None | |
| Lake Michigan | |
| Public Sewer | |
| Central Air | |
| Gas | |
| Unknown | |
| 12801722 | |
| 06261180180000 |
Nearby Schools
| NAME: | DISTRICT: | DISTANCE: | |
|---|---|---|---|
|
Grade School
Woodview School |
46 | — | |
|
Middle School
Grayslake Middle School |
46 | Not in DB | |
|
High School
Grayslake Central High School |
127 | Not in DB | |
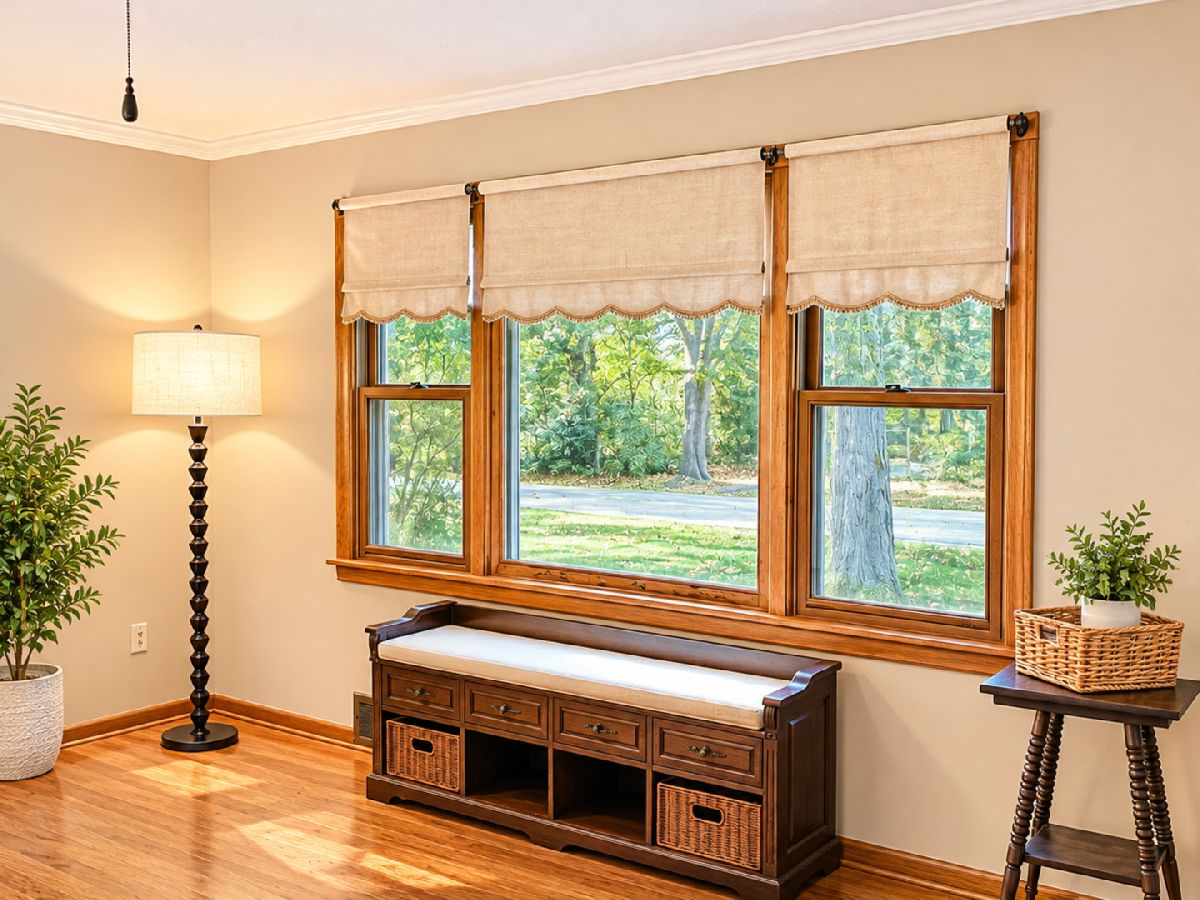
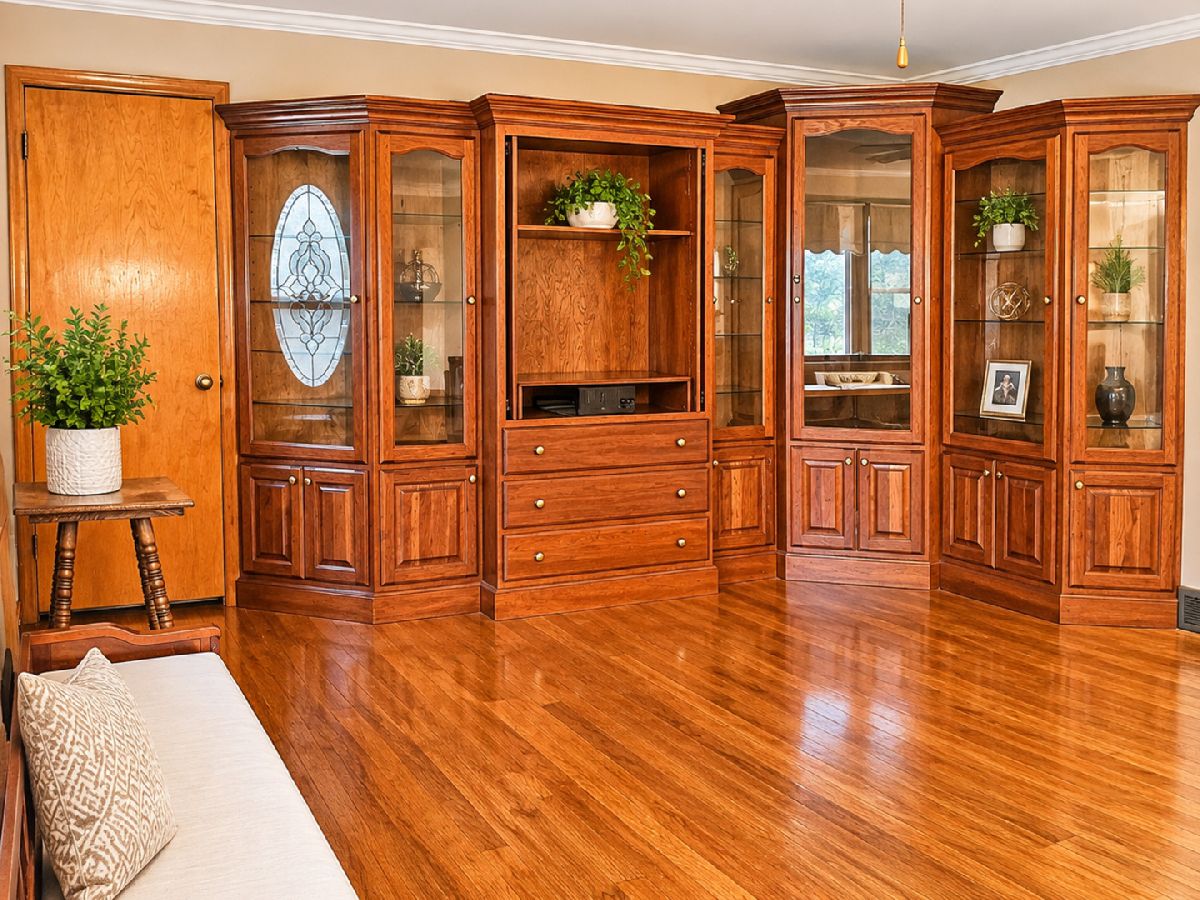
Some photos of this home have been virtually staged.
Room Specifics
All Bedroom Info:
Total Bedrooms: 3
Bedrooms Above Ground: 3
Bedrooms Below Ground: 0
Total Bedrooms: 3
Bedrooms Above Ground: 3
Bedrooms Below Ground: 0
Master Bedroom Info:
Dimensions: 11X13
Location: Main LevelDimensions: 11X13
Floor Type: Hardwood
Second Bedroom Info:
Dimensions: 10X11
Location: Main LevelDimensions: 10X11
Floor Type: Hardwood
Third Bedroom Info:
Dimensions: 10X12
Location: Main LevelDimensions: 10X12
Floor Type: Hardwood
Bathroom Info:
Full Bathrooms: 2
Partial Bathrooms: 0Full Bathrooms: 2
Bathroom Amenities: Separate Shower
Bathroom in Basement: 1
Kitchen Info:
Dimensions: 11X13
Location: Main LevelDimensions: 11X13
Floor Type: Hardwood
Features: Eating Area-Table Space, Pantry-Closet
Laundry Room Info:
Dimensions: 12X16
Location: BasementDimensions: 12X16
Floor Type: Ceramic Tile
Living Room Info:
Dimensions: 13X18
Location: Main LevelDimensions: 13X18
Floor Type: Hardwood
Additional Rooms Info:
Rooms: Utility Room-Lower Level, Workshop, Recreation Room
Basement: Partially Finished, Concrete, Rec/Family Area, Storage Space, FullRooms: Utility Room-Lower Level, Workshop, Recreation Room
First Additional Room Info:
Name: Utility Room-Lower Level
Dimensions: 12X16
Location: BasementName: Utility Room-Lower Level
Dimensions: 12X16
Floor Type: Ceramic Tile
Second Additional Room Info:
Name: Work Room
Dimensions: 12X13
Location: BasementName: Work Room
Dimensions: 12X13
Floor Type: —
Third Additional Room Info:
Name: Recreation Room
Dimensions: 13X33
Location: BasementName: Recreation Room
Dimensions: 13X33
Floor Type: Ceramic Tile
Other Specifics
| 1 | |
| Concrete Perimeter | |
| Concrete, Garage Door Opener, Garage Owned, Detached, Garage | |
| In Unit, Sink | |
| Hardwood, Wood | |
| Patio | |
| Workshop, Gazebo, Shed(s) | |
| — | |
| Mature Trees | |
| 60x137 | |
| Unfinished | |
| — | |
| Wet Bar, 1st Floor Bedroom, 1st Floor Full Bath, Built-in Features, Paneling, Workshop | |
| Range, Microwave, Dishwasher, Washer, Dryer, Range Hood, Gas Cooktop | |
| Not in DB | |
| Lake, Street Paved | |
| — | |
| — |
Contact Agent
Nearby Similar Homes
290 Rock Hall Court, Grayslake, Illinois 60030
For Sale
$450,000
4 beds / 2.1 baths / 3,102 ft2
Single Family / Built: 1991
25
459 Rock Hall Circle, Grayslake, Illinois 60030
For Sale
$430,000
3 beds / 2.1 baths / 1,900 ft2
Single Family / Built: 1991
29
34112 Barron Boulevard, Grayslake, Illinois 60030
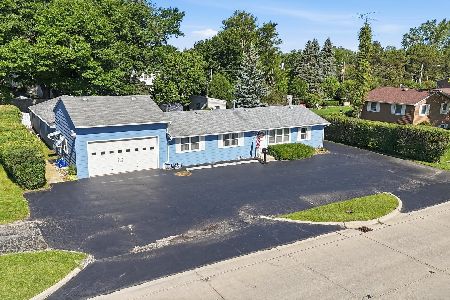
For Sale
$449,000
3 beds / 2.0 baths / 2,878 ft2
Single Family / Built: 1964
135
997 Tylerton Circle, Grayslake, Illinois 60030
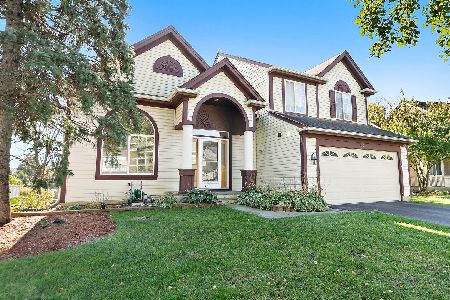
For Sale
$425,900
3 beds / 2.1 baths / 2,070 ft2
Single Family / Built: 1993
17
Nearby Sold Comparables

428 Flanders Lane, Grayslake, Illinois 60030

Sold
$249,900
3 beds / 3.0 baths / 1,680 ft2
Single Family / Built: 1962
1452
420 Flanders Lane, Grayslake, Illinois 60030

Sold
$235,000
3 beds / 2.0 baths / 1,205 ft2
Single Family / Built: 1958
2033
427 Lawrence Avenue, Grayslake, Illinois 60030

Sold
$260,000
3 beds / 2.0 baths / 1,588 ft2
Single Family / Built: 1968
527
Contact Agent
Listing Provided By
Berkshire Hathaway HomeServices Chicago
