

4247 Grove Avenue, Brookfield, Illinois 60513


$365,000
|
For Sale
|
|
| Status: | New |
| Sqft: | 2,063 |
| Cost/Sqft: | $177 |
| Beds: | 2 |
| Baths: | 2 |
| Year Built: | 1926 |
| Property Taxes: | $8,411 |
| Lot Size: | 0,00 |
Description
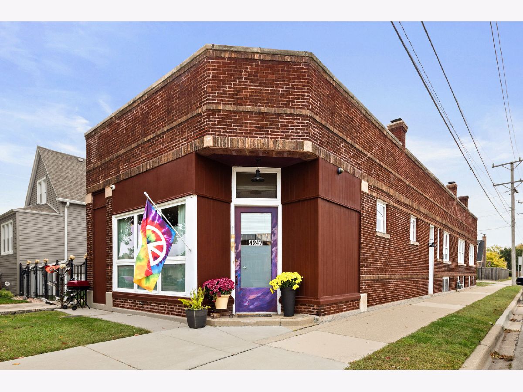
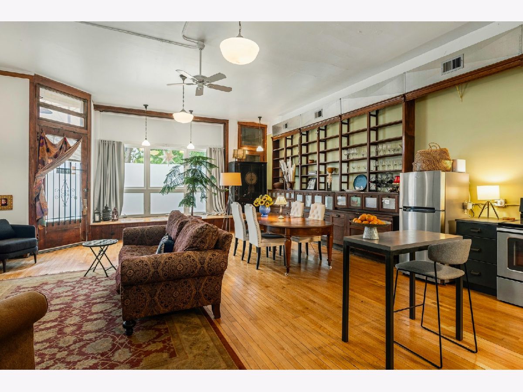
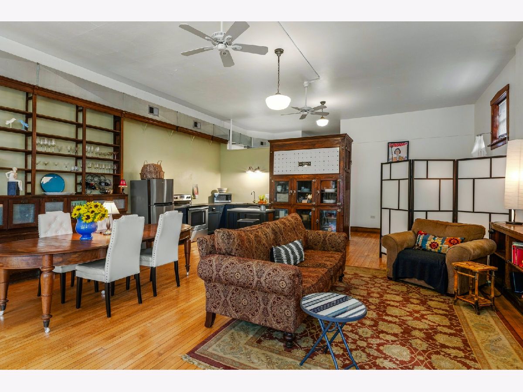
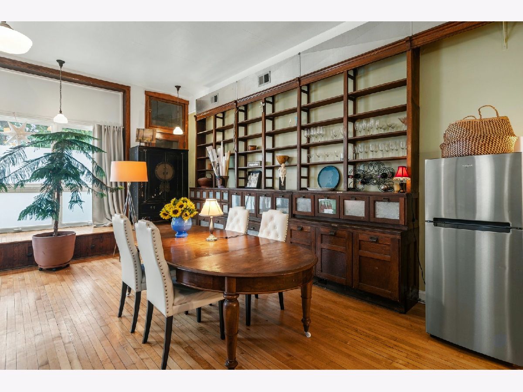
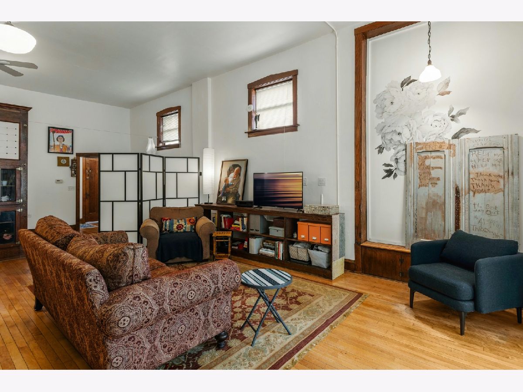
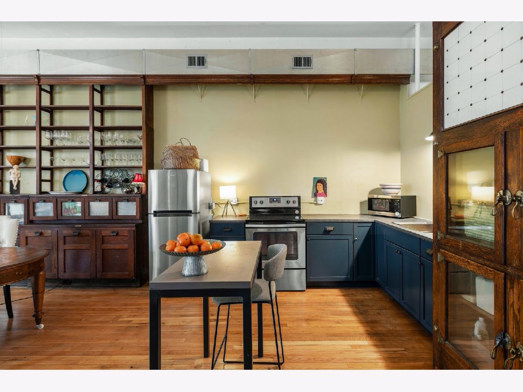
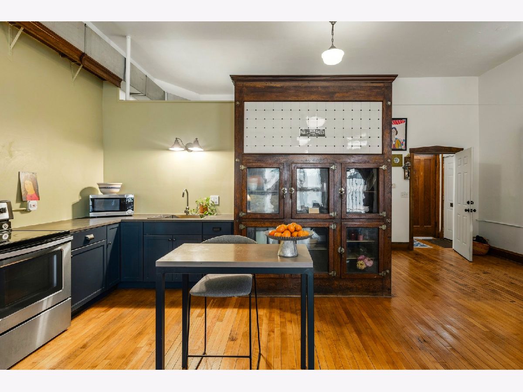
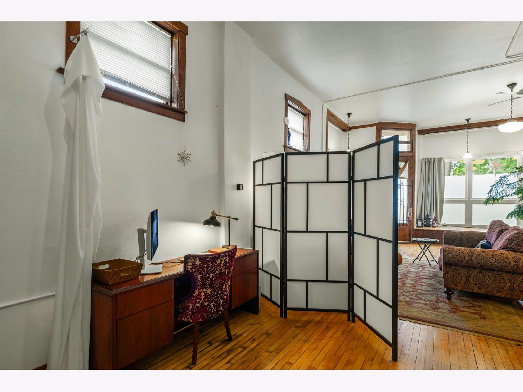
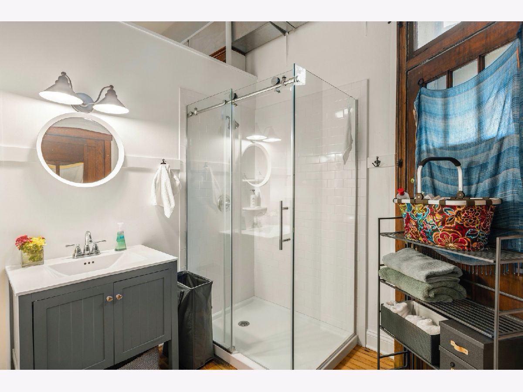
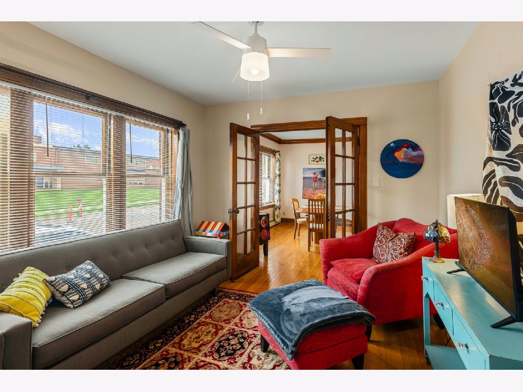
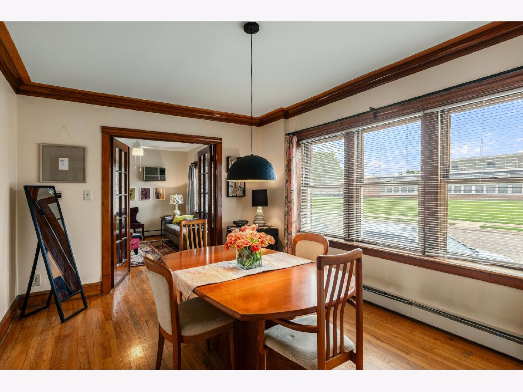
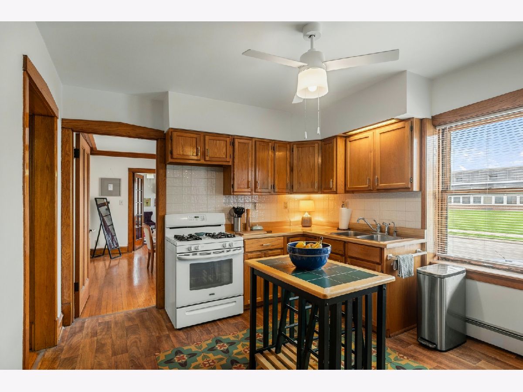
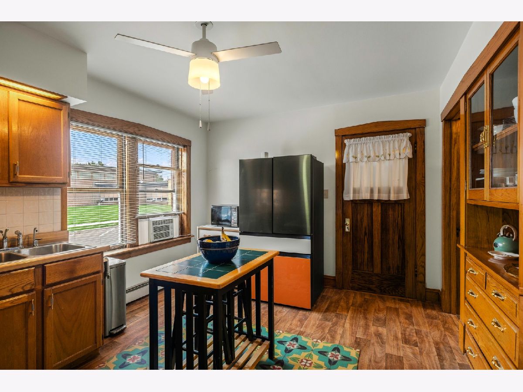
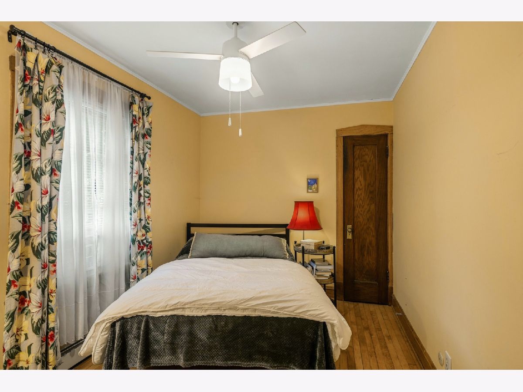
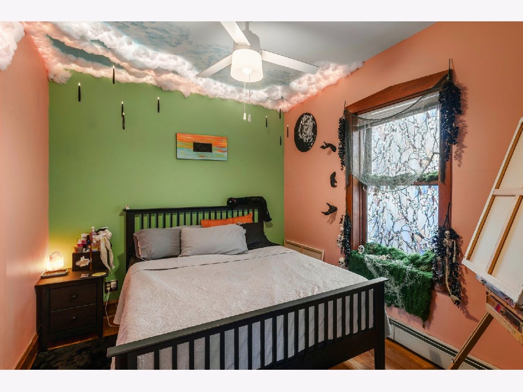
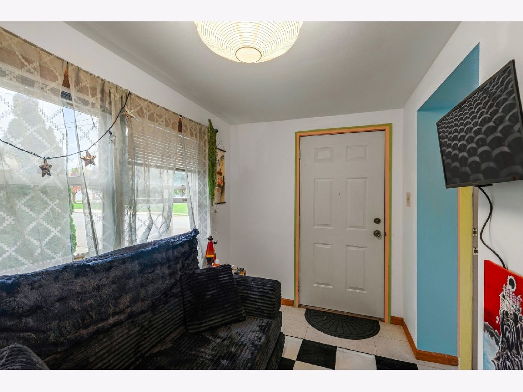
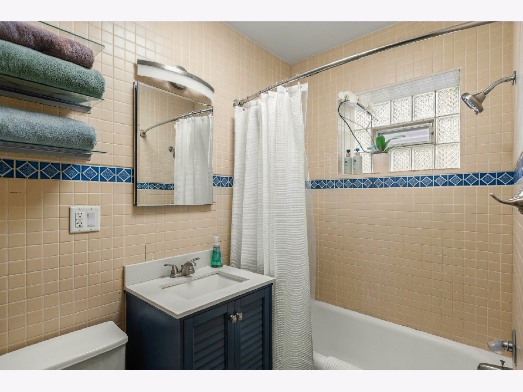
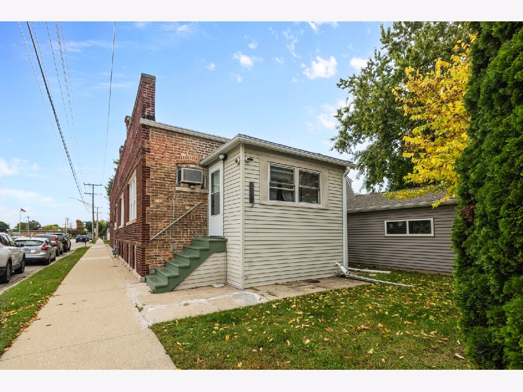
Brimming with character and charm, this distinctive 1926 brick home has a fascinating history and a personality all its own! Perfect space for an in-law arrangement. Set on a desirable corner lot, this two-bedroom, two-bath property offers over 2,000 square feet of living space and a wonderfully unique, versatile layout that sets it apart from the ordinary. One of its most captivating features is the former storefront, now converted into an impressive studio-style space where historical charm meets urban loft style! Soaring ceilings, expansive windows that fill the room with natural light, beautiful hardwood flooring, and striking built-in shelving create an atmosphere that celebrates the building's original character. The studio also features its own kitchen and a full bathroom with a glass-enclosed shower, adding to the functionality of this remarkable space. The rear portion of the home offers a traditional residential layout, featuring an inviting living room with elegant French doors opening to a separate dining room, a spacious eat-in kitchen with wood cabinetry and a walk-in pantry, two comfortable bedrooms, and a second full bathroom. Beautiful hardwood floors and rich wood trim lend warmth and timeless appeal throughout much of the interior. An enclosed porch provides additional usable space, while the full unfinished basement offers abundant storage. Enjoy a convenient Brookfield location across from Lincoln Elementary School, near Ehlert Park, and with access to Metra commuter rail service. With its distinctive architecture, intriguing history, and extraordinary versatility, this property offers an opportunity unlike most! The property is being sold as-is.
Property Specifics
| Single Family | |
| — | |
| — | |
| 1926 | |
| Unfinished, Full | |
| Brick | |
| — | |
| — | |
| No | |
| — |
| Cook | |
| — | |
| — / Not Applicable | |
| None | |
| Lake Michigan, Public | |
| Public Sewer | |
| Window Unit(s), Wall Unit(s) | |
| Gas, Forced Air, Steam, Baseboard, Sep Heating Systems - 2+ | |
| 12805789 | |
| 18032310240000 |
Nearby Schools
| NAME: | DISTRICT: | DISTANCE: | |
|---|---|---|---|
|
Grade School
Lincoln Elementary School |
103 | — | |
|
Middle School
Washington Middle School |
103 | Not in DB | |
|
High School
Lyons Twp High School |
204 | Not in DB | |
Room Specifics
Total Bedrooms: 2
Bedrooms Above Ground: 2
Bedrooms Below Ground: 0
Dimensions: 12X9
Floor Type: Hardwood
Dimensions: 12X9
Floor Type: Hardwood
Full Bathrooms: 2
Bathroom Amenities: —
Bathroom in Basement: 0
Dimensions: 14X11
Floor Type: Hardwood
Dimensions: 14X11
Floor Type: Vinyl
Features: Eating Area-Table Space, Pantry-Walk-in
Dimensions: 14X11
Floor Type: Hardwood
Rooms: Kitchen, Other Room
Name: Kitchen- 2nd
Dimensions: 12X13
Floor Type: Hardwood
Name: Other Room
Dimensions: 49X23
Floor Type: Hardwood
Other Specifics
| — | |
| — | |
| — | |
| — | |
| Hardwood | |
| — | |
| — | |
| Corner Lot | |
| 25X125 | |
| — | |
| None | |
| 1st Floor Bedroom, 1st Floor Full Bath, Built-in Features, Walk-In Closet(s), Bookcases | |
| Range, Refrigerator, Washer, Dryer | |
| Not in DB | |
| Park, Tennis Court(s), Curbs, Sidewalks, Street Lights, Street Paved | |
| — | |
| — |
Contact Agent
Nearby Similar Homes
Nearby Sold Comparables


Contact Agent
Listing Provided By
Coldwell Banker Realty
