

4248 Saratoga Avenue, Downers Grove, Illinois 60515


$215,000
|
For Sale
|
|
| Status: | Active |
| Sqft: | 875 |
| Cost/Sqft: | $246 |
| Beds: | 1 |
| Baths: | 1 |
| Year Built: | 1968 |
| Property Taxes: | $1,991 |
| Lot Size: | 0,00 |
Description
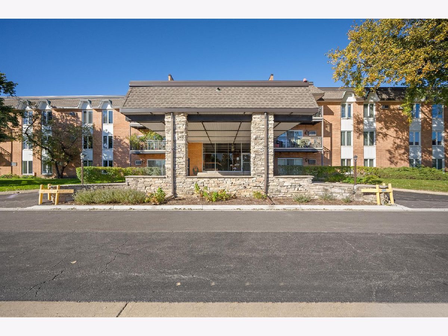
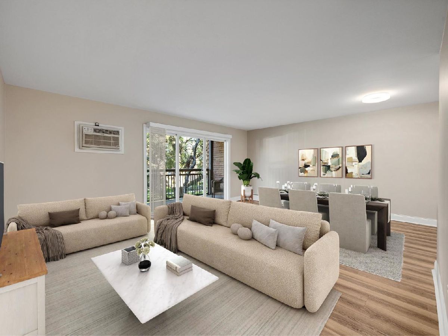
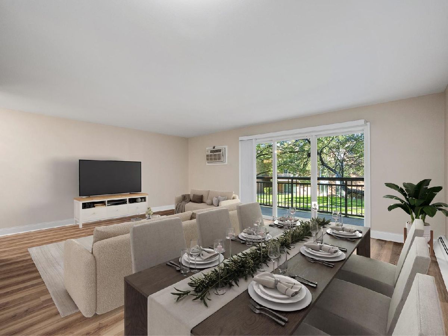
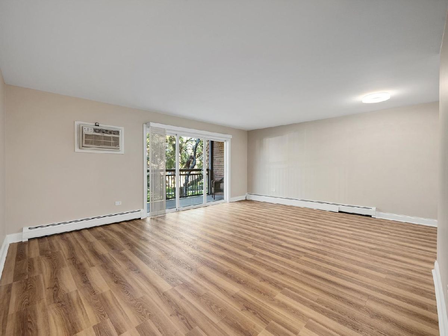
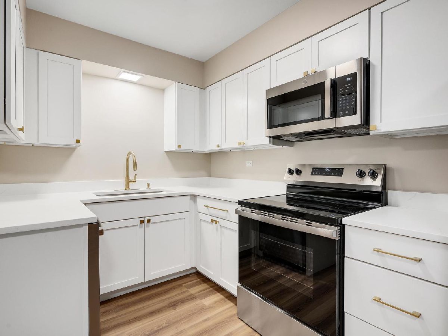
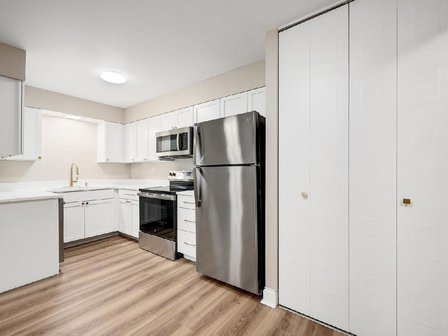
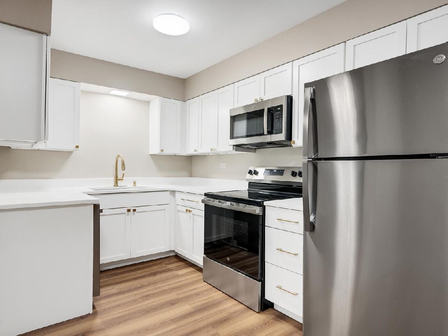
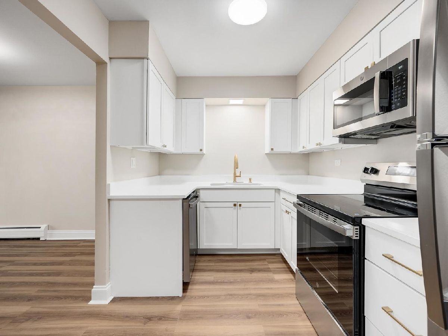
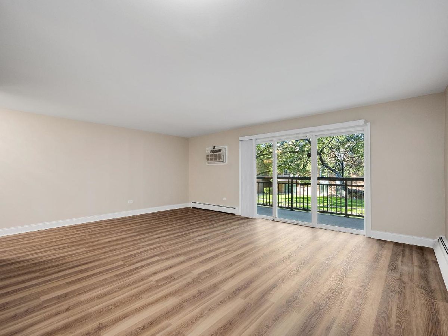
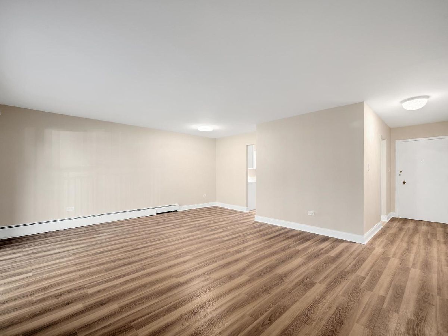
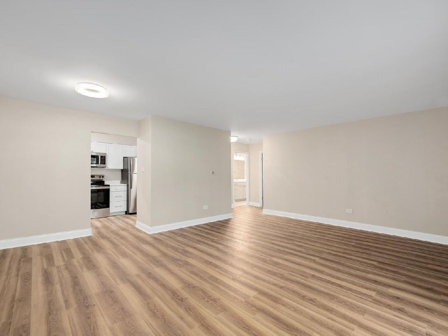
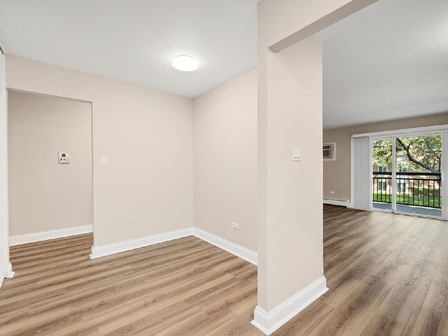
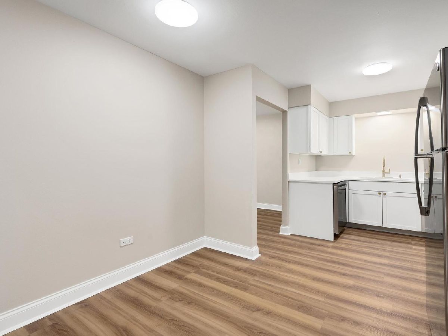
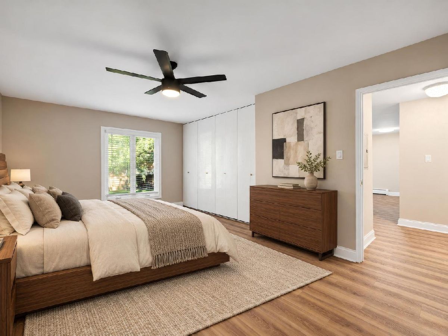
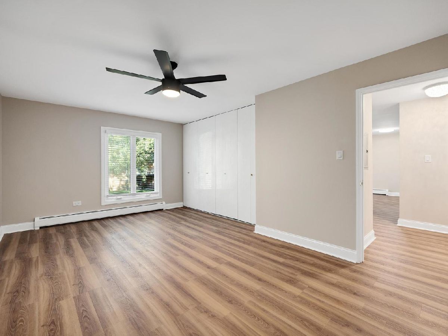
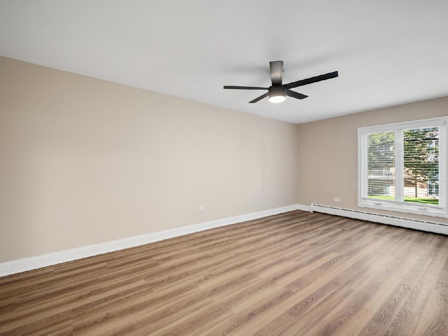
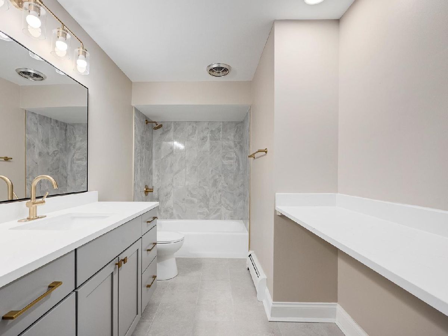
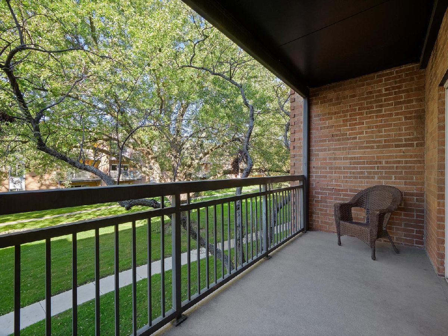
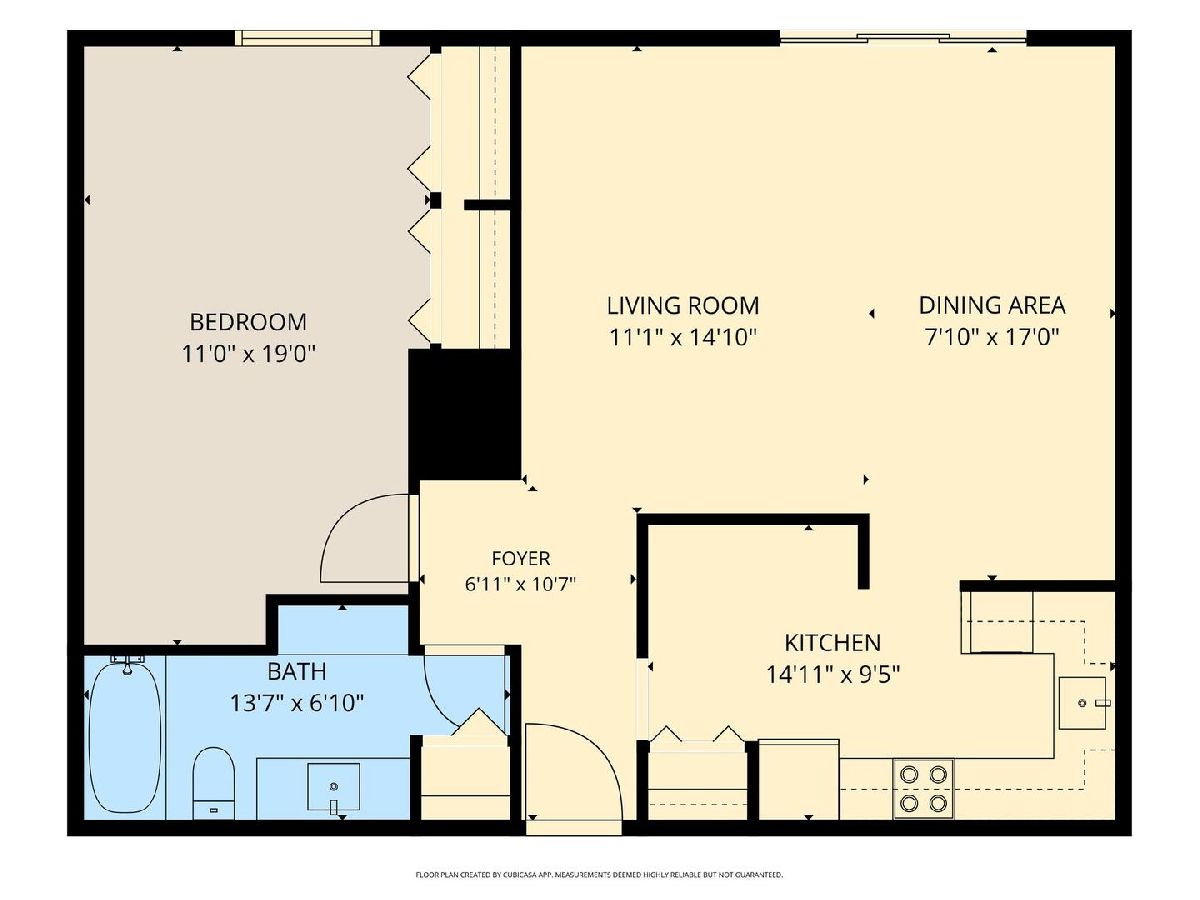
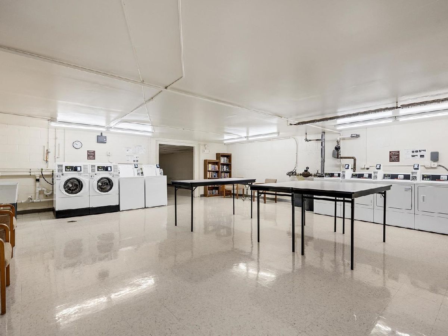
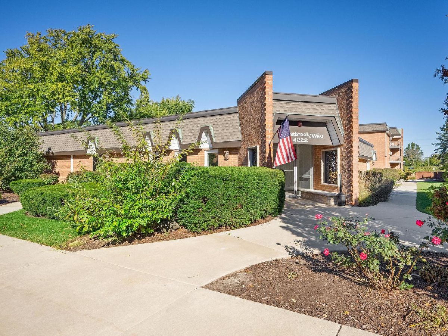
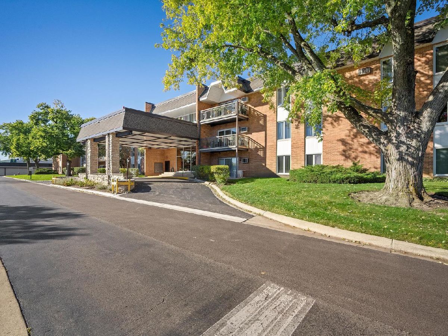
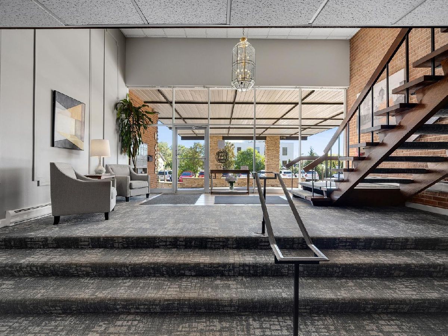
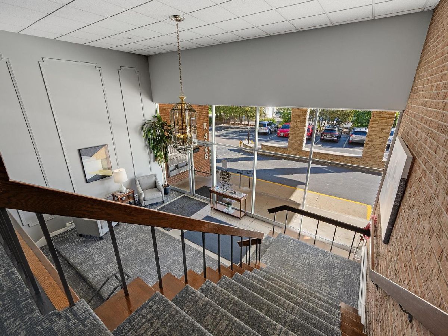
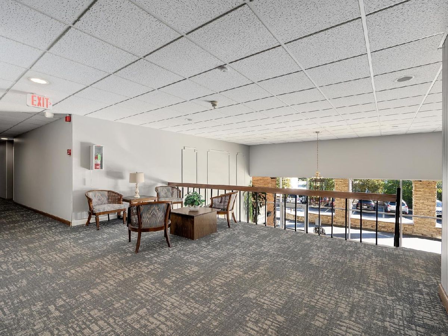
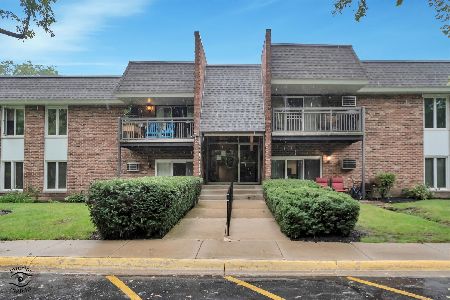
Welcome to a 2026 completely remodeled condo in the desirable Westbrook West neighborhood and elevator building community near Downtown Downers Grove & Doerhoefer Park! Updates include: all new Luxury Vinyl Plank flooring throughout main living areas & bedroom, completely NEW KITCHEN including all new cabinetry, new quartz countertops, all new stainless steel appliances (oven, microwave, dishwasher, and refrigerator), new sink & faucet, all new lighting throughout, all new light switches & outlets throughout, newly renovated full bathroom with all new tile, new faucet & sink, new vanity, and new quartz countertops, all new interior entry doors & new door hardware, new baseboard/trim throughout, new smart thermostat, and professionally painted. Truly a beautiful home with large living room open to the dining area, spacious kitchen with ample storage along with pantry closet AND table space area, and wonderful sliding glass door with walkout to the balcony. Spacious Full bathroom with oversized sink vanity & additional counter space, linen closet and large Bedroom with wall to wall double closets. Amazing building and community with Elevator, bright two story foyer, laundry room, assigned storage unit, bike room, and clubhouse with kitchen, 2 pools, shower room/locker room, pond and more! Monthly assessment includes: heat, water, 2 pools, clubhouse, exterior maintenance, pond maintenance, snow removal, lawn care, scavenger, private streets, and laundry room. Don't miss your opportunity for a truly turn key home close to express ways, Downers Grove Metra BNSF Main Street Train Station, shopping, parks, and more!
Property Specifics
| Condos/Townhomes | |
| 3 | |
| — | |
| 1968 | |
| 2026 | |
| None | |
| Brick | |
| — | |
| — | |
| No | |
| — |
| — | |
| Westbrook West | |
| 336 / Monthly | |
| Heat, Water, Parking, Insurance, Clubhouse, Pool, Exterior Maintenance, Lawn Care, Scavenger, Snow Removal | |
| Lake Michigan, Public | |
| Public Sewer | |
| Window Unit(s) | |
| Baseboard | |
| 12791075 | |
| 0905123347 |
Nearby Schools
| NAME: | DISTRICT: | DISTANCE: | |
|---|---|---|---|
|
Grade School
Highland Elementary School |
58 | — | |
|
Middle School
Herrick Middle School |
58 | Not in DB | |
|
High School
Downers Grove North High School |
99 | Not in DB | |
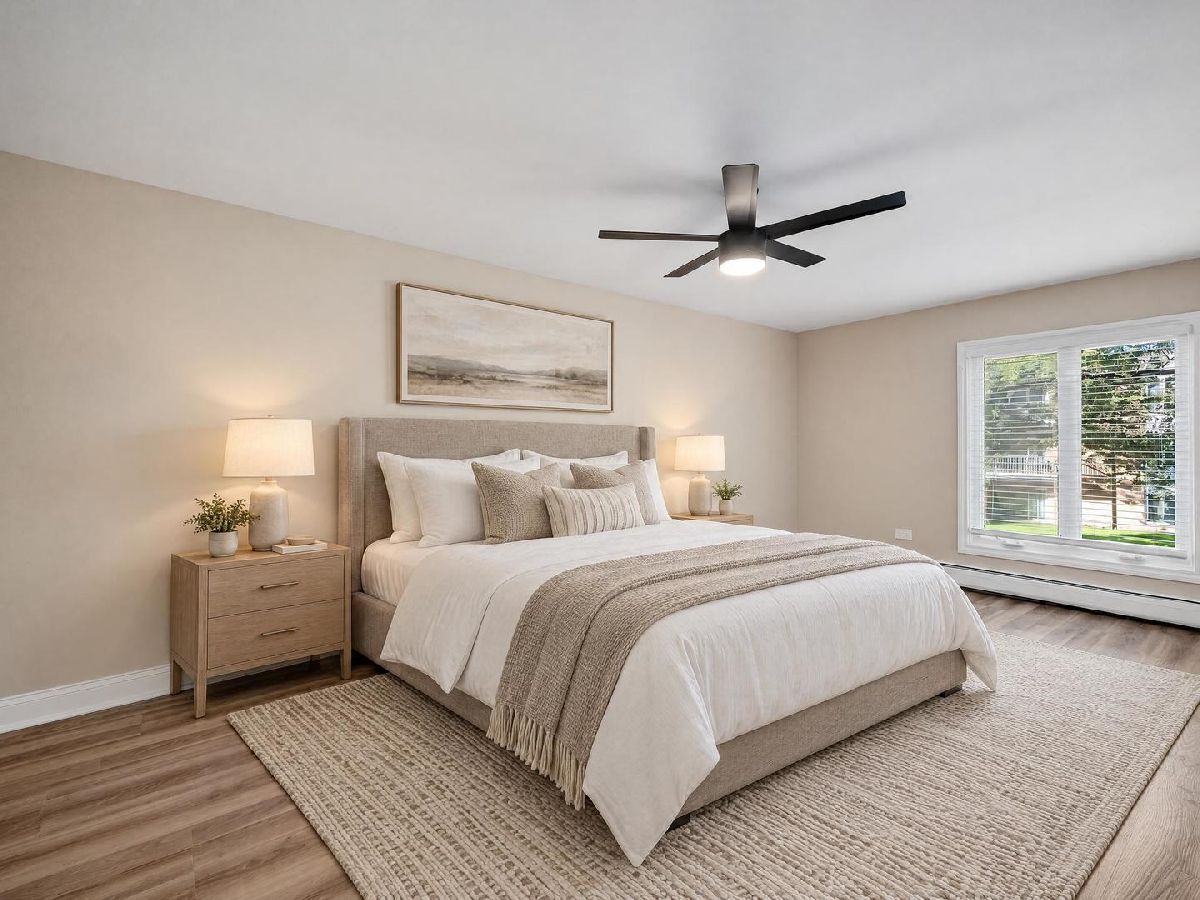
Some photos of this home have been virtually staged.
Room Specifics
Total Bedrooms: 1
Bedrooms Above Ground: 1
Bedrooms Below Ground: 0
Dimensions: 11X19
Floor Type: Luxury Vinyl
Full Bathrooms: 1
Bathroom Amenities: Soaking Tub
Bathroom in Basement: —
Dimensions: 7X17
Floor Type: Luxury Vinyl
Dimensions: 14X9
Floor Type: —
Features: Eating Area-Table Space, Pantry-Closet, SolidSurfaceCounter, Updated Kitchen
Dimensions: 11X14
Floor Type: Luxury Vinyl
Rooms: No additional rooms
Other Specifics
| — | |
| — | |
| Asphalt, Unassigned, Guest, Parking Lot, Other | |
| Common Area | |
| — | |
| — | |
| In Ground | |
| Club House | |
| Balcony | |
| Common Grounds | |
| per survey | |
| — | |
| None | |
| Elevator, 1st Floor Bedroom, 1st Floor Full Bath, Storage, Open Floorplan, Dining Combo, Quartz Counters | |
| Microwave, Dishwasher, Refrigerator, Stainless Steel Appliance(s), Electric Oven | |
| Not in DB | |
| — | |
| Bike Room/Bike Trails, Coin Laundry, Elevator in Residence, Storage, On Site Manager/Engineer, Park, Party Room, Pool, Clubhouse, Elevator(s), In Ground Pool, Intercom, Patio, Private Inground Pool | |
| — |
Contact Agent
Nearby Similar Homes
Nearby Sold Comparables


Contact Agent
Listing Provided By
Keller Williams Experience
