

4248 Saratoga Avenue, Downers Grove, Illinois 60515


$270,000
|
For Sale
|
|
| Status: | Active |
| Sqft: | 1,250 |
| Cost/Sqft: | $216 |
| Beds: | 2 |
| Baths: | 2 |
| Year Built: | 1968 |
| Property Taxes: | $2,756 |
| Days On Market: | 6 |
| Lot Size: | 0,00 |
Description
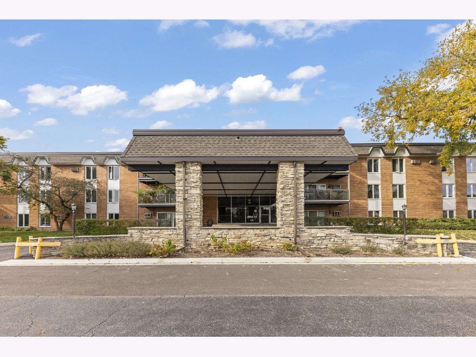
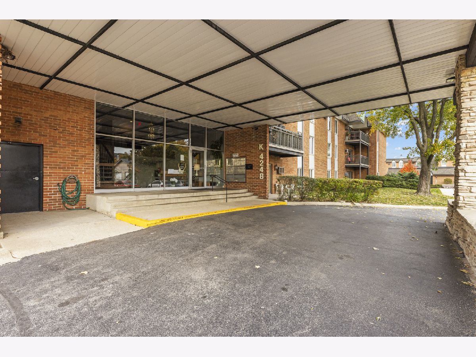
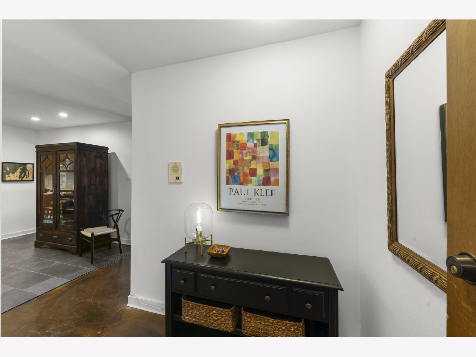
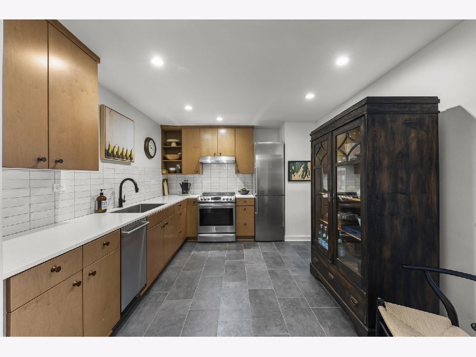
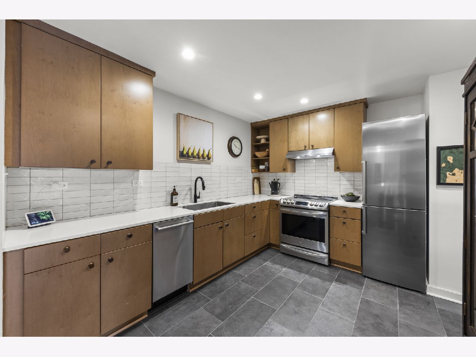
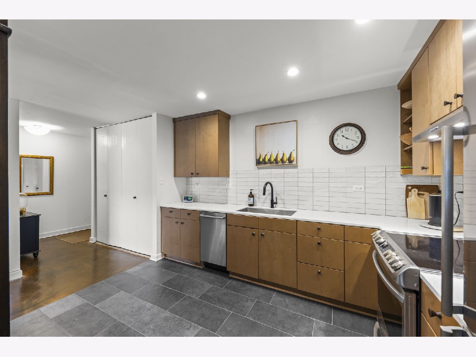
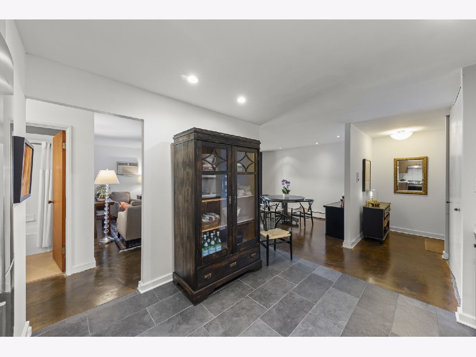
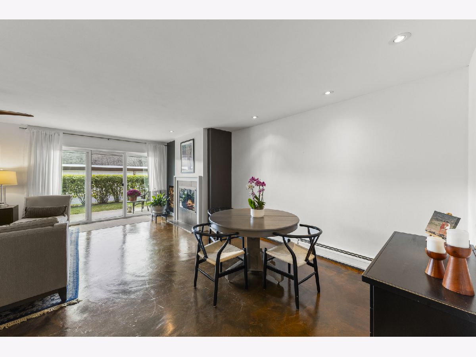
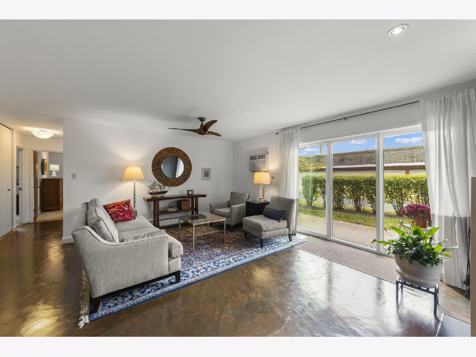
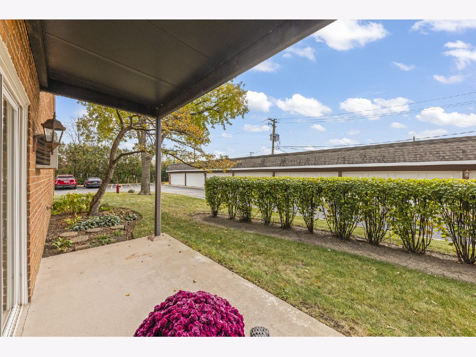
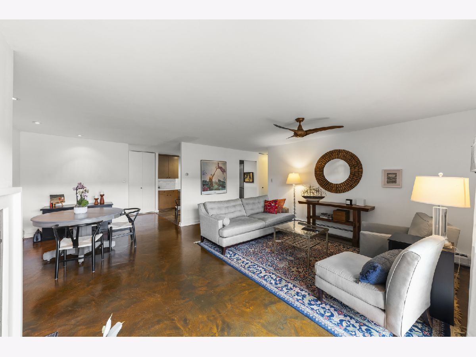
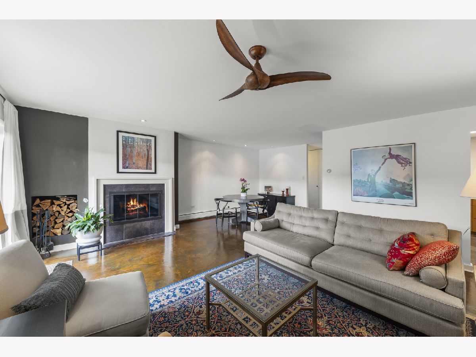
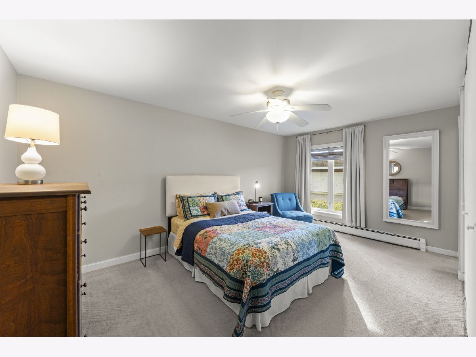
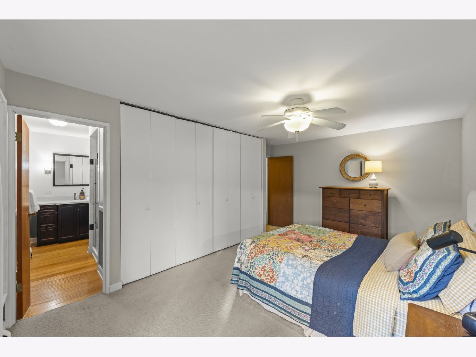
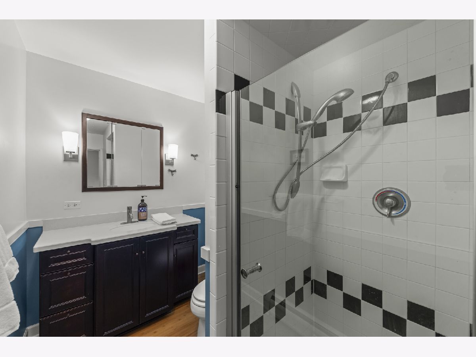
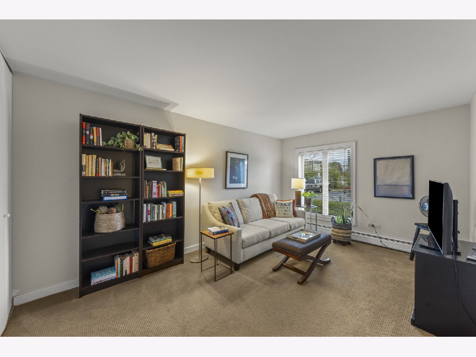
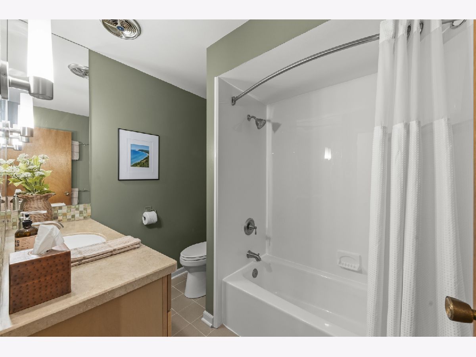
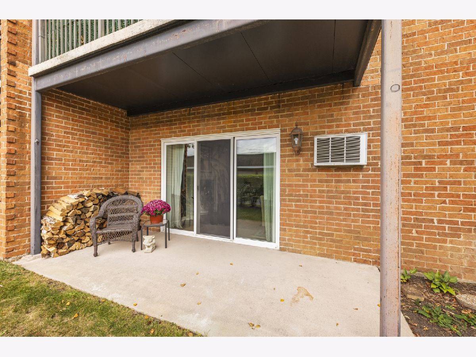
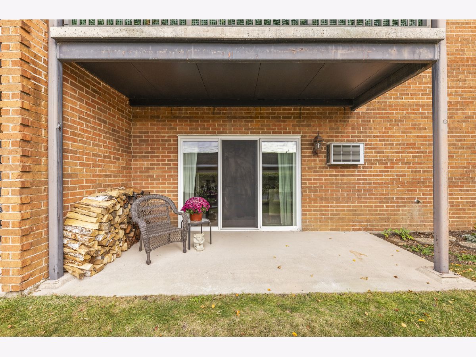
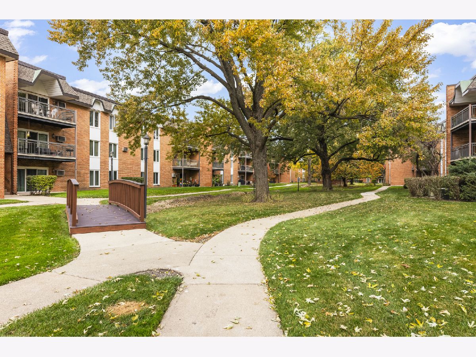
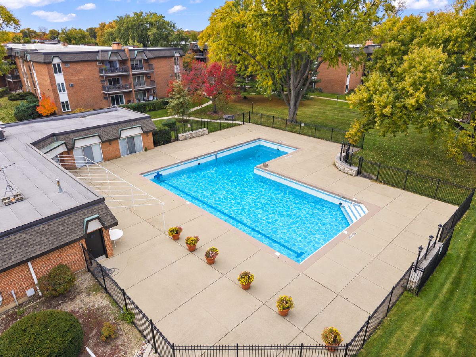
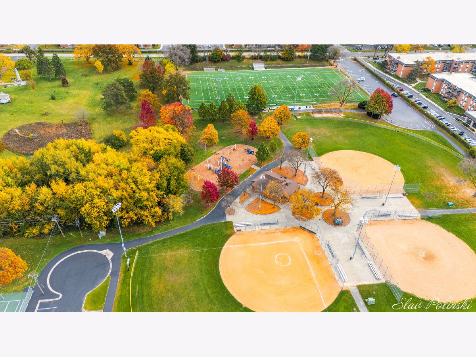
Welcome to this stunning condo located in the Westbrook West subdivision of Downers Grove! This 2 bedroom, 2 bath home provides a spacious 1,250 sq/ft of living space and you are going to fall in love with all it's updated finishes. The kitchen features new custom cabinetry with solid-surface counters, beautiful subway-tile backsplash, and all stainless steel appliances. As you walk into the living and dining room area, you'll appreciate the recessed lighting, stained concrete flooring, and the rebuilt wood-burning fireplace which ads a combination of style and warmth to the living and dining area. Outside the living room you'll enjoy the convenience of the first floor patio. This home also features two large bedrooms with an updated primary bath with step-in shower. The hall bath has also been remodeled! The monthly association includes heat, and the use of the swimming pool and clubhouse.This entire home is move-in ready and waiting for you. The Westbrook West subdivision is conveniently located near shopping, restaurants, parks, schools, interstate and commuter train.
Property Specifics
| Condos/Townhomes | |
| 3 | |
| — | |
| 1968 | |
| None | |
| Brick | |
| — | |
| — | |
| No | |
| — |
| — | |
| — | |
| 475 / Monthly | |
| Heat, Water, Gas, Parking, Insurance, Security, Clubhouse, Pool, Exterior Maintenance, Lawn Care, Scavenger, Snow Removal | |
| Lake Michigan | |
| Public Sewer | |
| Wall Unit(s) | |
| Gas, Baseboard | |
| 12800222 | |
| 0905123338 |
Nearby Schools
| NAME: | DISTRICT: | DISTANCE: | |
|---|---|---|---|
|
Grade School
Highland Elementary School |
58 | — | |
|
Middle School
Herrick Middle School |
58 | Not in DB | |
|
High School
Downers Grove North High School |
99 | Not in DB | |
Property History
| DATE: | EVENT: | PRICE: | SOURCE: |
|---|---|---|---|
| 3 Nov, 2026 | Listed for sale | $270,000 | MRED MLS |
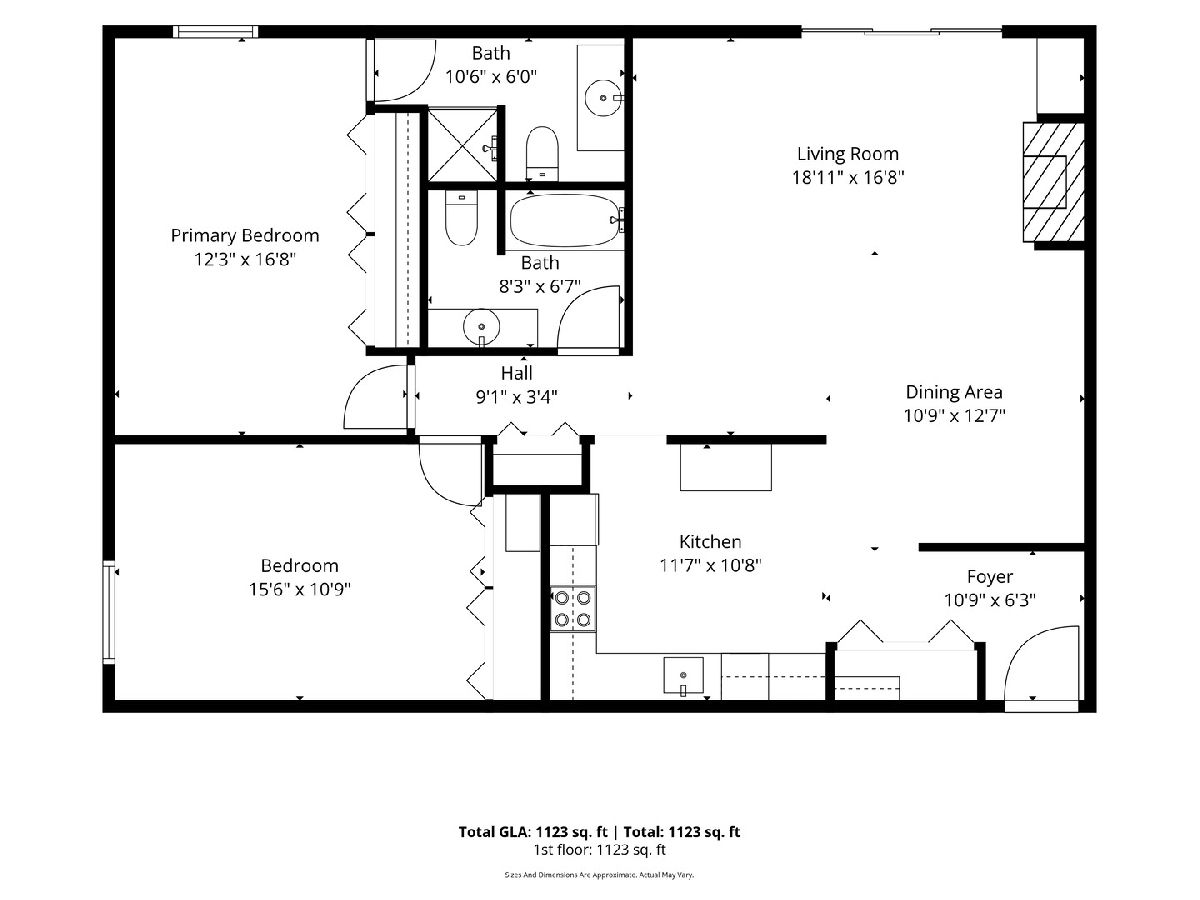
Room Specifics
Total Bedrooms: 2
Bedrooms Above Ground: 2
Bedrooms Below Ground: 0
Dimensions: 12X17
Floor Type: Carpet
Dimensions: 11X13
Floor Type: Carpet
Full Bathrooms: 2
Bathroom Amenities: Separate Shower, Soaking Tub
Bathroom in Basement: 0
Dimensions: 11X13
Floor Type: Other
Dimensions: 12X11
Floor Type: Slate
Features: SolidSurfaceCounter, Updated Kitchen
Dimensions: 19X17
Floor Type: Other
Rooms: No additional rooms
Other Specifics
| — | |
| — | |
| — | |
| Common Area | |
| Carpet | |
| Patio | |
| — | |
| — | |
| common | |
| — | |
| Full | |
| Elevator, 1st Floor Bedroom, 1st Floor Full Bath, Storage, Lobby | |
| Range, Microwave, Dishwasher, Refrigerator, Stainless Steel Appliance(s), Range Hood | |
| Not in DB | |
| — | |
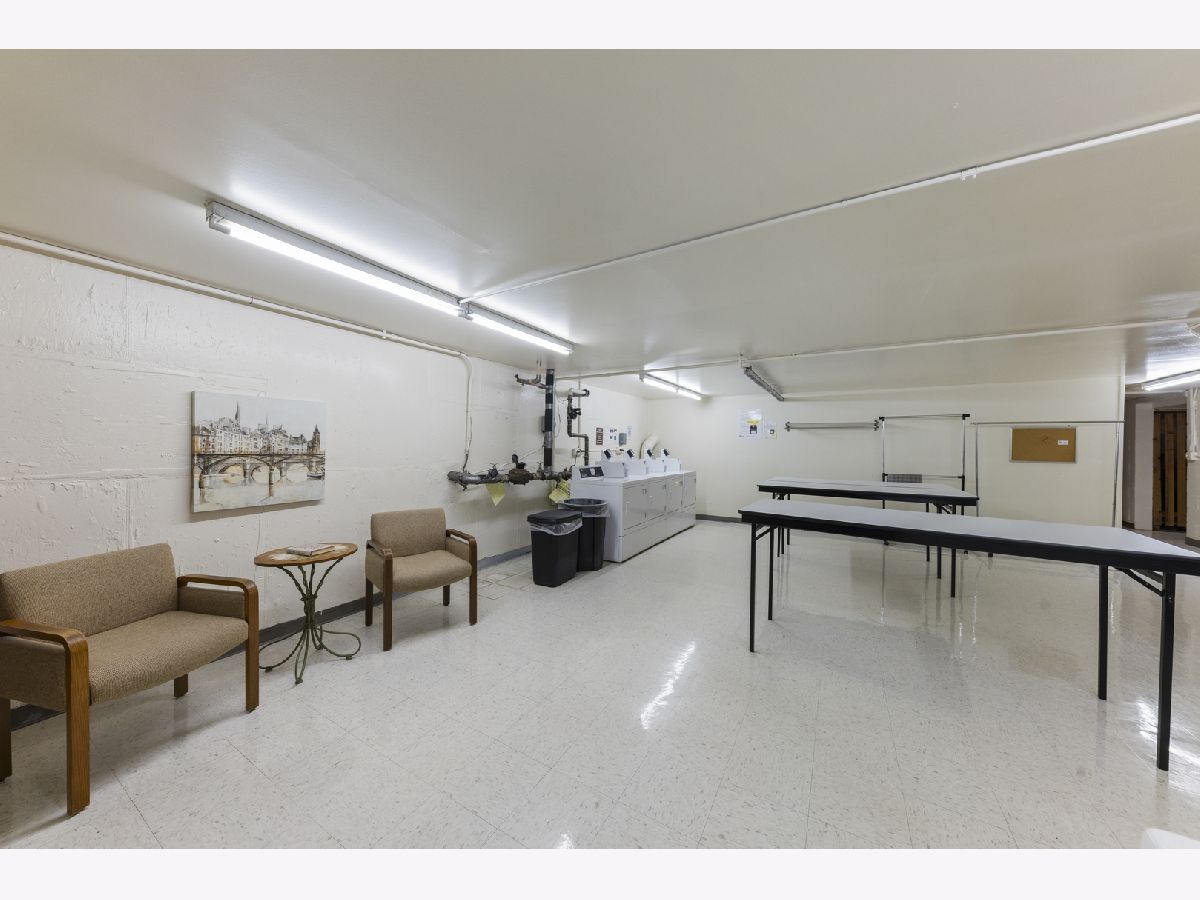
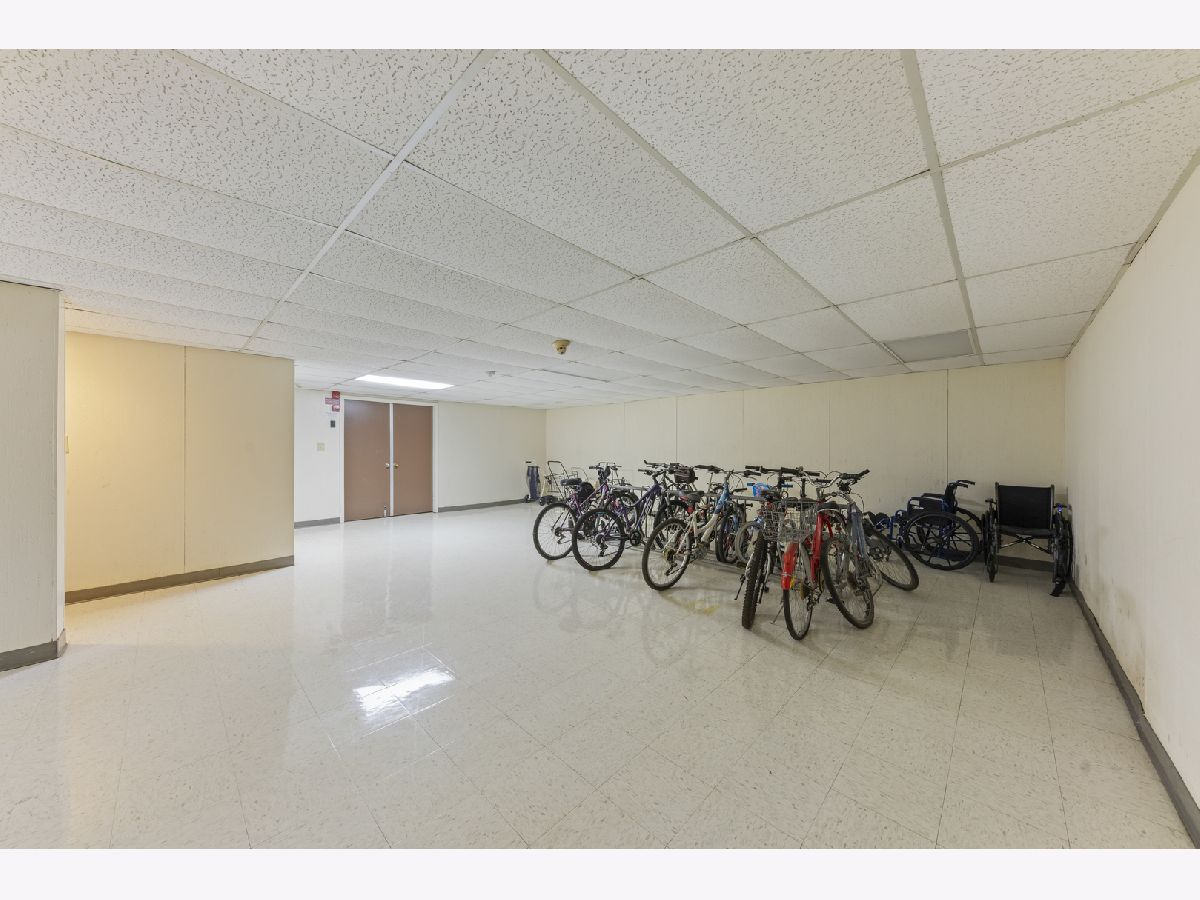
| Bike Room/Bike Trails, Coin Laundry, Elevator in Residence, Pool, Clubhouse, Intercom | |
| Wood Burning |
Tax History
| Year | Property Taxes |
|---|---|
| 2026 | $2,756 |
Contact Agent
Nearby Similar Homes
Nearby Sold Comparables


Contact Agent
Listing Provided By
@properties Christie?s International Real Estate
