

4250 Marine Drive, Uptown, Chicago, Illinois 60613


$375,000
|
For Sale
|
|
| Status: | Active |
| Sqft: | 1,000 |
| Cost/Sqft: | $375 |
| Beds: | 2 |
| Baths: | 1 |
| Year Built: | 1970 |
| Property Taxes: | $3,777 |
| Days On Market: | 81 |
| Lot Size: | 0,00 |
Description
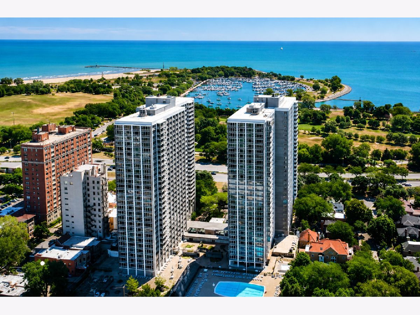
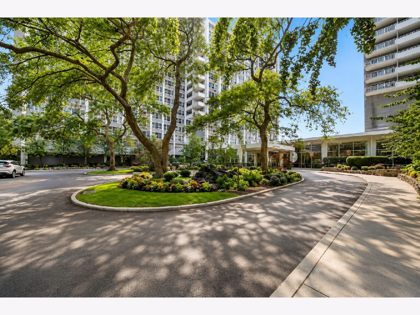
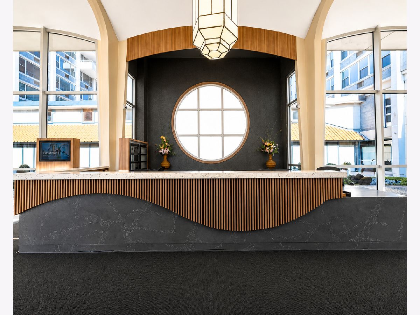
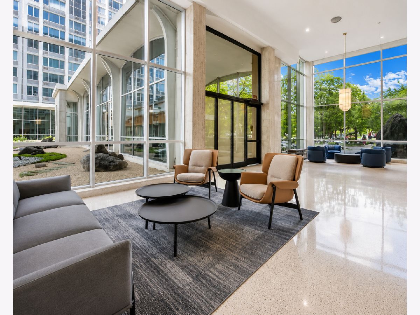
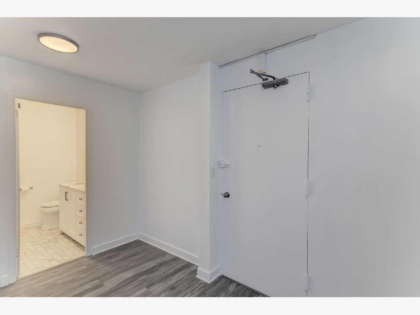
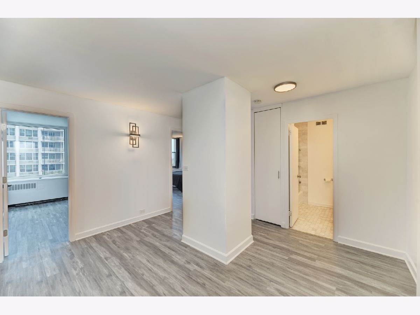
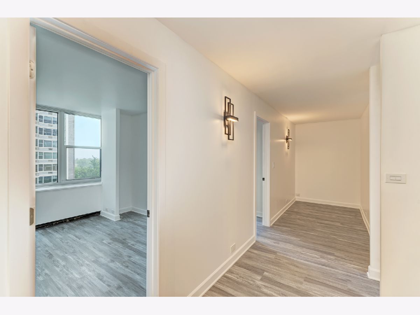
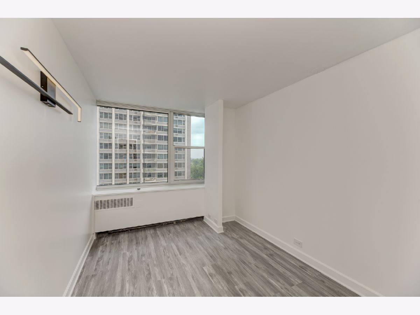
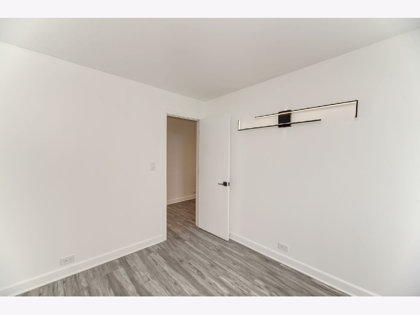
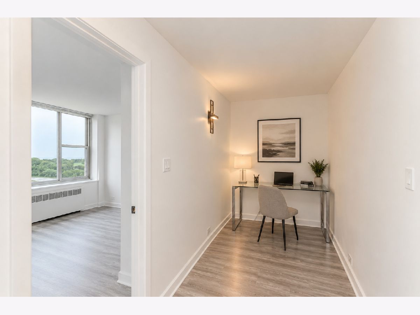
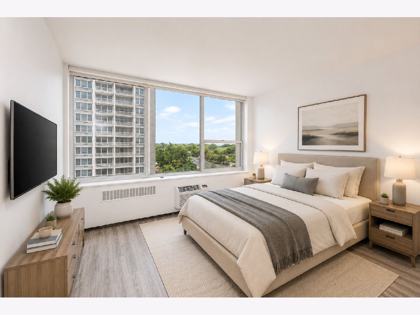
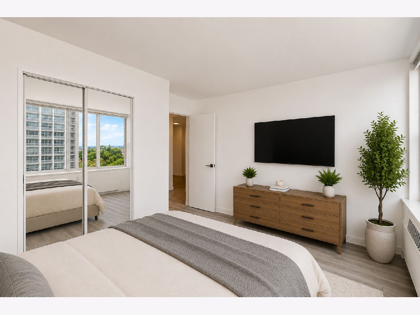
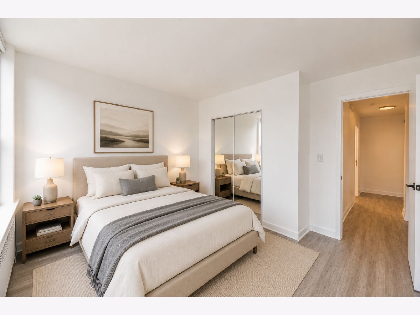
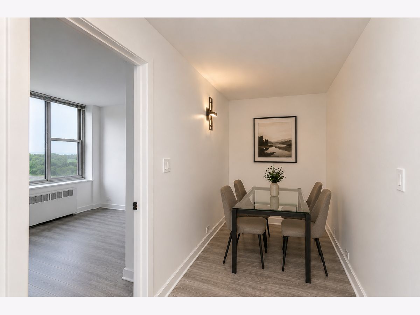
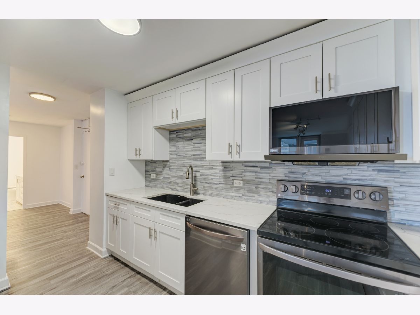
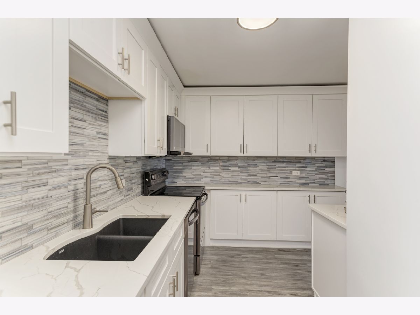
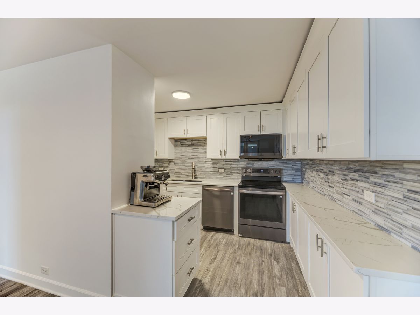
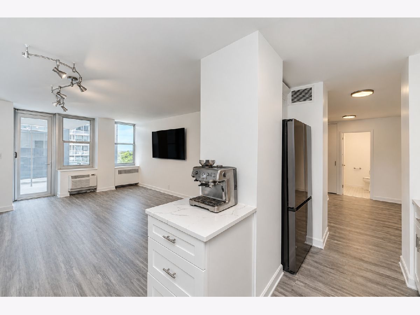
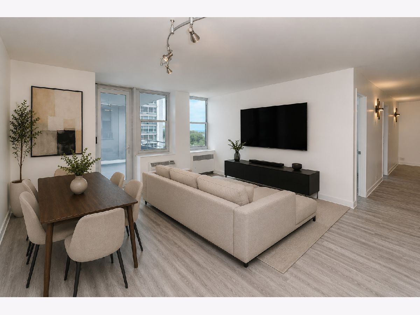
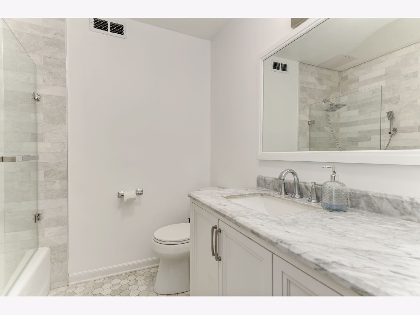
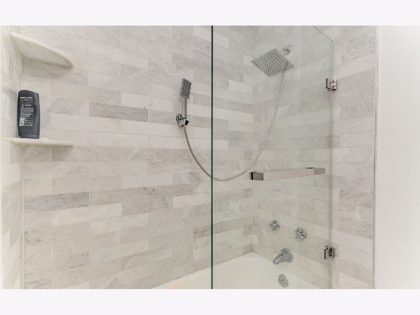
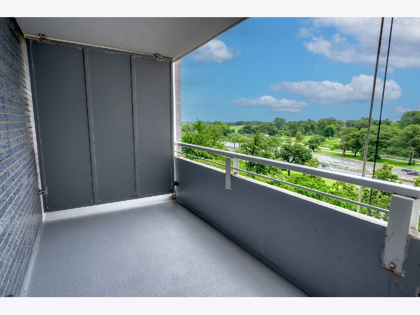
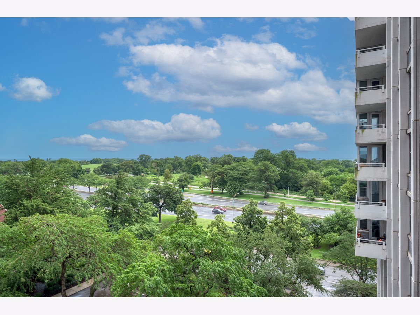
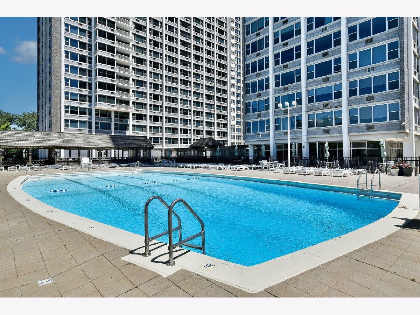
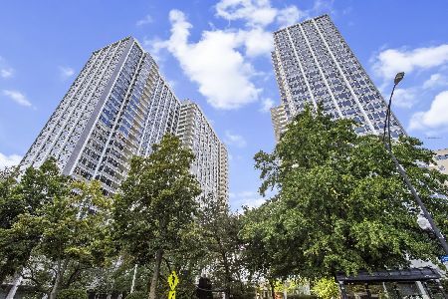
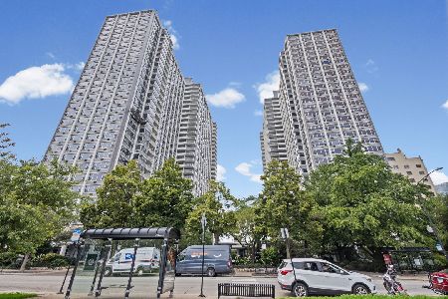
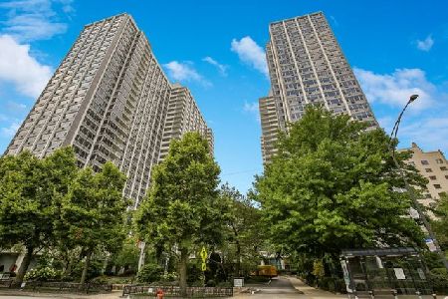
Experience elevated lakefront living in this fully renovated 2-bedroom plus den, 1-bath residence at Imperial Towers. Thoughtfully redesigned from top to bottom, the home features new walls, electrical, flooring, lighting, fixtures, and a sleek contemporary kitchen with refined modern finishes. The versatile den can serve as an elegant dining area or a sophisticated home office, adapting effortlessly to your lifestyle. Expansive windows fill the residence with natural light, while the oversized private balcony offers beautiful views of Lake Michigan. Ideally located near the beach, yacht club, and golf course, this exceptional home places Chicago's premier lakefront lifestyle just outside your door. Set within a full-service high-rise with 24-hour door staff, an outdoor pool, fitness center, sundeck, party room, receiving room, and on-site management, this residence delivers modern luxury, comfort, and an outstanding waterfront setting.
Property Specifics
| Condos/Townhomes | |
| 29 | |
| — | |
| 1970 | |
| 2024 | |
| None | |
| Brick, Glass, Concrete | |
| — | |
| — | |
| Yes | |
| Yes | |
| — |
| Cook | |
| — | |
| 733 / Monthly | |
| Heat, Water, Insurance, Security, Doorman, TV/Cable, Exercise Facilities, Pool, Exterior Maintenance, Lawn Care, Scavenger, Snow Removal, Other | |
| Lake Michigan | |
| Public Sewer | |
| Window Unit(s), Wall Unit(s) | |
| Radiator(s) | |
| 12726056 | |
| 14163010411168 |
Some photos of this home have been virtually staged.
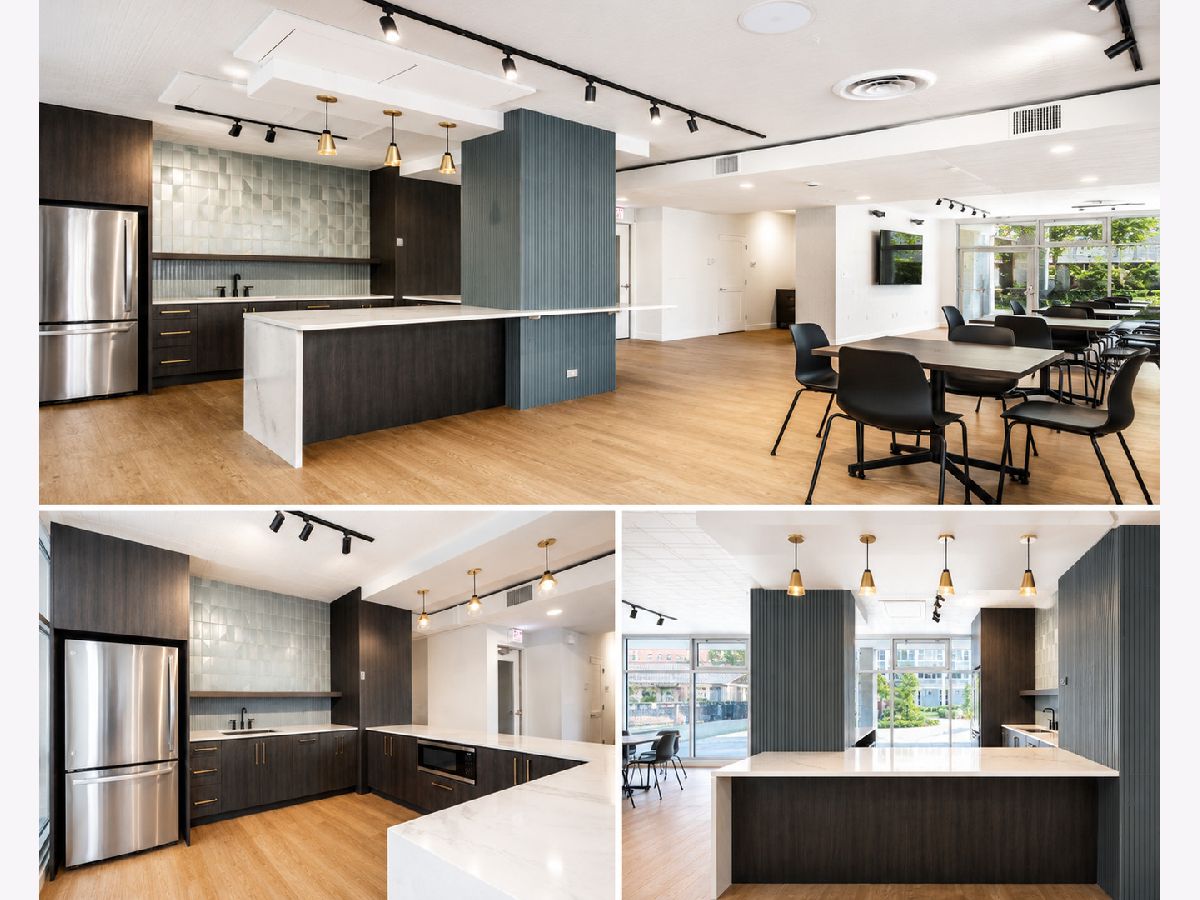
Room Specifics
Total Bedrooms: 2
Bedrooms Above Ground: 2
Bedrooms Below Ground: 0
Dimensions: 11X11
Floor Type: —
Dimensions: 8X11
Floor Type: —
Full Bathrooms: 1
Bathroom Amenities: —
Bathroom in Basement: 0
Dimensions: COMBO
Floor Type: —
Dimensions: 12X9
Floor Type: —
Dimensions: 13X15
Floor Type: —
Rooms: Foyer, Balcony/Porch/Lanai
Name: Foyer
Dimensions: 7X5
Floor Type: —
Name: Balcony/Porch/Lanai
Dimensions: 6X12
Floor Type: —
Other Specifics
| 337 | |
| — | |
| Leased, Attached, Garage | |
| — | |
| — | |
| — | |
| — | |
| — | |
| Common | |
| — | |
| None | |
| — | |
| — | |
| Not in DB | |
| — | |
| Bike Room/Bike Trails, Door Person, Coin Laundry, Commissary, Elevator in Residence, Exercise Room, Storage, Golf Course, Health Club, On Site Manager/Engineer, Party Room, Sundeck, Pool, Receiving Room, Security Door Lock(s), Service Elevator(s), Valet/Cleaner | |
| — |
Contact Agent
Nearby Similar Homes
Nearby Sold Comparables

Contact Agent
Listing Provided By
Berg Properties
