

4250 Marine Drive, Uptown, Chicago, Illinois 60613


$269,000
|
For Sale
|
|
| Status: | Active |
| Sqft: | 900 |
| Cost/Sqft: | $299 |
| Beds: | 1 |
| Baths: | 1 |
| Year Built: | 1963 |
| Property Taxes: | $3,549 |
| Days On Market: | 29 |
| Lot Size: | 0,00 |
Description
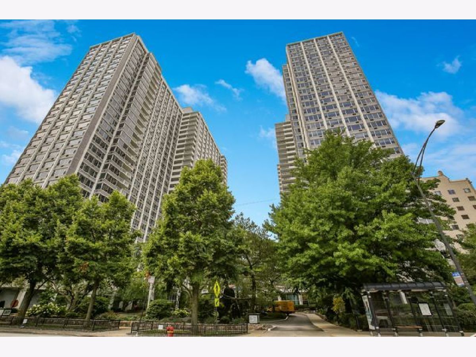
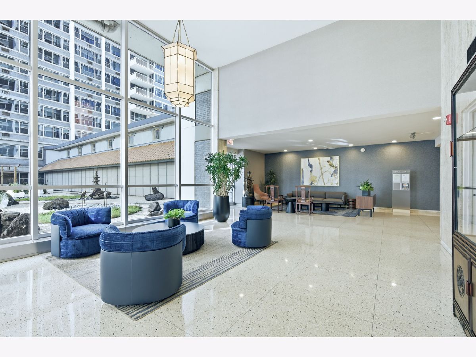
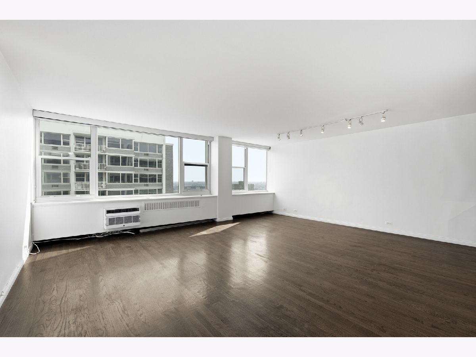
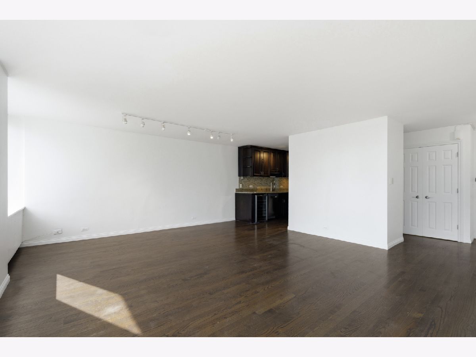
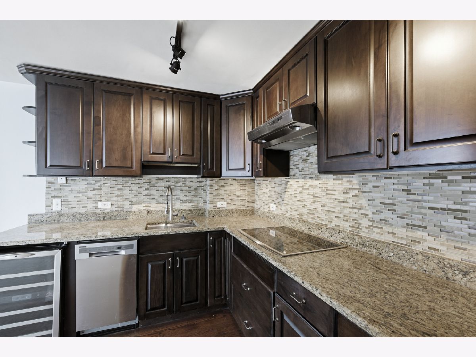
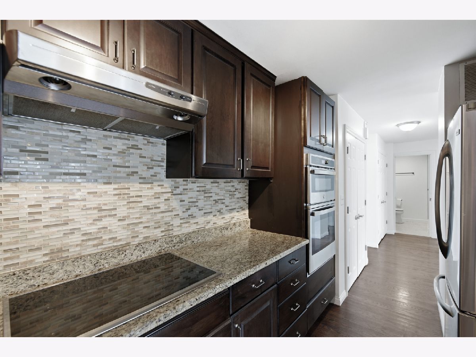
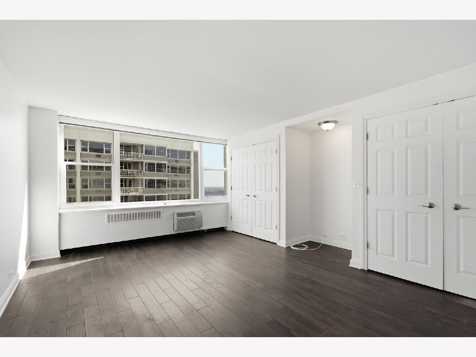
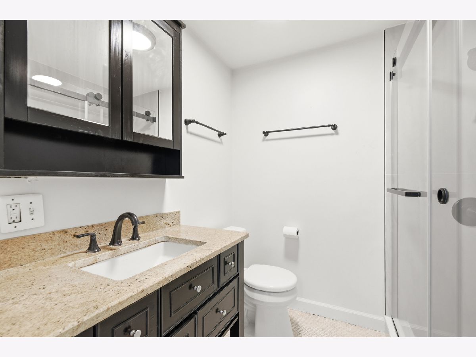
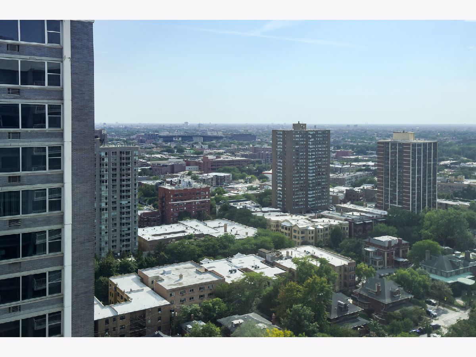
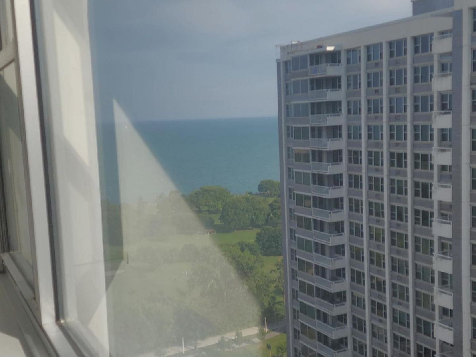
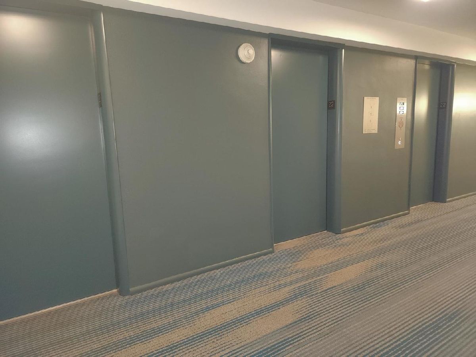
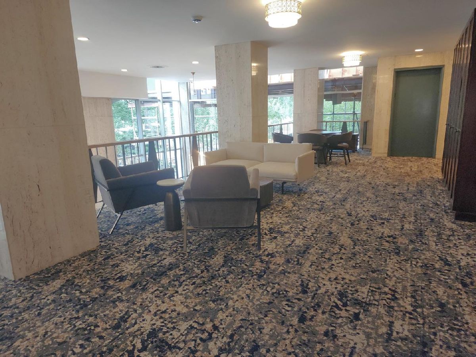
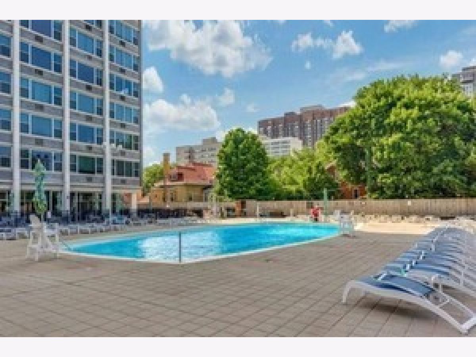
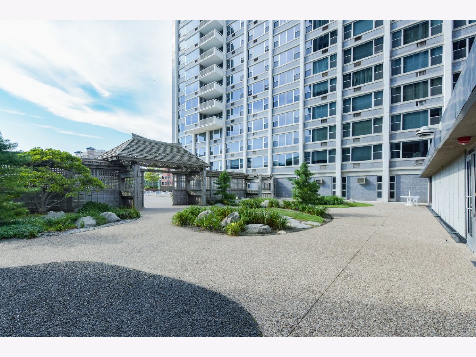
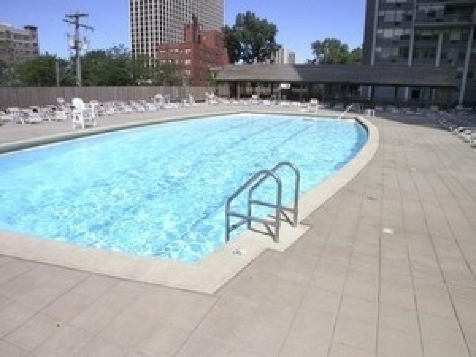
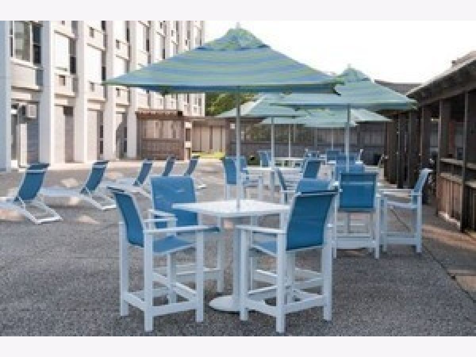
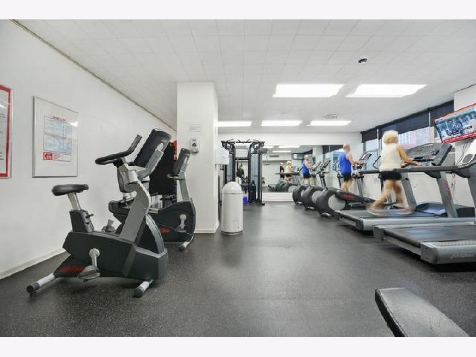
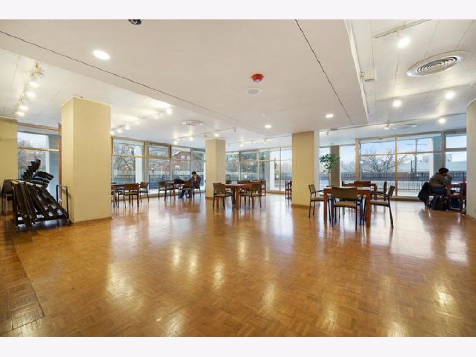
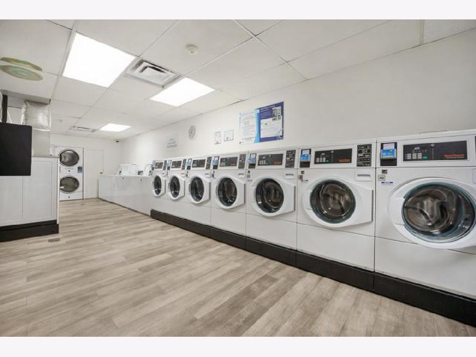
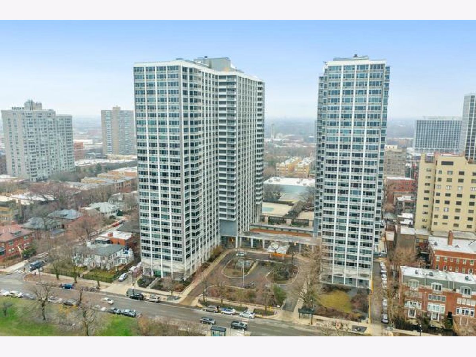
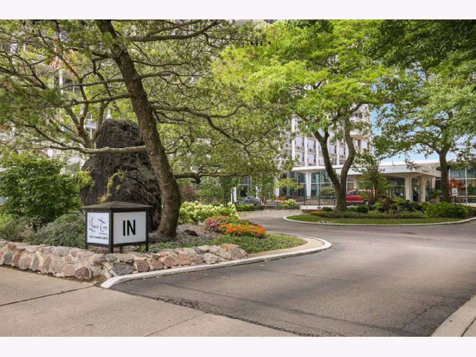
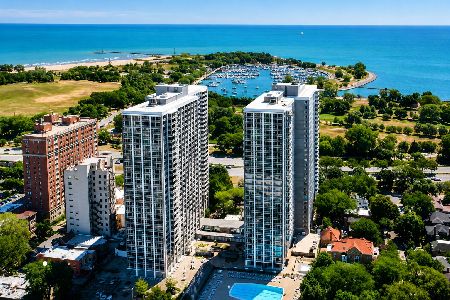
This residence offers the perfect combination of space, views, amenities, and a highly desirable lakefront lifestyle. A generously sized unit, featuring hardwood flooring throughout and an updated kitchen with 42-inch wood cabinetry, granite countertops, a dishwasher, pantry, French-door refrigerator with water dispenser, GE Profile electric range, and a beverage refrigerator. The oversized bedroom easily accommodates a king-size bed and offers excellent closet space. Updated bathroom features a walk-in shower with new tile, fixtures, and body spray fixtures (no tub). Additional highlights include abundant storage and high-end window treatments throughout. Imperial Towers offers an impressive array of amenities and recent building improvements, including: Updated party room with full kitchen, dining tables, and flexible gathering space Expansive sundeck with grills and outdoor dining areas Olympic-size outdoor pool (seasonal), Fitness Center, Remodeled lobbies and hallways, New elevators (8), 24-hour door staff, Two large laundry facilities (one in each building), on-site Go Grocer and dry cleaners, Package receiving room, on-site management, engineer and maintenance staff. Enjoy easy access to the lakefront through the Montrose viaduct, connecting you to miles of walking, jogging, and biking trails, boat harbor, golf course, tennis courts, and abundant green space.
Property Specifics
| Condos/Townhomes | |
| 29 | |
| — | |
| 1963 | |
| 2023 | |
| None | |
| Brick | |
| — | |
| — | |
| No | |
| Yes | |
| — |
| Cook | |
| — | |
| 664 / Monthly | |
| Heat, Water, Insurance, Security, Doorman, TV/Cable, Exterior Maintenance, Lawn Care, Scavenger, Internet | |
| Lake Michigan | |
| Public Sewer | |
| Wall Unit(s) | |
| Steam, Baseboard | |
| 12774141 | |
| 14163010411725 |
Property History
| DATE: | EVENT: | PRICE: | SOURCE: |
|---|---|---|---|
| 10 Nov, 2010 | Sold | $90,500 | MRED MLS |
| 7 Sep, 2010 | Under contract | $103,000 | MRED MLS |
| 30 Jul, 2010 | Listed for sale | $103,000 | MRED MLS |
| 28 Apr, 2017 | Under contract | $0 | MRED MLS |
| 7 Apr, 2017 | Listed for sale | $0 | MRED MLS |
| 17 Jun, 2022 | Under contract | $0 | MRED MLS |
| 23 May, 2022 | Listed for sale | $0 | MRED MLS |
| 1 Oct, 2026 | Listed for sale | $269,000 | MRED MLS |
Room Specifics
Total Bedrooms: 1
Bedrooms Above Ground: 1
Bedrooms Below Ground: 0
Dimensions: 15X12
Floor Type: —
Full Bathrooms: 1
Bathroom Amenities: No Tub
Bathroom in Basement: 0
Dimensions: COMBO
Floor Type: Hardwood
Dimensions: 11X8
Floor Type: —
Features: Pantry-Closet
Dimensions: 15X20
Floor Type: Hardwood
Rooms: No additional rooms
Other Specifics
| 1 | |
| — | |
| Garage Door Opener, Heated Garage, Leased, Attached, Garage | |
| Common Area | |
| Hardwood | |
| — | |
| — | |
| — | |
| COMMON | |
| — | |
| None | |
| Storage | |
| Range, Microwave, Dishwasher, Refrigerator, Bar Fridge | |
| Not in DB | |
| — | |
| Bike Room/Bike Trails, Door Person, Coin Laundry, Commissary, Elevator in Residence, Exercise Room, Storage, On Site Manager/Engineer, Party Room | |
| — |
Tax History
| Year | Property Taxes |
|---|---|
| 2010 | $1,456 |
| 2026 | $3,549 |
Contact Agent
Nearby Similar Homes
Nearby Sold Comparables

Contact Agent
Listing Provided By
Berkshire Hathaway HomeServices Chicago
