

4250 Marine Drive, Uptown, Chicago, Illinois 60613


$280,000
|
For Sale
|
|
| Status: | New |
| Sqft: | 900 |
| Cost/Sqft: | $311 |
| Beds: | 1 |
| Baths: | 1 |
| Year Built: | 1963 |
| Property Taxes: | $3,335 |
| Lot Size: | 0,00 |
Description
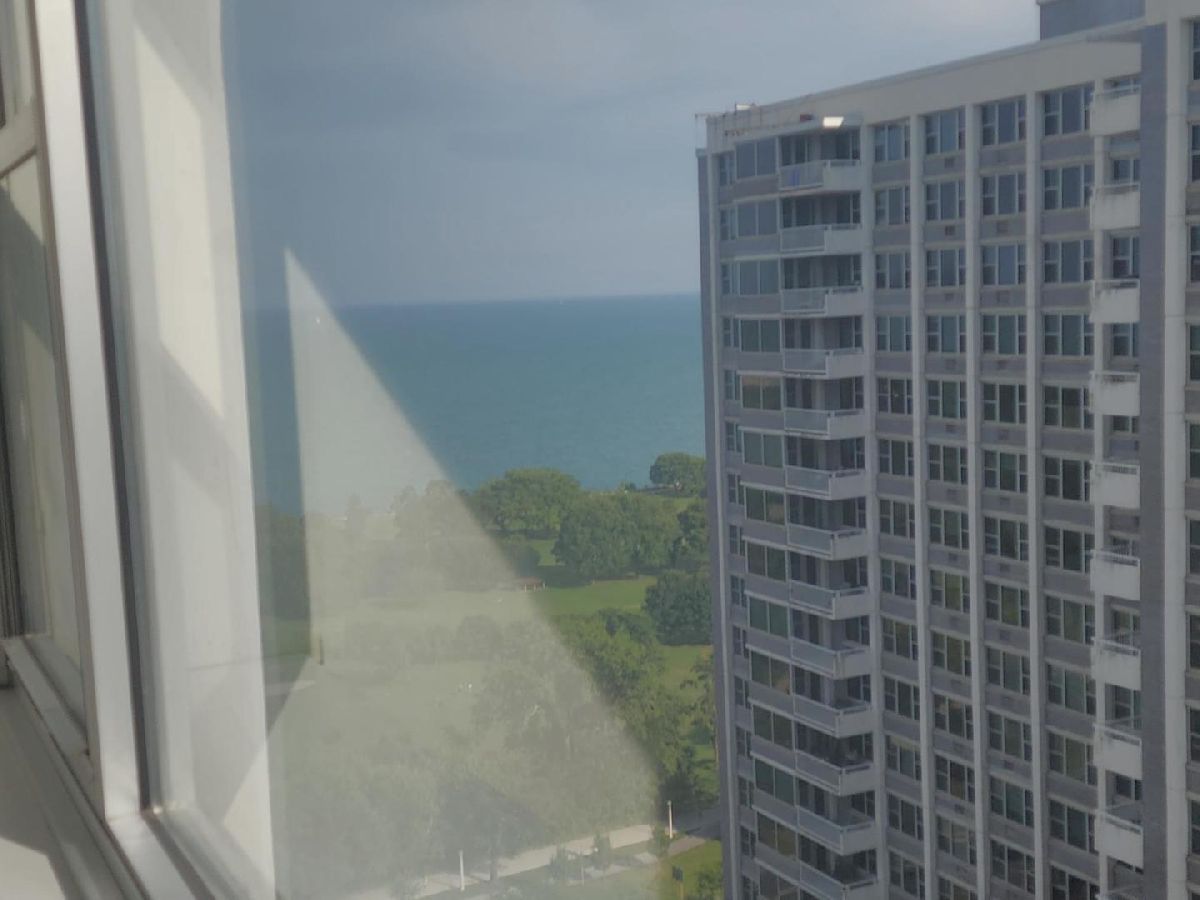
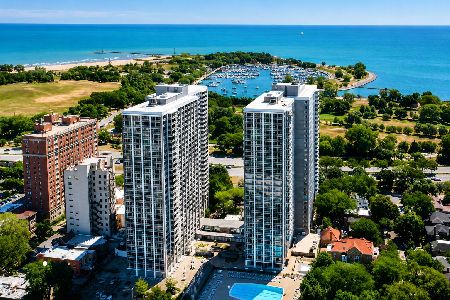
Updated and move-in ready! Enjoy stunning downtown, lake, and unobstructed city views from this high-floor unit. The open floor plan offers comfortable living and entertaining space, featuring a modern kitchen with ceiling-height cabinetry, quartz countertops, tile backsplash, French-door refrigerator, microwave, and engineered wide-plank wood flooring throughout. Expansive windows, window treatments, and a spacious bedroom with a full wall of closets and shelving complete the home. This full-amenity building offers on-site management and maintenance, 24-hour security, door staff, a fitness center, Olympic-size outdoor pool, expansive sundeck, picnic and grilling areas, community garden, remodeled party room, guest suites, dry cleaning services, laundry facilities, and an on-site grocery store with coffee shop. Ideally located near restaurants, shopping, the lakefront, golf, tennis, and public transportation, with excellent walkability. Rentals are permitted, though the building is currently at its rental cap.
Property Specifics
| Condos/Townhomes | |
| 29 | |
| — | |
| 1963 | |
| — | |
| — | |
| Yes | |
| — |
| Cook | |
| — | |
| 728 / Monthly | |
| — | |
| — | |
| — | |
| 12744048 | |
| 14163010411263 |





















Room Specifics
Total Bedrooms: 1
Bedrooms Above Ground: 1
Bedrooms Below Ground: 0
Dimensions: —
Floor Type: —
Dimensions: —
Floor Type: —
Full Bathrooms: 1
Bathroom Amenities: —
Bathroom in Basement: 0
Rooms: —
Basement Description: —
Other Specifics
| 1 | |
| — | |
| — | |
| — | |
| — | |
| Common | |
| — | |
| — | |
| — | |
| — | |
| Not in DB | |
| — | |
| — | |
| — | |
| — |
Contact Agent
Nearby Similar Homes

Nearby Sold Comparables

Contact Agent
Listing Provided By
Berkshire Hathaway HomeServices Chicago
