

4250 Marine Drive, Uptown, Chicago, Illinois 60613


$375,000
|
For Sale
|
|
| Status: | Active |
| Sqft: | 1,450 |
| Cost/Sqft: | $259 |
| Beds: | 2 |
| Baths: | 2 |
| Year Built: | 1963 |
| Property Taxes: | $5,996 |
| Lot Size: | 0,00 |
Description
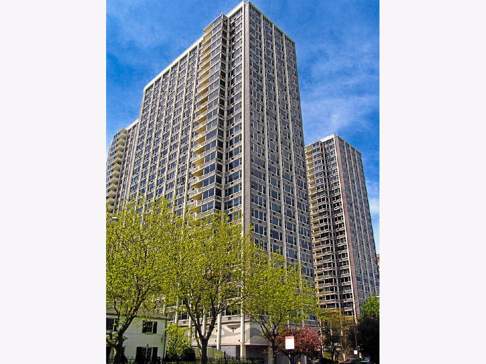
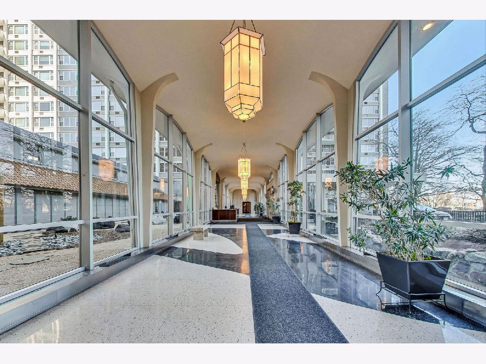
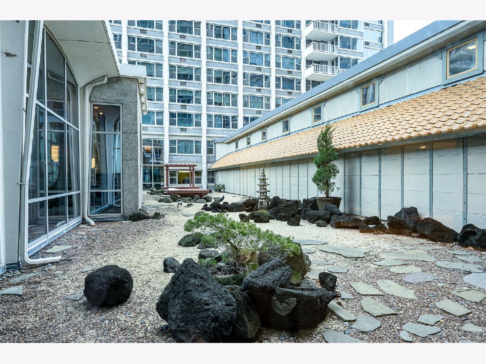
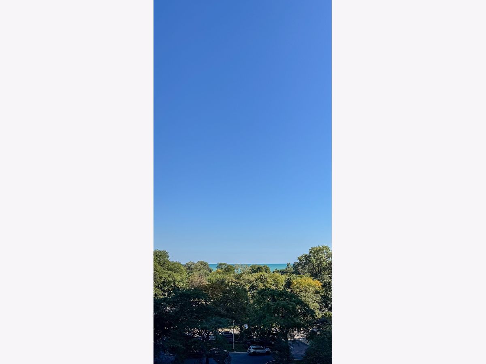
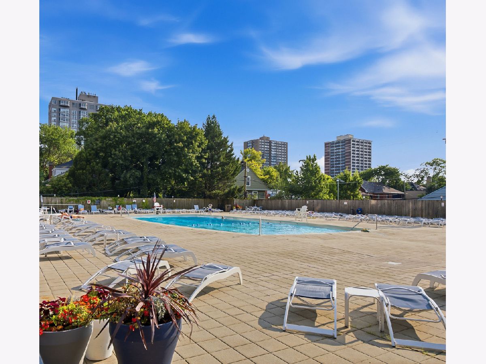
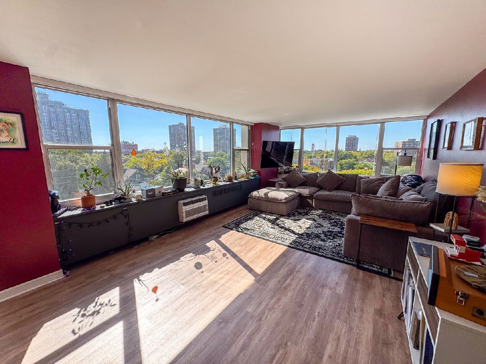
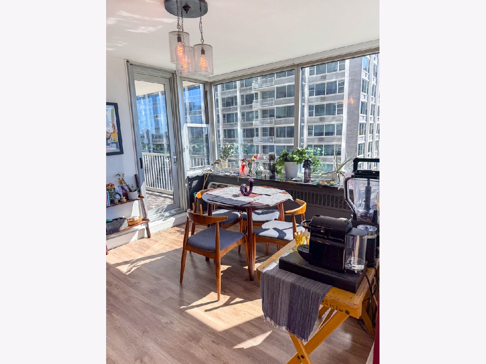
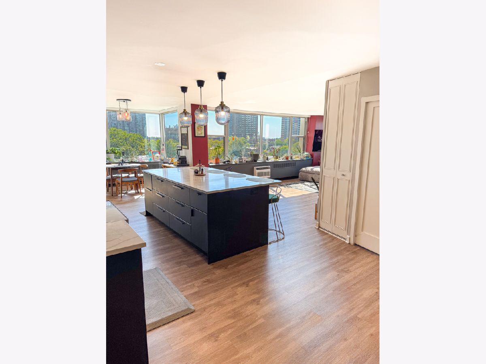
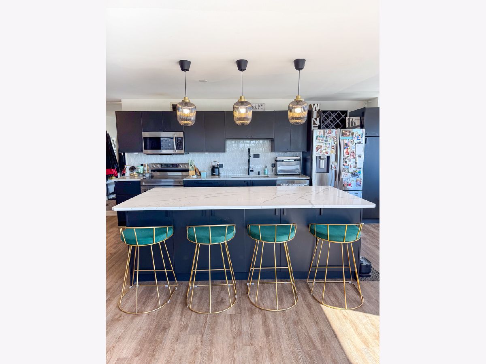
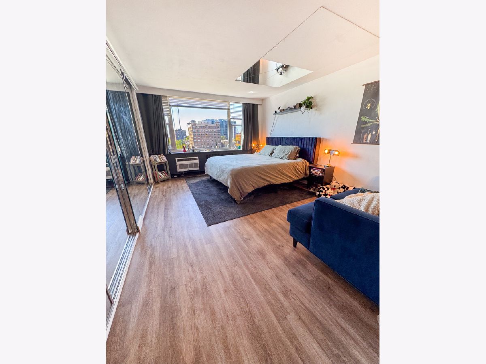
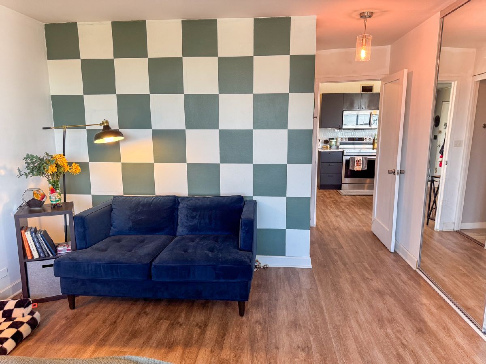
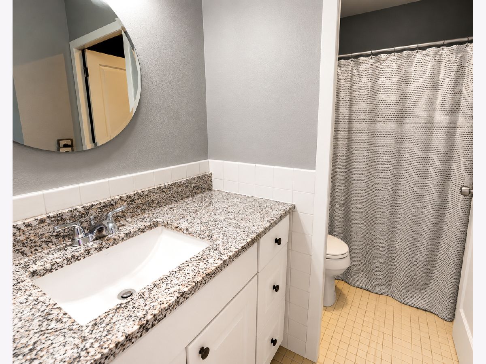
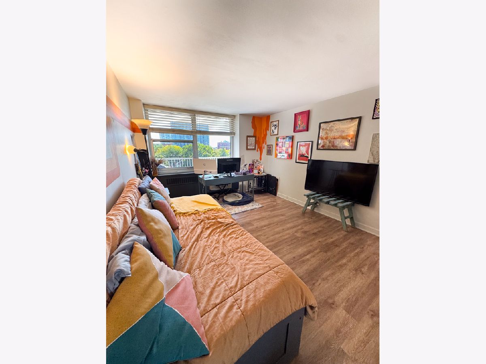
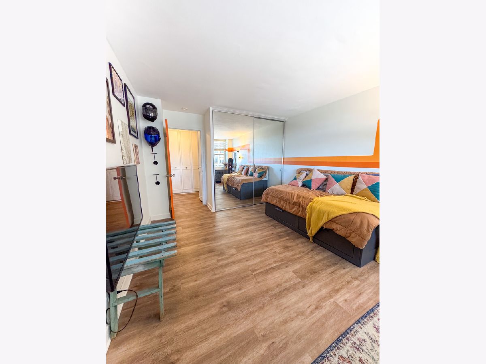
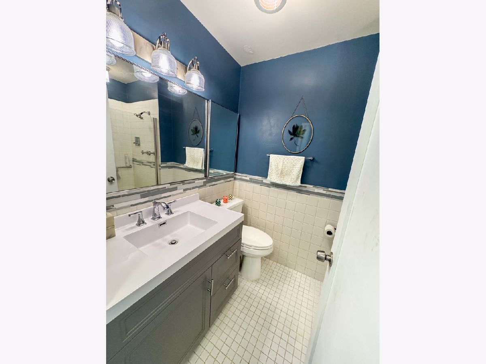
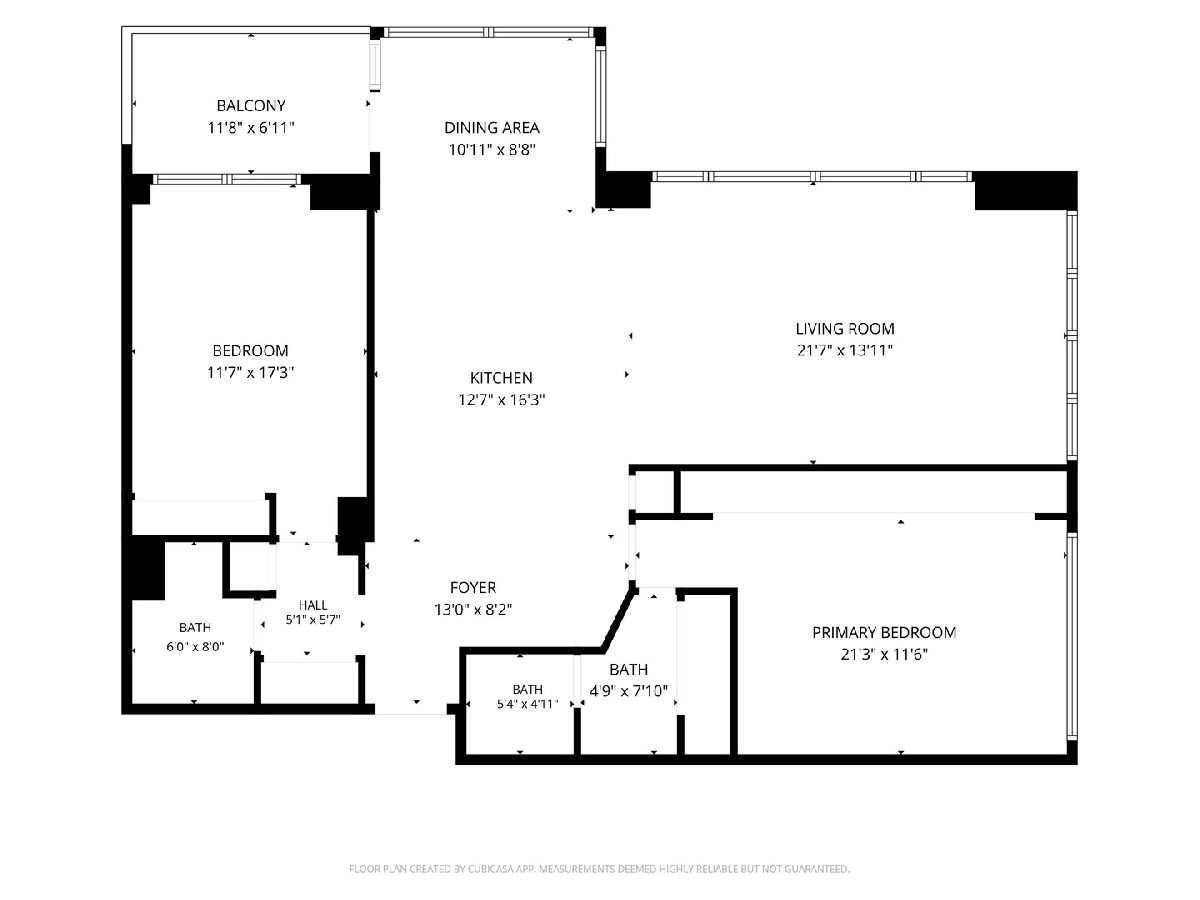
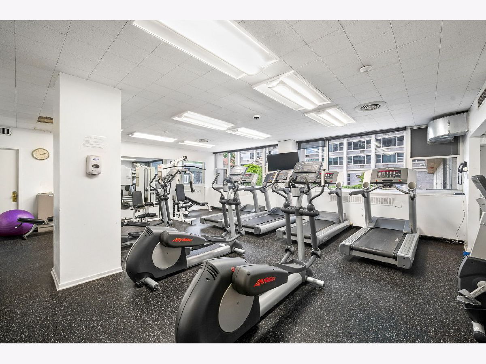
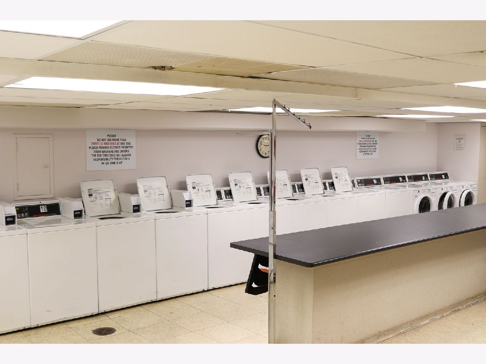
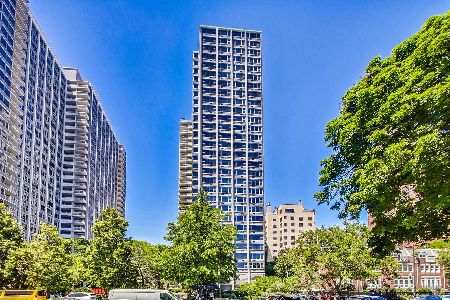
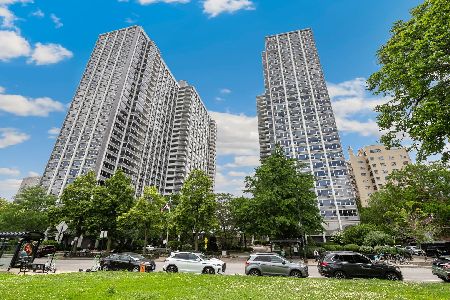
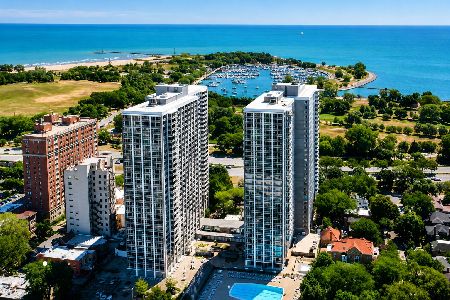
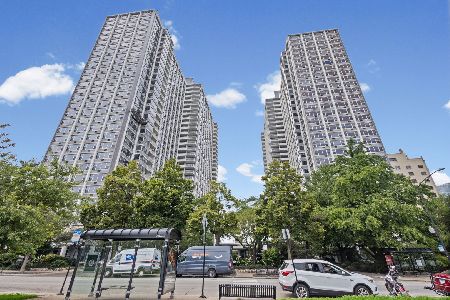
Rarely Available Corner Unit - 2 bed / 2 bath, Open Concept - at the iconic Imperial Towers in beautiful Buena Park. This unit features Wraparound windows, delivering Panoramic city views to the east, south and west, filling the home with natural light from sunrise to sunset. Step out onto your private balcony overlooking the building's pool and sundeck, with a partial view of Lake Michigan. The freshly renovated kitchen, with new stainless steel appliances and brand-new flooring throughout make this home move-in ready. The spacious living and dining areas flow easily for everyday living and entertaining with open sight lines. The primary suite has its own updated en-suite bath, and a second full bath serves the generously sized second bedroom and any guests you may plan on entertaining. Imperial Towers is a well-managed, full-service building with 24-hour door staff, new high-speed elevators, a renovated outdoor pool and sundeck, fitness center, party room, bike room, on-site management and engineering, an attached grocery, and heated garage parking available to rent. Monthly assessments are notably lower than comparable units in the building and include heat, water, cable and door staff. The building is pet friendly. Steps to Montrose Harbor, the Lakefront Trail, beaches, Marovitz Golf Course, dining, shopping and transit.
Property Specifics
| Condos/Townhomes | |
| 29 | |
| — | |
| 1963 | |
| 2022 | |
| None | |
| Brick | |
| Tar/Gravel | |
| — | |
| Lake Front | |
| Yes | |
| — |
| Cook | |
| Imperial Towers | |
| 1086 / Monthly | |
| Water, Gas, Doorman, Exercise Facilities, Other | |
| Lake Michigan | |
| Public Sewer | |
| Wall Unit(s) | |
| Gas, Steam, Indv Controls | |
| 12787970 | |
| 14163010411813 |
Room Specifics
Total Bedrooms: 2
Bedrooms Above Ground: 2
Bedrooms Below Ground: 0
Dimensions: 18X12
Floor Type: Luxury Vinyl
Dimensions: 12X17
Floor Type: Luxury Vinyl
Full Bathrooms: 2
Bathroom Amenities: —
Bathroom in Basement: 0
Dimensions: 10X11
Floor Type: Luxury Vinyl
Dimensions: 12X16
Floor Type: Luxury Vinyl
Features: Island
Dimensions: 26X13
Floor Type: Luxury Vinyl
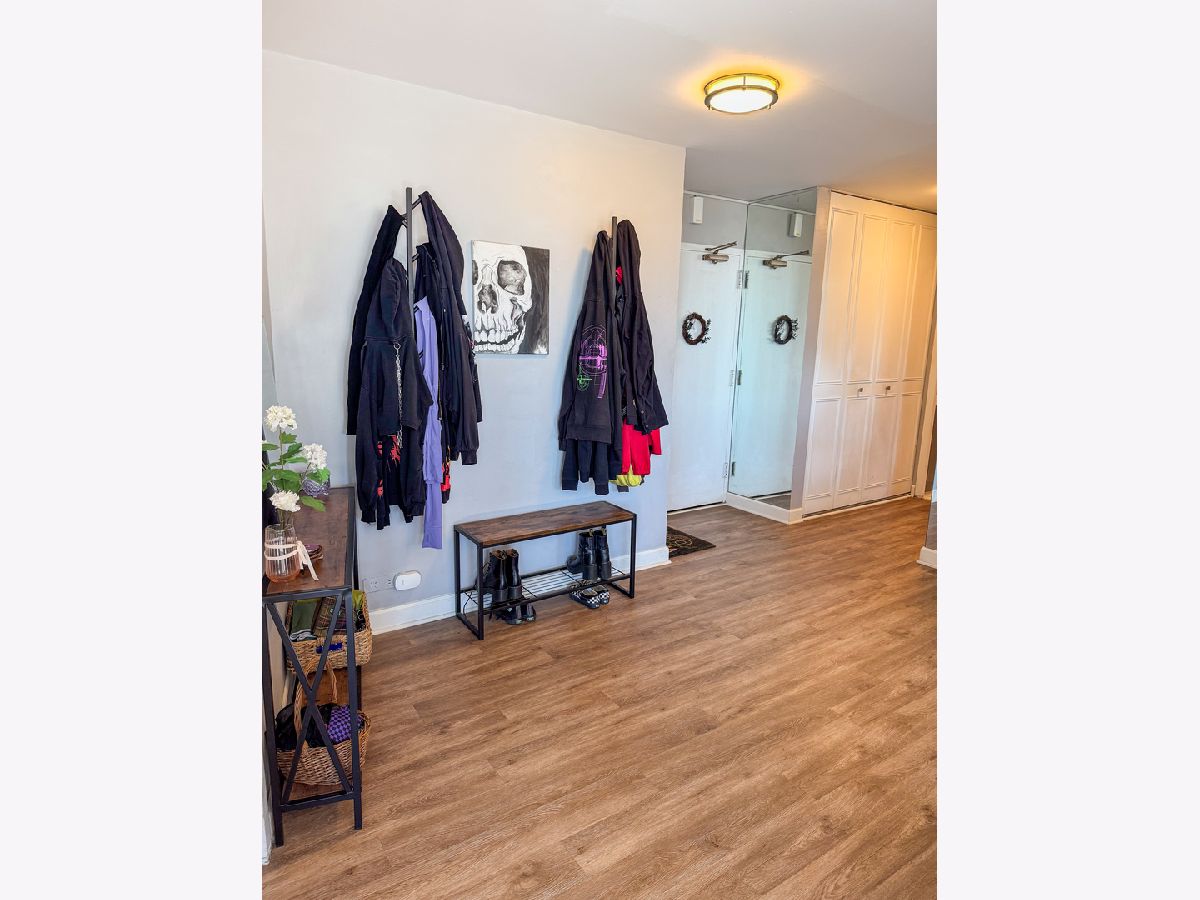
Rooms: Foyer
Name: Foyer
Dimensions: 13X6
Floor Type: Luxury Vinyl
Other Specifics
| 1 | |
| — | |
| Circular Driveway, Garage Door Opener, Heated Garage, Tandem, Leased, Attached, Garage | |
| — | |
| — | |
| — | |
| In Ground | |
| Balcony, Outdoor Grill | |
| Common Grounds, Landscaped | |
| COMMON | |
| — | |
| Full | |
| Storage, Open Floorplan, Dining Combo, Doorman, Quartz Counters | |
| Range, Microwave, Dishwasher, Refrigerator | |
| Not in DB | |
| Park | |
| — | |
| — |
Contact Agent
Nearby Similar Homes
Nearby Sold Comparables

Contact Agent
Listing Provided By
Kale Realty
