

4255 Oak Knoll Lane, Hoffman Estates, Illinois 60192


$605,000
|
For Sale
|
|
| Status: | Contingent |
| Sqft: | 2,276 |
| Cost/Sqft: | $266 |
| Beds: | 3 |
| Baths: | 4 |
| Year Built: | 1987 |
| Property Taxes: | $9,835 |
| Lot Size: | 0,21 |
Description
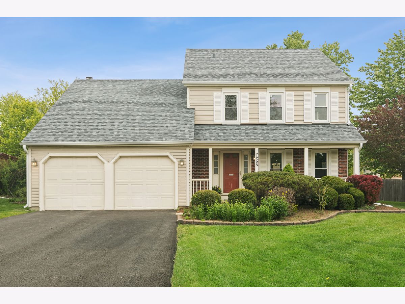
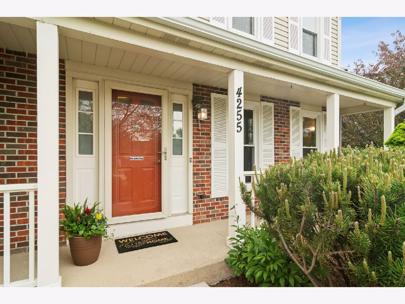
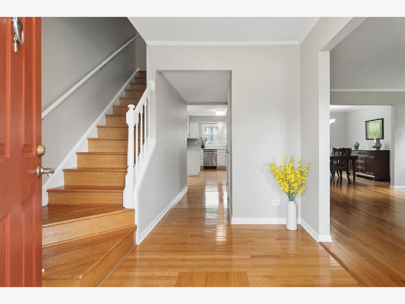
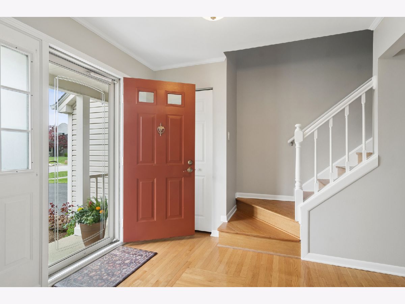
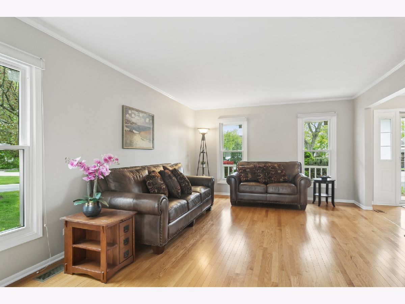
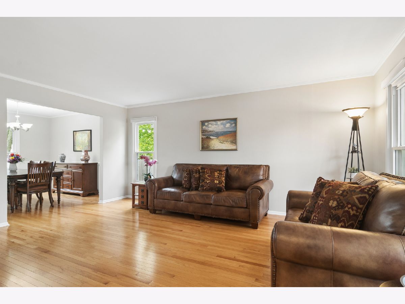
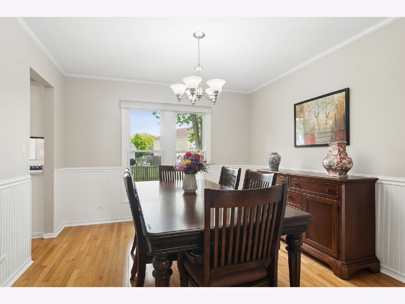
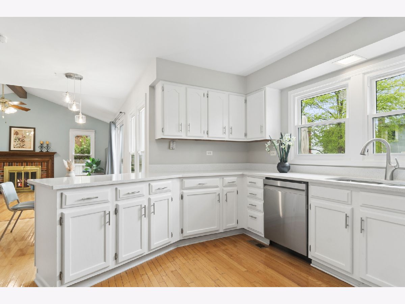
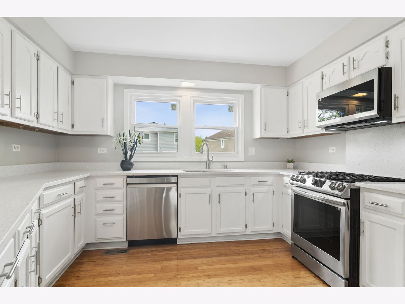
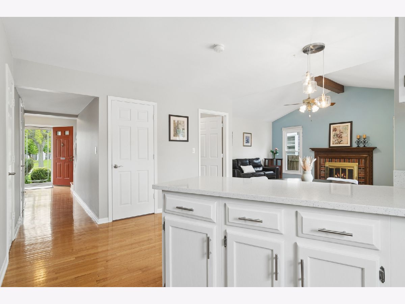
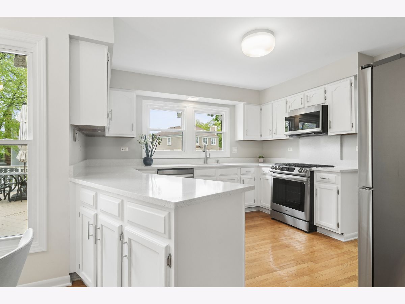
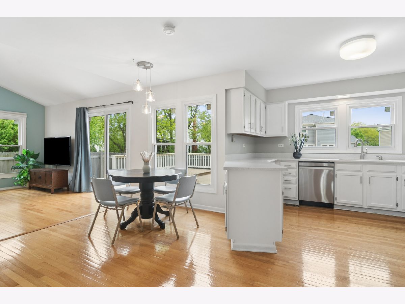
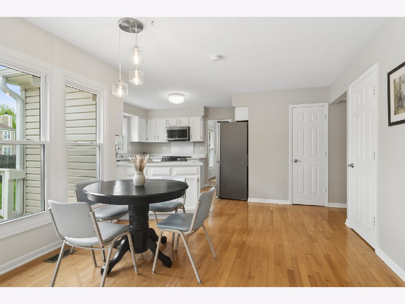
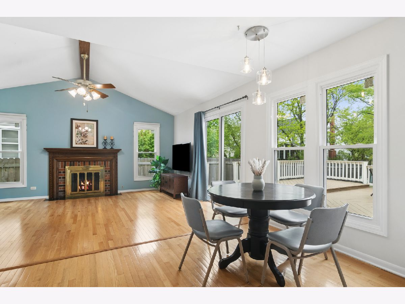
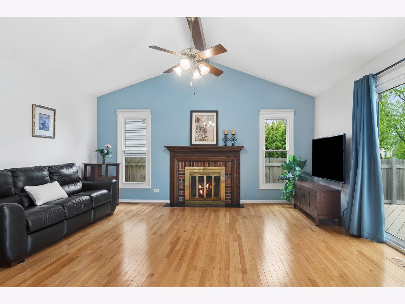
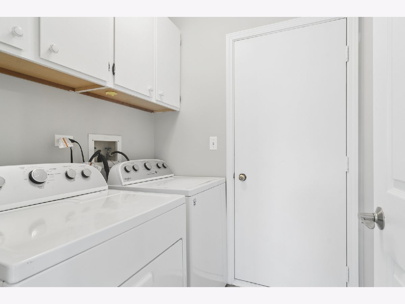
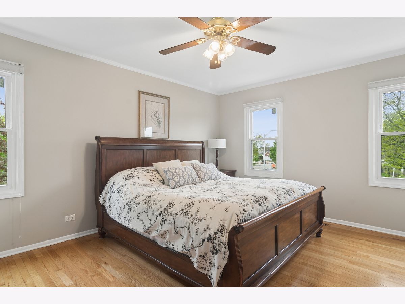
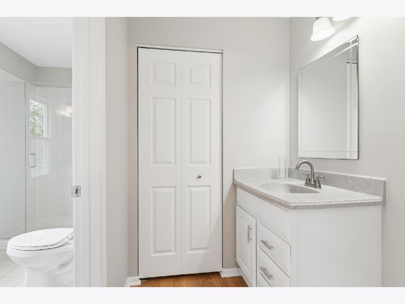
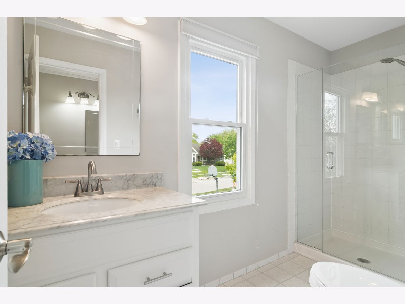
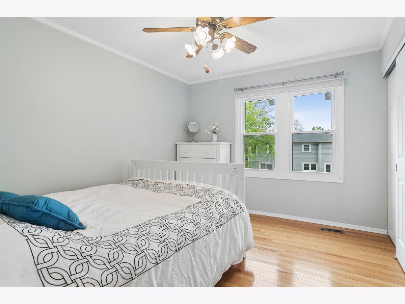
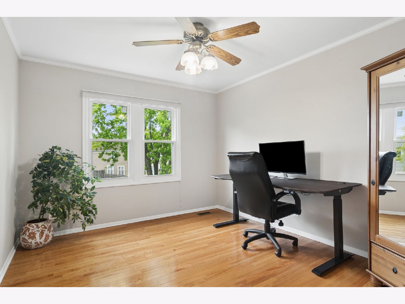
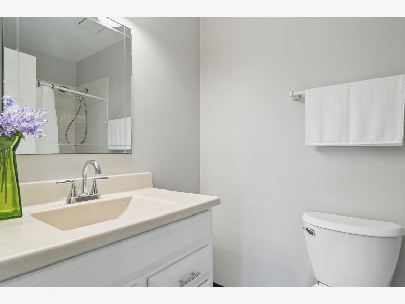
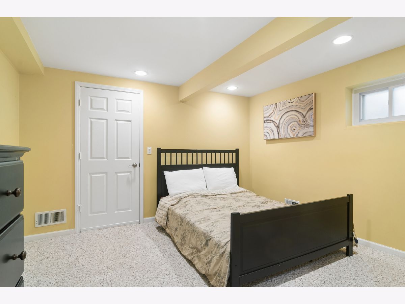
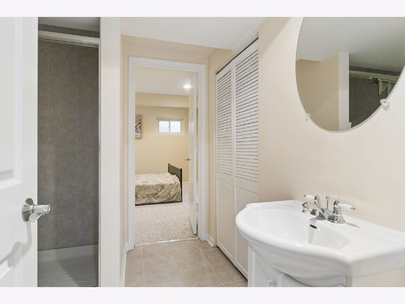
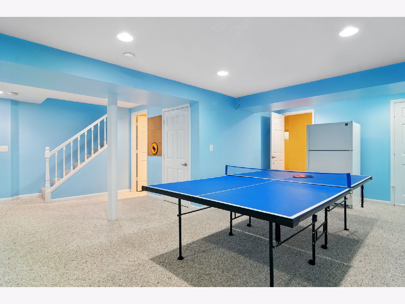
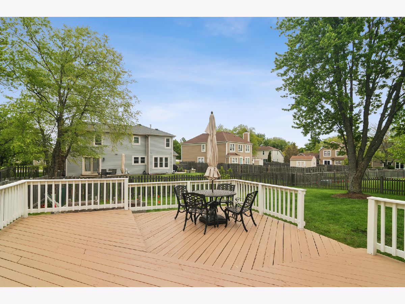
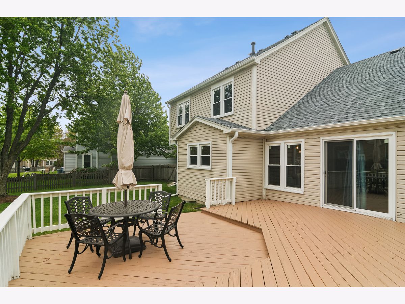
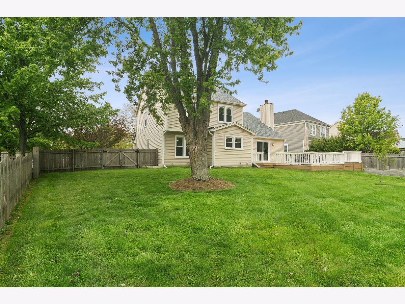
Amazing 4 bedroom, 3 1/2 bath home in prominent Poplar Hills North subdivision. Meticulously maintained and recently painted interior, this home boasts an open floorplan with gleaming hardwood flooring on the main and 2nd levels. The formal living room leads to the separate dining room with gorgeous wainscoting accents, crown molding and oversized windows allowing in plenty of natural light. Step into the recently updated kitchen highlighting brand new, elegant quartz counters, refreshed cabinets/hardware, newer SS Samsung appliances, loads of cabinet space and a walk-in pantry. Spacious family room and eating space offers sliding doors to the 2-level refinished deck and expansive, fully fenced yard featuring a large garden area with organic soil. Upstairs there are 3 generous sized bedrooms all with hardwood flooring. The primary bedroom has a walk in closet and remodeled bath with marble vanity and tiled shower. Finished basement with huge recreation room, additional bedroom and another full bath perfect for hosting guests. Other recent updates include: 2026: Kitchen remodel, new light fixtures, freshly painted. 2025: New Driveway, Porch, Shutters, Refinished Deck. 2024: Roof, Fence, Furnace. 2023: SS Samsung appliances. 2019: New windows. Fantastic location with easy access to nearby shopping, restaurants, parks, expressway and top-rated Barrington schools! Welcome Home!
Property Specifics
| Single Family | |
| — | |
| — | |
| 1987 | |
| — | |
| — | |
| No | |
| 0.21 |
| Cook | |
| Poplar Hills North | |
| 0 / Not Applicable | |
| — | |
| — | |
| — | |
| 12636197 | |
| 01244110060000 |
Nearby Schools
| NAME: | DISTRICT: | DISTANCE: | |
|---|---|---|---|
|
Grade School
Grove Avenue Elementary School |
220 | — | |
|
Middle School
Barrington Middle School Prairie |
220 | Not in DB | |
|
High School
Barrington High School |
220 | Not in DB | |
Room Specifics
Total Bedrooms: 4
Bedrooms Above Ground: 3
Bedrooms Below Ground: 1
Dimensions: —
Floor Type: —
Dimensions: —
Floor Type: —
Dimensions: —
Floor Type: —
Full Bathrooms: 4
Bathroom Amenities: Separate Shower,Double Sink
Bathroom in Basement: 1
Rooms: —
Basement Description: —
Other Specifics
| 2 | |
| — | |
| — | |
| — | |
| — | |
| 123x74x117x93 | |
| Unfinished | |
| — | |
| — | |
| — | |
| Not in DB | |
| — | |
| — | |
| — | |
| — |
Contact Agent
Nearby Similar Homes
Nearby Sold Comparables

Contact Agent
Listing Provided By
@properties Christie's International Real Estate
