

4256 Golf Road, Skokie, Illinois 60076


$529,000
|
For Sale
|
|
| Status: | New |
| Sqft: | 2,515 |
| Cost/Sqft: | $210 |
| Beds: | 3 |
| Baths: | 2 |
| Year Built: | 1957 |
| Property Taxes: | $3,896 |
| Lot Size: | 0,00 |
Description
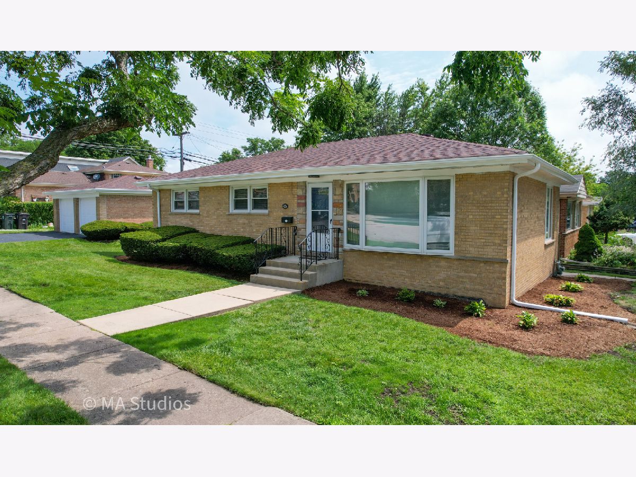
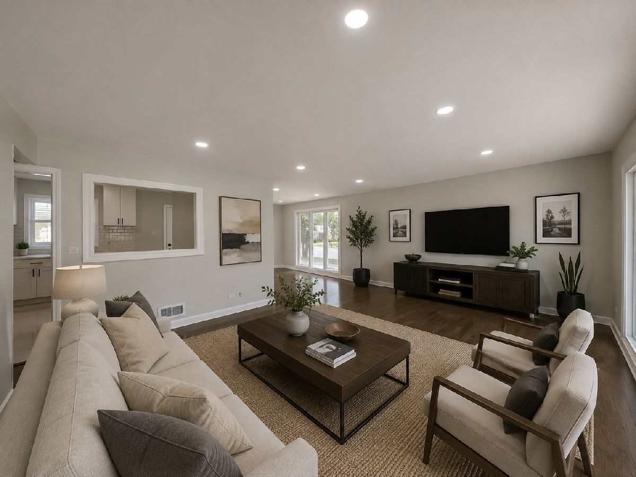
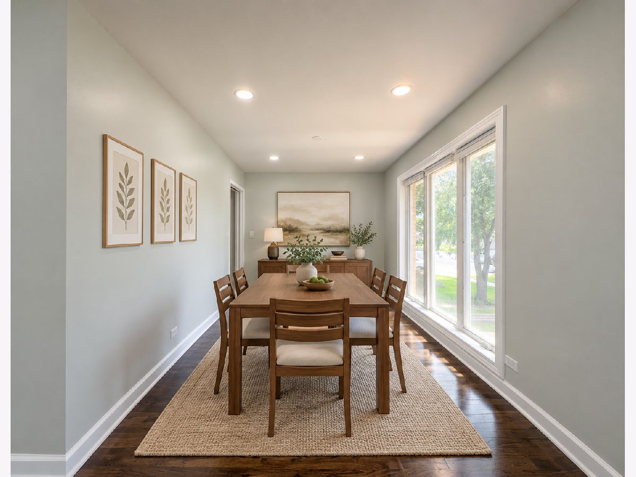
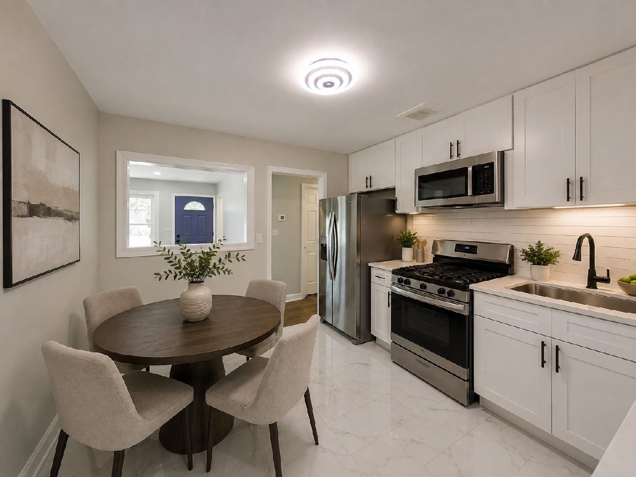
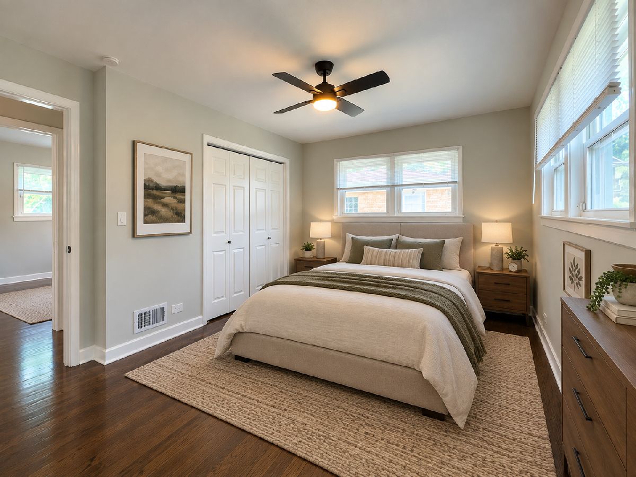
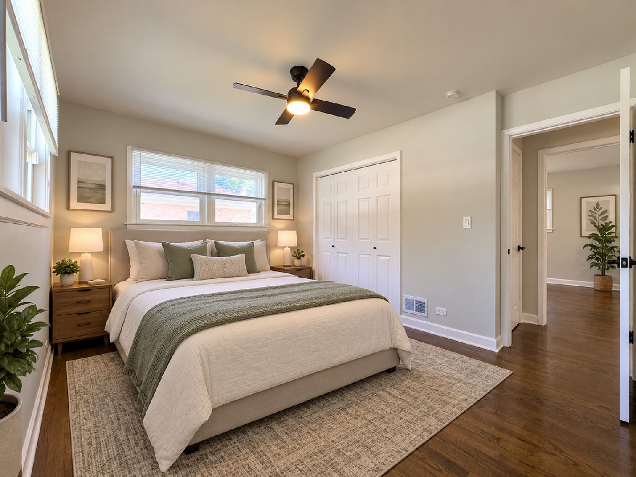
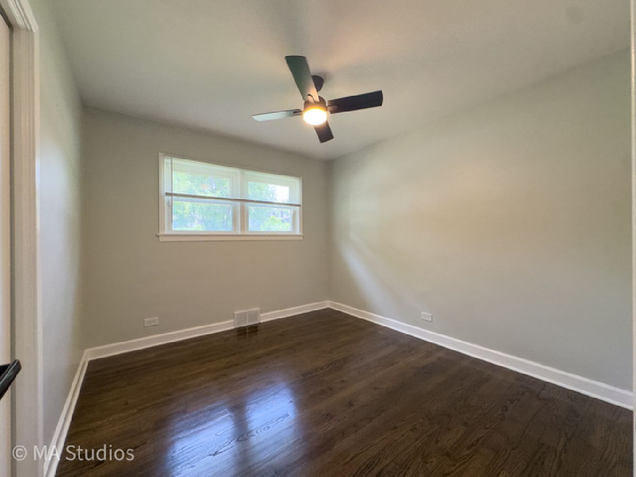
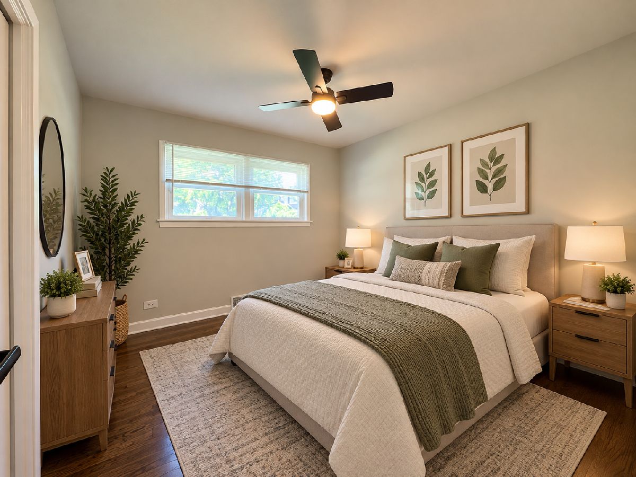
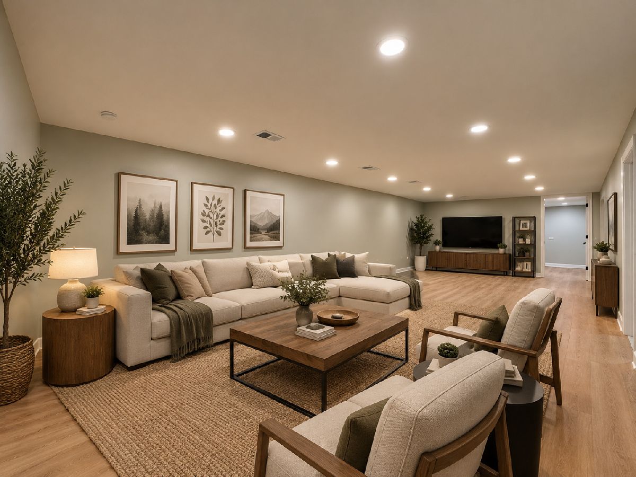
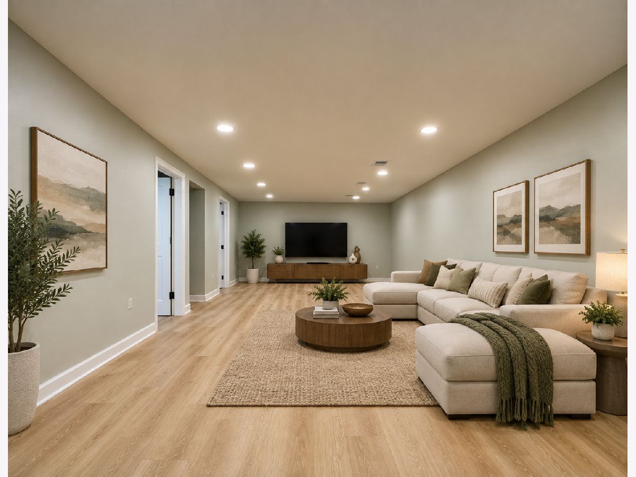
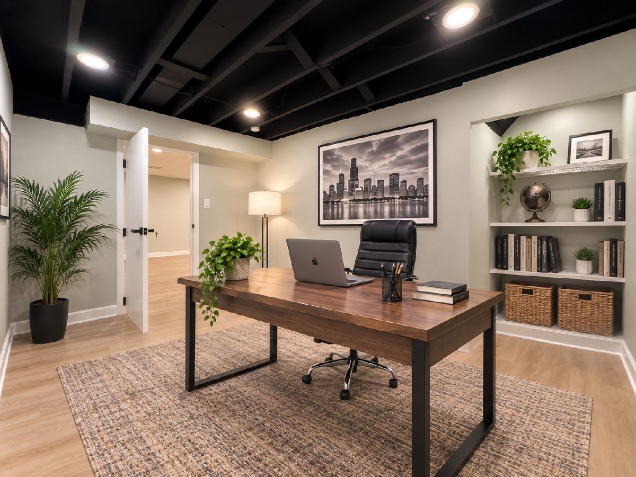
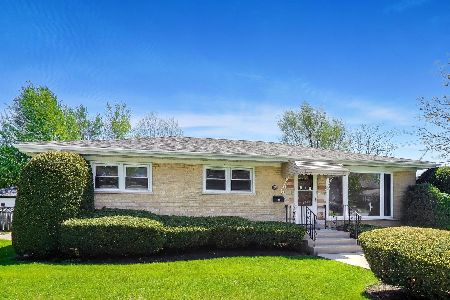

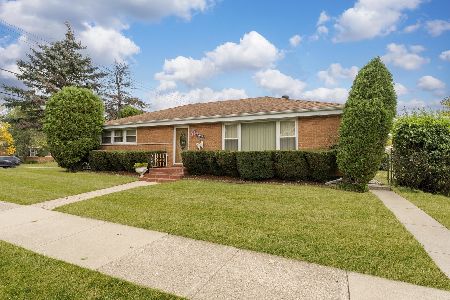
Beautifully updated all-brick ranch in Skokie's desirable Devonshire Highlands neighborhood, offering a flexible layout, extensive updates, and a finished basement that provides exceptional additional living space. Step inside to a bright, refreshed interior featuring hardwood floors, designer paint, new baseboards and trim, new interior doors, updated lighting, and recessed lighting throughout the main level. The remodeled kitchen features soft-close cabinetry, quartz countertops, new tile flooring, abundant storage and workspace, plus room for a breakfast table. A separate formal dining room provides additional space for entertaining. The main level offers three spacious bedrooms, including a private primary suite with its own full bath and a convenient laundry chute in the closet. The finished basement dramatically expands the living space with a large family room, fourth bedroom, dedicated home office, and abundant storage-giving you plenty of flexibility for guests, recreation, working from home, or everyday living. A detached two-car garage provides additional parking and storage. Conveniently located near parks, shopping, restaurants, public transportation, and Westfield Old Orchard, with Highland Elementary School serving the area. Updated, spacious, and move-in ready-an excellent opportunity in Devonshire Highlands.
Property Specifics
| Single Family | |
| — | |
| — | |
| 1957 | |
| — | |
| — | |
| No | |
| — |
| Cook | |
| — | |
| — / Not Applicable | |
| — | |
| — | |
| — | |
| 12749572 | |
| 10104220290000 |
Nearby Schools
| NAME: | DISTRICT: | DISTANCE: | |
|---|---|---|---|
|
Grade School
Highland Elementary School |
68 | — | |
|
Middle School
Old Orchard Junior High School |
68 | Not in DB | |
|
High School
Niles North High School |
219 | Not in DB | |













Room Specifics
Total Bedrooms: 4
Bedrooms Above Ground: 3
Bedrooms Below Ground: 1
Dimensions: —
Floor Type: —
Dimensions: —
Floor Type: —
Dimensions: —
Floor Type: —
Full Bathrooms: 2
Bathroom Amenities: —
Bathroom in Basement: 0
Rooms: —
Basement Description: —
Other Specifics
| 2 | |
| — | |
| — | |
| — | |
| — | |
| 6748 | |
| — | |
| — | |
| — | |
| — | |
| Not in DB | |
| — | |
| — | |
| — | |
| — |
Contact Agent
Nearby Similar Homes
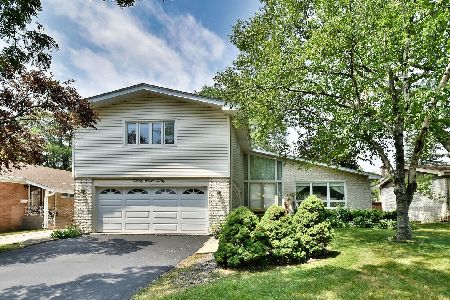
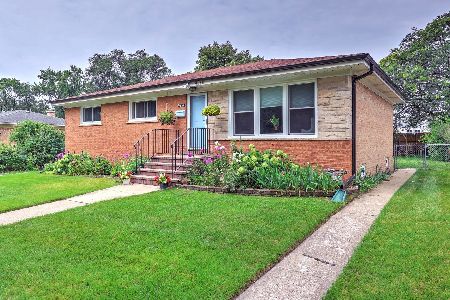
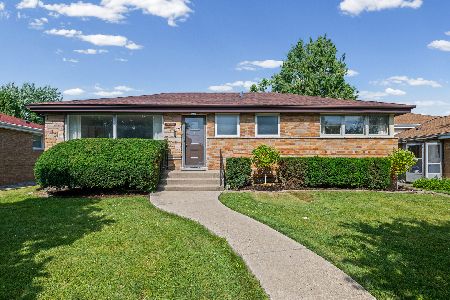

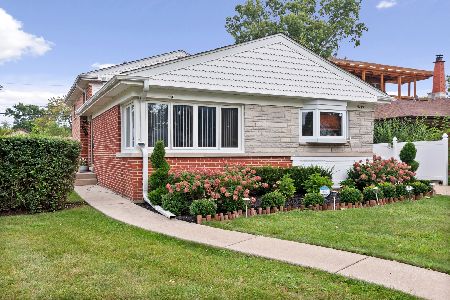
Nearby Sold Comparables

Contact Agent
Listing Provided By
arhome realty
