

9338 Lowell Avenue, Skokie, Illinois 60076


$649,000
|
For Sale
|
|
| Status: | Pending |
| Sqft: | 2,166 |
| Cost/Sqft: | $300 |
| Beds: | 3 |
| Baths: | 3 |
| Year Built: | 1955 |
| Property Taxes: | $9,072 |
| Lot Size: | 0,17 |
Description
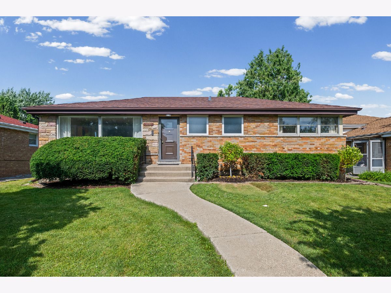
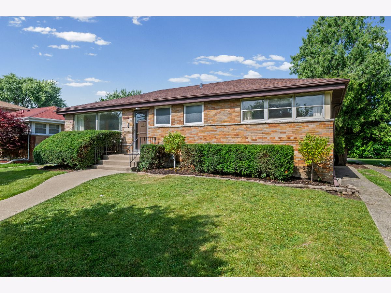
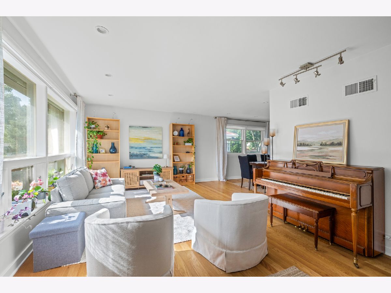
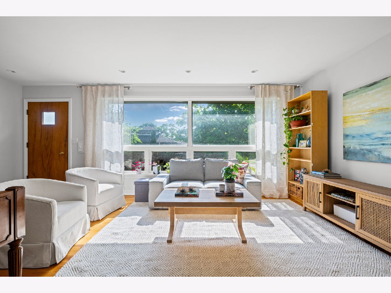
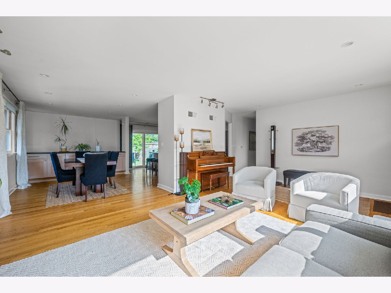
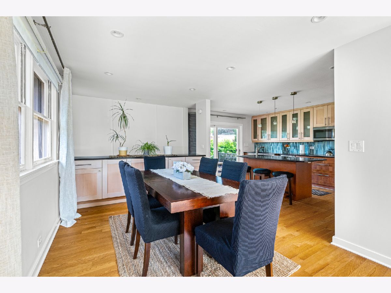
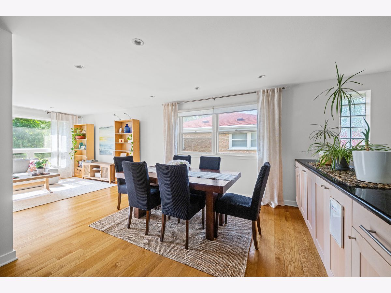
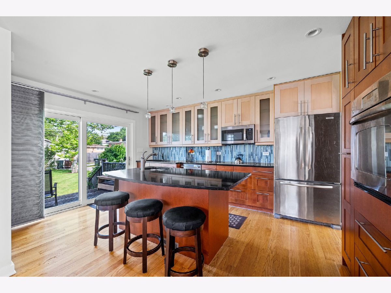
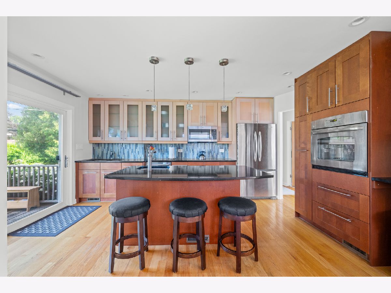
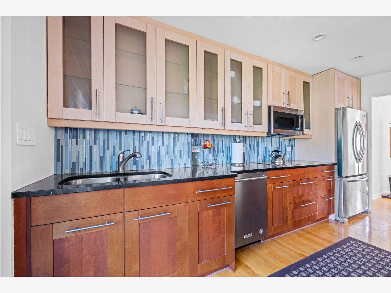
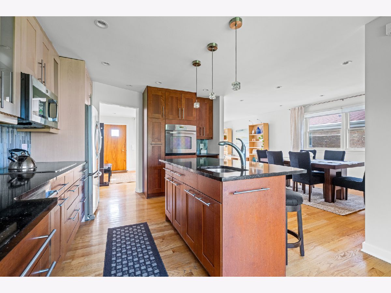
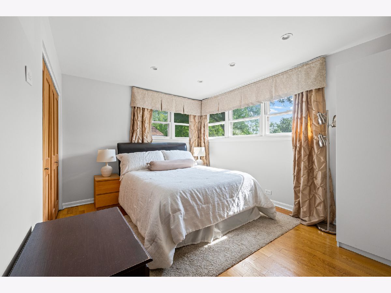
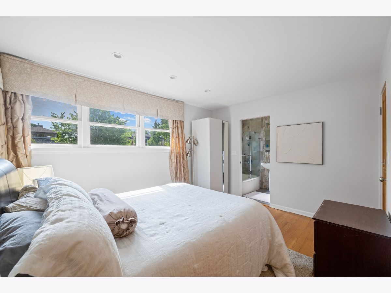
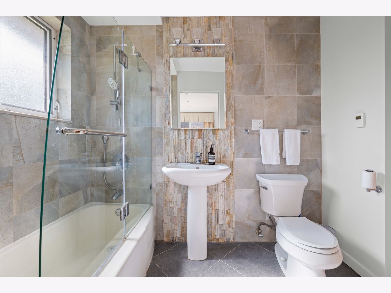
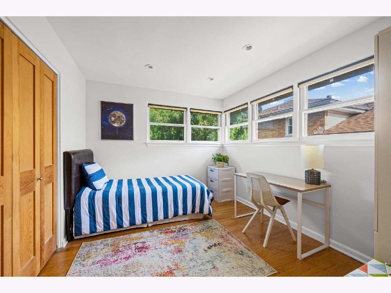
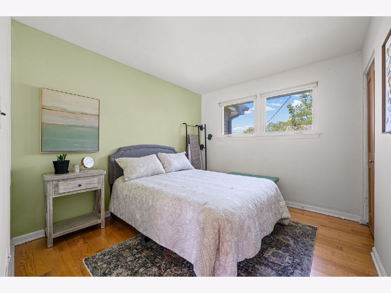
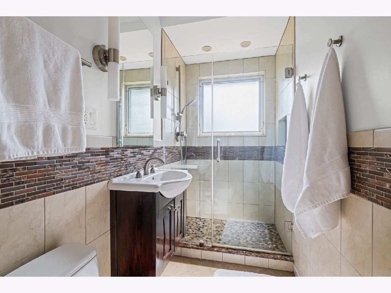
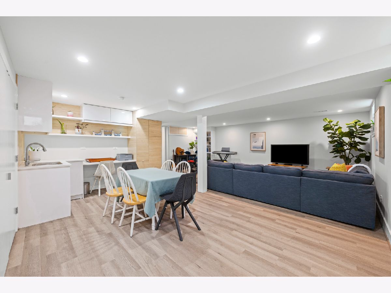
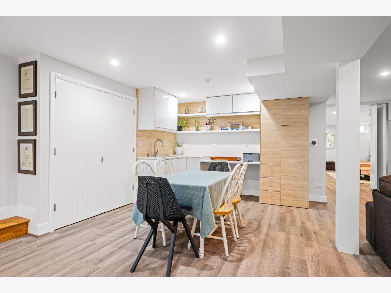
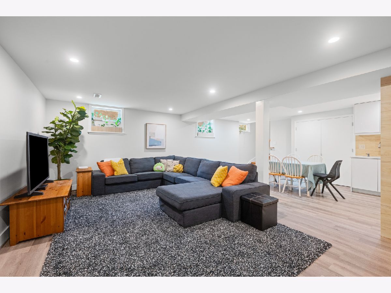
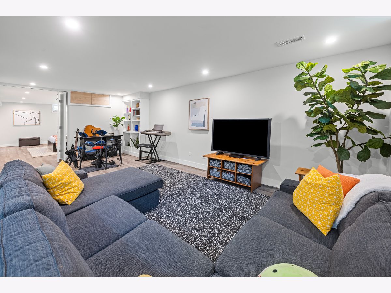
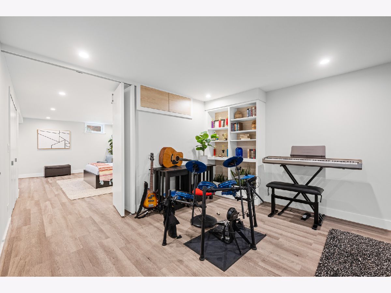
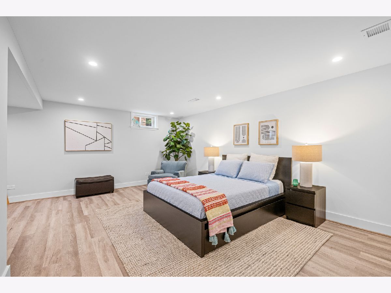
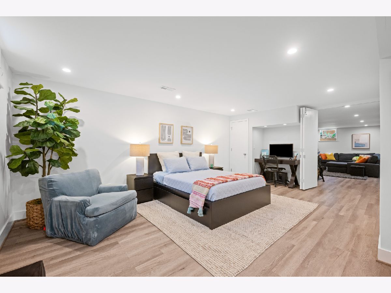
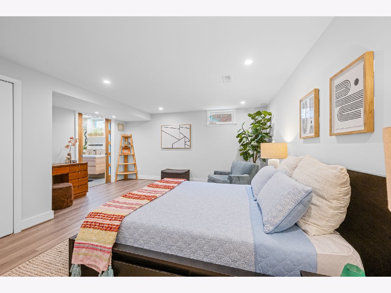
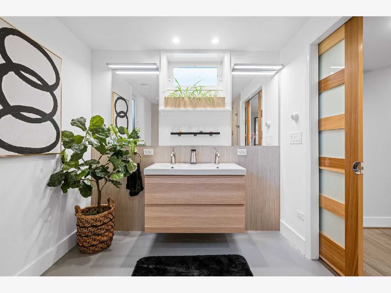
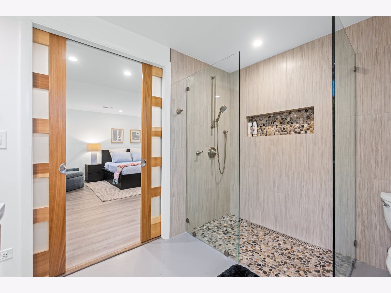
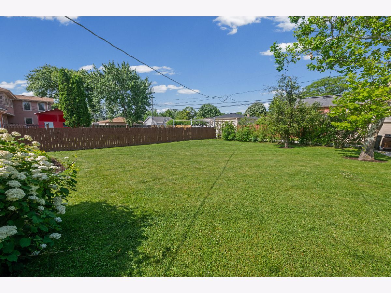
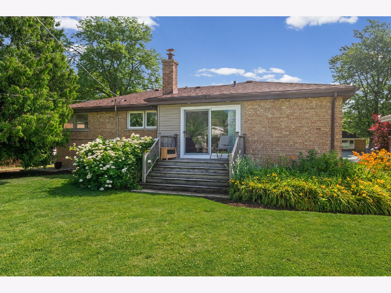
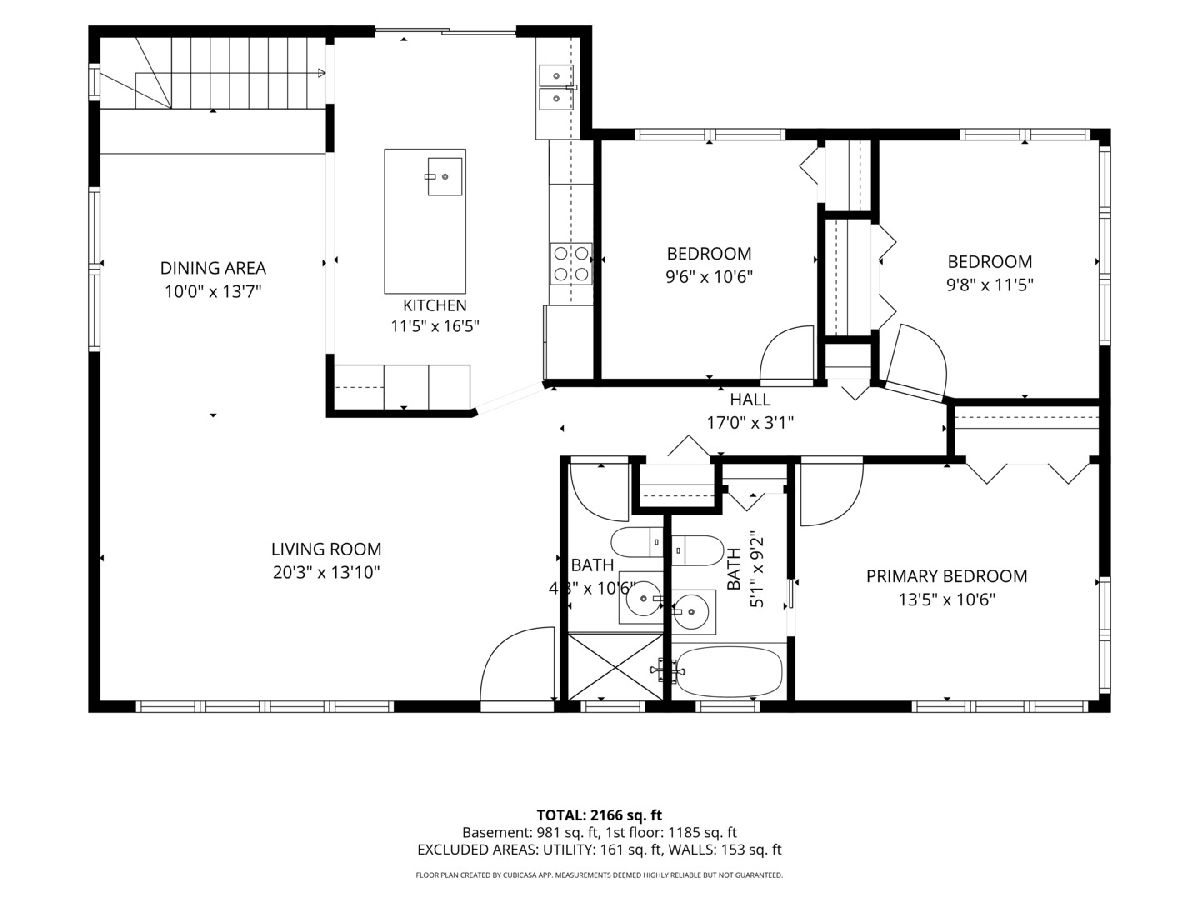
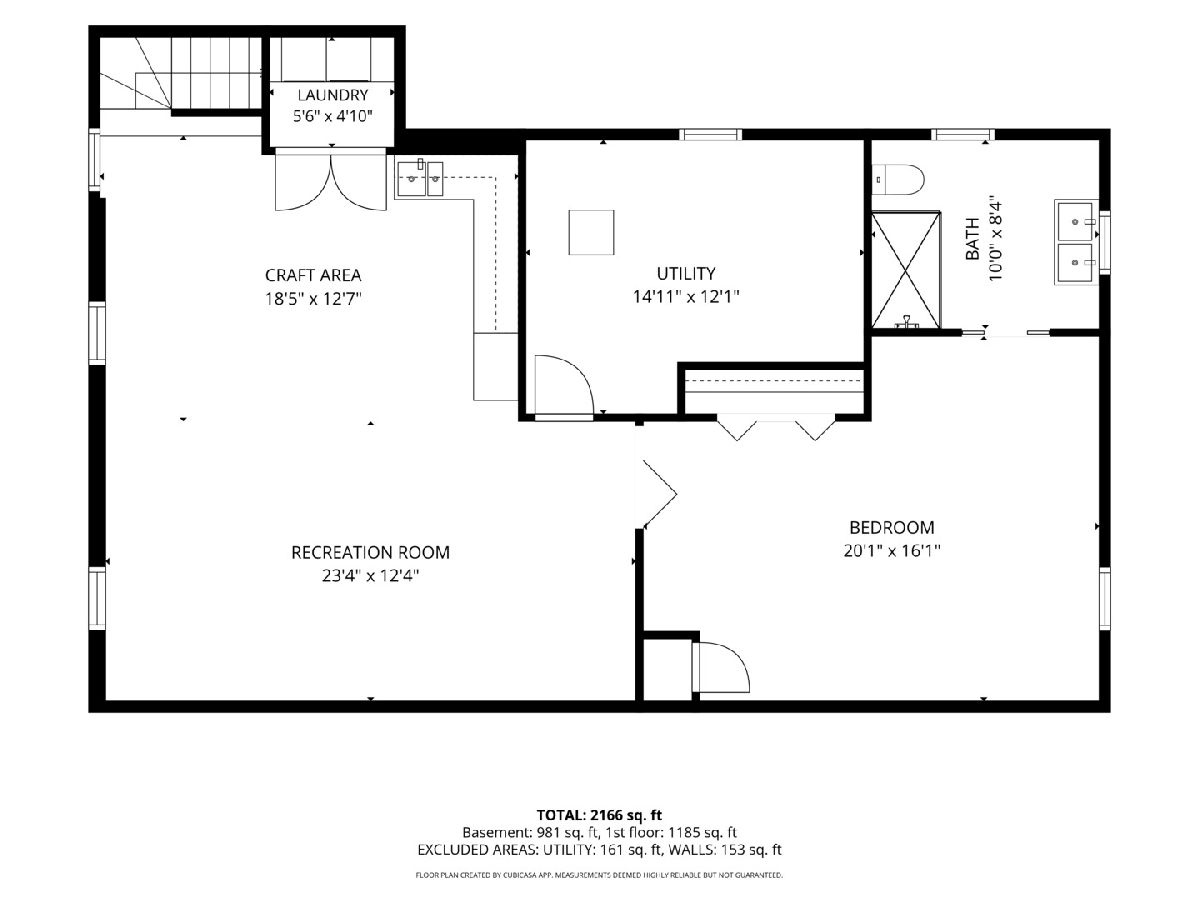
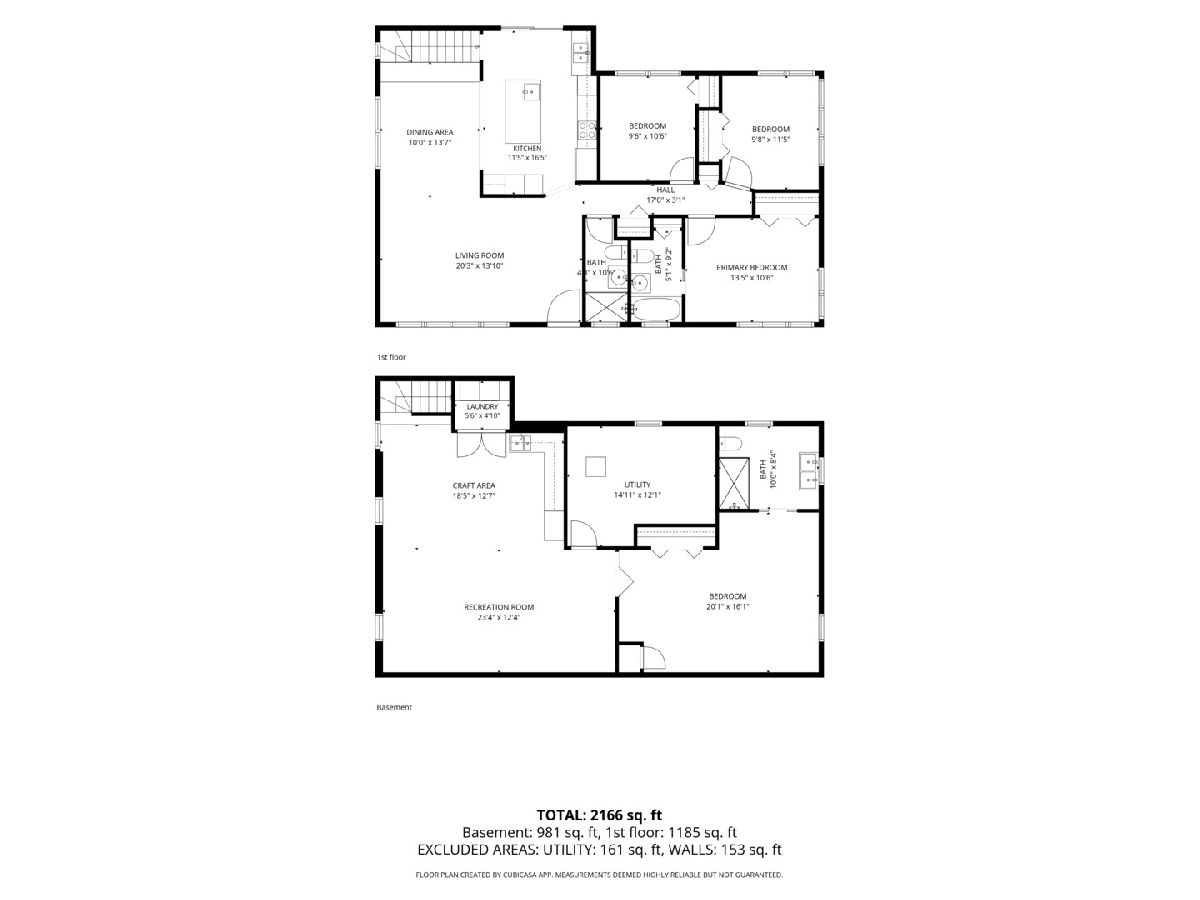
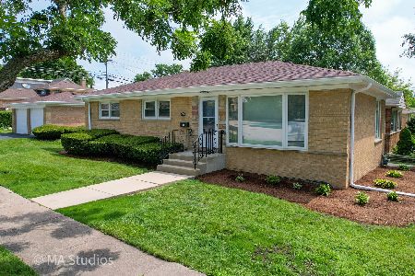
Welcome to 9338 Lowell, a beautifully renovated 4-bedroom, 3-bathroom ranch with 2,166 square feet of finished living space and a flexible layout designed for easy everyday living. Set behind a classic brick exterior with mature landscaping, this home opens to bright, comfortable interiors, hardwood floors, oversized windows, and a clean, modern feel throughout. The main level features an inviting living room filled with natural light, an open dining area, and a renovated kitchen with custom cabinetry, granite countertops, stainless steel appliances, a large island with seating, and direct access to the deck and backyard. Three bedrooms are located on the main level, including a spacious primary bedroom with a private bathroom. Two additional bedrooms and a second full bathroom complete the main level. The finished lower level has been dug down to offer exceptional ceiling height and adds outstanding versatility, with radiant heated floors, a large recreation room, a generous fourth bedroom, a beautifully updated full bathroom, laundry, storage, and a thoughtfully designed craft/workspace that can flex for hobbies, projects, homework, or everyday organization. Whether used for guests, work, play, or extended living, the lower level adds meaningful room to spread out. Outside, mature trees and established landscaping frame a large yard with a deck perfect for relaxing or entertaining. With thoughtful updates, comfortable living spaces, and a convenient Skokie location, 9338 Lowell is a wonderful place to call home.
Property Specifics
| Single Family | |
| — | |
| — | |
| 1955 | |
| — | |
| — | |
| No | |
| 0.17 |
| Cook | |
| — | |
| — / Not Applicable | |
| — | |
| — | |
| — | |
| 12695389 | |
| 10152150370000 |
Nearby Schools
| NAME: | DISTRICT: | DISTANCE: | |
|---|---|---|---|
|
Grade School
Highland Elementary School |
68 | — | |
|
Middle School
Old Orchard Junior High School |
68 | Not in DB | |
|
High School
Niles North High School |
219 | Not in DB | |
Room Specifics
Total Bedrooms: 4
Bedrooms Above Ground: 3
Bedrooms Below Ground: 1
Dimensions: —
Floor Type: —
Dimensions: —
Floor Type: —
Dimensions: —
Floor Type: —
Full Bathrooms: 3
Bathroom Amenities: —
Bathroom in Basement: 1
Rooms: —
Basement Description: —
Other Specifics
| — | |
| — | |
| — | |
| — | |
| — | |
| 60x123 | |
| — | |
| — | |
| — | |
| — | |
| Not in DB | |
| — | |
| — | |
| — | |
| — |
Contact Agent
Nearby Similar Homes

Nearby Sold Comparables

Contact Agent
Listing Provided By
Compass
