

426 Walnut Street, Sycamore, Illinois 60178


$369,000
|
For Sale
|
|
| Status: | Active |
| Sqft: | 2,700 |
| Cost/Sqft: | $137 |
| Beds: | 4 |
| Baths: | 4 |
| Year Built: | 1898 |
| Property Taxes: | $7,587 |
| Lot Size: | 0,30 |
Description
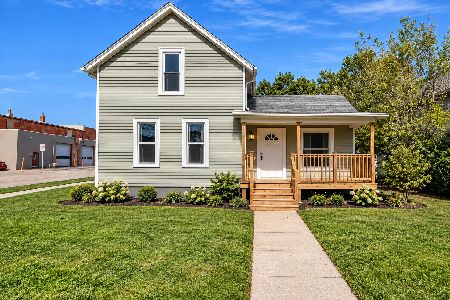
Own a Piece of Sycamore History! Within walking distance to downtown Sycamore's charming shops, restaurants, and community events, this beautiful historic home offers a rare opportunity to own a piece of Sycamore's past! Rich in character and timeless architectural details, this home showcases prominent gables, tall windows, custom built-ins and millwork, graceful archways, and an inviting covered front porch-all reflecting the craftsmanship and charm of its era. Step inside the welcoming foyer, featuring beautiful archways and access to the covered front/side porch. The main level offers a spacious family room, sitting room, office with the flexibility to serve as a first-floor bedroom, dining room, and convenient full bathroom. The kitchen features custom cabinetry, select stainless steel appliances, and a spacious walk-in pantry offering plenty of storage for all your needs. Offering 4 bedrooms, 4 full baths, and a large 3-car garage with additional workspace and one heated stall, this property combines historic character with everyday functionality. Enjoy the charming 3-season room overlooking the beautiful backyard, complete with mature trees and a custom play-set. Upstairs, you'll find all 4 bedrooms, 3 additional full bathrooms, and a convenient second-floor laundry room that could be converted back into a 5th bedroom. A rare opportunity to own a piece of Sycamore's history, offering timeless architectural charm, generous living spaces, flexible room options, and an unbeatable location within walking distance to downtown shops, restaurants, and year-round community events! Property sold "AS-IS."
Property Specifics
| Single Family | |
| — | |
| Gothic Revival | |
| 1898 | |
| Unfinished, Cellar, Exterior Entry, Full | |
| 1,337 | |
| Combination | |
| — | |
| — | |
| No | |
| 0.3 |
| — | |
| — | |
| — / Not Applicable | |
| None | |
| Public | |
| Public Sewer | |
| Central Air | |
| Gas, Forced Air | |
| 12759746 | |
| 0632477029 |


Room Specifics
Total Bedrooms: 4
Bedrooms Above Ground: 4
Bedrooms Below Ground: 0
Dimensions: 16X15
Floor Type: Carpet
Dimensions: 15X11
Floor Type: Carpet
Dimensions: 11X10
Floor Type: Carpet
Dimensions: 8X13
Floor Type: Carpet
Full Bathrooms: 4
Bathroom Amenities: —
Bathroom in Basement: 0
Dimensions: 15X17
Floor Type: Hardwood
Dimensions: 19X11
Floor Type: Hardwood
Features: Island, Pantry-Walk-in, Custom Cabinetry, Pantry
Dimensions: 10X10
Floor Type: Carpet
Dimensions: 16X15
Floor Type: Carpet
Dimensions: 16X11
Floor Type: Carpet
Rooms: Heated Sun Room, Office
Name: Heated Sun Room
Dimensions: 21X12
Floor Type: —
Name: Office
Dimensions: 9X15
Floor Type: Hardwood
Other Specifics
| 3 | |
| — | |
| Garage Door Opener, Heated Garage, Garage Owned, Detached, Garage | |
| Upper Level, Common Area | |
| Carpet, Wood | |
| Patio | |
| Partial, Wood | |
| Storage | |
| — | |
| Mature Trees | |
| 28X60X21X27X8X33 | |
| — | |
| Full | |
| 1st Floor Full Bath, Historic/Period Mlwk, Pantry | |
| Double Oven, Dishwasher, Refrigerator, Washer, Dryer, Cooktop, Range Hood, Water Softener Rented | |
| Not in DB | |
| Park, Street Paved | |
| — | |
| Wood Burning |
Contact Agent
Nearby Similar Homes

Nearby Sold Comparables


Contact Agent
Listing Provided By
American Realty Illinois LLC
