

429 Ottawa Street, Sycamore, Illinois 60178


$224,900
|
For Sale
|
|
| Status: | Contingent |
| Sqft: | 1,186 |
| Cost/Sqft: | $190 |
| Beds: | 3 |
| Baths: | 1 |
| Year Built: | — |
| Property Taxes: | $3,174 |
| Lot Size: | 0,14 |
Description
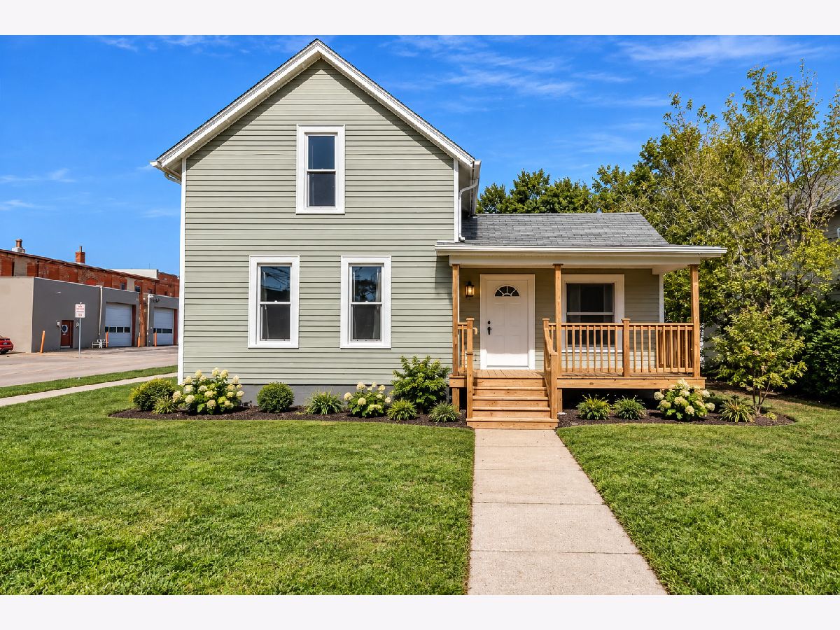
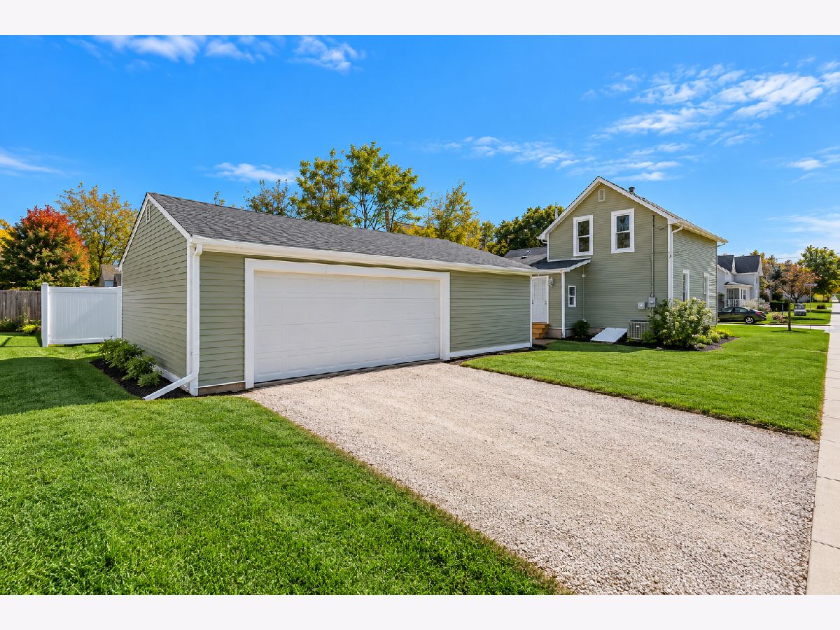
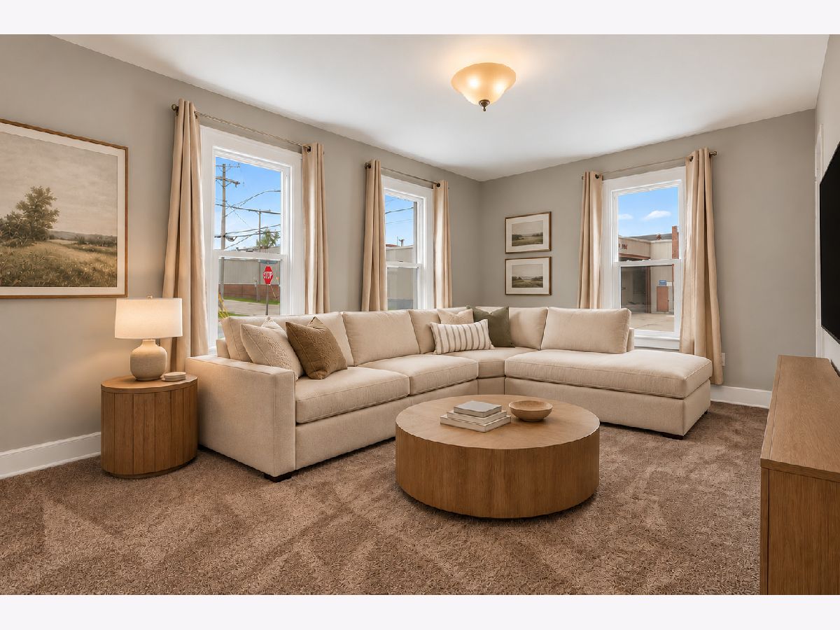
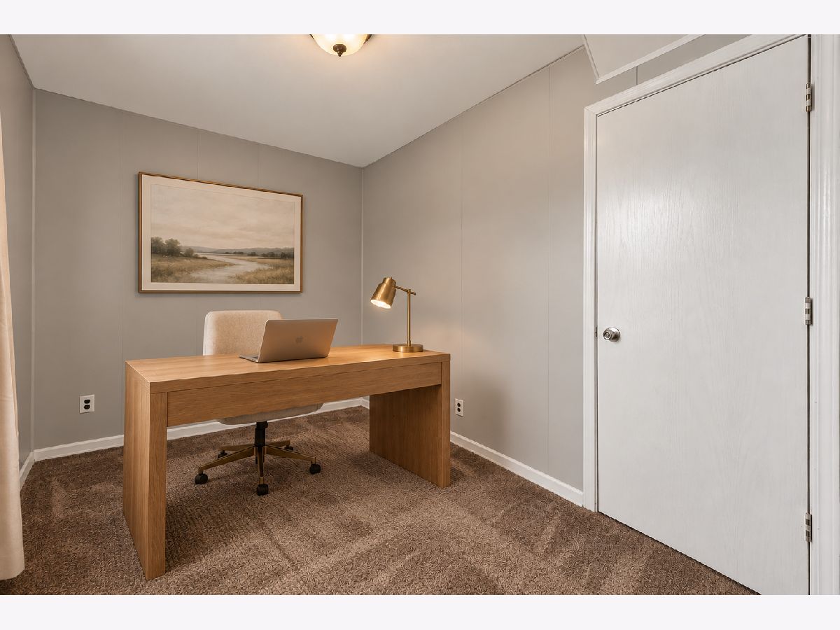
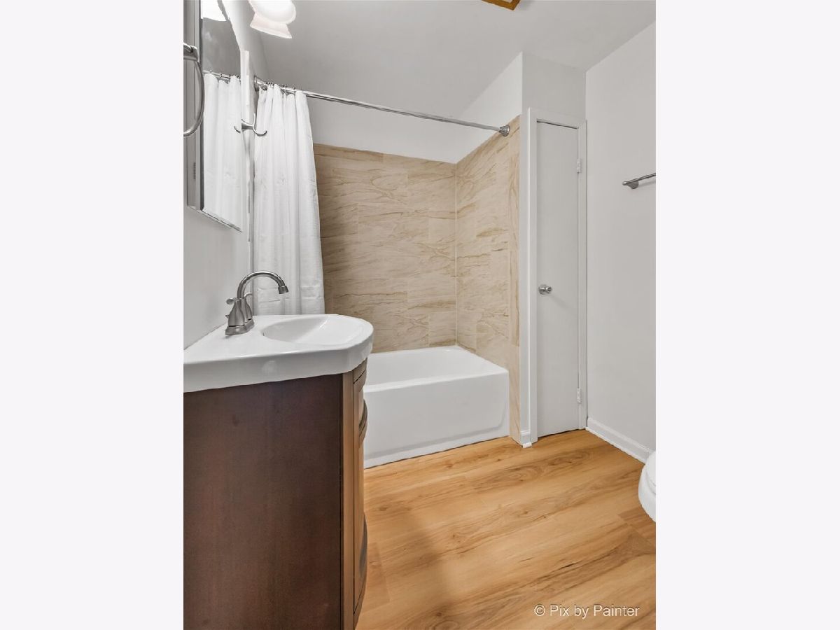
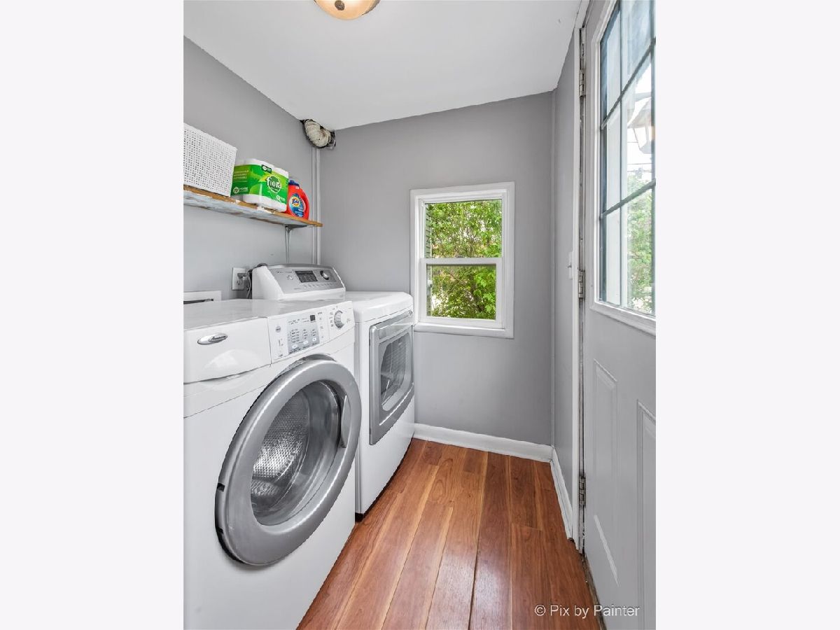
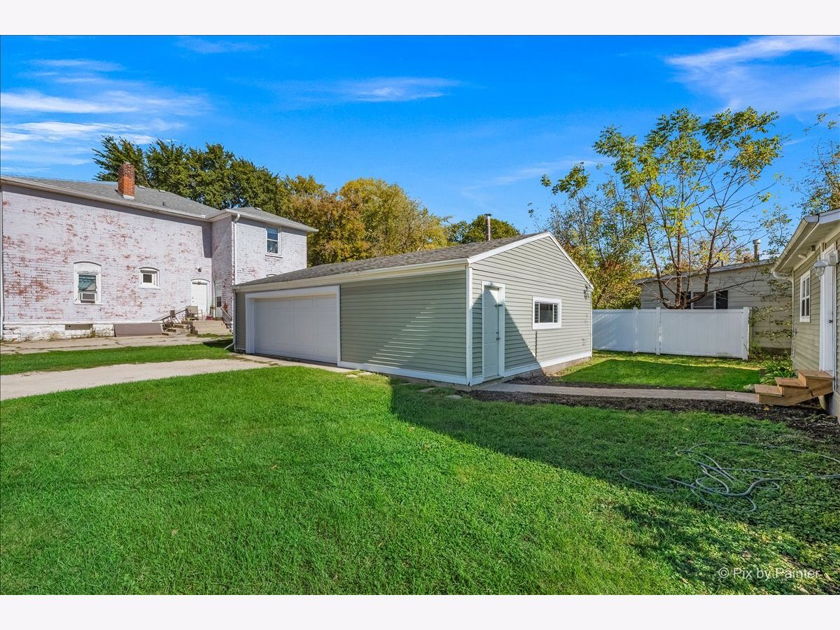
THREE-CAR GARAGE. MAIN-FLOOR BEDROOM. DOWNTOWN SYCAMORE LOCATION. Welcome to 429 W. Ottawa Street! This 3-bedroom, 1-bath Sycamore home brings together character, functionality, and one seriously impressive bonus: a detached 3-car garage with room for the cars, gym equipment, a workshop, or all of the above! Inside, the floor plan offers flexibility that's hard to find. A main-floor bedroom, full bathroom, and laundry access make everyday living convenient, while two additional bedrooms upstairs provide separation for guests, kids, or a home office. And the location? You're right in Sycamore, close to the charm, restaurants, shops, events, and community that make this town such a great place to call home. Whether you're looking for your first home, need space for your hobbies, or simply love the idea of being close to everything Sycamore has to offer, this one is worth a look.
Property Specifics
| Single Family | |
| — | |
| — | |
| — | |
| 2020 | |
| Unfinished, Partial | |
| Frame | |
| — | |
| — | |
| No | |
| 0.14 |
| — | |
| — | |
| 0 / Not Applicable | |
| None | |
| Public | |
| Public Sewer | |
| Central Air | |
| Gas | |
| 12796084 | |
| 0632332008 |
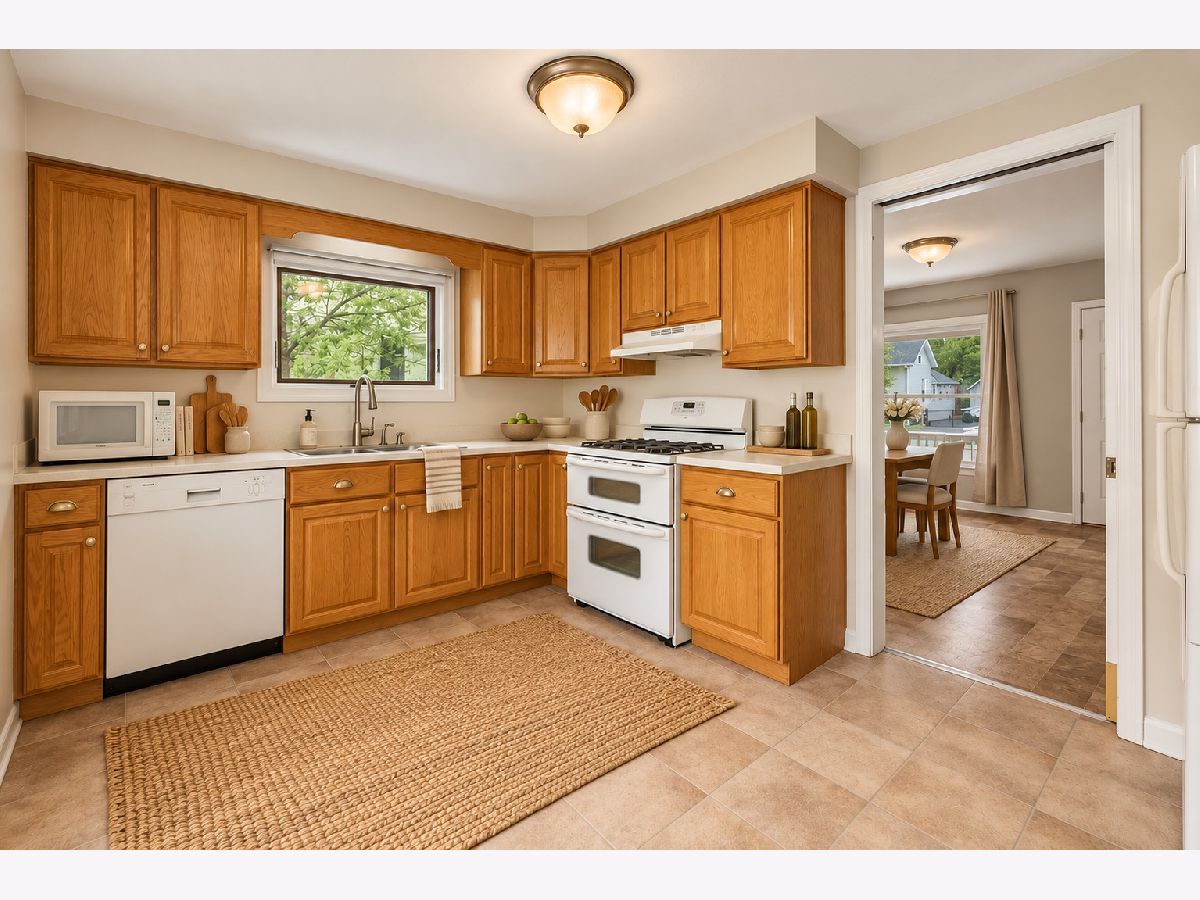
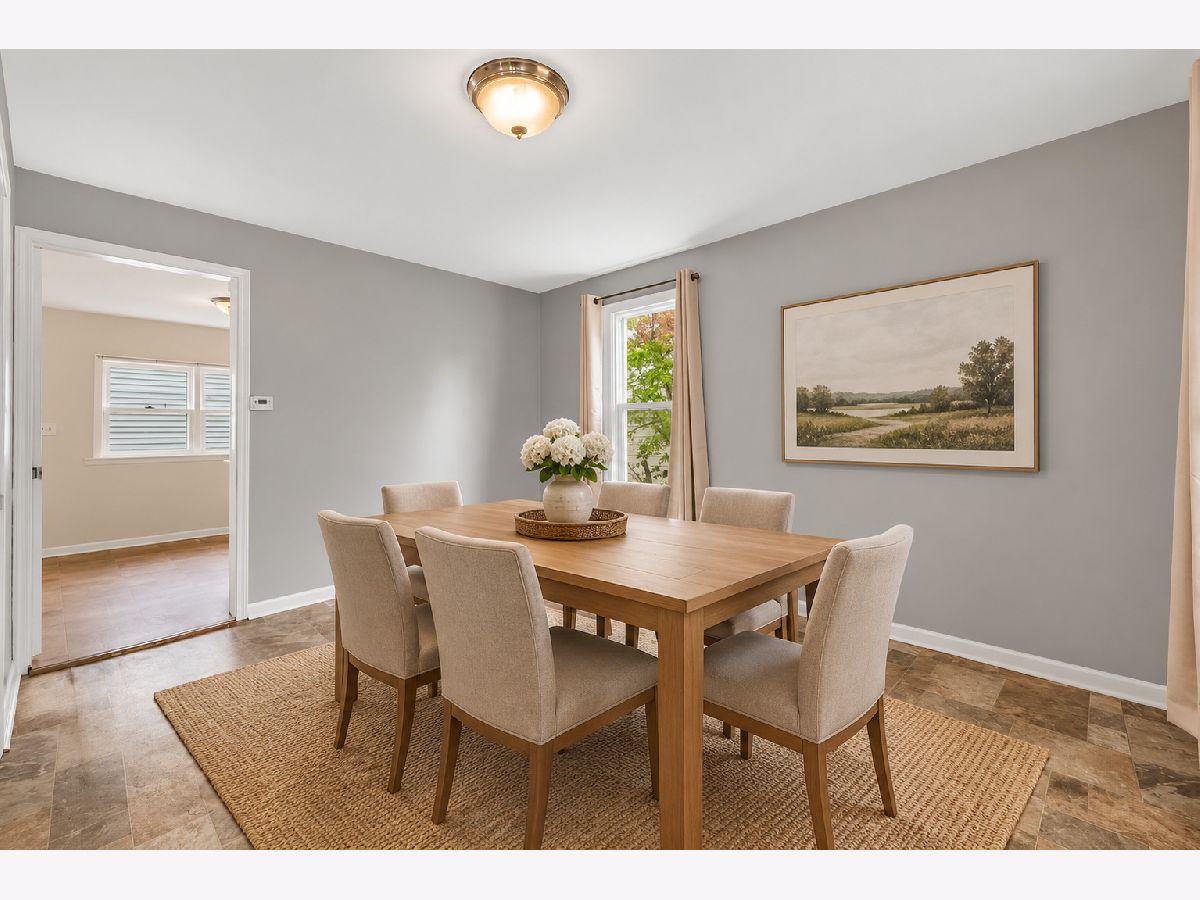
Some photos of this home have been virtually staged.
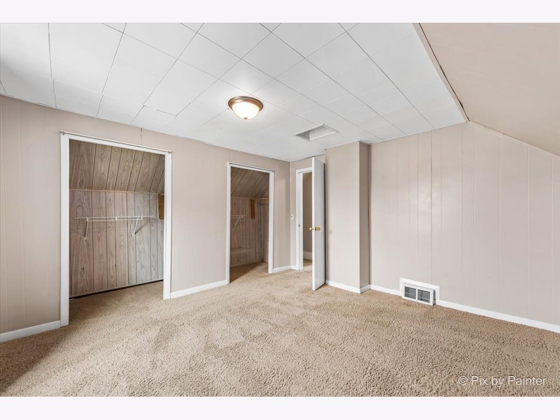
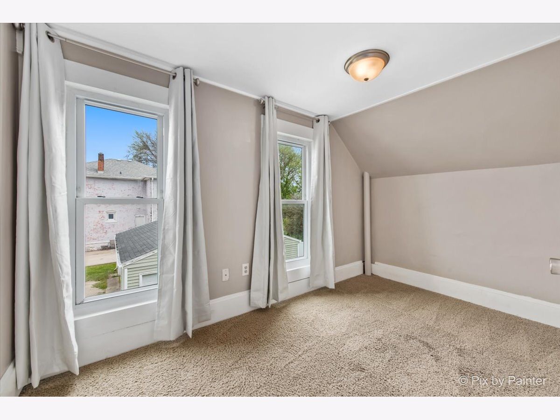
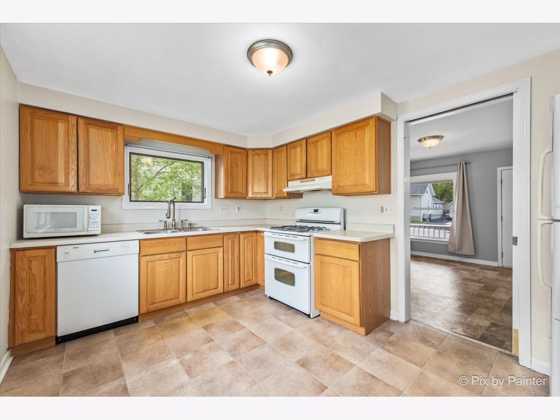
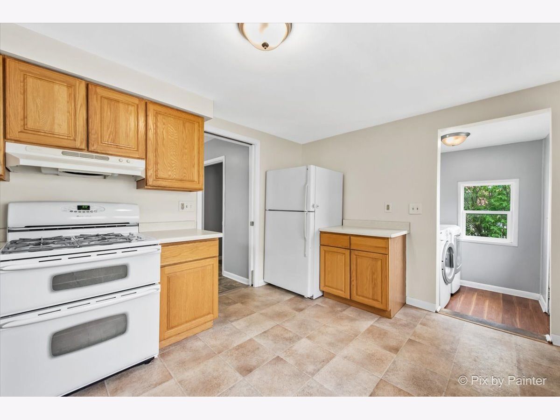
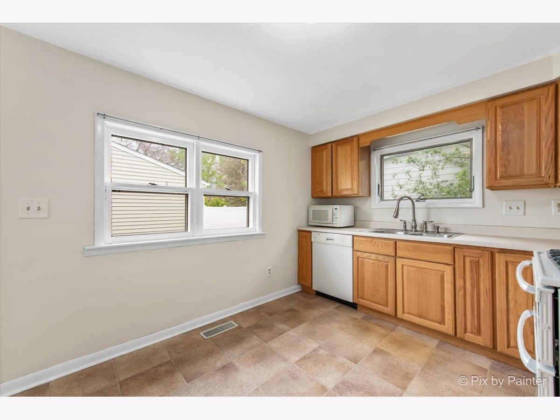
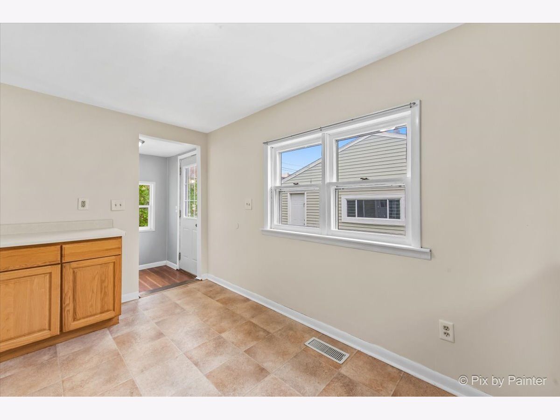
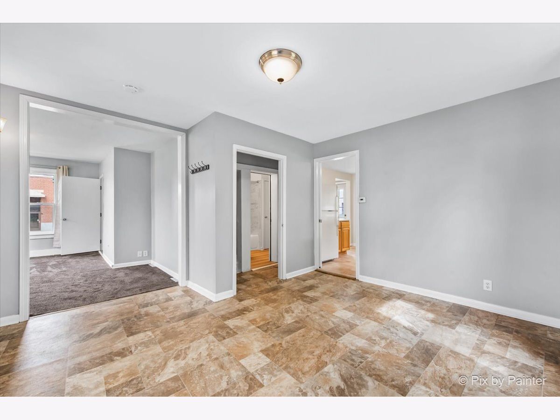
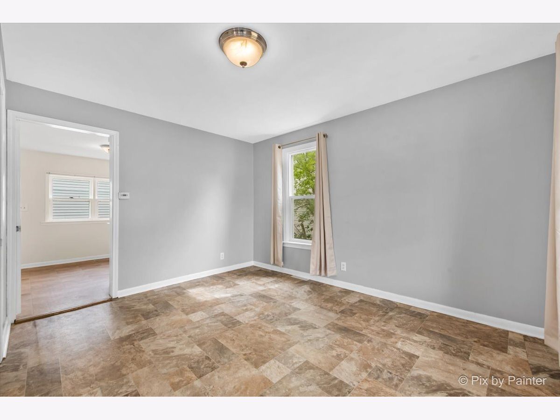
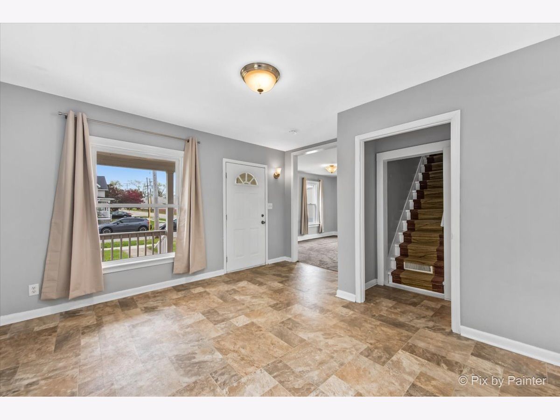
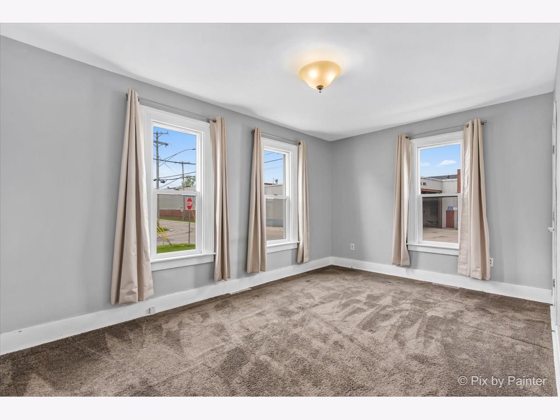
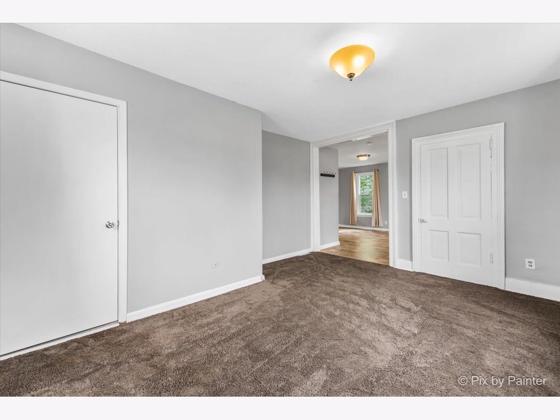
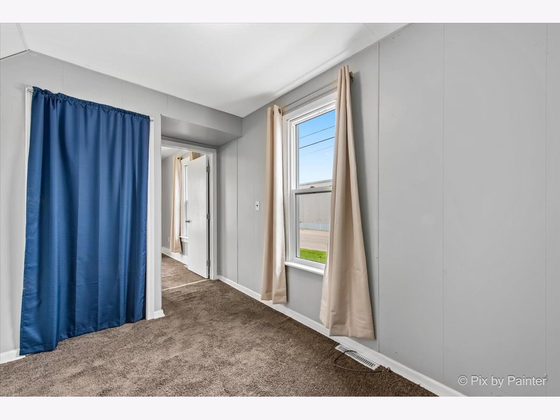
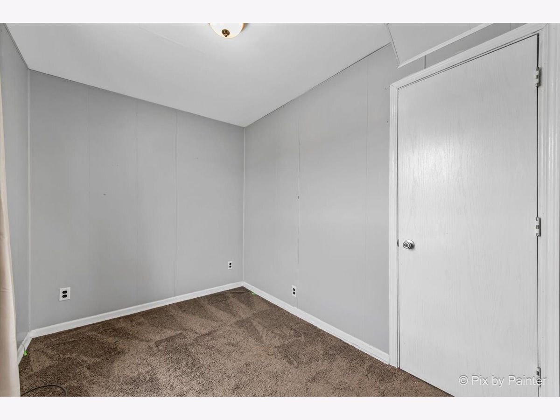
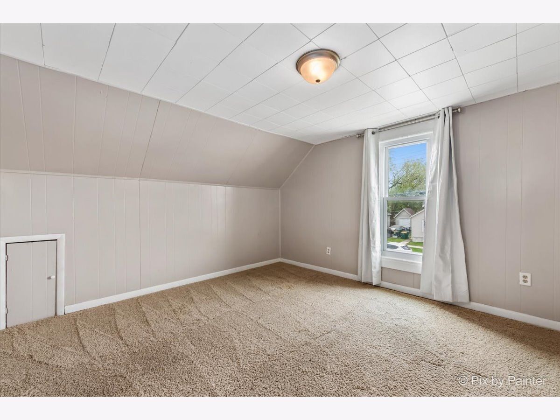
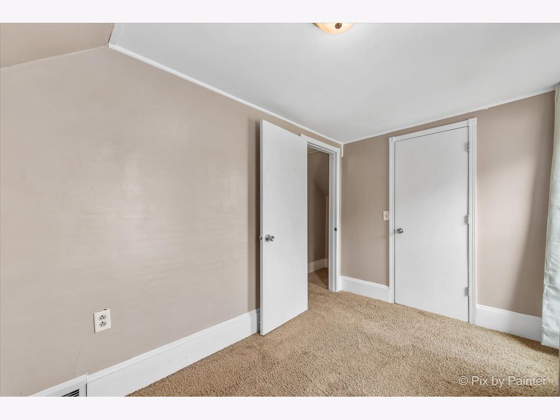
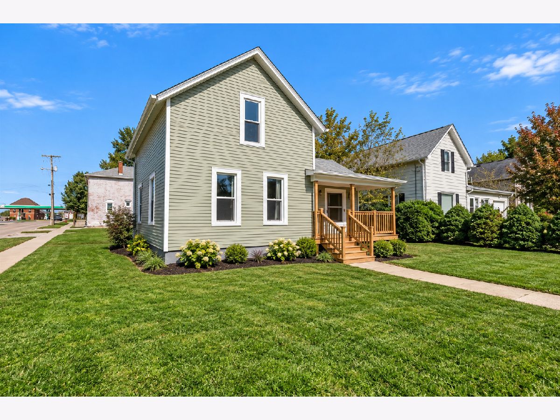
Room Specifics
Total Bedrooms: 3
Bedrooms Above Ground: 3
Bedrooms Below Ground: 0
Dimensions: 13X12
Floor Type: Carpet
Dimensions: 12X7
Floor Type: Carpet
Dimensions: 10X7
Floor Type: Carpet
Full Bathrooms: 1
Bathroom Amenities: —
Bathroom in Basement: 0
Dimensions: 14X13
Floor Type: Vinyl
Dimensions: 14X10
Floor Type: Vinyl
Features: Eating Area-Table Space
Dimensions: 6X5
Floor Type: Vinyl
Dimensions: 15X13
Floor Type: Carpet
Rooms: No additional rooms
Other Specifics
| 3 | |
| — | |
| Garage Owned, Detached, Garage | |
| Main Level, In Unit | |
| — | |
| Porch | |
| — | |
| Corner Lot | |
| 52x114 | |
| — | |
| None | |
| 1st Floor Bedroom, 1st Floor Full Bath | |
| Range, Microwave, Dishwasher, Refrigerator, Washer, Dryer, Disposal, Water Softener Owned | |
| Not in DB | |
| Curbs, Sidewalks, Street Lights, Street Paved | |
| — | |
| — |
Contact Agent
Nearby Similar Homes
Nearby Sold Comparables


Contact Agent
Listing Provided By
Keller Williams Thrive
