

427 Holly Court, Villa Park, Illinois 60181


$349,000
|
For Sale
|
|
| Status: | New |
| Sqft: | 1,860 |
| Cost/Sqft: | $188 |
| Beds: | 3 |
| Baths: | 2 |
| Year Built: | 1956 |
| Property Taxes: | $3,965 |
| Days On Market: | 2 |
| Lot Size: | 0,00 |
Description
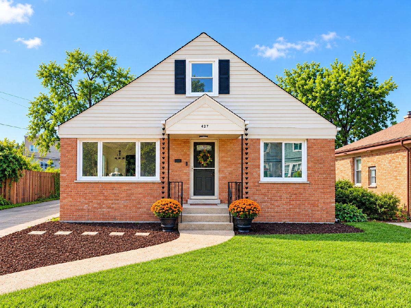
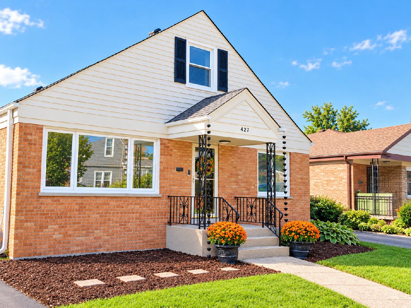
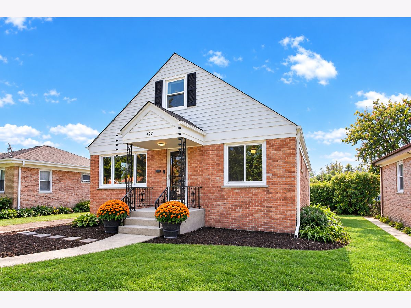
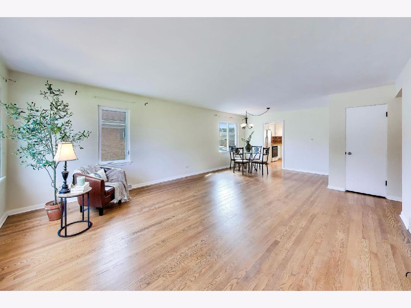
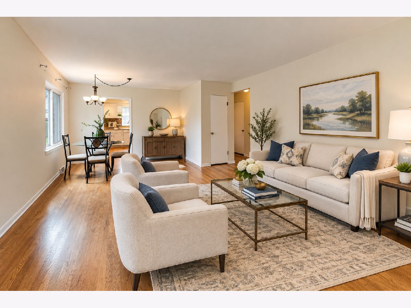
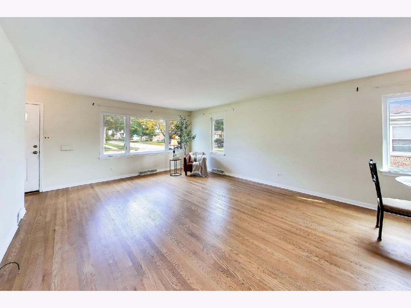
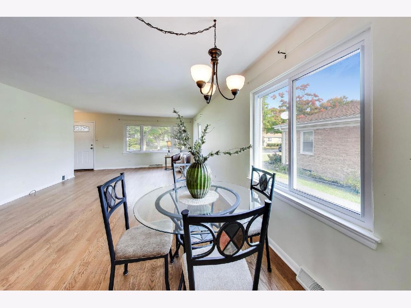
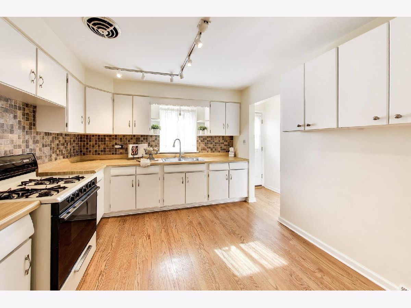
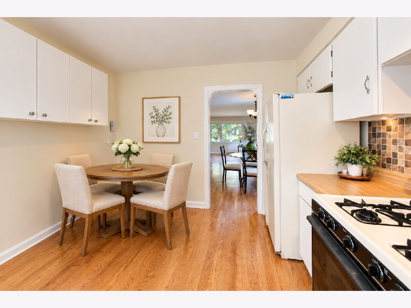
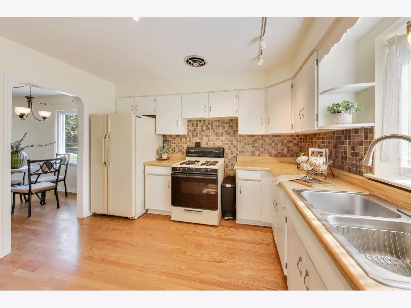
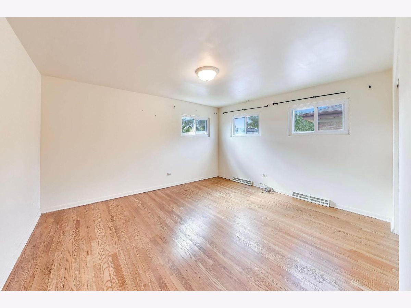
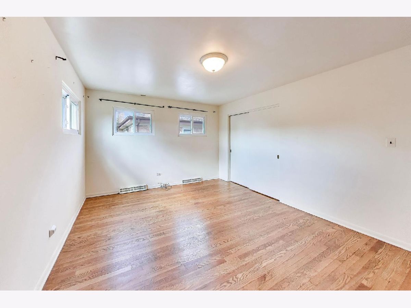
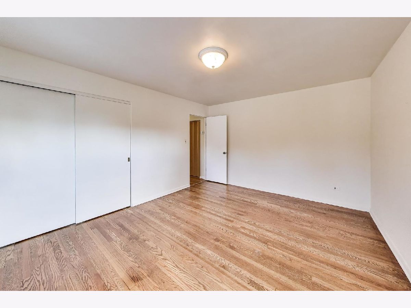
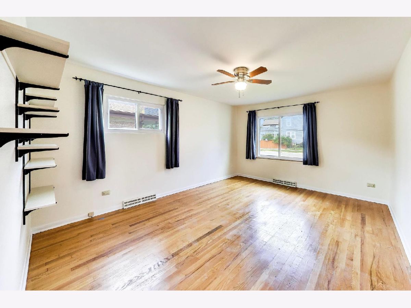
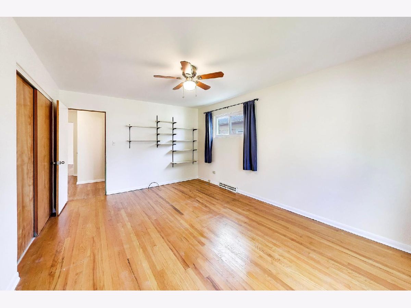
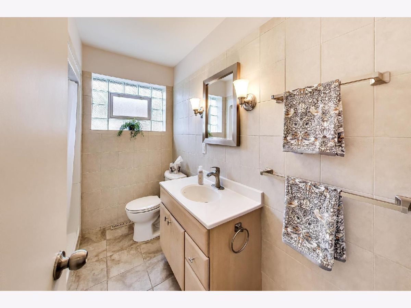
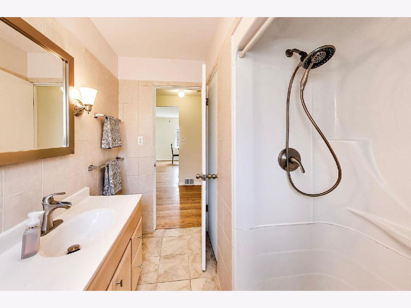
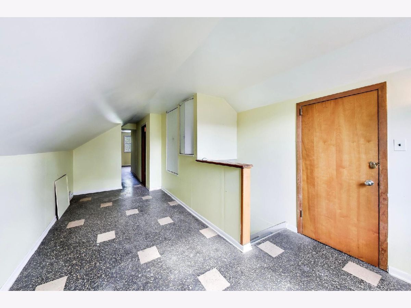
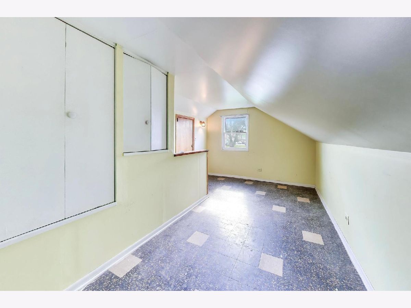
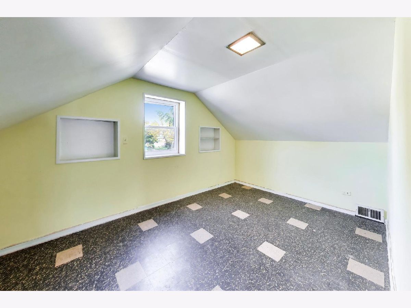
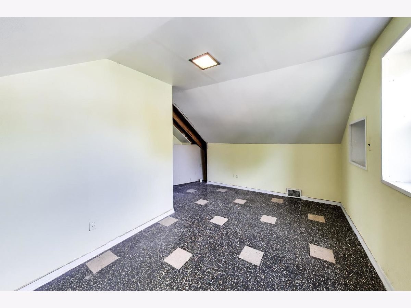
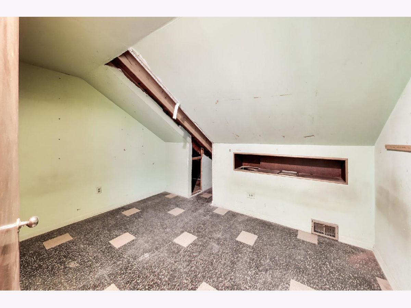
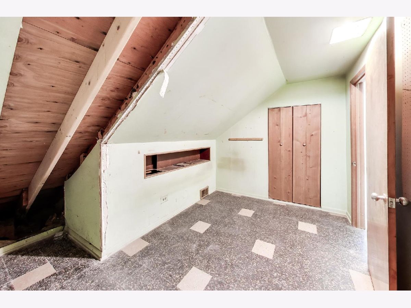
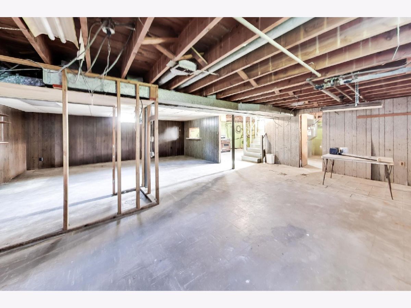
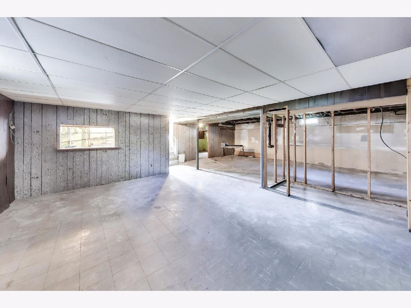
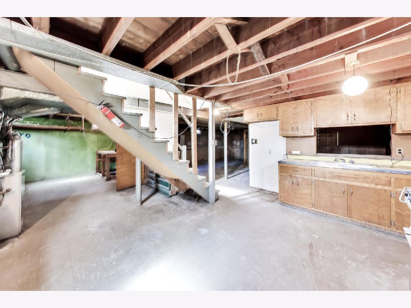
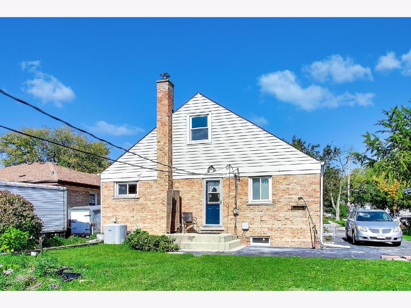
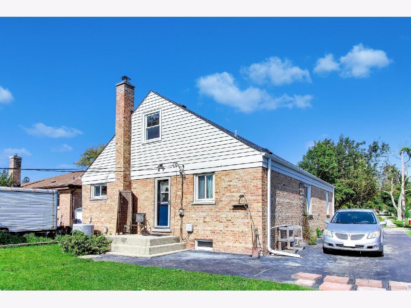
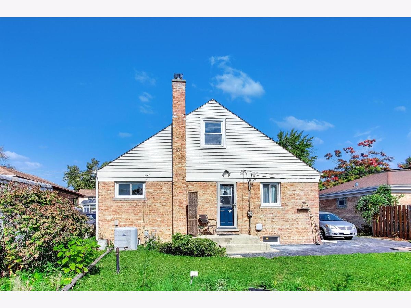
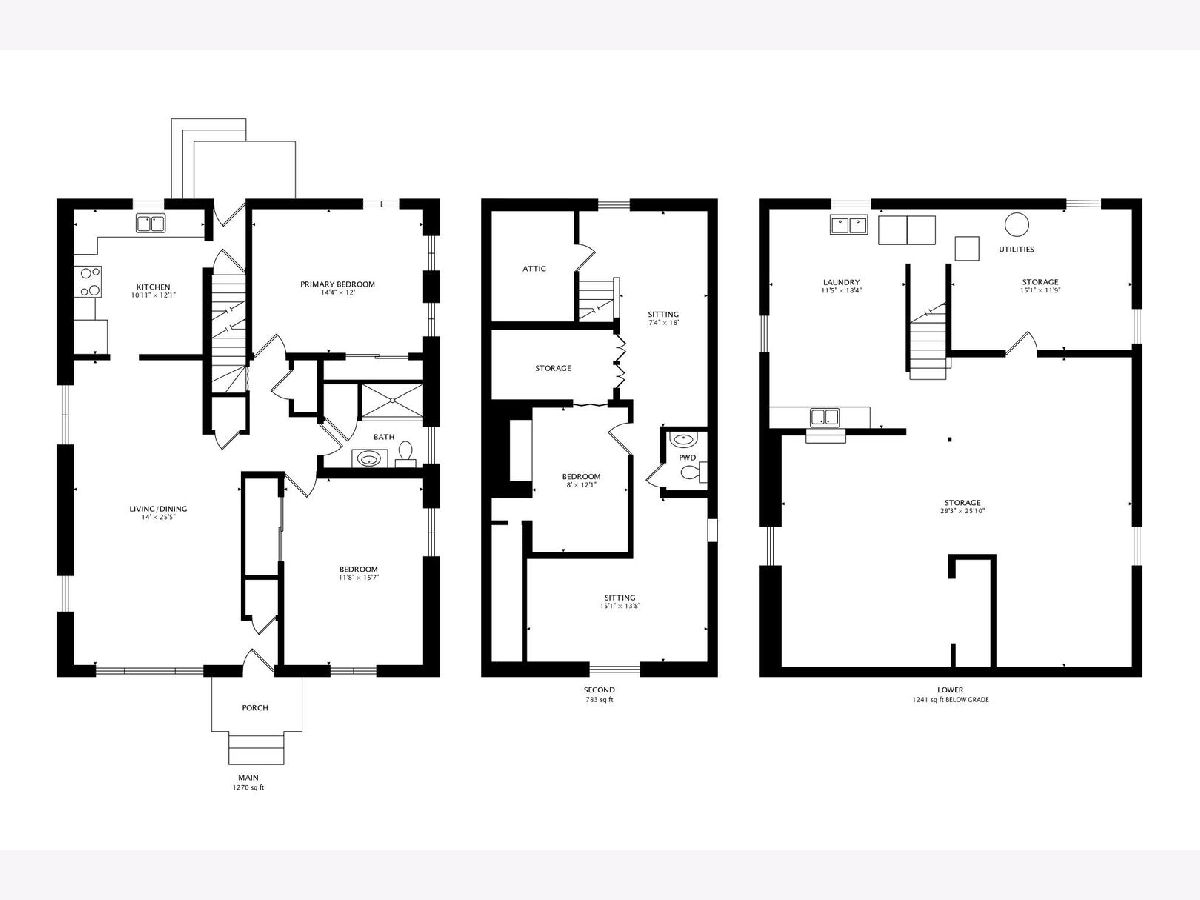
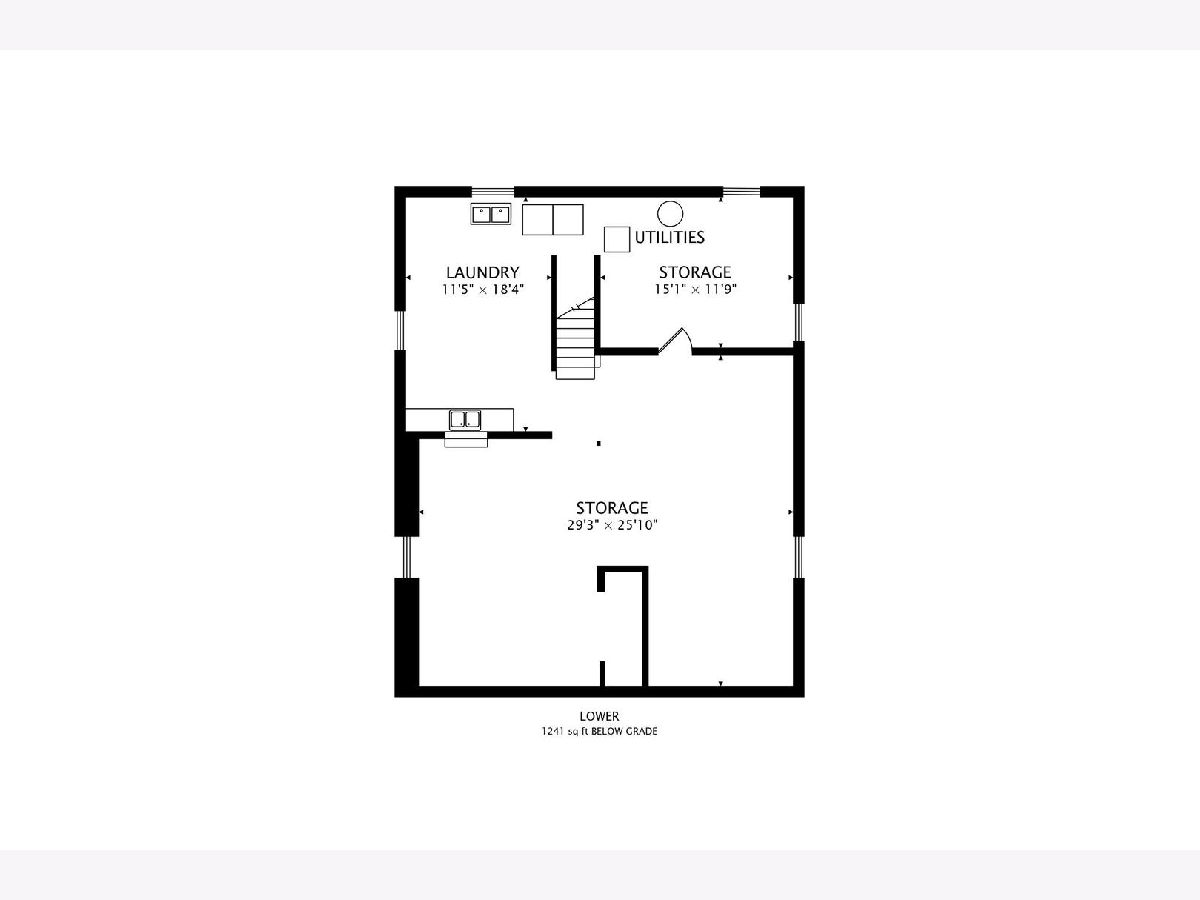
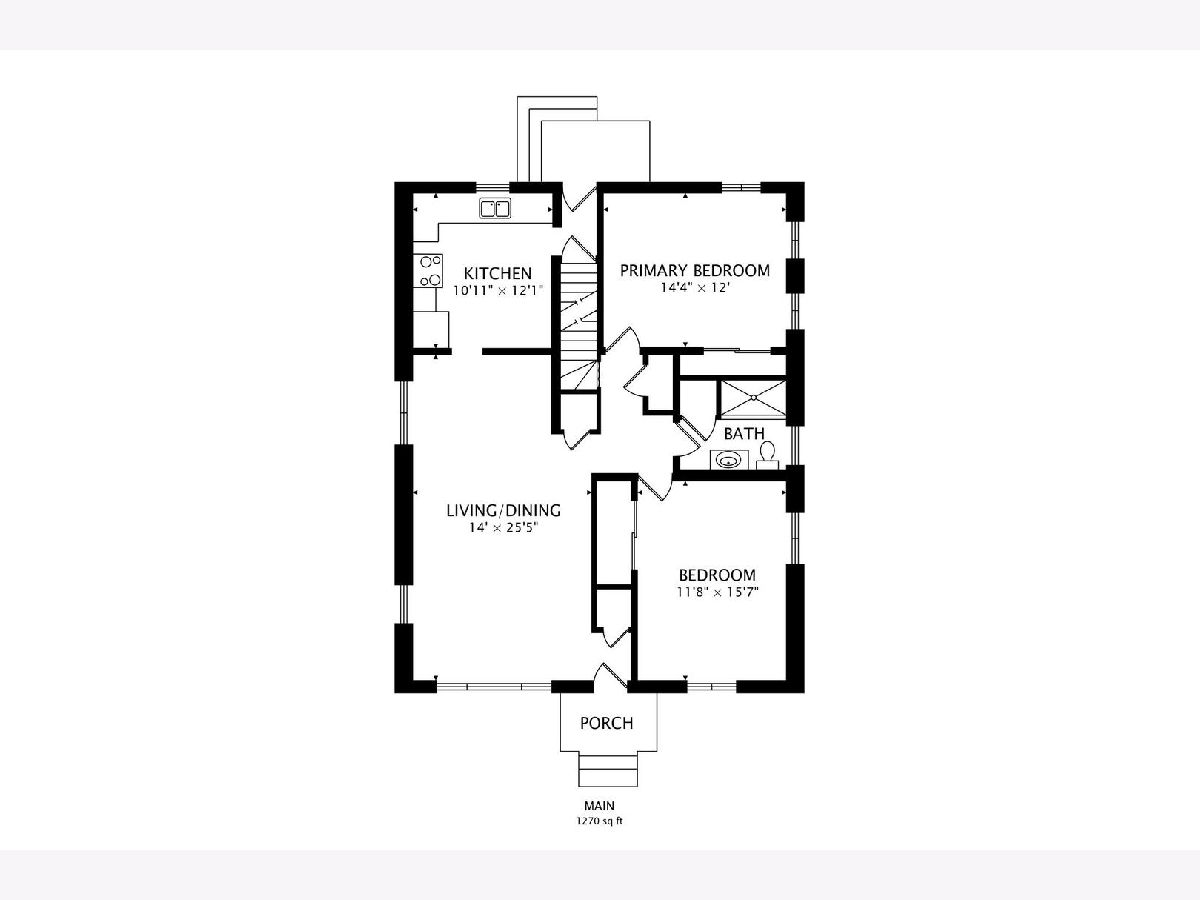
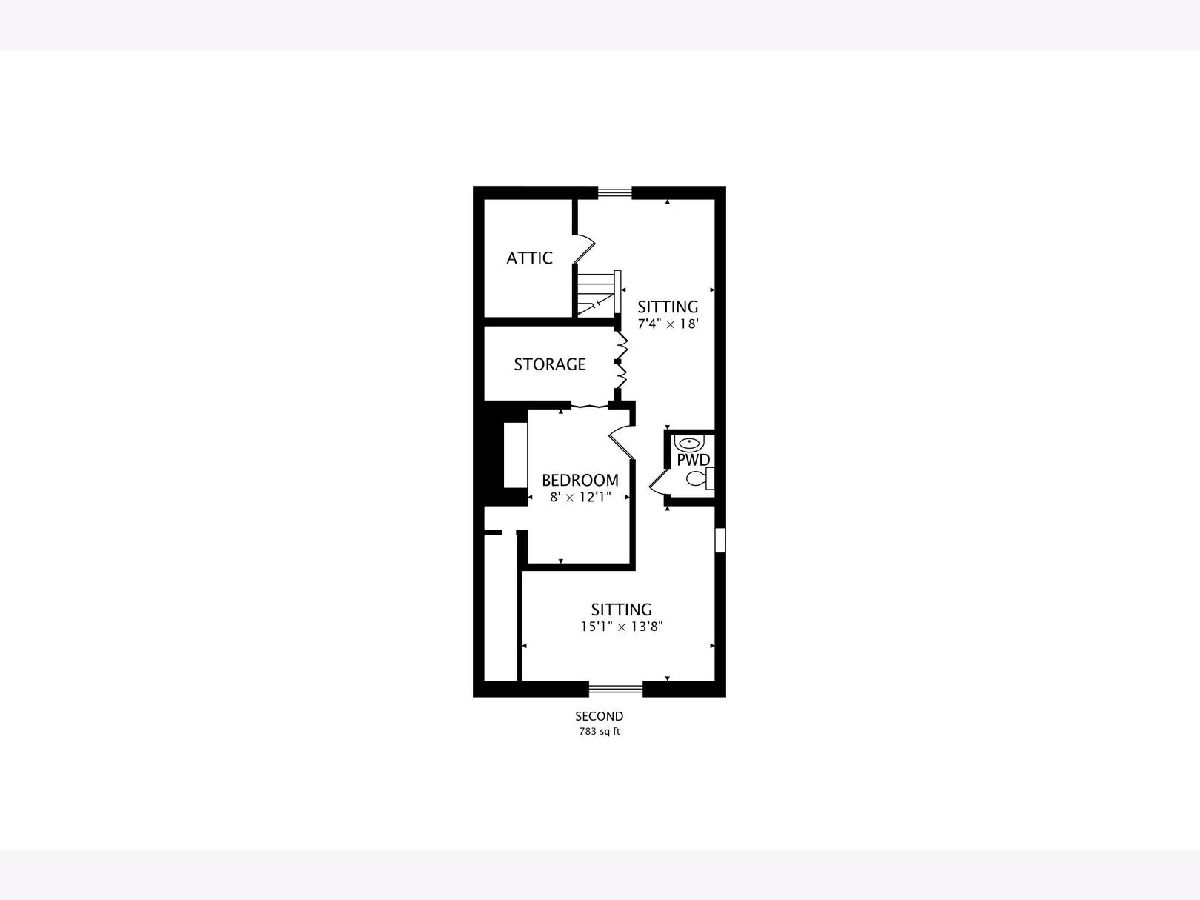
**THIS AWESOME 3-BEDROOM, 1.5-BATH BRICK CAPE COD IS READY FOR ITS NEW OWNERS! This charming brick Cape Cod offers plenty of space, character, and potential in a great location. The main floor features beautiful hardwood flooring, a very generous-sized living room and dining room combination, a full eat-in kitchen and two spacious bedrooms. A full bathroom is also conveniently located on the main level. Bring your decorating ideas to the second floor, which offers a versatile loft/bedroom suite with a half bath perfect for a future primary bedroom, guest suite, office, or additional living space. The huge, full unfinished basement provides an excellent opportunity to create even more living space, a recreation room, home gym, or storage area. Recent updates include a new furnace and A/C (12/25), along with a newer roof, electric panel, and vinyl windows. Enjoy a great location close to shopping, expressways, public transportation, and more! This is an estate and is being conveyed **AS-IS**, but the property is in excellent condition and offers tremendous potential for its new owners. Come see all this wonderful home has to offer!
Property Specifics
| Single Family | |
| — | |
| Cape Cod | |
| 1956 | |
| Unfinished, Full | |
| Brick | |
| Asphalt | |
| — | |
| No | |
| — |
| — | |
| — | |
| 0 / Not Applicable | |
| None | |
| Lake Michigan, Public | |
| Public Sewer, Storm Sewer | |
| Central Air | |
| Gas, Forced Air | |
| No | |
| 12808163 | |
| 0604323005 |
Nearby Schools
| NAME: | DISTRICT: | DISTANCE: | |
|---|---|---|---|
|
Grade School
Schafer Elementary School |
45 | — | |
|
Middle School
Jefferson Middle School |
45 | Not in DB | |
|
High School
Willowbrook High School |
88 | Not in DB | |
Property History
| DATE: | EVENT: | PRICE: | SOURCE: |
|---|---|---|---|
| 13 Nov, 2026 | Listed for sale | $349,000 | MRED MLS |
Some photos of this home have been virtually staged.
Room Specifics
Total Bedrooms: 3
Bedrooms Above Ground: 3
Bedrooms Below Ground: 0
Dimensions: 14X12
Floor Type: Hardwood
Dimensions: 12X16
Floor Type: Hardwood
Dimensions: 8X12
Floor Type: —
Full Bathrooms: 2
Bathroom Amenities: —
Bathroom in Basement: 0
Dimensions: COMBO
Floor Type: —
Dimensions: 11X12
Floor Type: Hardwood
Features: Eating Area-Table Space
Dimensions: 11X18
Floor Type: —
Dimensions: 14X26
Floor Type: Hardwood
Rooms: Loft, Recreation Room, Sitting Room, Storage
Name: Loft
Dimensions: 15X14
Floor Type: —
Name: Recreation Room
Dimensions: 29X26
Floor Type: —
Name: Sitting Room
Dimensions: 7X18
Floor Type: —
Name: Storage
Dimensions: 15X12
Floor Type: —
Other Specifics
| — | |
| Concrete Perimeter | |
| Asphalt | |
| — | |
| Hardwood | |
| — | |
| Shed(s) | |
| — | |
| — | |
| 53.7 X 148.6 | |
| — | |
| None | |
| 1st Floor Bedroom, 1st Floor Full Bath | |
| Range, Refrigerator, Washer, Dryer | |
| Not in DB | |
| Park, Curbs, Sidewalks, Street Lights, Street Paved | |
| — | |
| — |
Tax History
| Year | Property Taxes |
|---|---|
| 2026 | $3,965 |
Contact Agent
Nearby Similar Homes
Nearby Sold Comparables



Contact Agent
Listing Provided By
Compass
