

428 Thompson Street, Princeton, Illinois 61356


$260,000
|
For Sale
|
|
| Status: | Active |
| Sqft: | 2,452 |
| Cost/Sqft: | $106 |
| Beds: | 3 |
| Baths: | 3 |
| Year Built: | 1936 |
| Property Taxes: | $4,508 |
| Days On Market: | 156 |
| Lot Size: | 0,00 |
Description
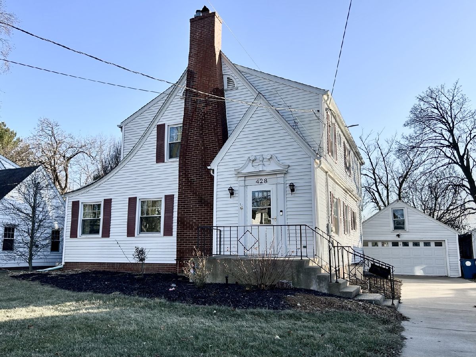
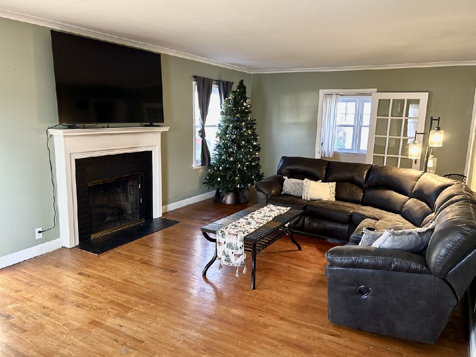
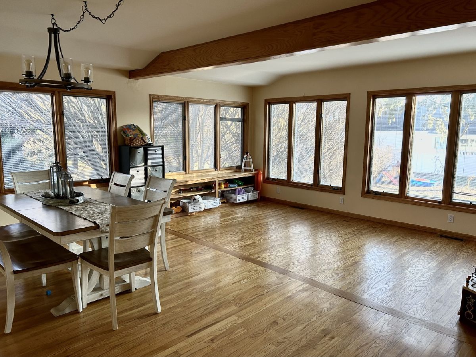
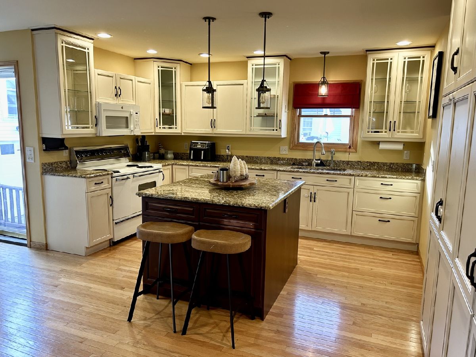
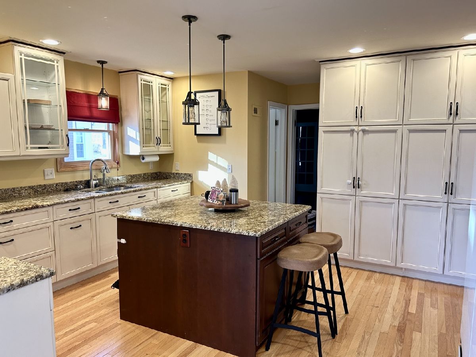
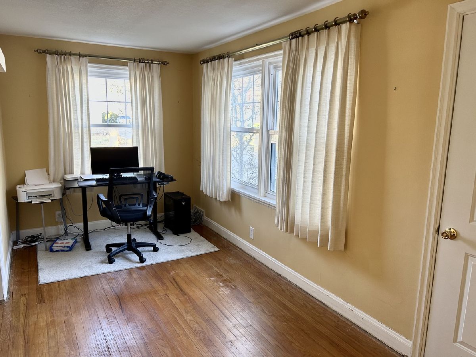
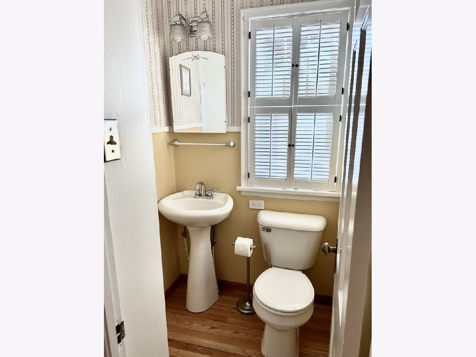
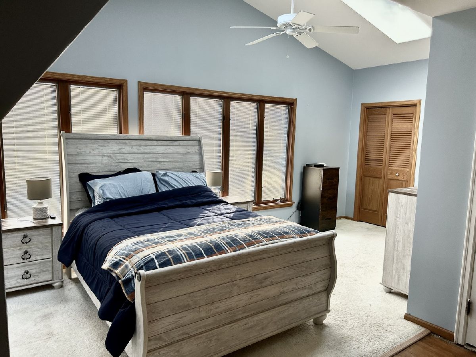
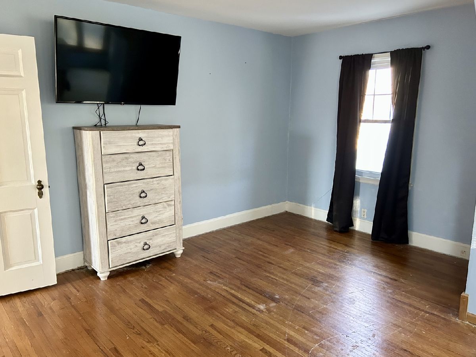
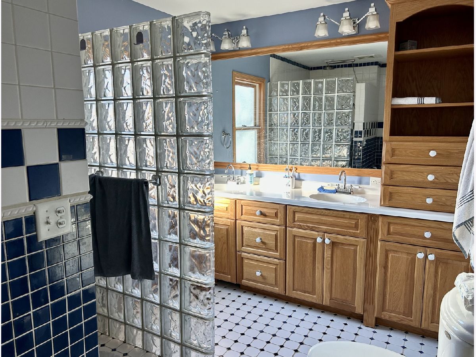
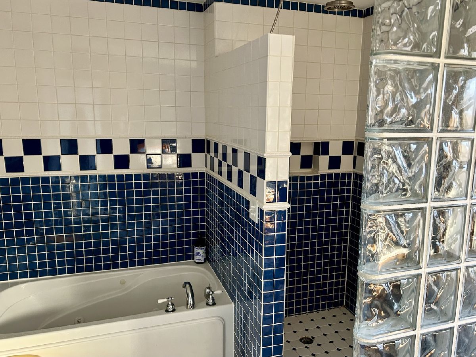
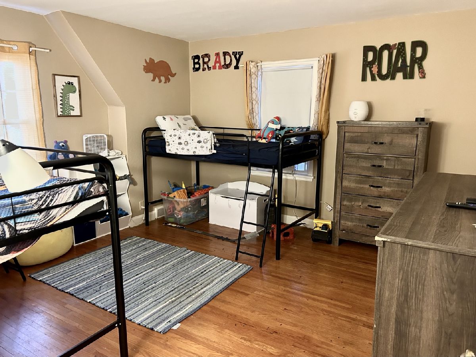
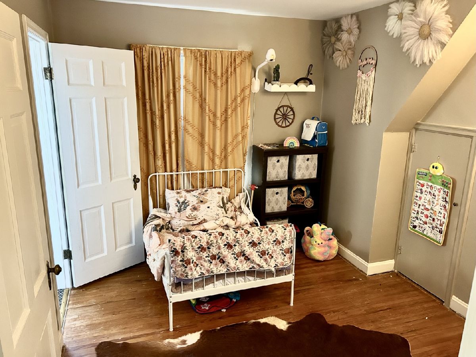
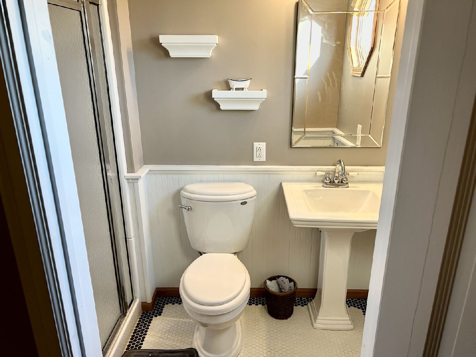
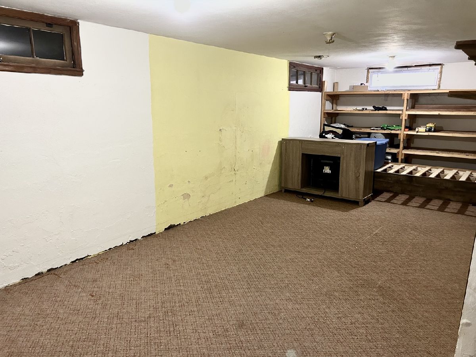
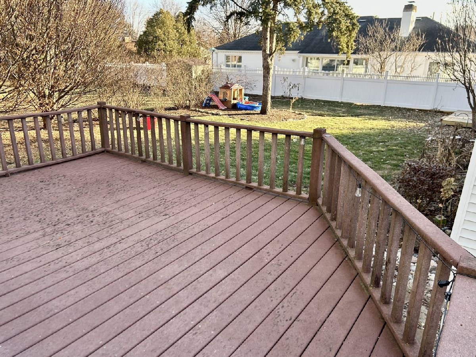
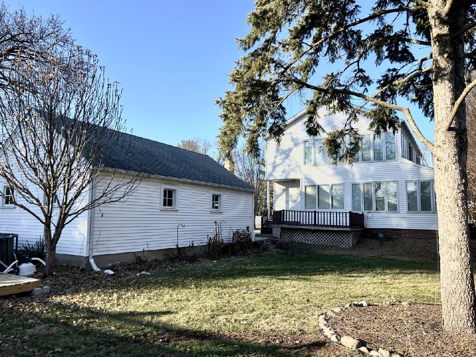
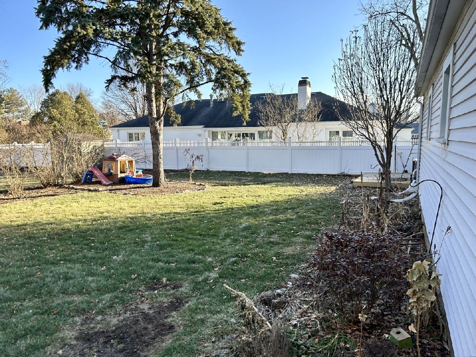
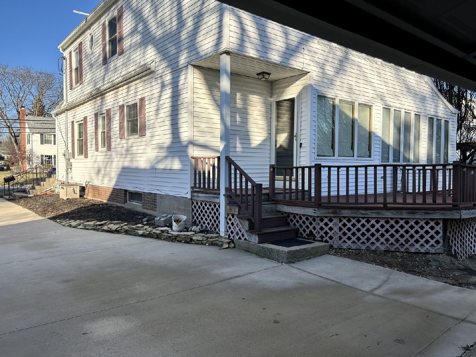
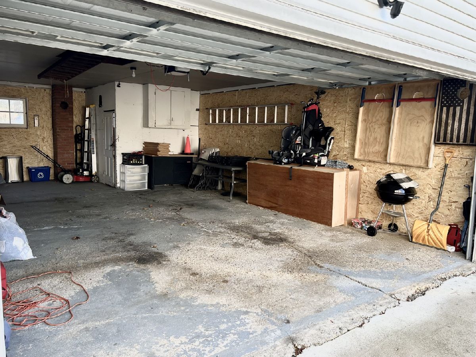
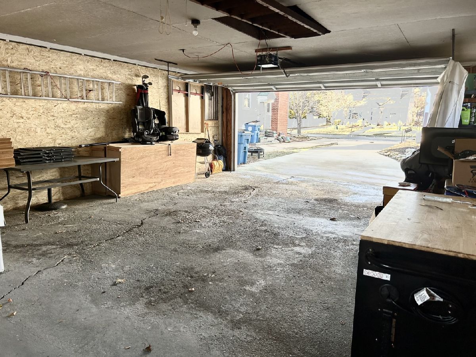
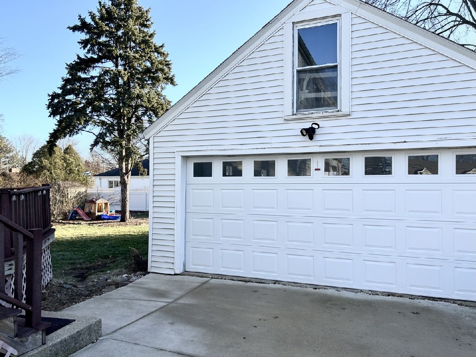
Warm and welcoming home with beautiful hardwood floors and an abundance of natural light and space! The living room features a wood burning fireplace, crown molding, and updated thermal windows. A private den/office with exterior entrance is ideal for a home-based business, playroom or guest bedroom. The updated kitchen offers soft-close cabinetry, pull-out storage, pantry, granite countertops, glass-front cabinets, island seating, and an eat-in nook overlooking the backyard. Open to a stunning living/dining area with hardwood floors, oak-beamed ceiling, custom built-ins, and large thermal windows showcasing the private, south-facing yard. The second level includes a primary suite with vaulted ceilings, skylights, oversized windows, two closets with built-ins, and a spa-like bath with jetted tub, walk-in shower, custom tile and double vanity. Two additional bedrooms are served by a full bath with sit-down shower an gorgeous penny tile. Updated mechanicals include high-efficiency furnace and A/C, hot water heater, and battery-backup sump pump. Functional basement with ample storage. Tranquil, easy-care landscaping and an oversized two-car garage. Enjoy the fireworks this summer from your backyard as this property sits one block away from Zearing Park!
Property Specifics
| Single Family | |
| — | |
| — | |
| 1936 | |
| Partially Finished, Partial | |
| Vinyl Siding | |
| — | |
| — | |
| No | |
| — |
| Bureau | |
| — | |
| — / Not Applicable | |
| None | |
| Public | |
| Public Sewer | |
| Central Air | |
| Natural Gas | |
| 12668913 | |
| 1621201007 |
Nearby Schools
| NAME: | DISTRICT: | DISTANCE: | |
|---|---|---|---|
|
High School
Princeton High School |
500 | Not in DB | |
Property History
| DATE: | EVENT: | PRICE: | SOURCE: |
|---|---|---|---|
| 18 Sep, 2024 | Sold | $240,000 | MRED MLS |
| 25 Jun, 2024 | Under contract | $247,500 | MRED MLS |
| 20 May, 2024 | Listed for sale | $247,500 | MRED MLS |
| 4 Jun, 2026 | Listed for sale | $260,000 | MRED MLS |
Room Specifics
Total Bedrooms: 3
Bedrooms Above Ground: 3
Bedrooms Below Ground: 0
Dimensions: 19X22
Floor Type: Hardwood
Dimensions: 13X13
Floor Type: Hardwood
Dimensions: 10X11
Floor Type: Hardwood
Full Bathrooms: 3
Bathroom Amenities: Separate Shower, Double Sink
Bathroom in Basement: 0
Dimensions: 8X19
Floor Type: Hardwood
Dimensions: 15X17
Floor Type: Hardwood
Features: Eating Area-Breakfast Bar, Island, Custom Cabinetry, Granite Counters, Updated Kitchen
Dimensions: 13X25
Floor Type: Hardwood
Dimensions: 10X19
Floor Type: Hardwood
Rooms: Office, Deck
Name: Office
Dimensions: 7X17
Floor Type: —
Name: Deck
Dimensions: 8X10
Floor Type: —
Other Specifics
| 2 | |
| — | |
| Concrete, Detached, Garage | |
| — | |
| Hardwood | |
| — | |
| — | |
| — | |
| 65 X 140 | |
| — | |
| Full | |
| — | |
| Range, Microwave, Dishwasher, Refrigerator, Washer, Dryer | |
| Not in DB | |
| — | |
| — | |
| — |
Tax History
| Year | Property Taxes |
|---|---|
| 2024 | $4,200 |
| 2026 | $4,508 |
Contact Agent
Nearby Similar Homes
Nearby Sold Comparables


Contact Agent
Listing Provided By
@properties Christies International Real Estate
