

708 Thompson Street, Princeton, Illinois 61356


$375,900
|
For Sale
|
|
| Status: | Contingent |
| Sqft: | 2,792 |
| Cost/Sqft: | $135 |
| Beds: | 3 |
| Baths: | 3 |
| Year Built: | 1963 |
| Property Taxes: | $5,993 |
| Days On Market: | 332 |
| Lot Size: | 0,53 |
Description
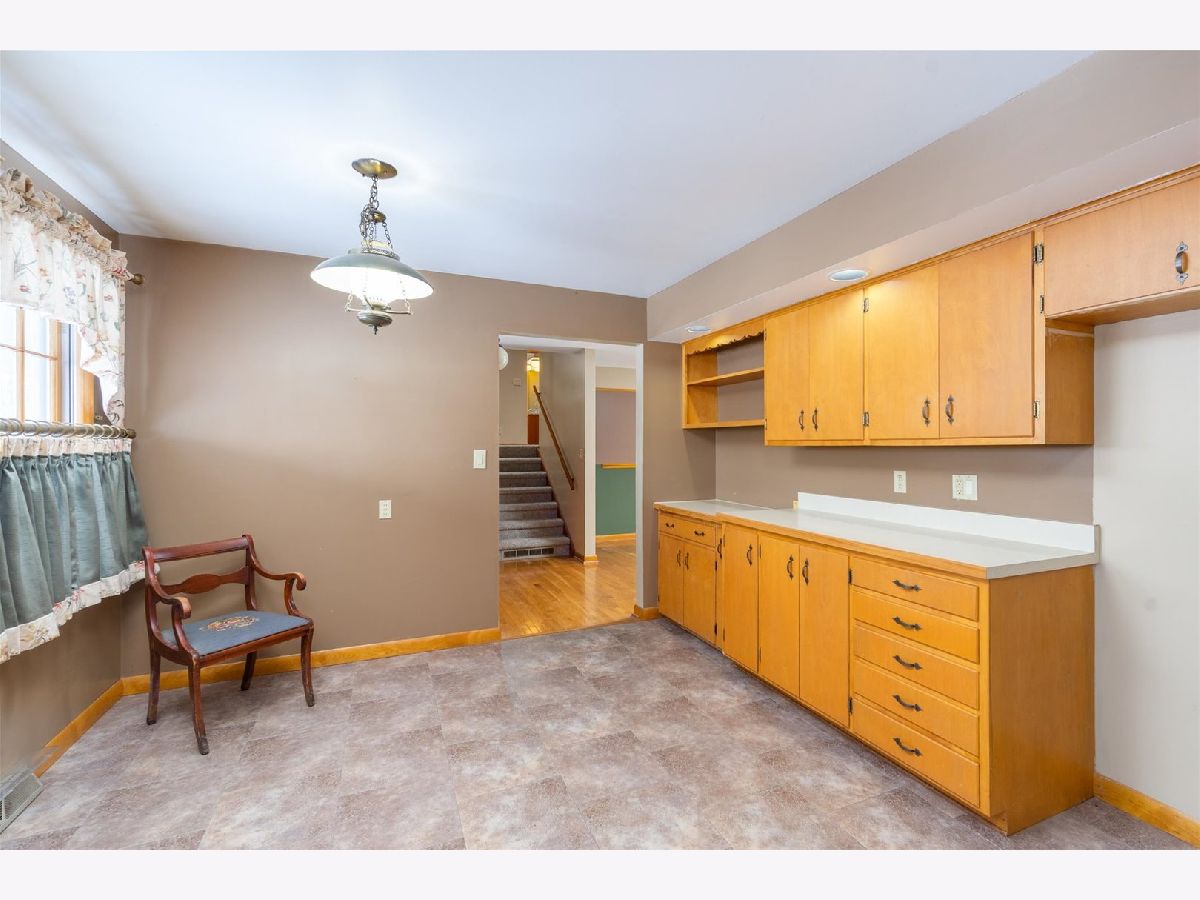
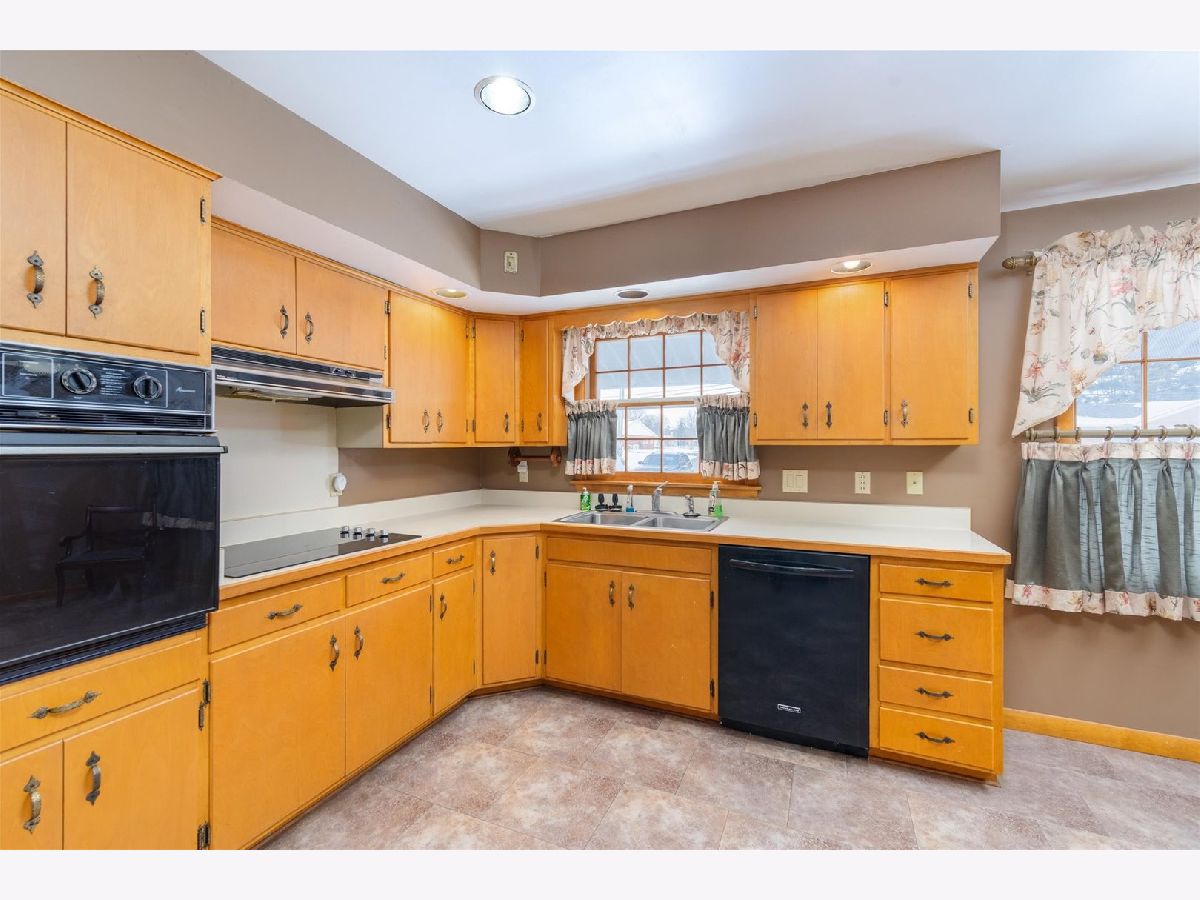
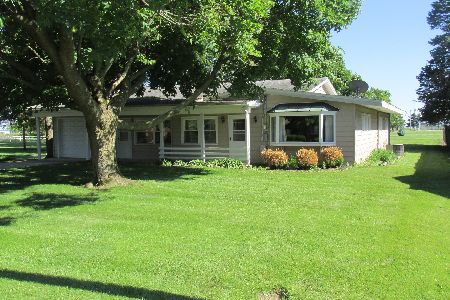
Brand new roof on the house and barn/workshop in July 2026. Also front gutters replaced and side and back gutters repaired in July 2026. If you are looking for a large home in a great location with a large barn/workshop/mancave then this one is for you!! Great location on Thompson St. not far from Zearing Park - watch the fireworks from your big fenced in backyard. Enjoy the barn/workshop/mancave in the backyard that was built in 2007 and is 26x34 and has 2 overhead doors. The house garage also has 2 overhead doors allowing you to pull vehicles through the house garage to the barn/workshop. The home has a great layout and has plenty of space with 3-4 bedrooms and 2.5 baths and is 2,792 square feet. New furnace just installed 2025. New carpet just installed throughout the house 2025- all bedrooms and family room. Seller is giving a Home Warranty to the new buyer from Home Warranty Inc for 14 months coverage for $625. Pool table, ping pong table and stove in the basement to stay. Pool needs a new liner and pump or the seller will have the pool removed. Wood burning fireplace in the lower-level family room never used by the seller and the water softener is disconnected. Make an appointment to check this one out!!
Property Specifics
| Single Family | |
| — | |
| — | |
| 1963 | |
| Unfinished, Partial | |
| Vinyl Siding | |
| — | |
| — | |
| No | |
| 0.53 |
| Bureau | |
| — | |
| — / Not Applicable | |
| None | |
| Public | |
| Public Sewer | |
| Central Air | |
| Natural Gas, Forced Air | |
| 12527309 | |
| 1621226004 |
Nearby Schools
| NAME: | DISTRICT: | DISTANCE: | |
|---|---|---|---|
|
Middle School
Logan Junior High School |
115 | Not in DB | |
|
High School
Princeton High School |
500 | Not in DB | |
Property History
| DATE: | EVENT: | PRICE: | SOURCE: |
|---|---|---|---|
| 15 Oct, 2026 | Under contract | $375,900 | MRED MLS |
| — | Last price change | $382,900 | MRED MLS |
| 10 Dec, 2025 | Listed for sale | $395,000 | MRED MLS |





Room Specifics
Total Bedrooms: 3
Bedrooms Above Ground: 3
Bedrooms Below Ground: 0
Dimensions: 12X17
Floor Type: Carpet
Dimensions: 11X12
Floor Type: Carpet
Dimensions: 11X12
Floor Type: Carpet
Full Bathrooms: 3
Bathroom Amenities: —
Bathroom in Basement: 0
Dimensions: 10X15
Floor Type: Hardwood
Dimensions: 12X17
Floor Type: Vinyl
Dimensions: 4X10
Floor Type: Vinyl
Dimensions: 14X19
Floor Type: Hardwood
Dimensions: 21X22
Floor Type: Carpet
Rooms: Office, Enclosed Porch Heated
Name: Office
Dimensions: 11X15
Floor Type: Carpet
Name: Enclosed Porch Heated
Dimensions: 9X12
Floor Type: Vinyl
Other Specifics
| 2.5 | |
| Block | |
| Concrete, Garage Door Opener, Garage Owned, Attached, Garage | |
| — | |
| — | |
| — | |
| — | |
| — | |
| 100x230 | |
| — | |
| Half | |
| — | |
| Dishwasher, Cooktop, Oven, Range Hood | |
| Not in DB | |
| — | |
| — | |
| Wood Burning |
Tax History
| Year | Property Taxes |
|---|---|
| 2026 | $5,993 |
Contact Agent
Nearby Similar Homes
Nearby Sold Comparables

Contact Agent
Listing Provided By
Landmark Realty of Illinois LLC
