

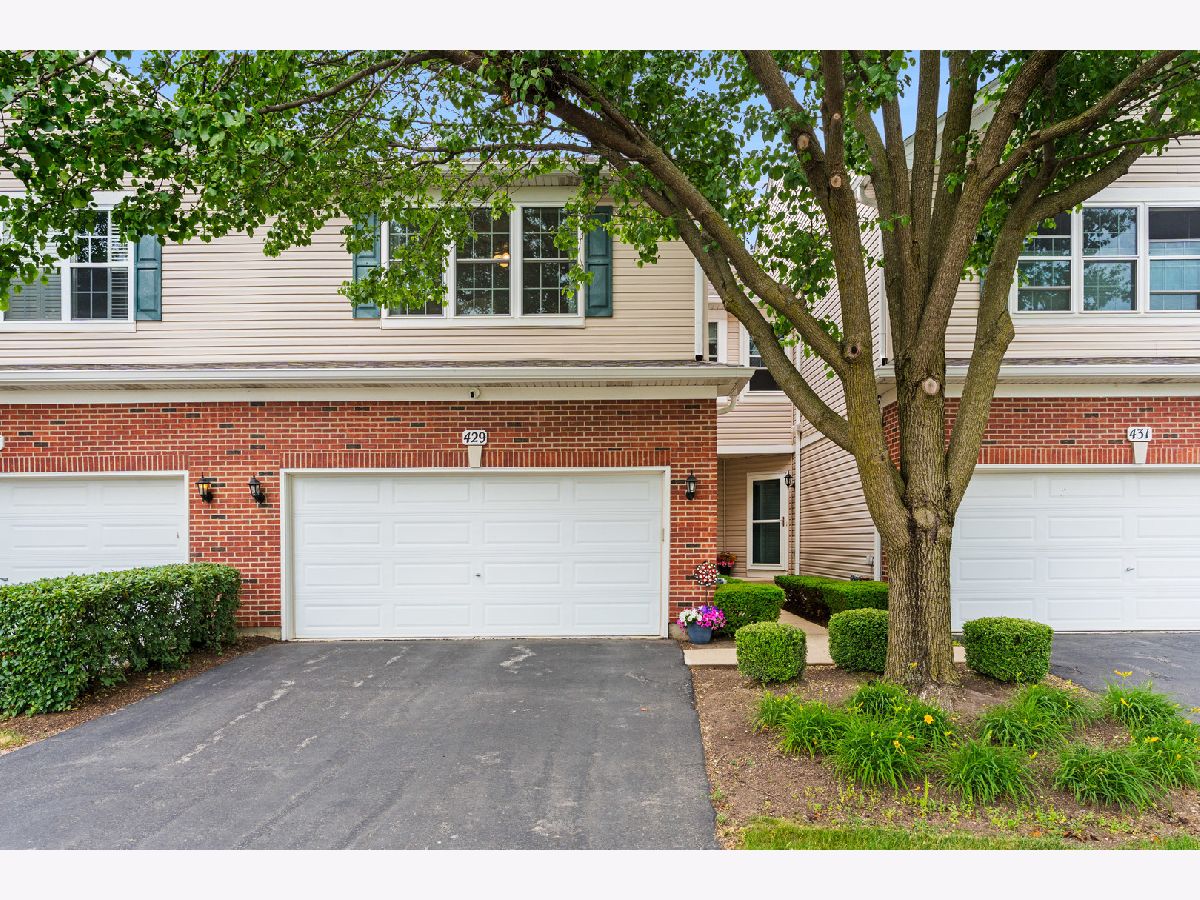
429 Merlot Court, Oswego, Illinois 60543


$325,000
|
For Sale
|
|
| Status: | New |
| Sqft: | 1,581 |
| Cost/Sqft: | $206 |
| Beds: | 3 |
| Baths: | 3 |
| Year Built: | 2005 |
| Property Taxes: | $5,721 |
| Lot Size: | 0,00 |
Description
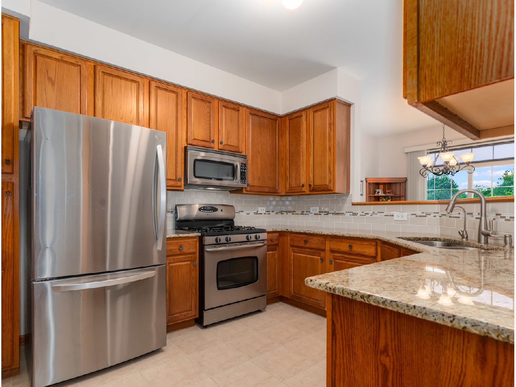
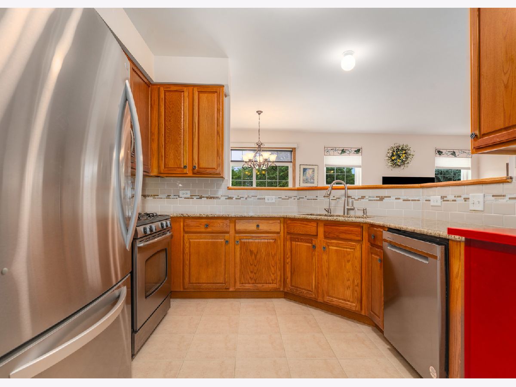
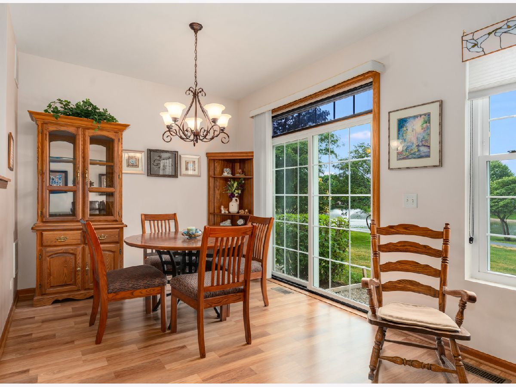
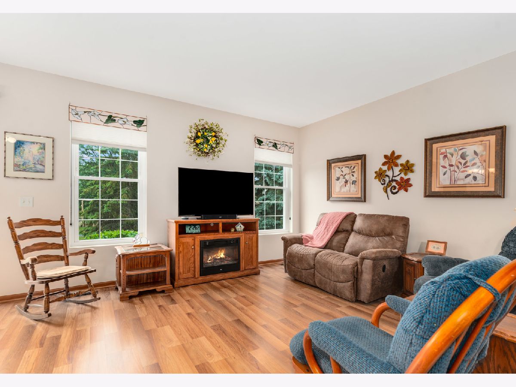
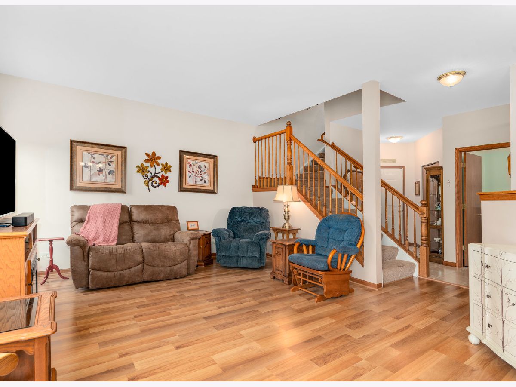
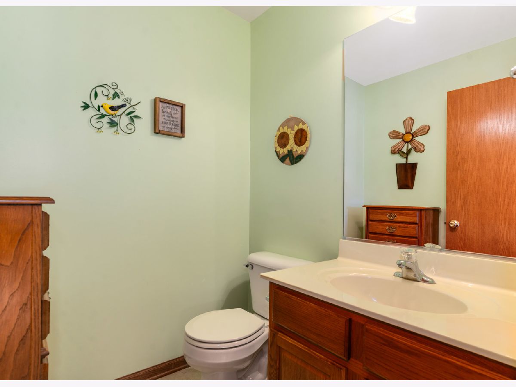
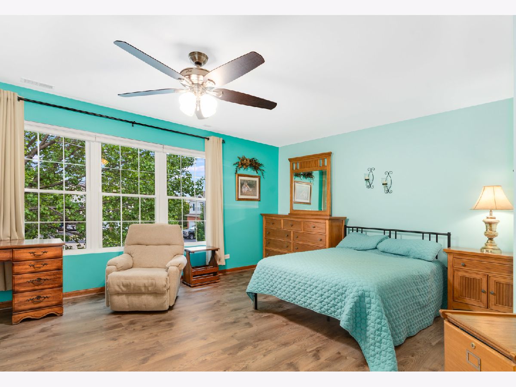
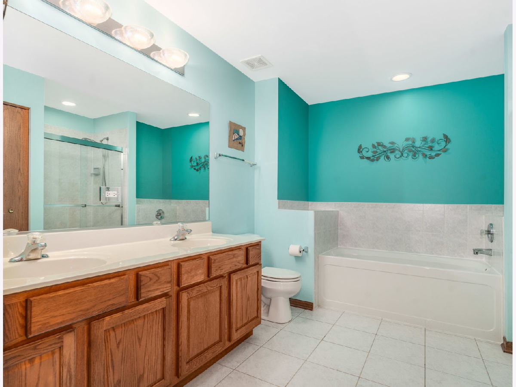
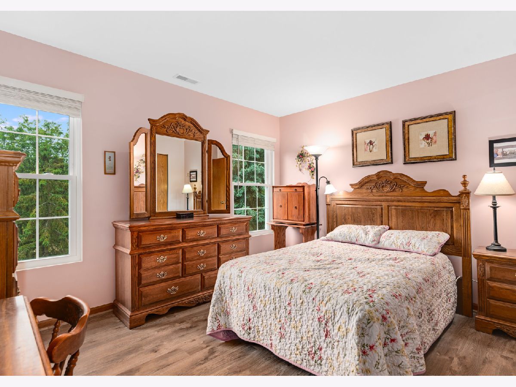
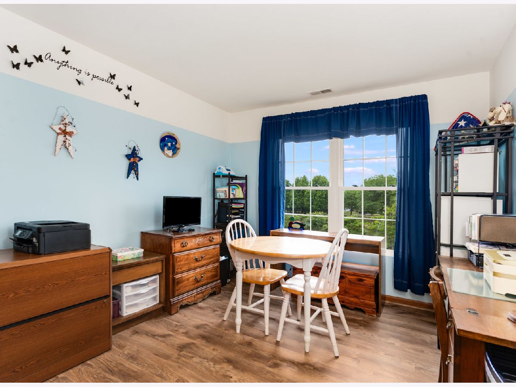
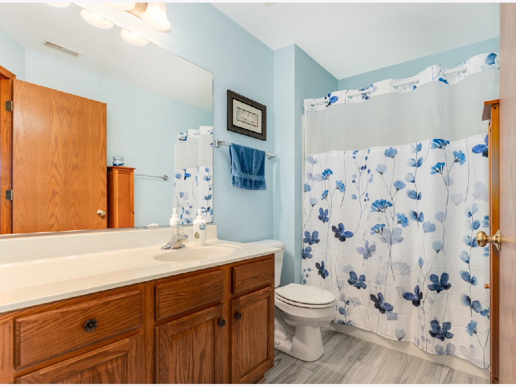
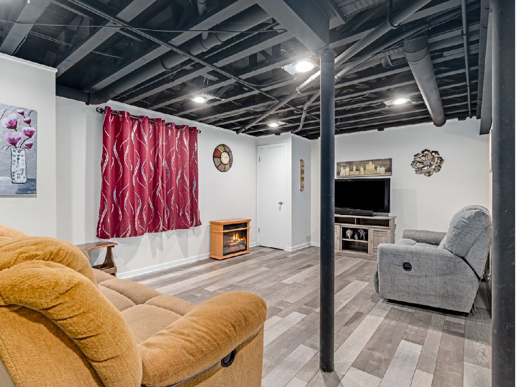
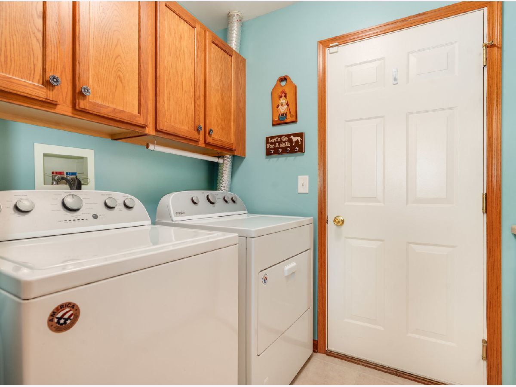
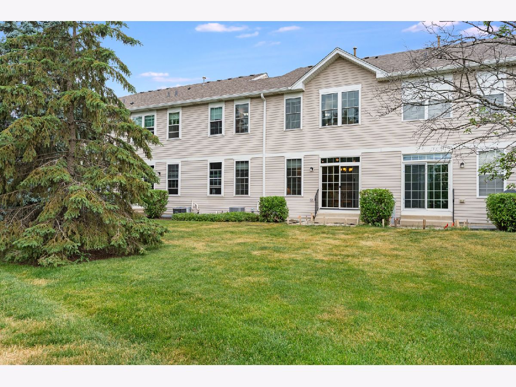
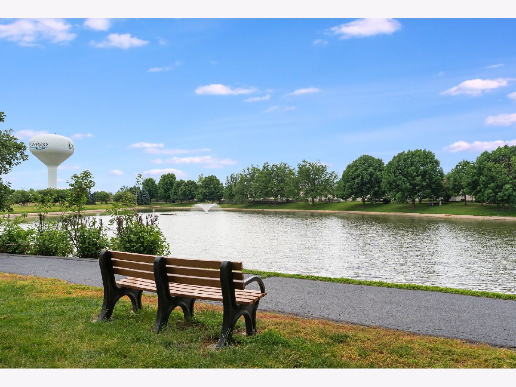
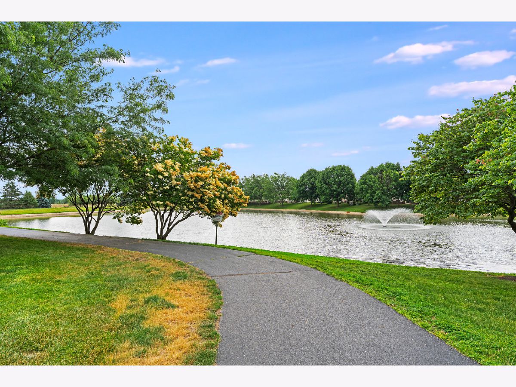
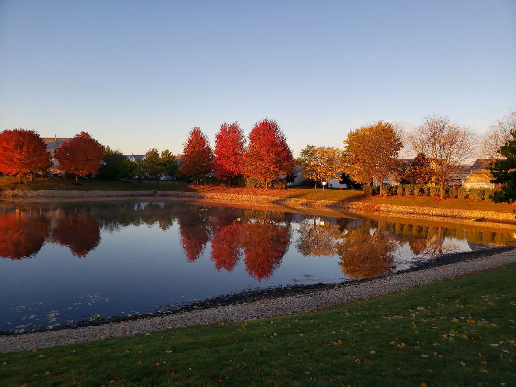
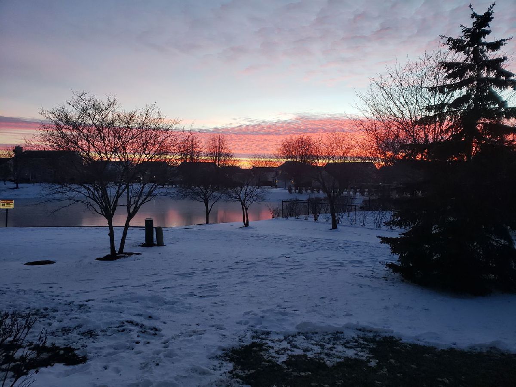
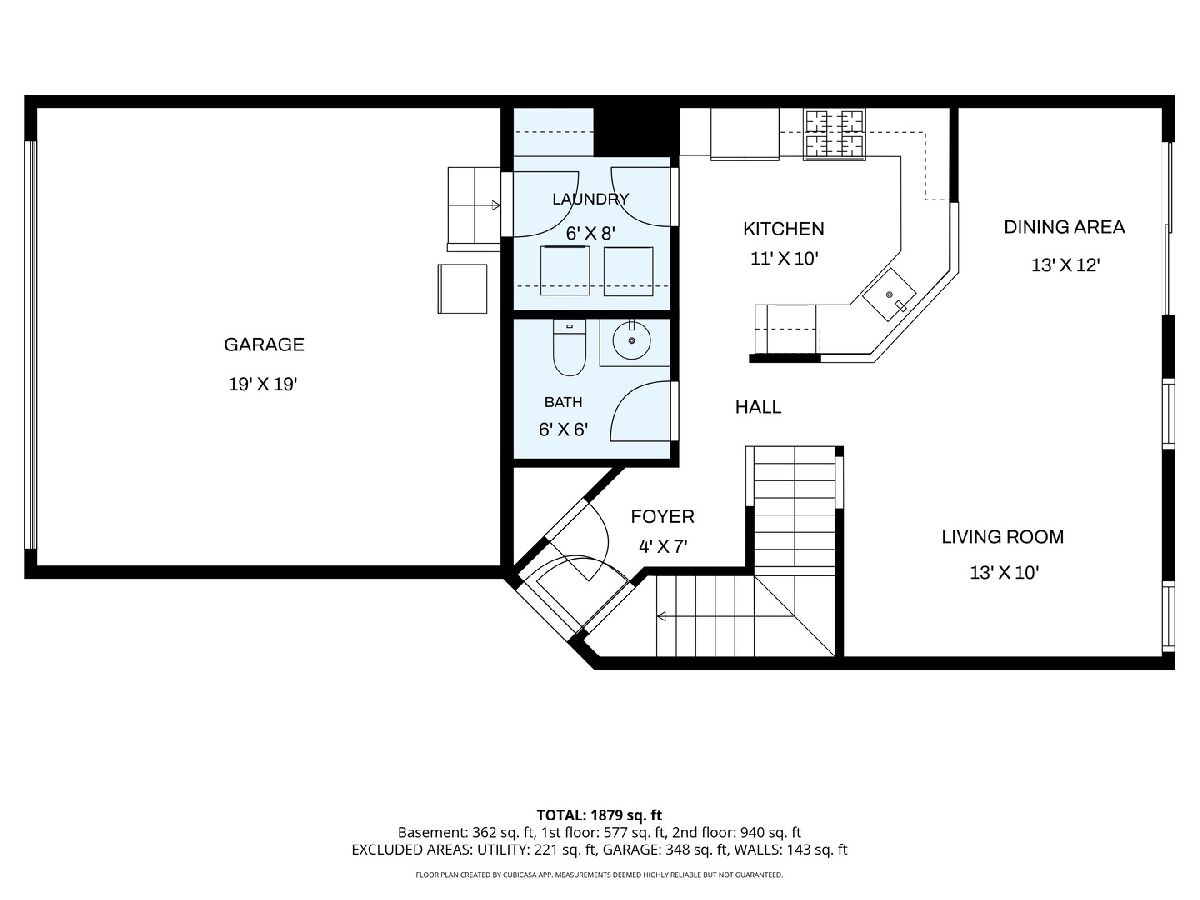
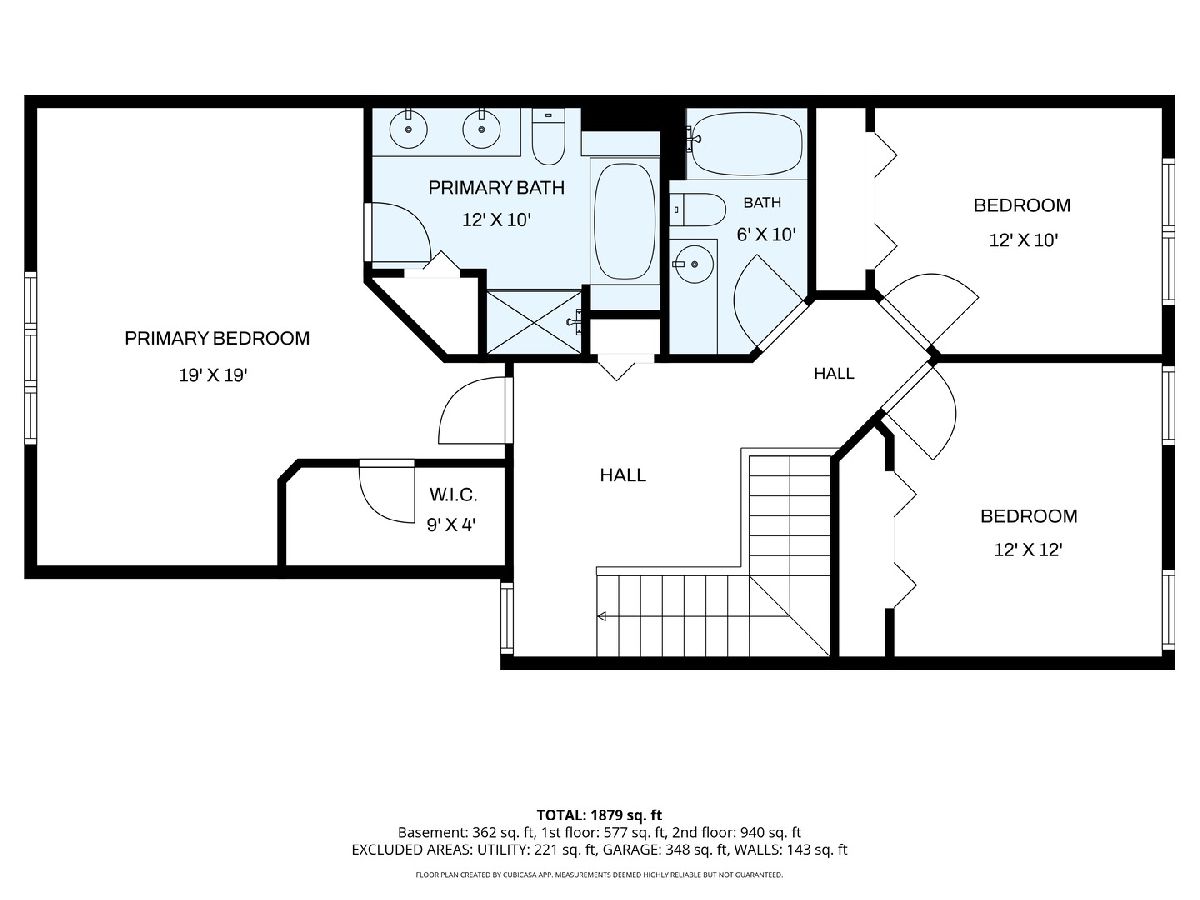
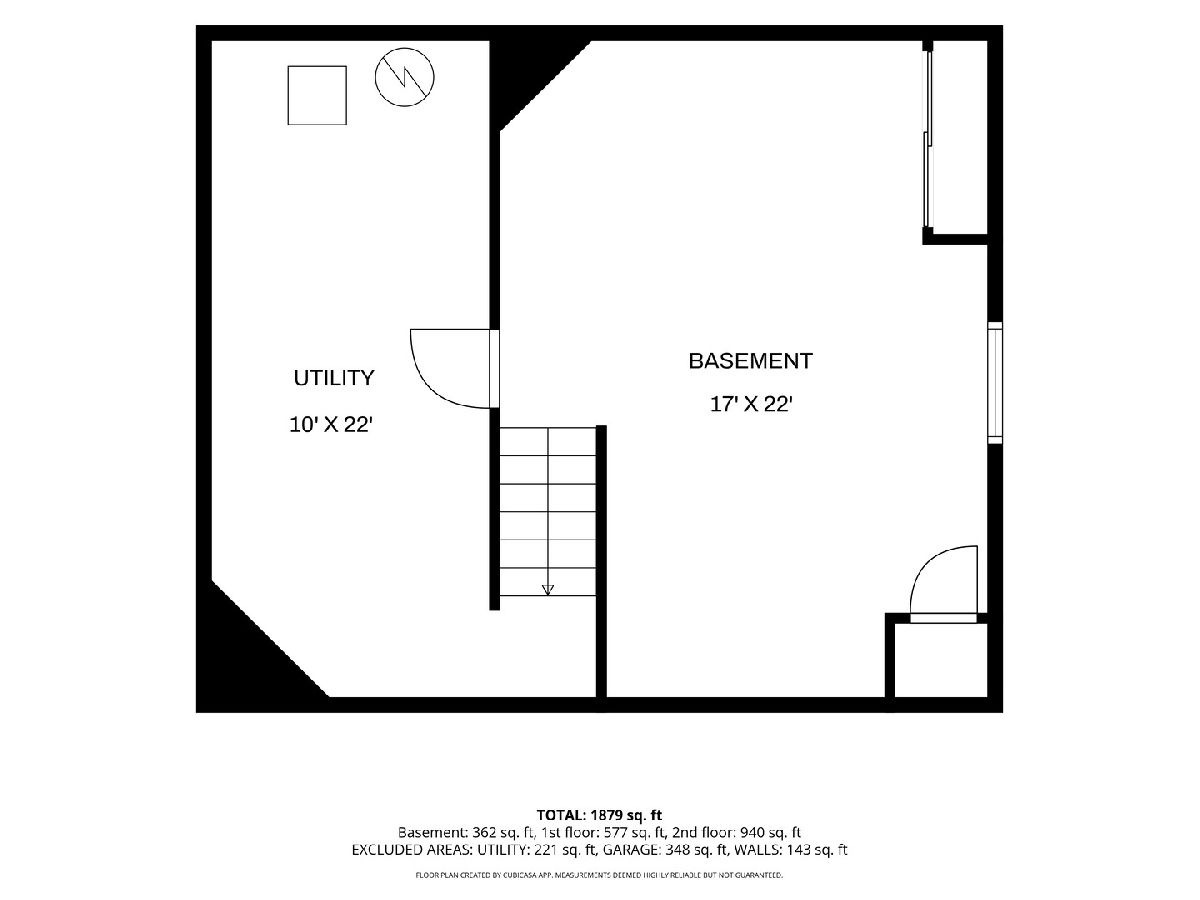
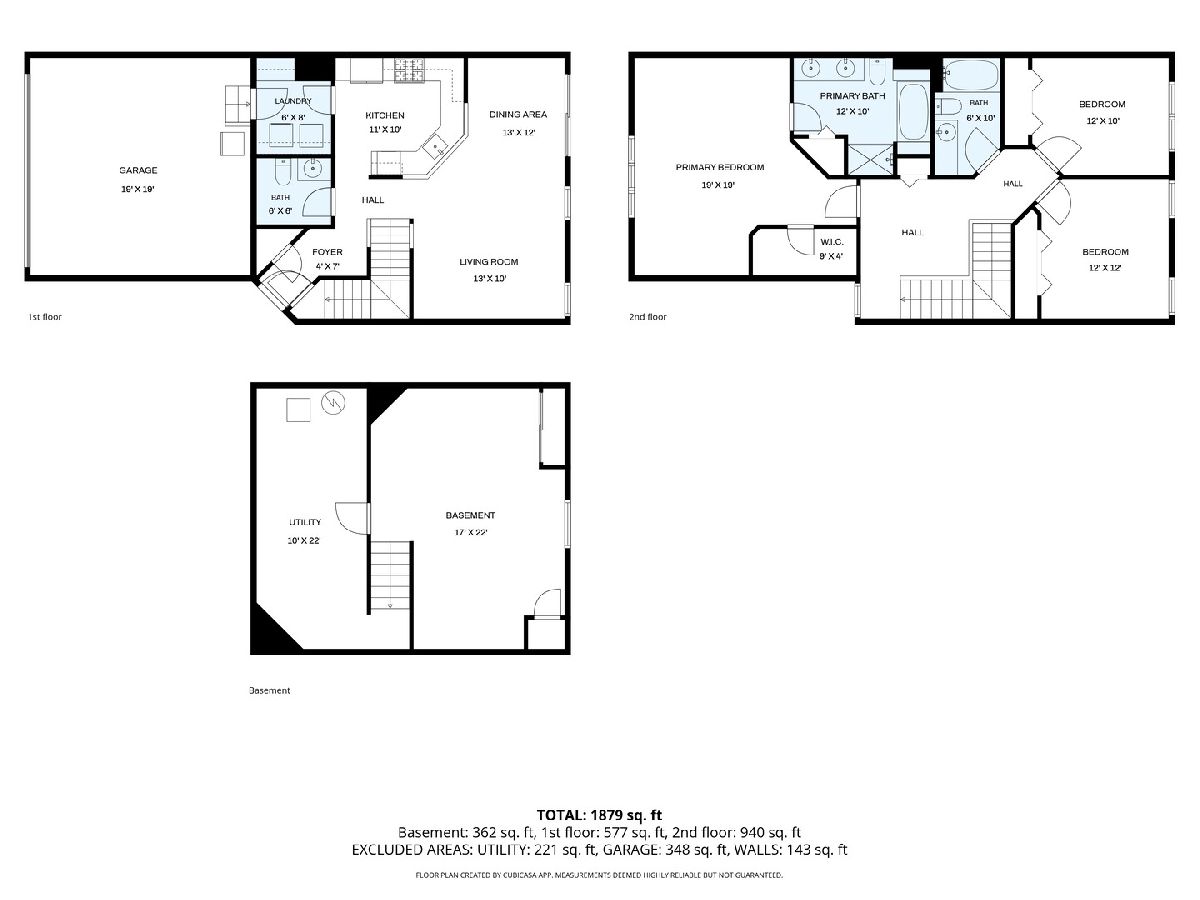
Welcome home to this beautifully updated and meticulously maintained townhome nestled on a premium cul-de-sac lot with peaceful pond views! Offering 3 bedrooms, 2.5 baths, a full finished basement, and a 2-car garage, this move-in-ready home combines comfort, style, and exceptional value. The bright and inviting kitchen features 42" oak cabinetry, ceramic tile flooring, stainless steel appliances, updated countertops, backsplash, sinks, and disposal. The dining area opens through a newer sliding glass door to a private patio overlooking the pond-perfect for enjoying your morning coffee or unwinding at the end of the day. The spacious living room, dining room, and secondary bedrooms all capture tranquil water views. The primary suite offers a large walk-in closet and an ensuite bath complete with a double vanity, soaking tub, separate 6' shower, linen closet, and ceramic tile flooring. Convenient first-floor laundry and window treatments throughout add to the home's appeal. The finished basement provides valuable additional living space and has been enhanced with upgraded flooring, recessed lighting, and ample room for recreation, entertaining, a home office, or workout area. Major updates include: * Finished basement (2021) * New flooring throughout bedrooms and basement (2021) * New sliding patio door (2022) * New refrigerator and dishwasher (2023) * Seven new windows (2024) plus three additional windows (2025) * Tile professionally cleaned and sealed (2025) * Furnace (2019) * Air conditioner (2017) * Washer and dryer (2019) * Water Heater (2026) * Updated kitchen finishes, window treatments, RO system, and more (2016) Located in a charming community surrounded by single-family homes, with walking trails and a park just steps away. Enjoy low assessments, highly rated schools, convenient access to shopping, dining, expressways, and all that downtown Oswego has to offer! **Over $70,000 in improvements and upgrades have been invested in this exceptional home-simply move in and enjoy!**
Property Specifics
| Condos/Townhomes | |
| 2 | |
| — | |
| 2005 | |
| — | |
| — | |
| Yes | |
| — |
| Kendall | |
| Blackberry Knoll | |
| 287 / Monthly | |
| — | |
| — | |
| — | |
| 12665677 | |
| 0212109014 |
Nearby Schools
| NAME: | DISTRICT: | DISTANCE: | |
|---|---|---|---|
|
Grade School
Boulder Hill Elementary School |
308 | — | |
|
Middle School
Thompson Junior High School |
308 | Not in DB | |
|
High School
Oswego High School |
308 | Not in DB | |
Room Specifics
Total Bedrooms: 3
Bedrooms Above Ground: 3
Bedrooms Below Ground: 0
Dimensions: —
Floor Type: —
Dimensions: —
Floor Type: —
Full Bathrooms: 3
Bathroom Amenities: —
Bathroom in Basement: 0
Rooms: —
Basement Description: —
Other Specifics
| 2 | |
| — | |
| — | |
| — | |
| — | |
| COMMON | |
| — | |
| — | |
| — | |
| — | |
| Not in DB | |
| — | |
| — | |
| — | |
| — |
Contact Agent
Nearby Similar Homes
Nearby Sold Comparables

Contact Agent
Listing Provided By
john greene, Realtor
