

42W433 Jens Jensen Lane, St Charles, Illinois 60175


$559,000
|
For Sale
|
|
| Status: | Active |
| Sqft: | 2,878 |
| Cost/Sqft: | $194 |
| Beds: | 4 |
| Baths: | 3 |
| Year Built: | 1986 |
| Property Taxes: | $10,500 |
| Days On Market: | 8 |
| Lot Size: | 0,90 |
Description
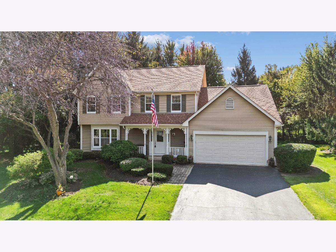
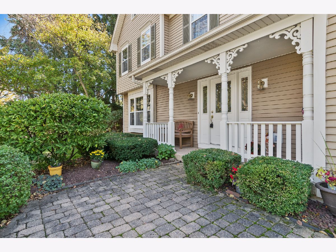
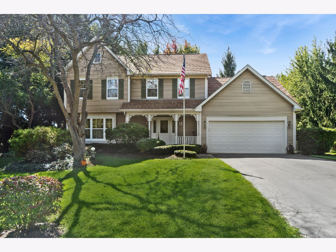
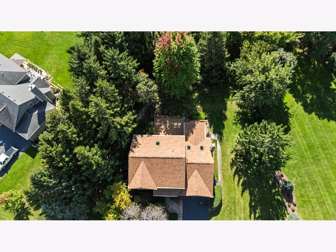
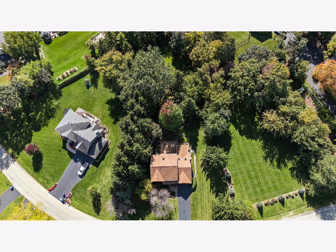
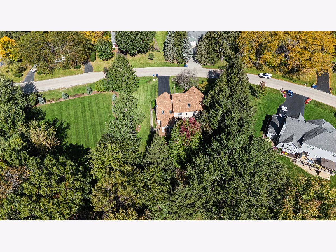
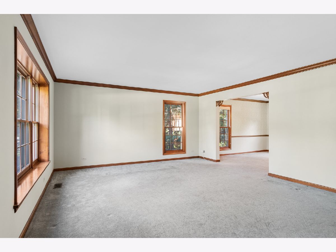
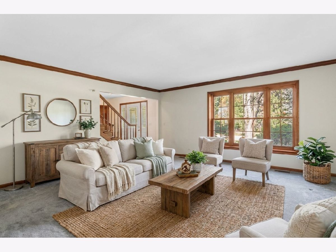
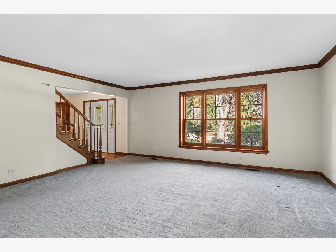
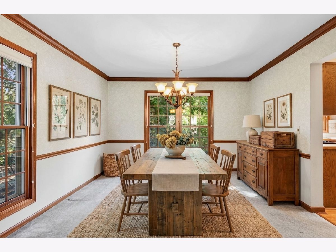
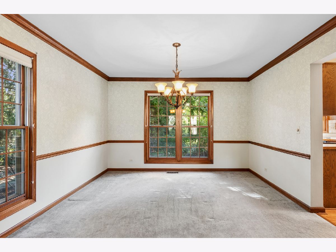
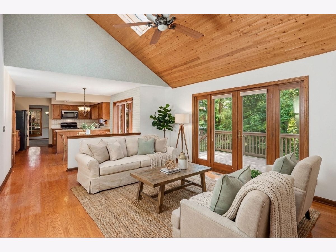
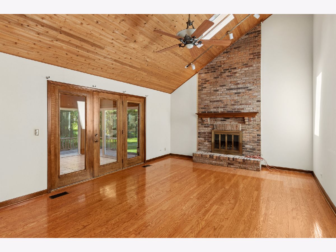
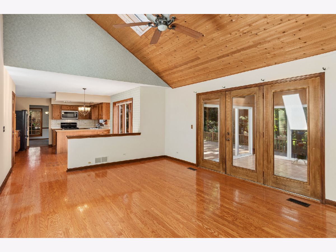
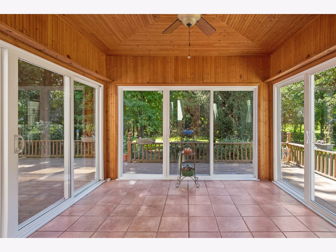
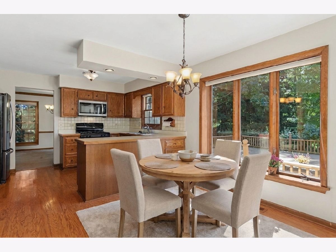
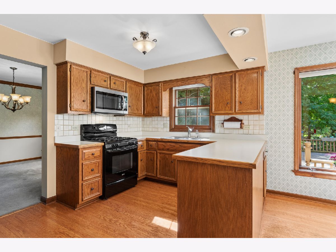
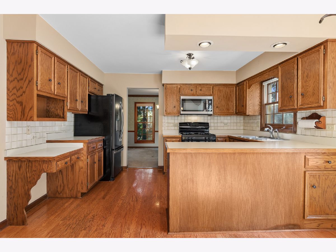
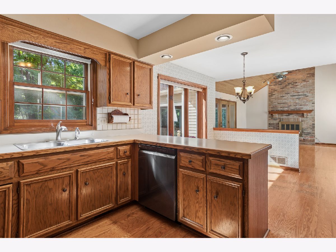
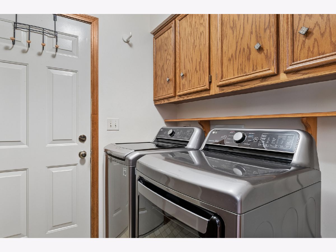
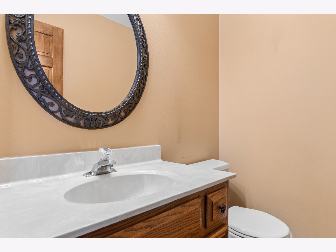
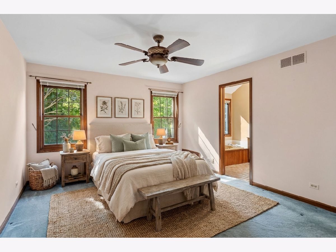
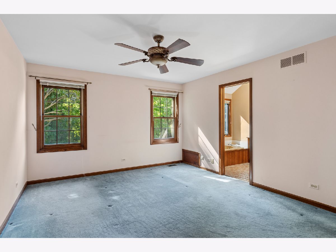
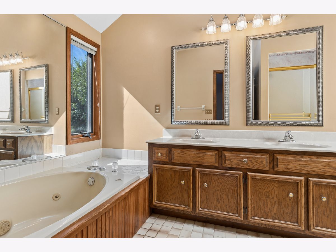
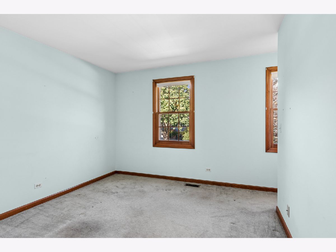
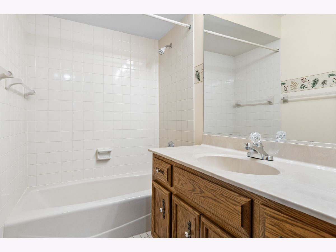
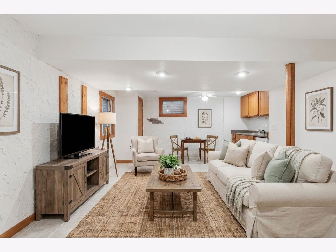
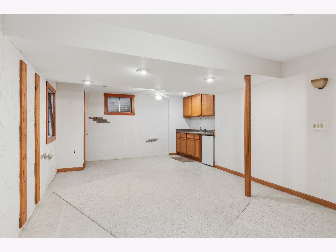
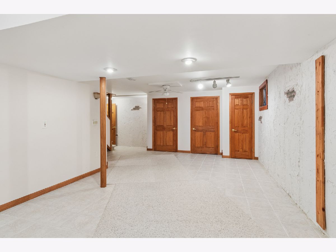
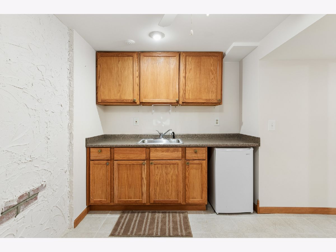
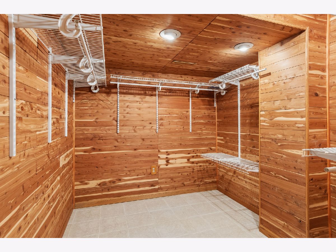
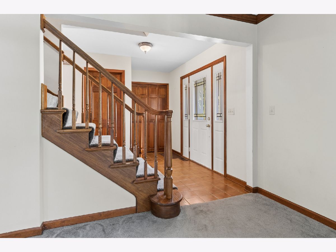
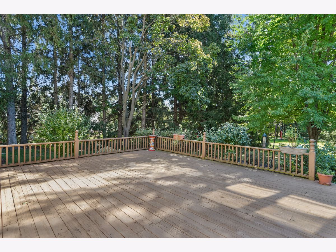
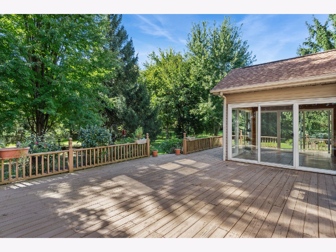
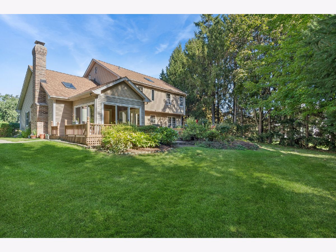
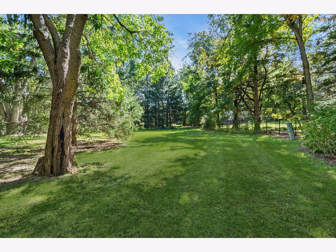
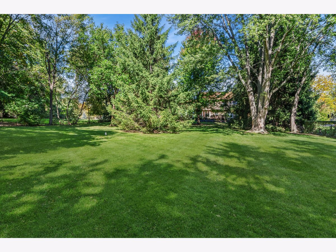
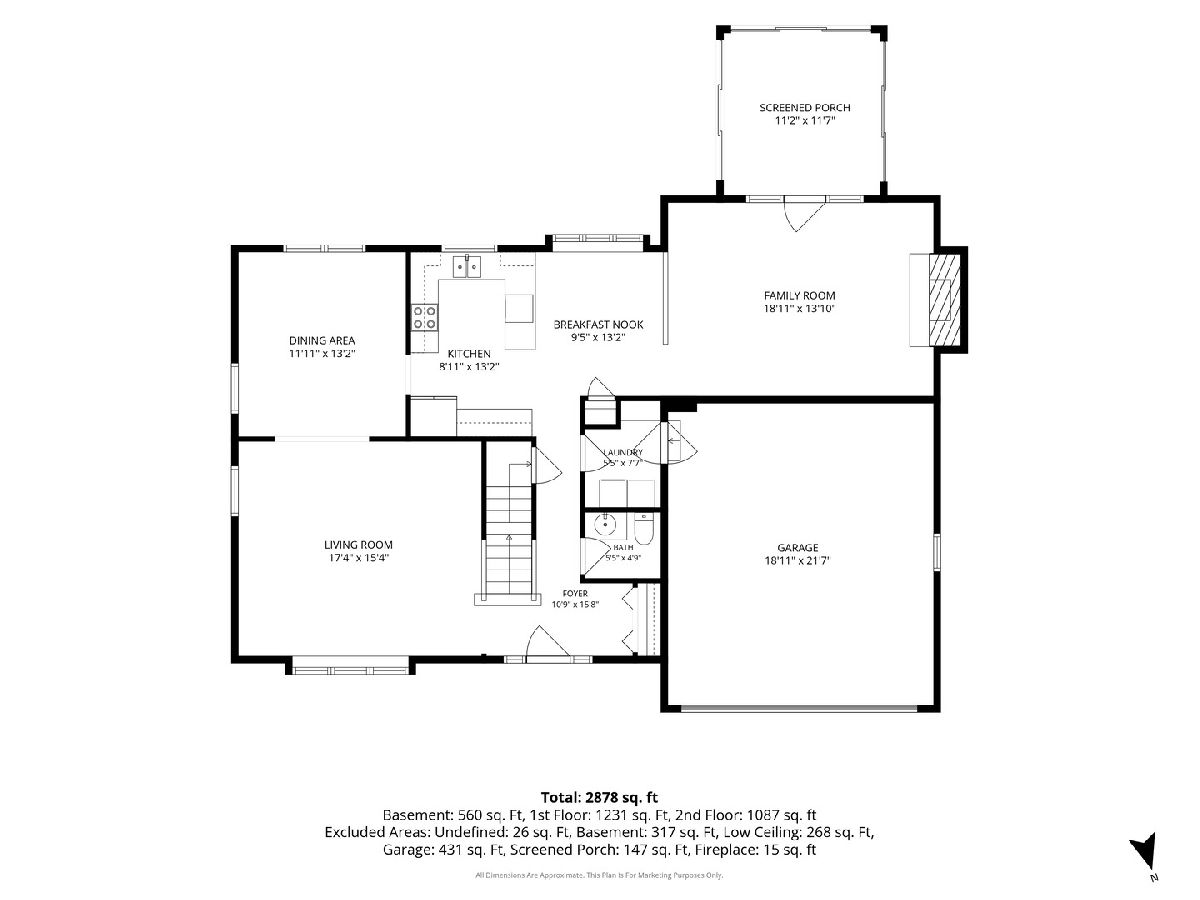
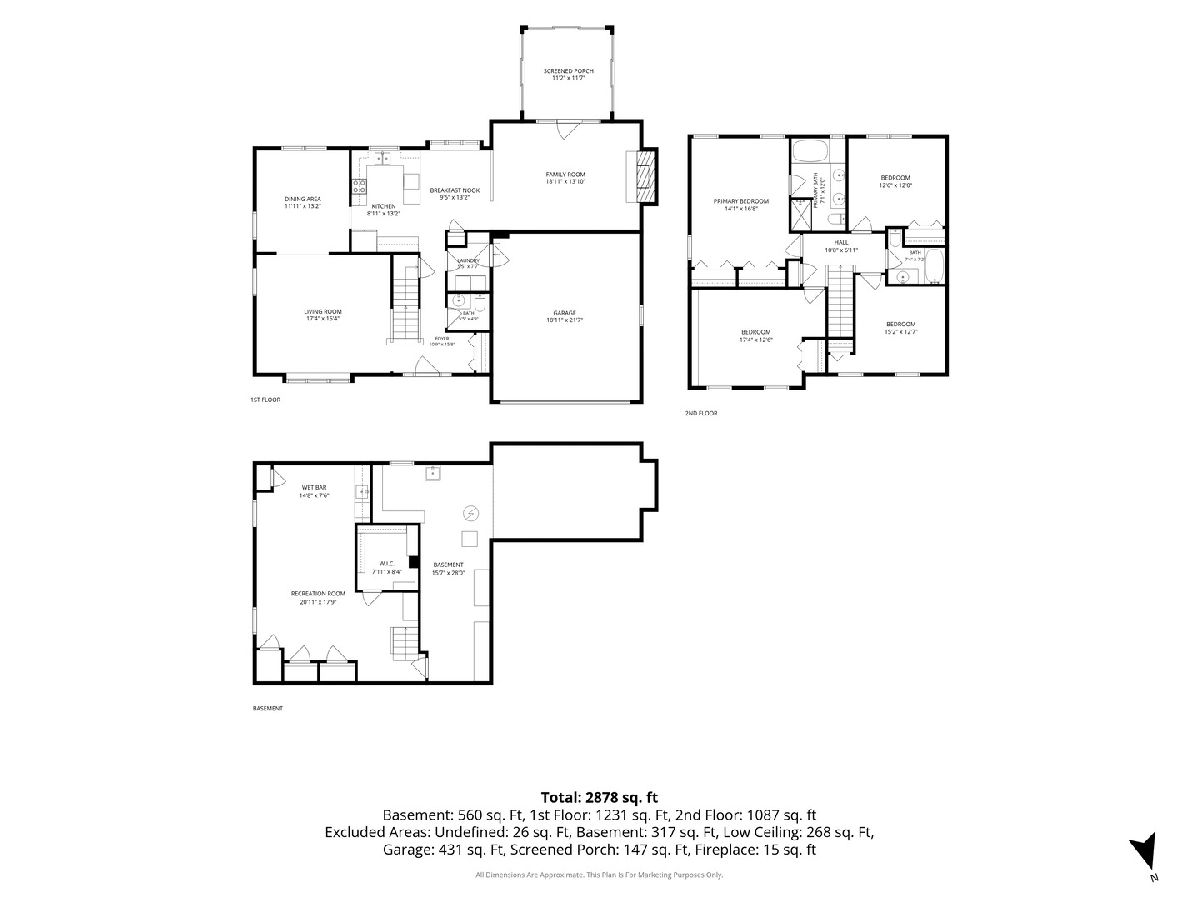
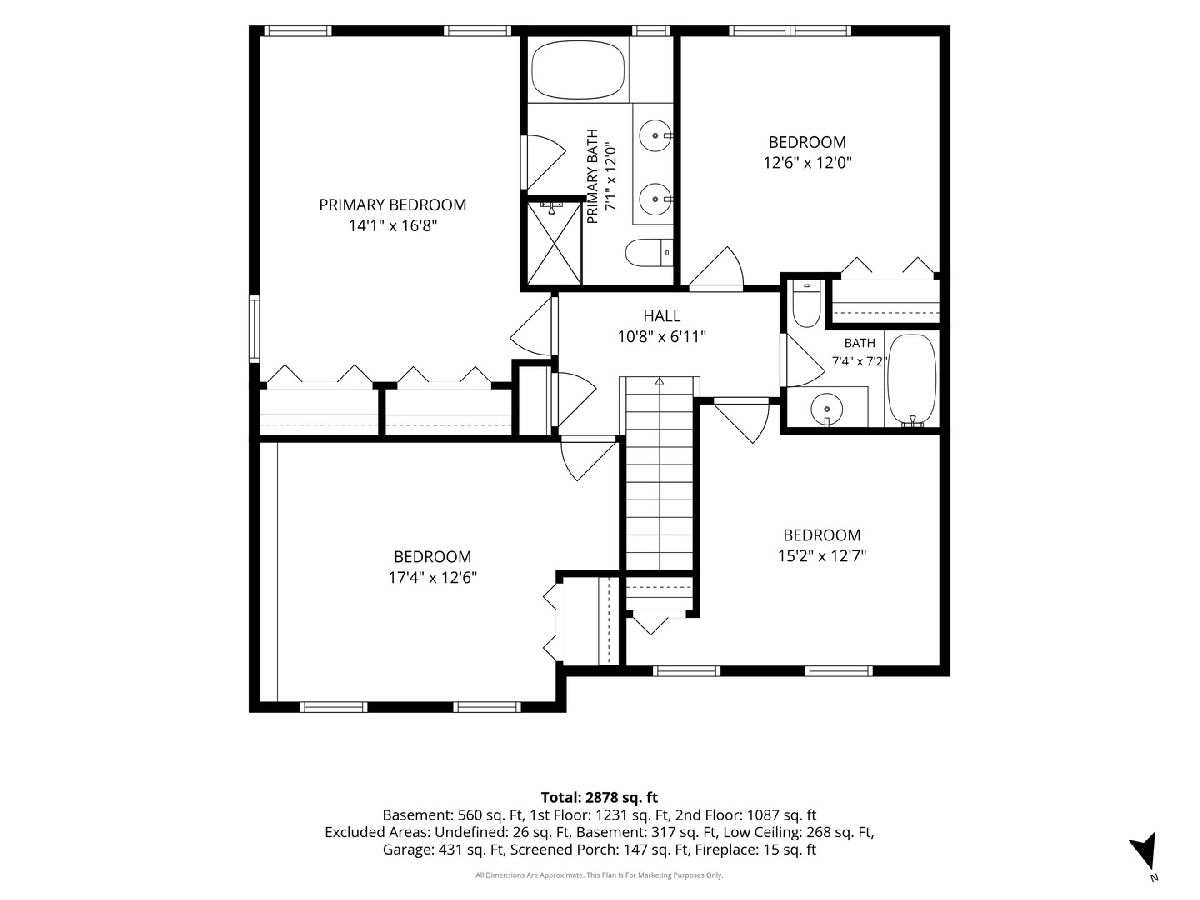
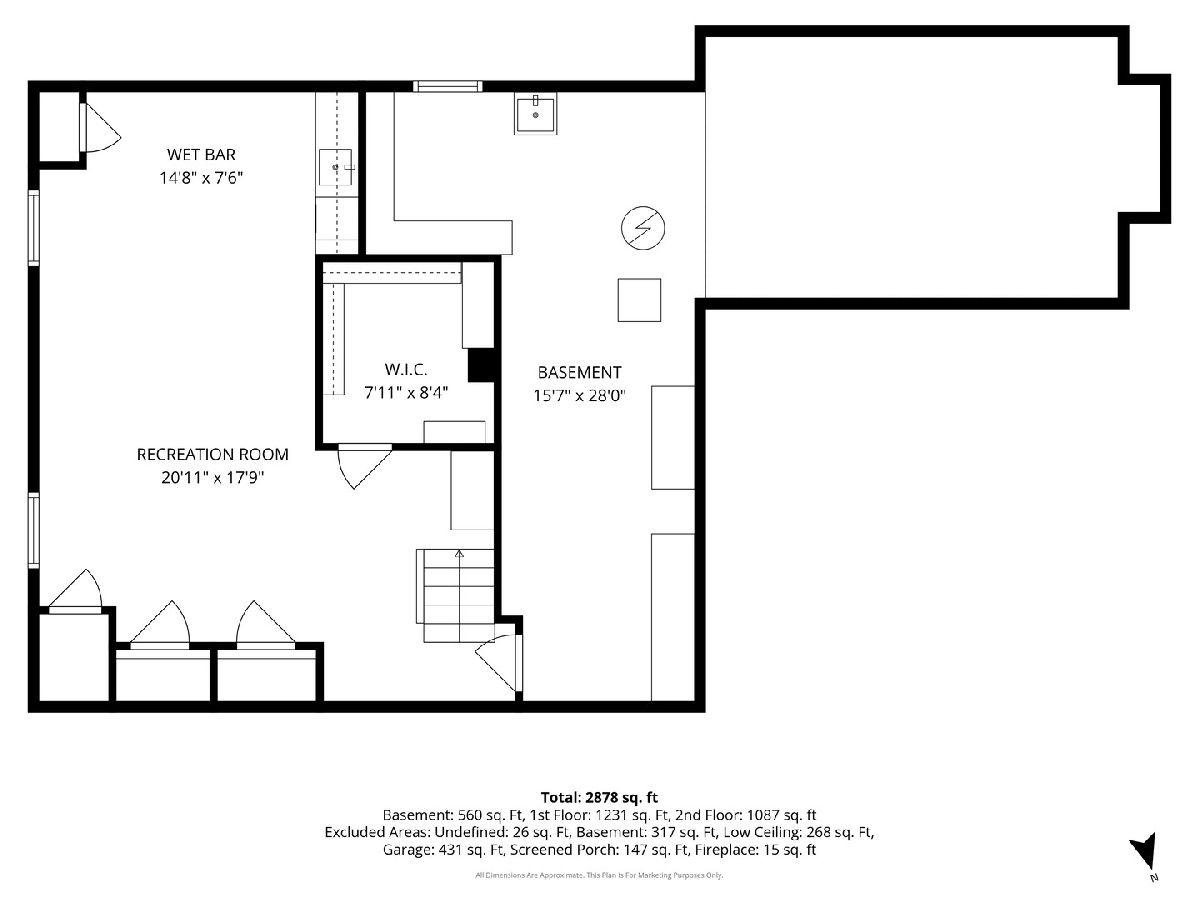
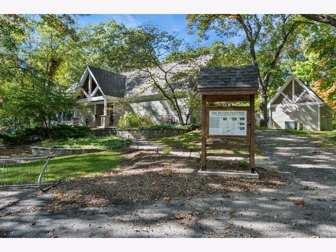
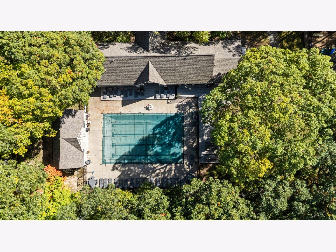
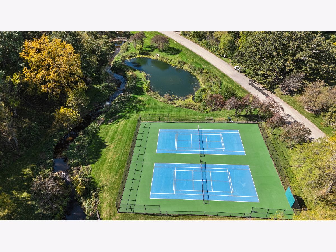
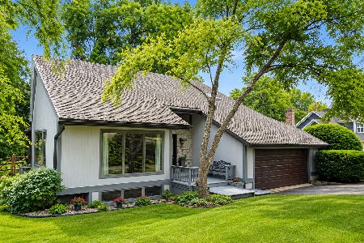
Offering exceptional potential to create your dream home, this well maintained custom built home is nestled on just under an acre of a private wooded lot. This spacious 4-bedroom, 2.1-bath home offers wonderful indoor and outdoor living with neighborhood amenities including a pool, tennis courts, and scenic walking trails. A welcoming foyer leads to the oversized living room and separate dining room, perfect for entertaining. The kitchen features newer appliances, a convenient peninsula, table space, and beautiful views of the expansive deck and tranquil backyard. The kitchen flows naturally into the inviting family room, highlighted by vaulted ceilings, skylights, and a floor-to-ceiling gas-start fireplace that creates a warm and comfortable gathering space. The enclosed three-season room provides an additional place to relax and enjoy the beauty of every season, with direct access to the oversized deck and magnificent tree-lined backyard. The primary suite offers a peaceful retreat with a private bath featuring skylights, double sinks, a separate shower, and soaking tub. Three additional generously sized bedrooms provide flexibility for family, guests, or a home office. The finished basement adds valuable living space with a spacious recreation room, wet bar, abundant storage, workshop and built-in shelving. Garage floor with new epoxy flooring for that clean look. Thoughtfully maintained and updated, this home offers peace of mind with a roof & gutter guards in 2023. Furnace 2017, air conditioning 2019 , 50-gallon water heater 2020, radon mitigation system 2000, dishwasher, washer and dryer in 2022 and skylights in 2018. Enjoy the best of the Windings of Ferson Creek lifestyle with a beautiful home, mature trees, generous acreage, and an exceptional community setting.
Property Specifics
| Single Family | |
| — | |
| — | |
| 1986 | |
| Finished, Partial | |
| Aluminum Siding, Vinyl Siding, Steel Siding | |
| Asphalt | |
| — | |
| No | |
| 0.9 |
| Kane | |
| The Windings Of Ferson Creek | |
| 800 / Annual | |
| Insurance, Clubhouse, Pool, Other | |
| Well | |
| Public Sewer | |
| Central Air | |
| Gas, Forced Air | |
| No | |
| 12800899 | |
| 0816251003 |
Nearby Schools
| NAME: | DISTRICT: | DISTANCE: | |
|---|---|---|---|
|
Grade School
Lily Lake Grade School |
301 | — | |
Property History
| DATE: | EVENT: | PRICE: | SOURCE: |
|---|---|---|---|
| 2 Mar, 2007 | Sold | $420,000 | MRED MLS |
| 7 Dec, 2006 | Under contract | $435,000 | MRED MLS |
| 6 Dec, 2006 | Listed for sale | $435,000 | MRED MLS |
| 3 Nov, 2026 | Listed for sale | $559,000 | MRED MLS |
Some photos of this home have been virtually staged.
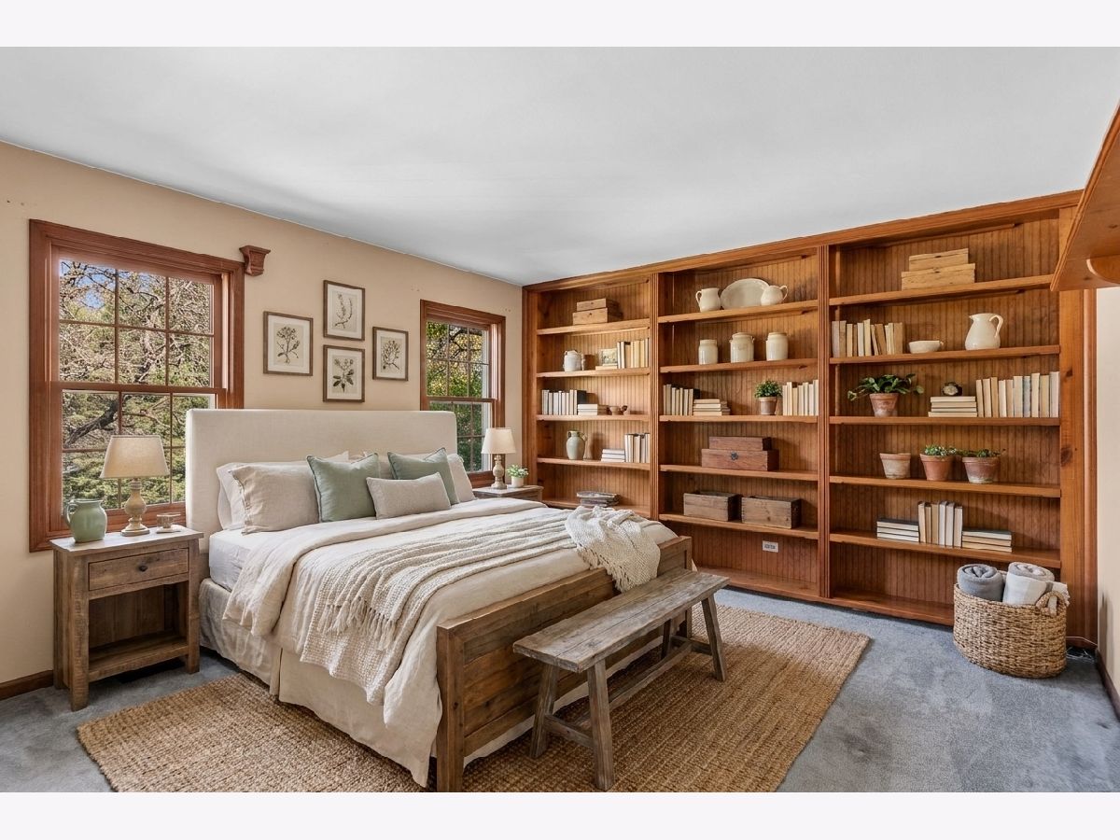
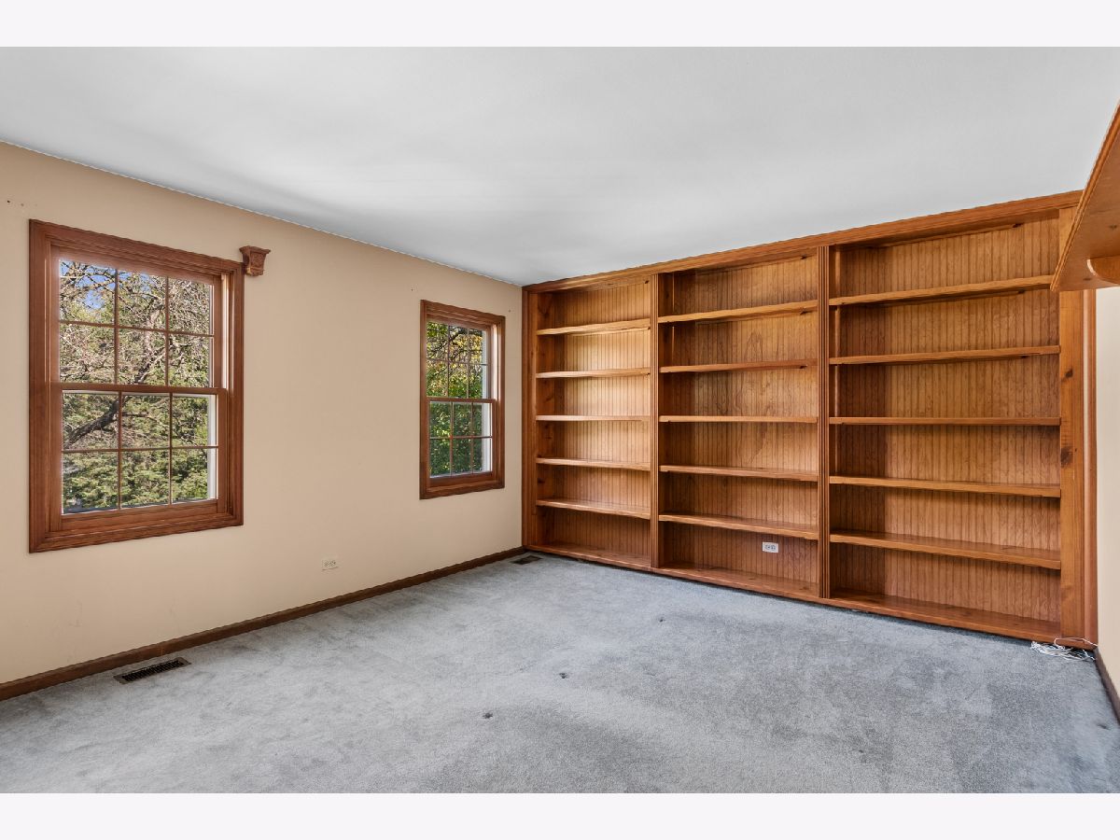
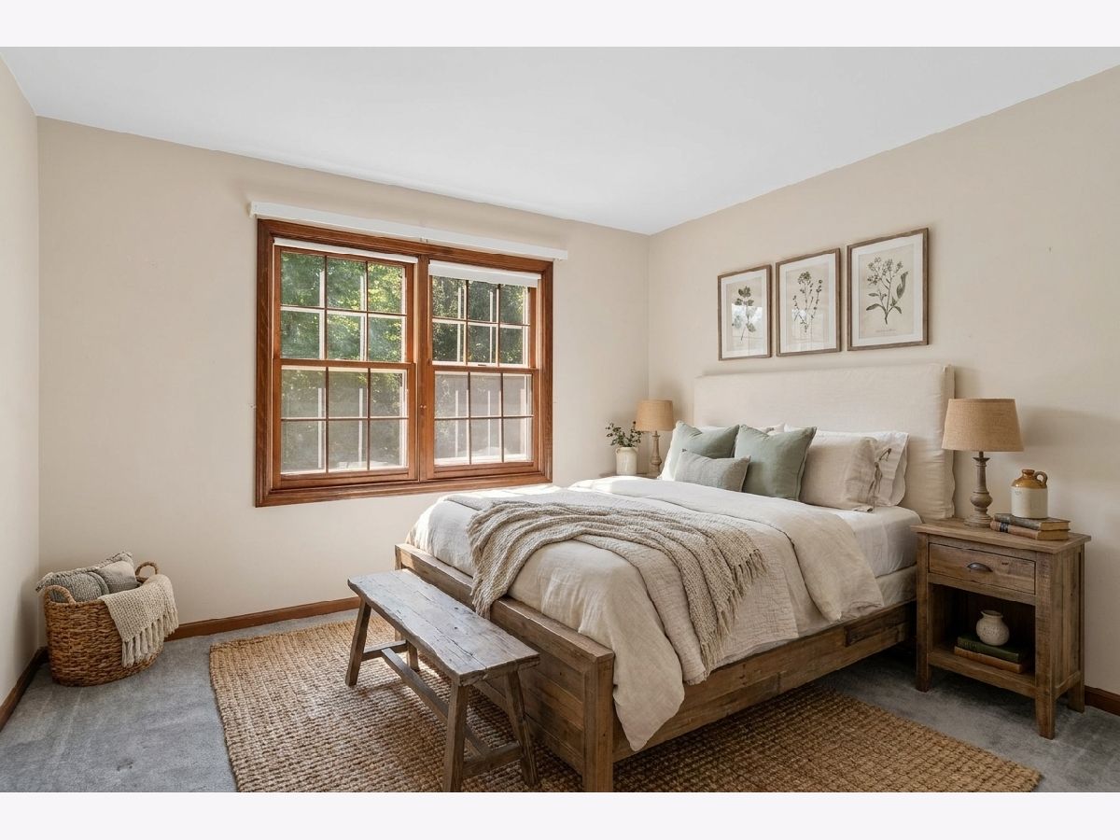
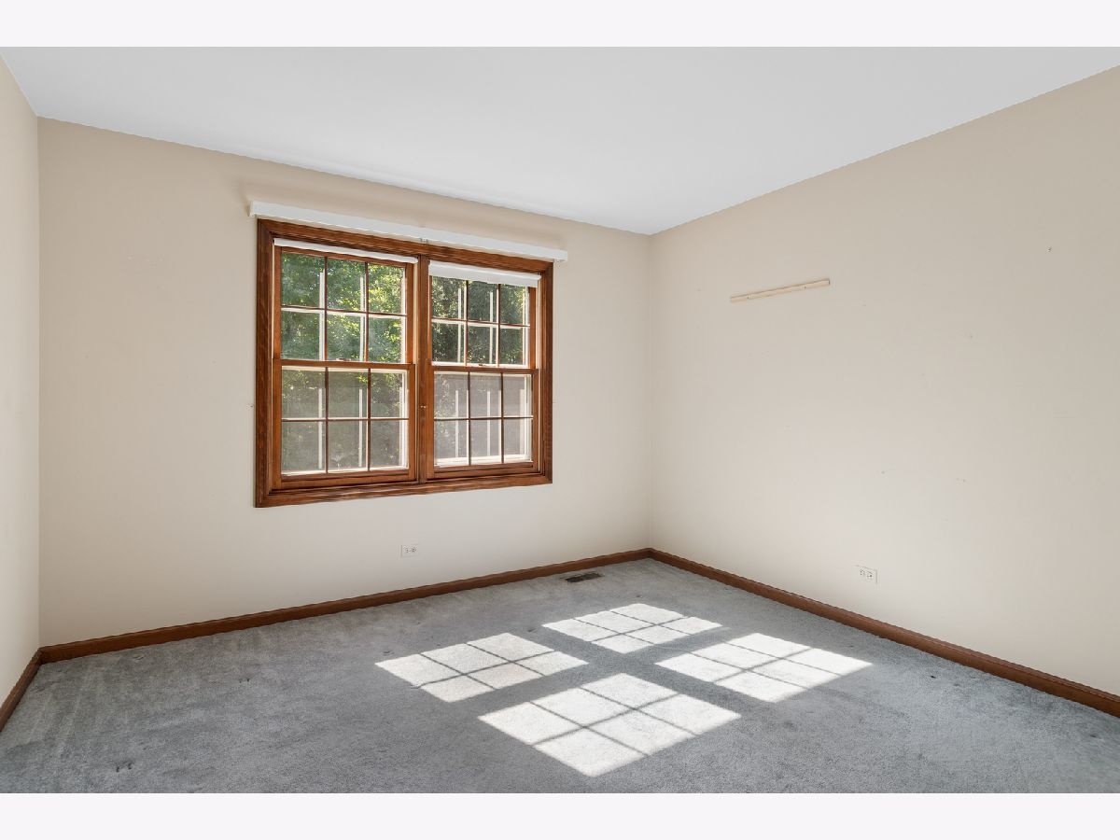
Room Specifics
Total Bedrooms: 4
Bedrooms Above Ground: 4
Bedrooms Below Ground: 0
Dimensions: 17X13
Floor Type: Carpet
Dimensions: 18X13
Floor Type: Carpet
Dimensions: 13X11
Floor Type: Carpet
Dimensions: 12X11
Floor Type: Carpet
Full Bathrooms: 3
Bathroom Amenities: —
Bathroom in Basement: 0
Dimensions: 13X13
Floor Type: Carpet
Dimensions: 19X13
Floor Type: Hardwood
Features: Eating Area-Breakfast Bar, Eating Area-Table Space, Pantry-Closet
Dimensions: 5X6
Floor Type: Vinyl
Dimensions: 18X16
Floor Type: Carpet
Dimensions: 20X14
Floor Type: Hardwood
Rooms: Enclosed Porch, Recreation Room
Name: Enclosed Porch
Dimensions: 12X12
Floor Type: Ceramic Tile
Name: Recreation Room
Dimensions: 28X19
Floor Type: Ceramic Tile
Other Specifics
| 2 | |
| Concrete Perimeter | |
| Asphalt, Garage Door Opener, Garage Owned, Attached, Garage | |
| Main Level | |
| Hardwood | |
| Deck | |
| — | |
| Irregular Lot, Wooded | |
| 151x221x151x115x115x160 | |
| — | |
| Full | |
| Vaulted Ceiling(s), Wet Bar | |
| Range, Microwave, Dishwasher, Refrigerator, Washer, Dryer, Disposal, Water Softener Owned, Humidifier | |
| Not in DB | |
| Clubhouse, Park, Pool, Tennis Court(s), Street Lights, Street Paved | |
| — | |
| Gas Log, Gas Starter |
Tax History
| Year | Property Taxes |
|---|---|
| 2007 | $7,172 |
| 2026 | $10,500 |
Contact Agent
Nearby Similar Homes

Nearby Sold Comparables

Contact Agent
Listing Provided By
Baird & Warner Fox Valley-Geneva
