

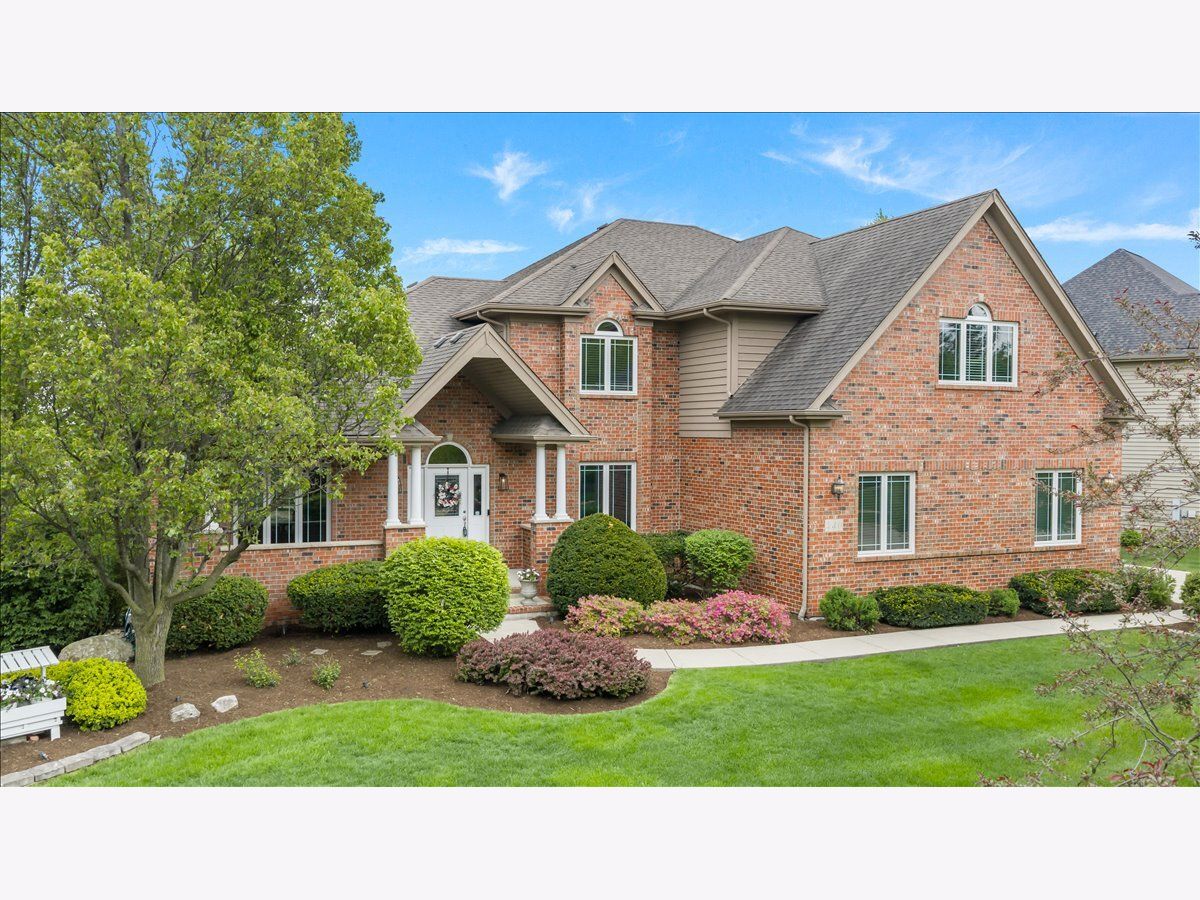
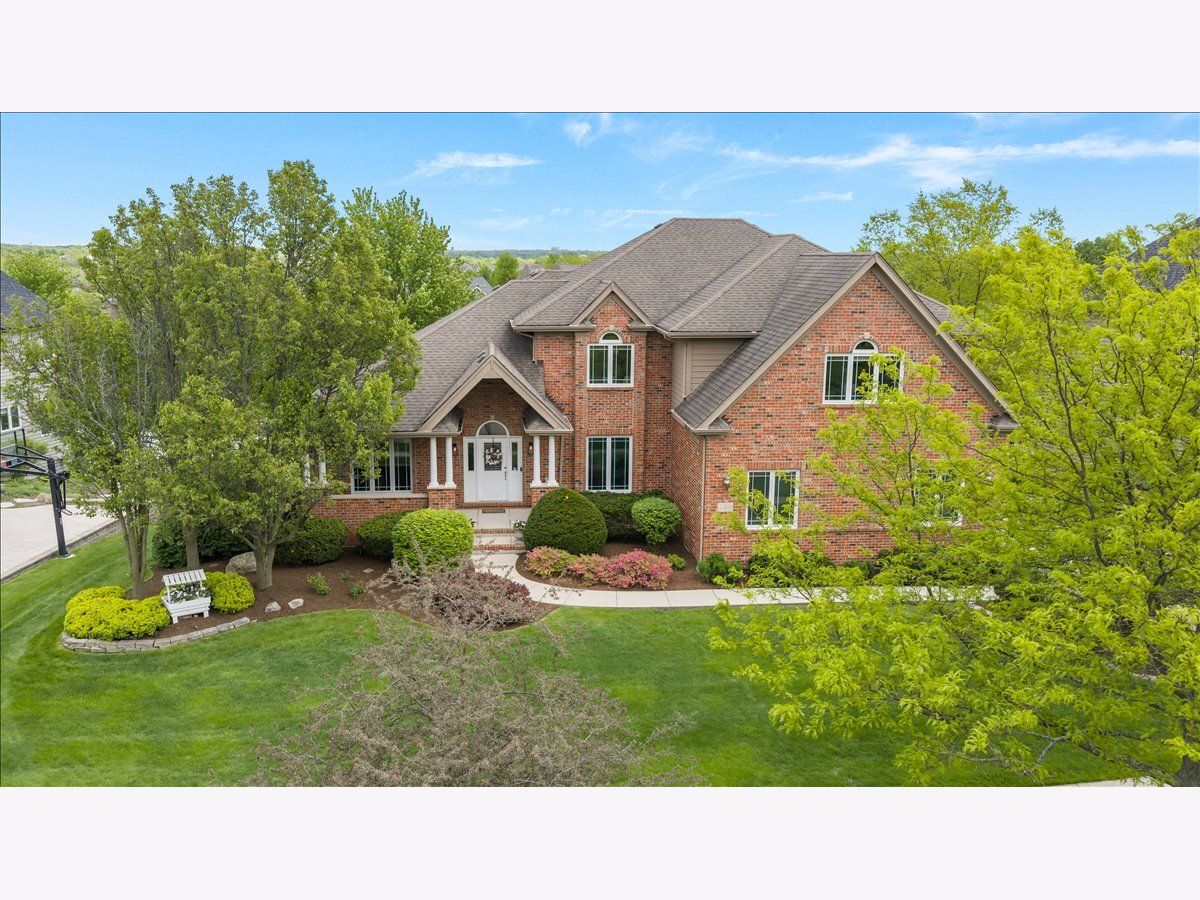
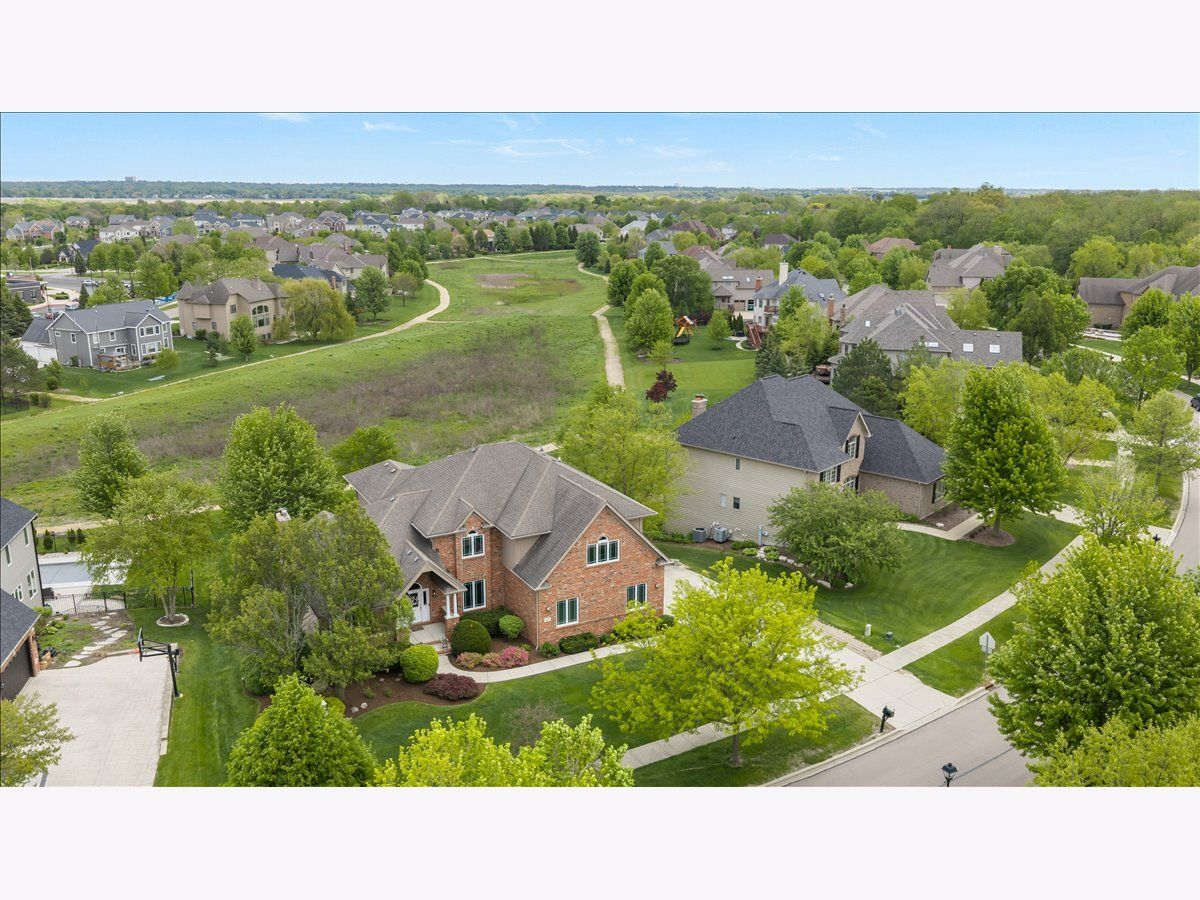
430 Alberosky Way, Batavia, Illinois 60510


$999,999
|
For Sale
|
|
| Status: | Price Change |
| Sqft: | 5,880 |
| Cost/Sqft: | $170 |
| Beds: | 5 |
| Baths: | 6 |
| Year Built: | 2004 |
| Property Taxes: | $19,620 |
| Days On Market: | 53 |
| Lot Size: | 0,00 |
Property Specifics
| Single Family | |
| — | |
| Traditional | |
| 2004 | |
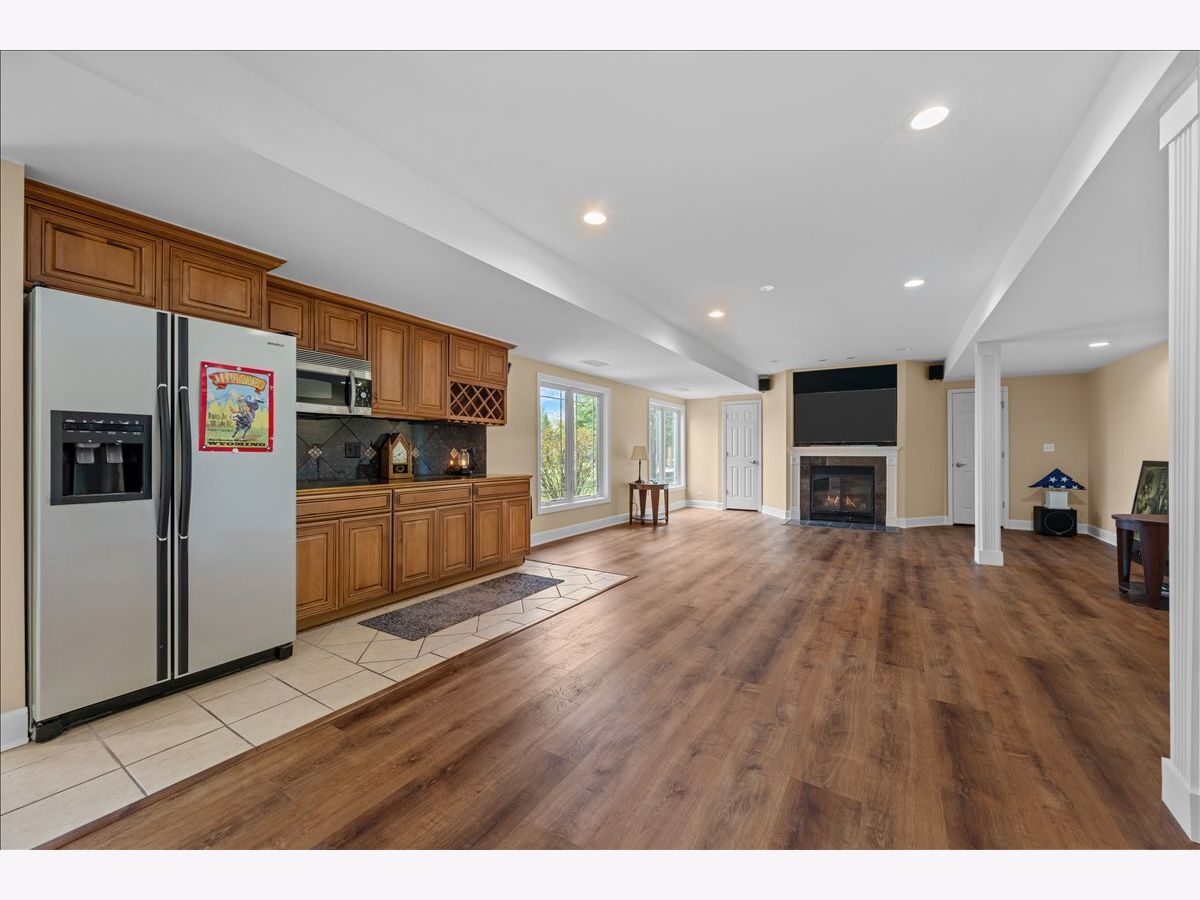
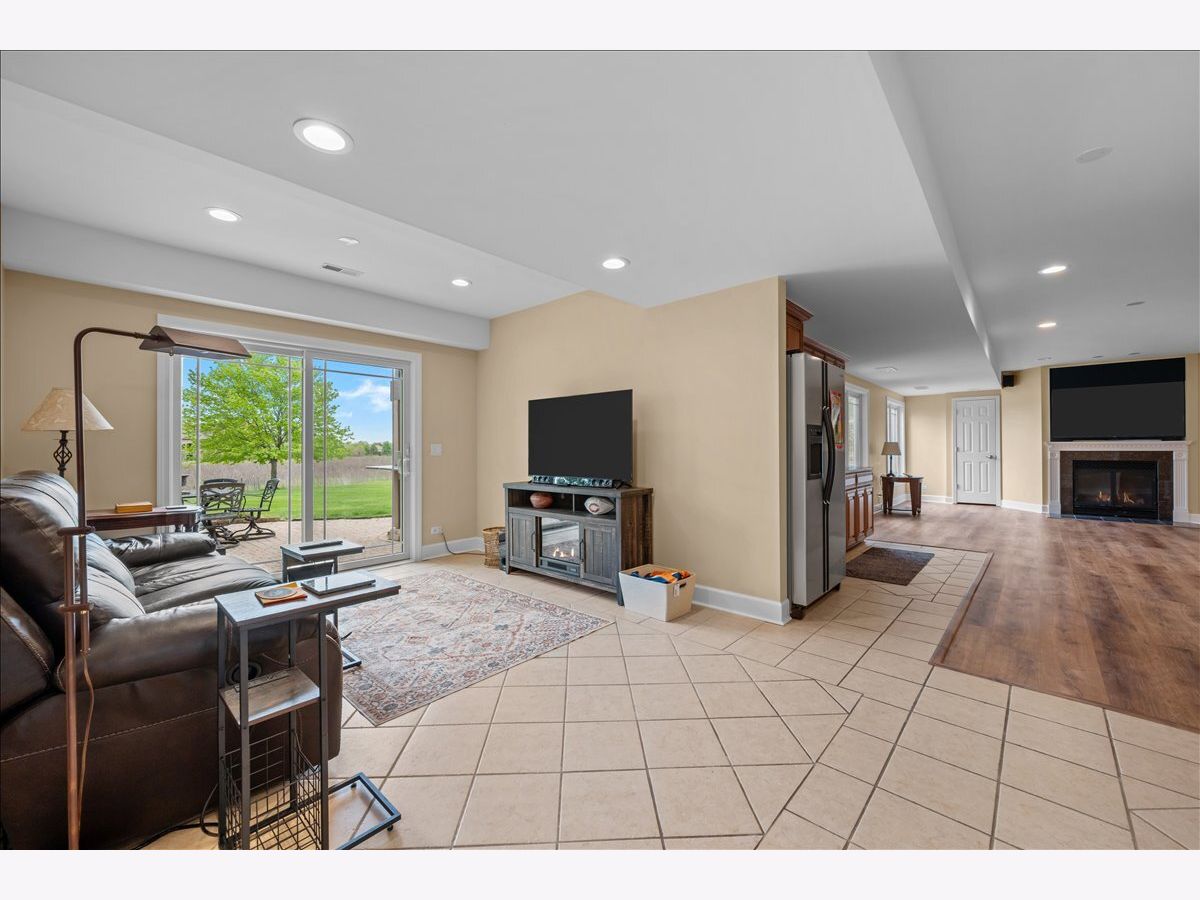
| Finished, Exterior Entry, 9 ft + pour, Rec/Family Area, Storage Space, Full, Walk-Out Access | |
| 2,100 | |
| Brick, Cedar | |
| Asphalt | |
| — | |
| No | |
| — |
| Kane | |
| — | |
| 500 / Quarterly | |
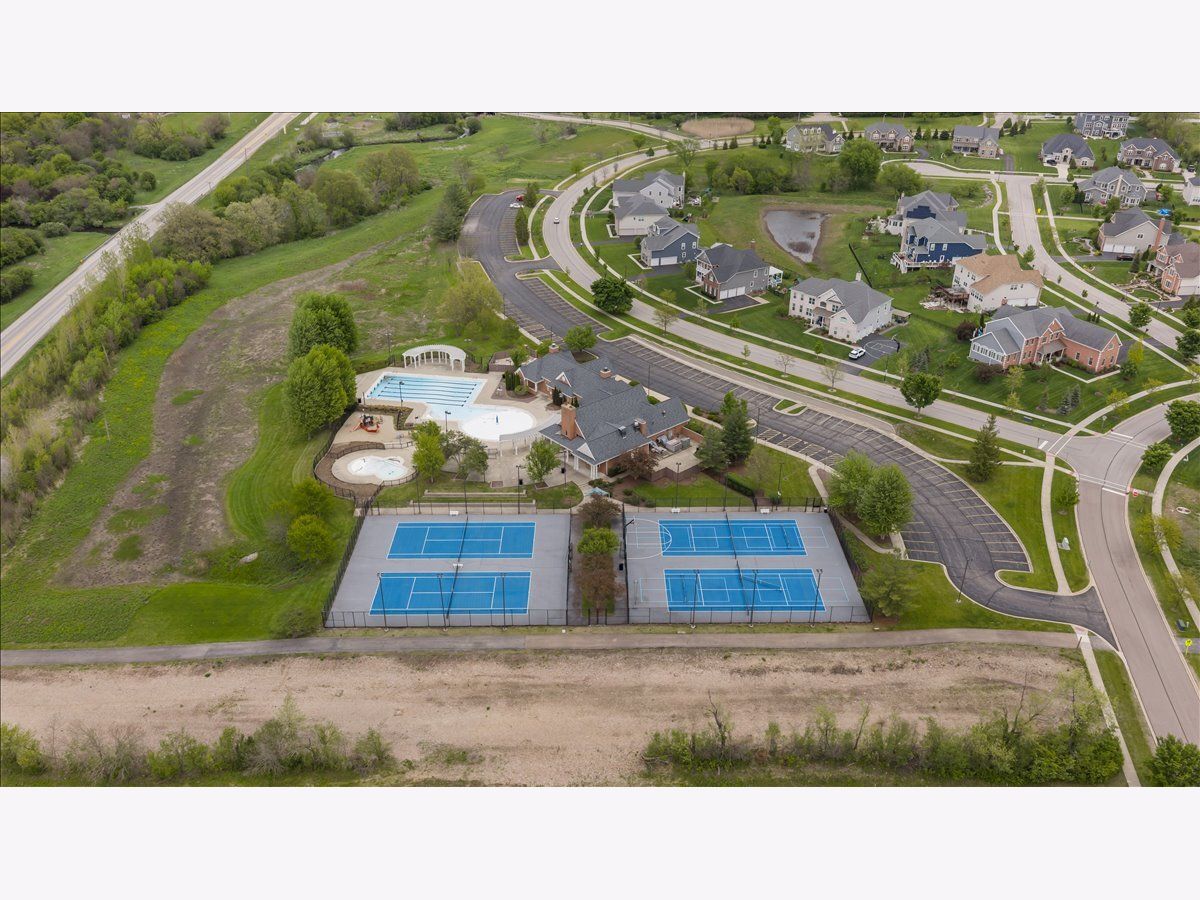
| Clubhouse, Pool | |
| Public | |
| Public Sewer | |
| Central Air, Zoned | |
| Gas | |
| 12749637 | |
| 1219427003 |
Property History
| DATE: | EVENT: | PRICE: | SOURCE: |
|---|---|---|---|
| — | Last price change | $1,025,000 | MRED MLS |
| 2 Sep, 2026 | Listed for sale | $1,025,000 | MRED MLS |
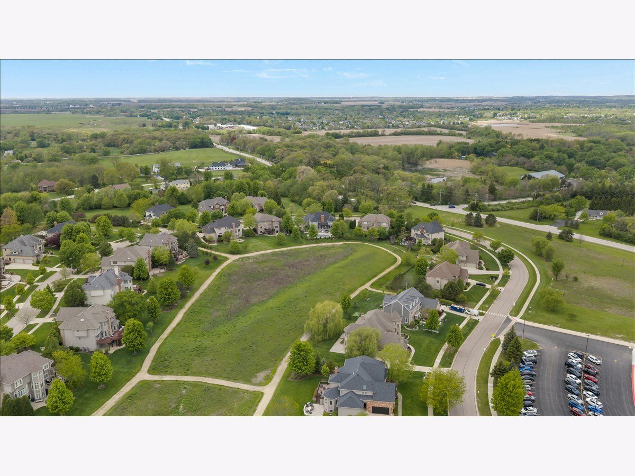
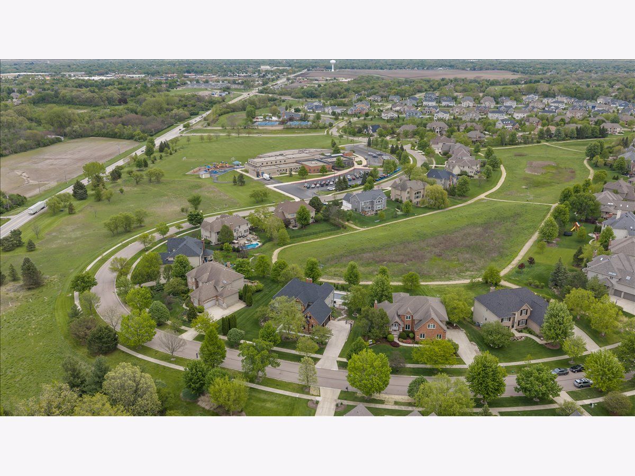
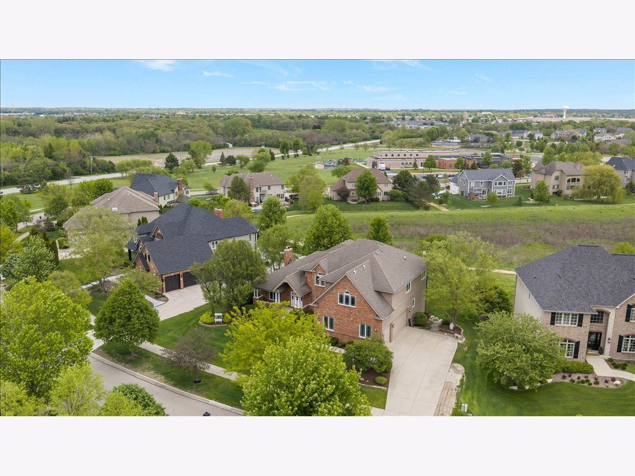
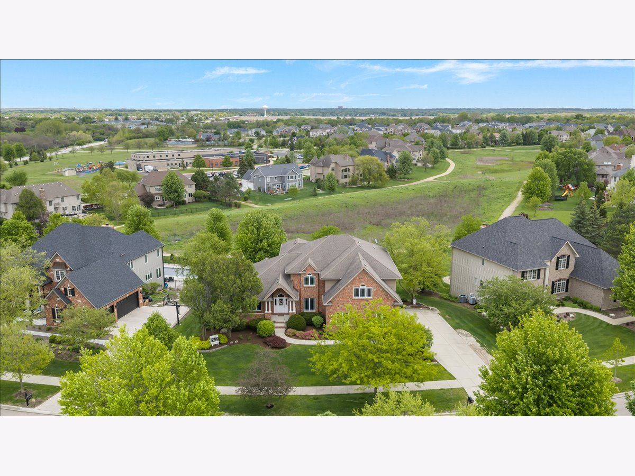
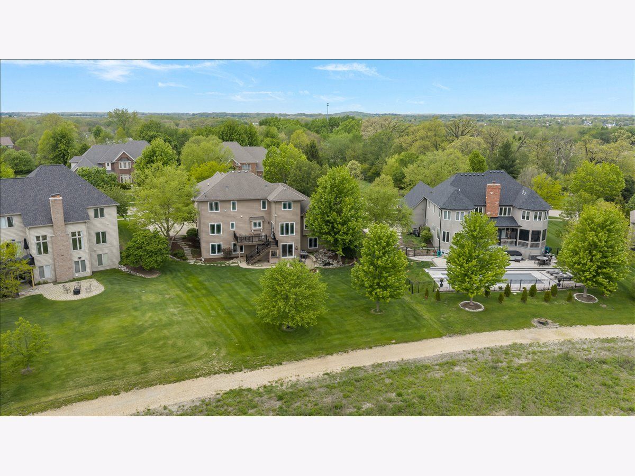
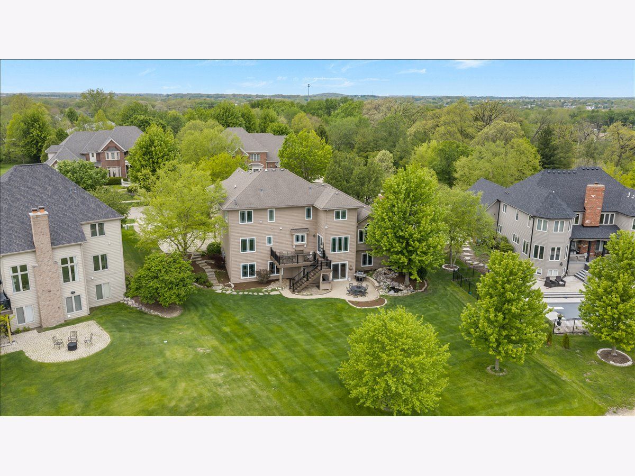
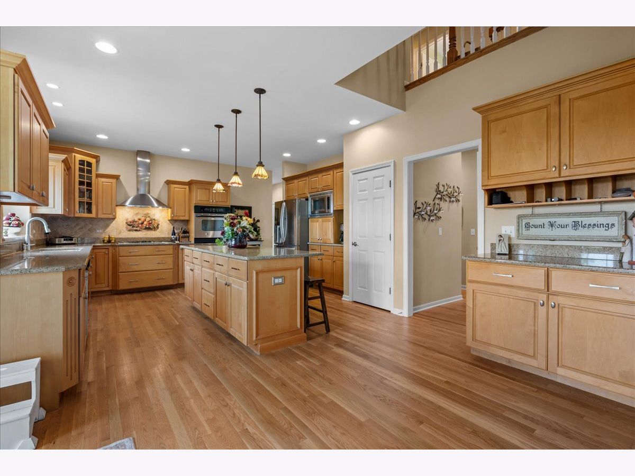
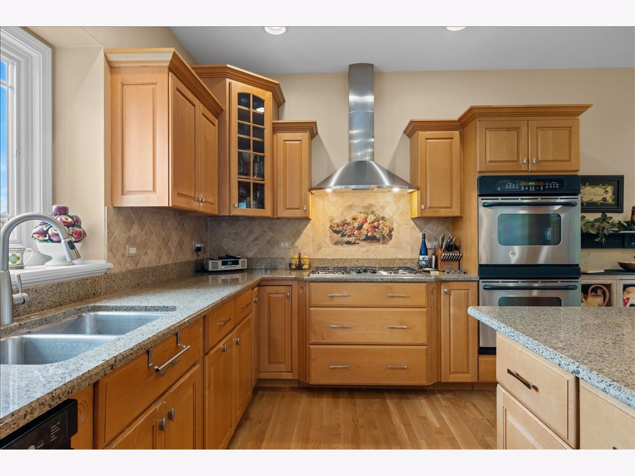
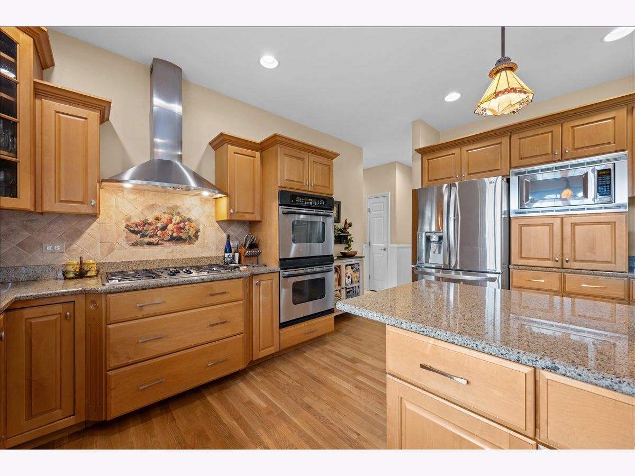
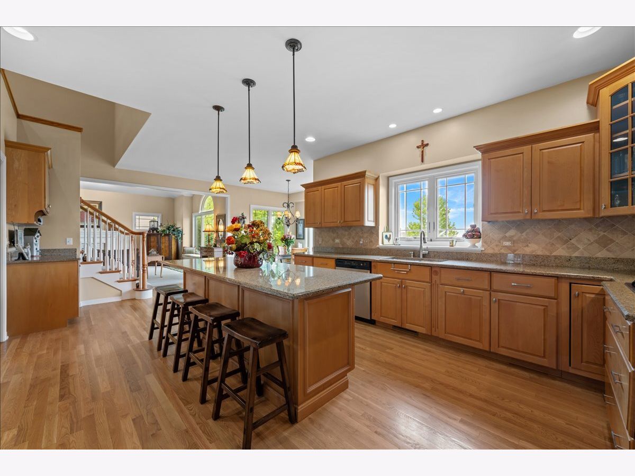
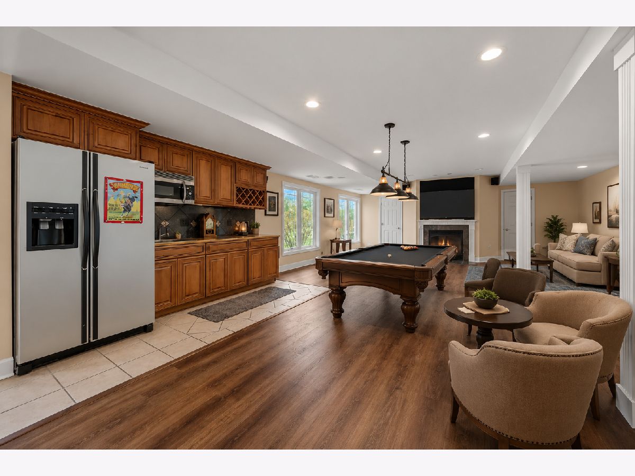
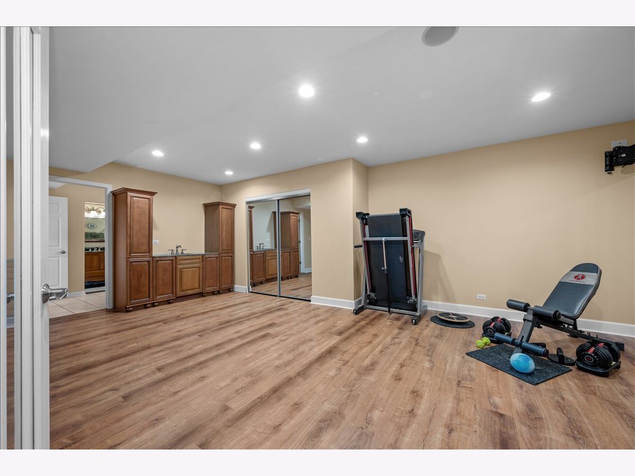
Some photos of this home have been virtually staged.
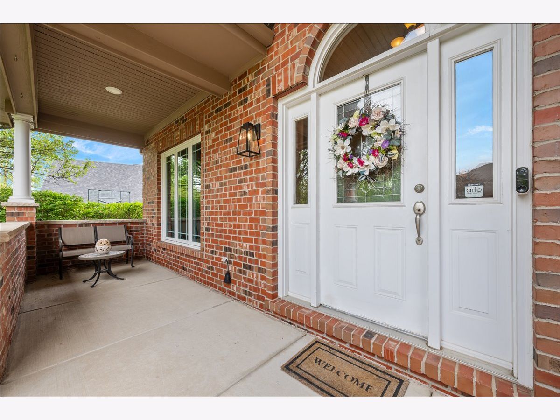
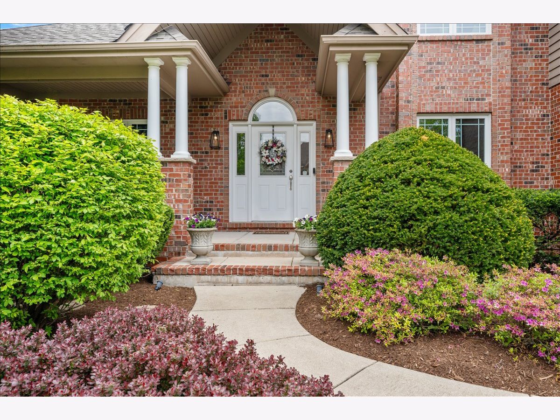
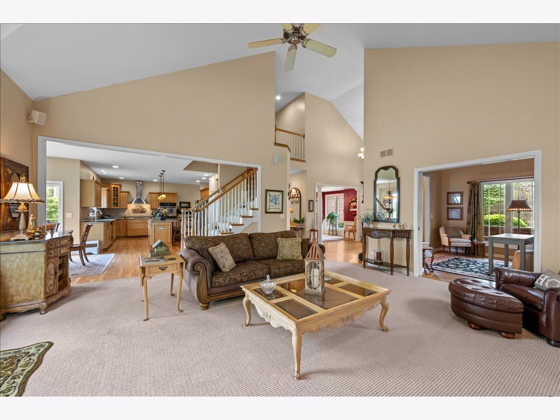
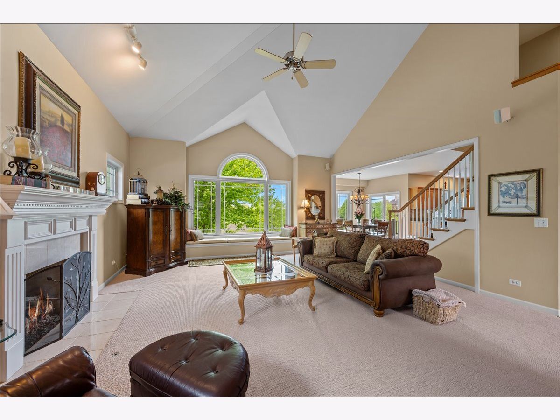
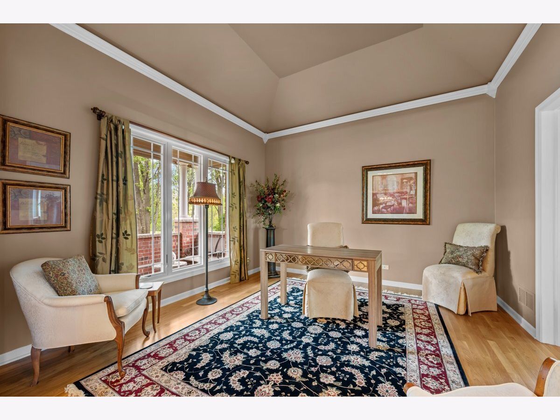
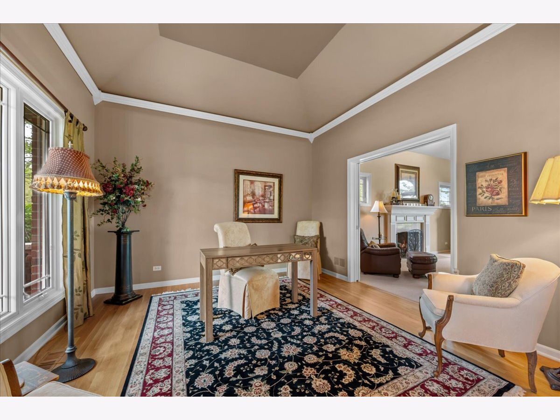
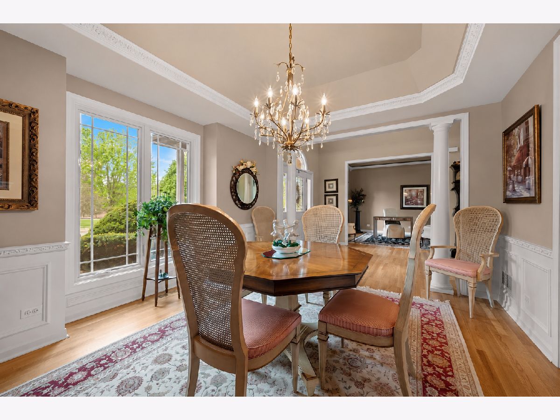
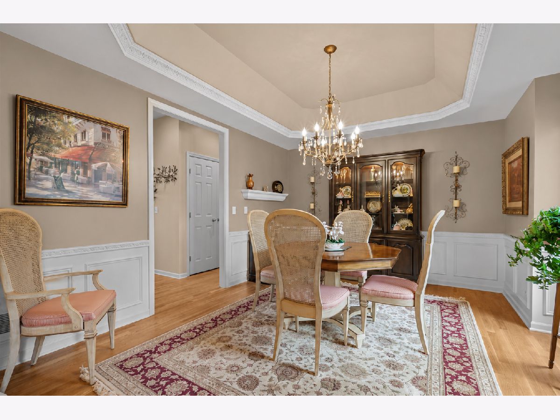
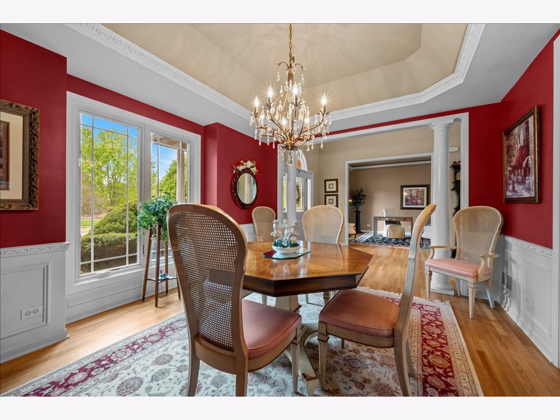
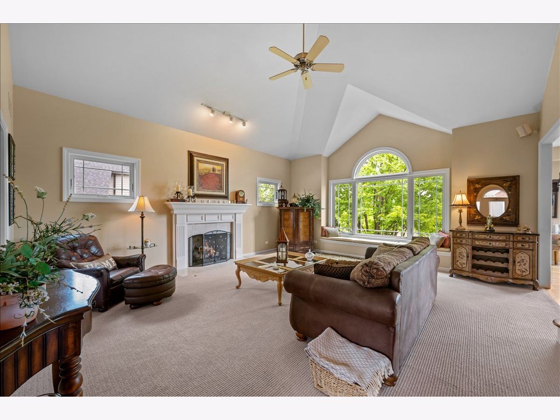
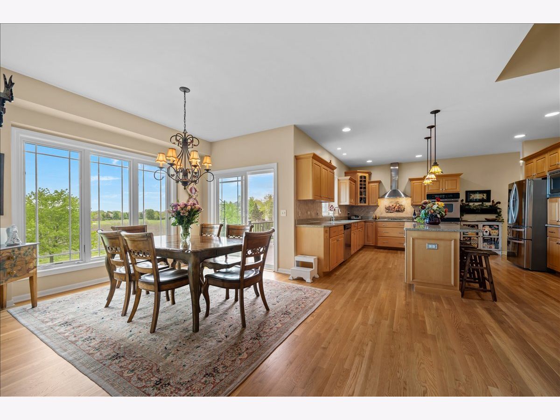
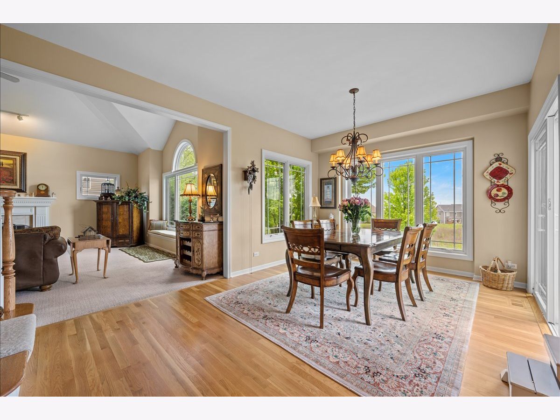
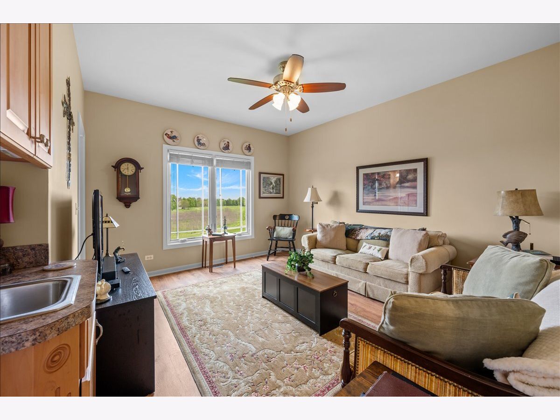
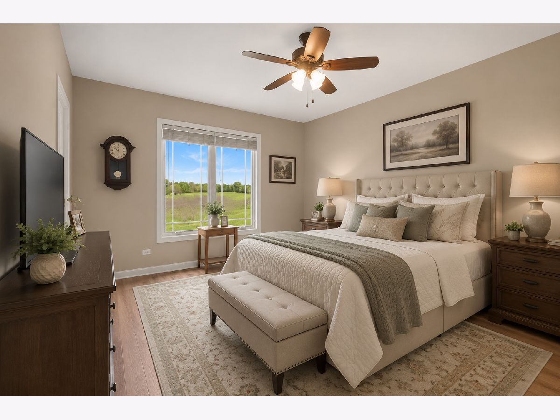
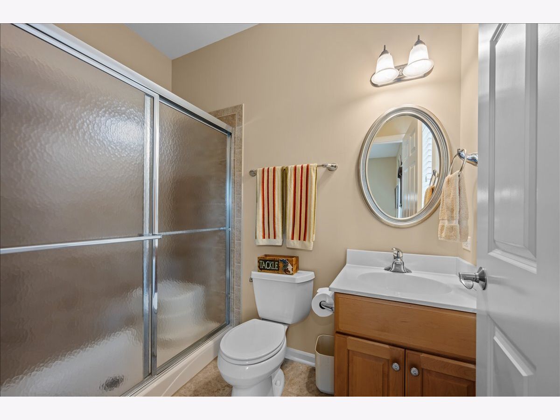
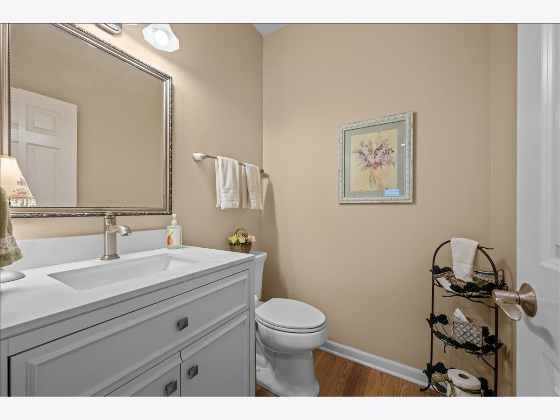
Room Specifics
All Bedroom Info:
Total Bedrooms: 5
Bedrooms Above Ground: 5
Bedrooms Below Ground: 0
Total Bedrooms: 5
Bedrooms Above Ground: 5
Bedrooms Below Ground: 0
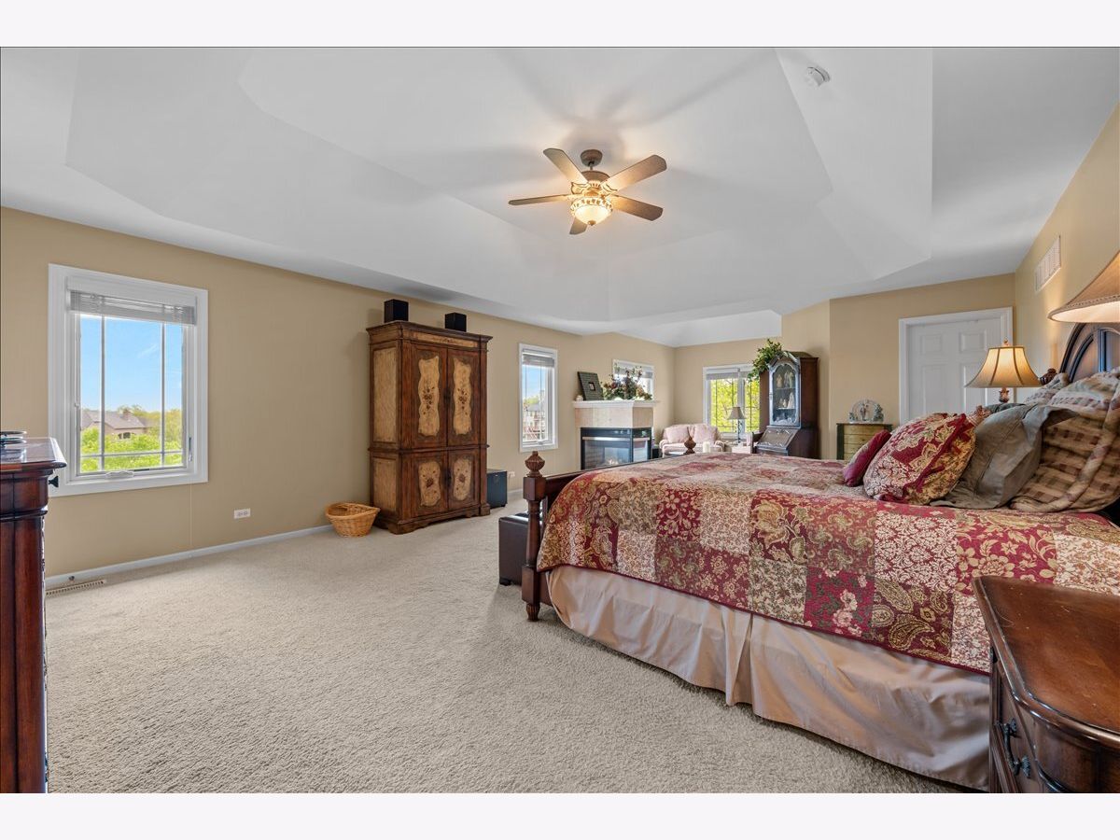
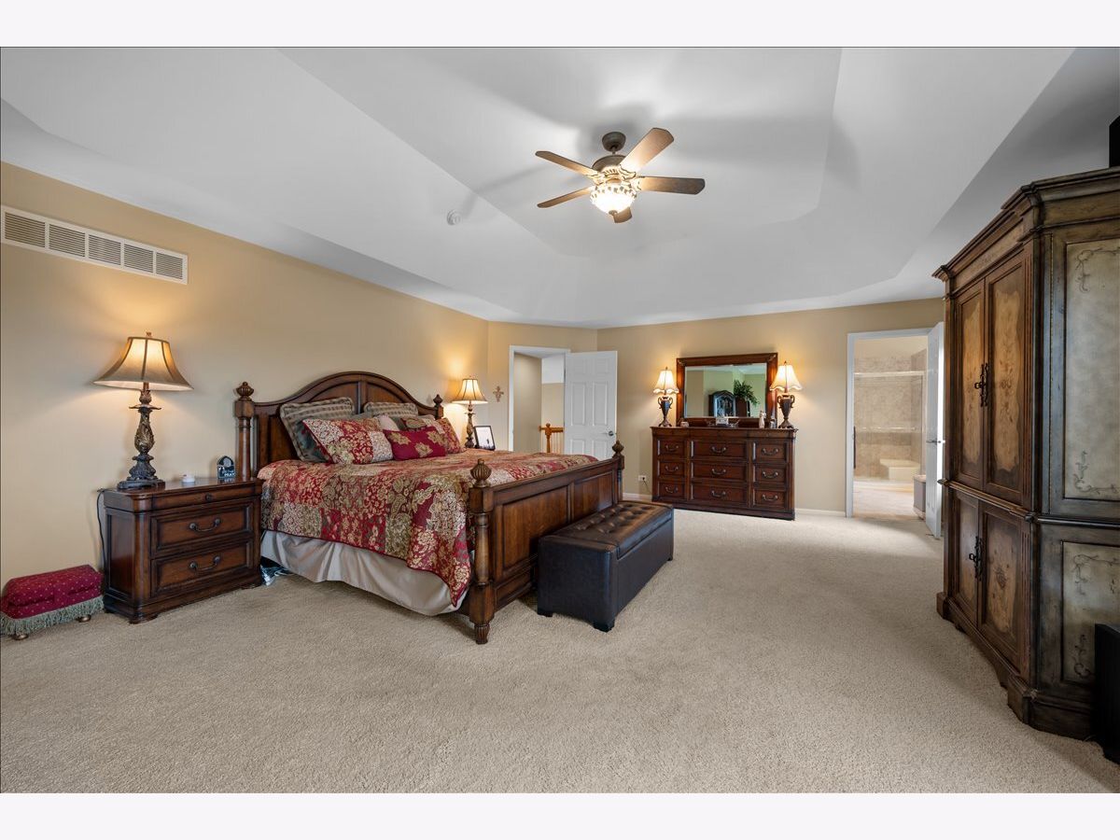
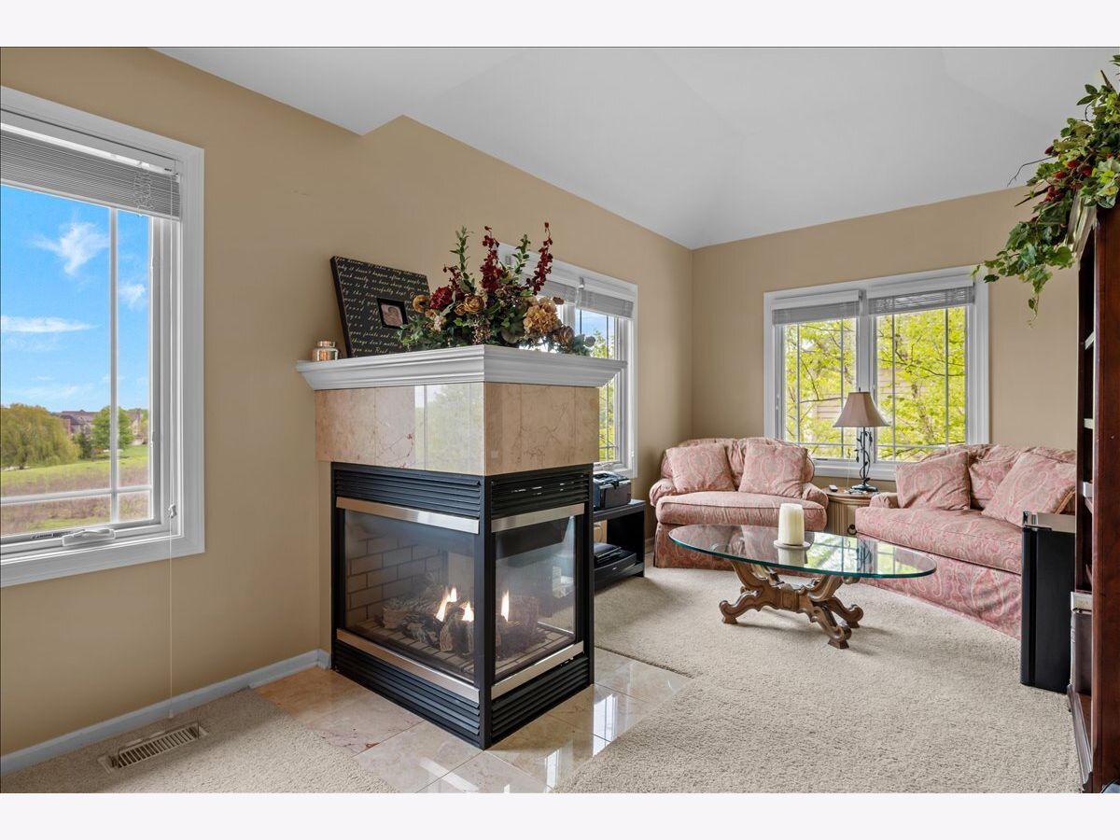
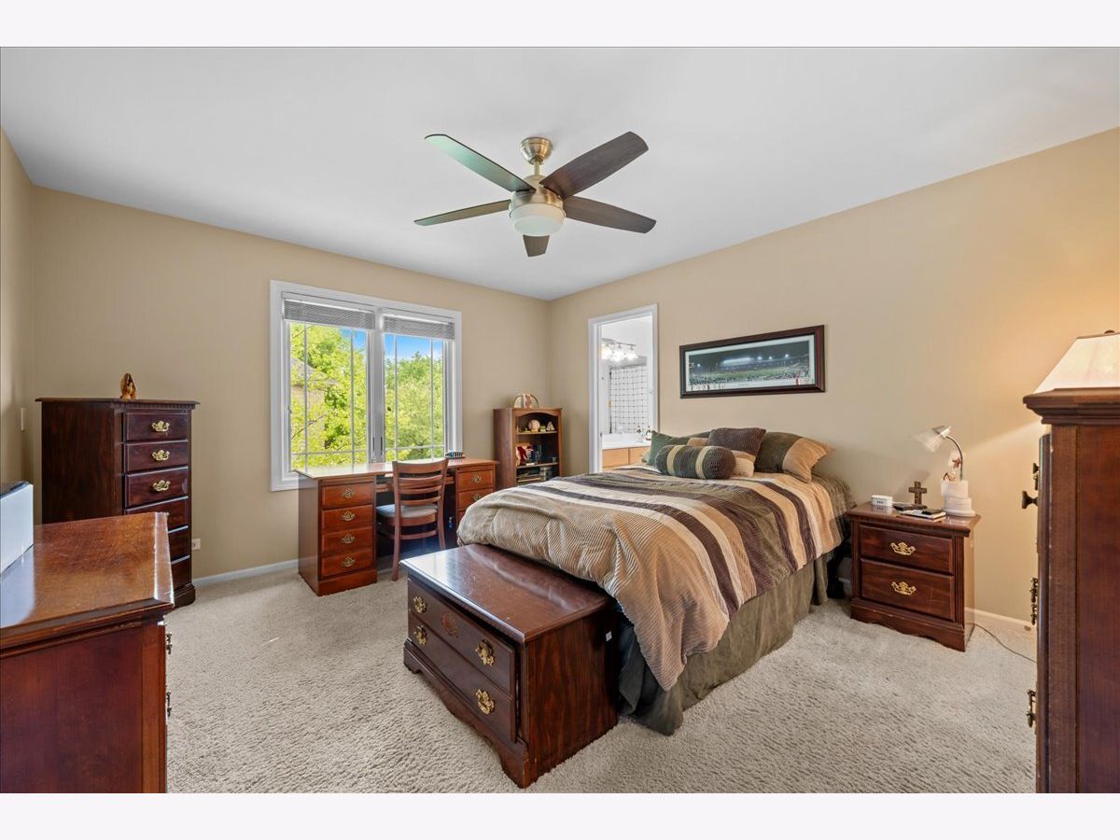
Master Bedroom Info:
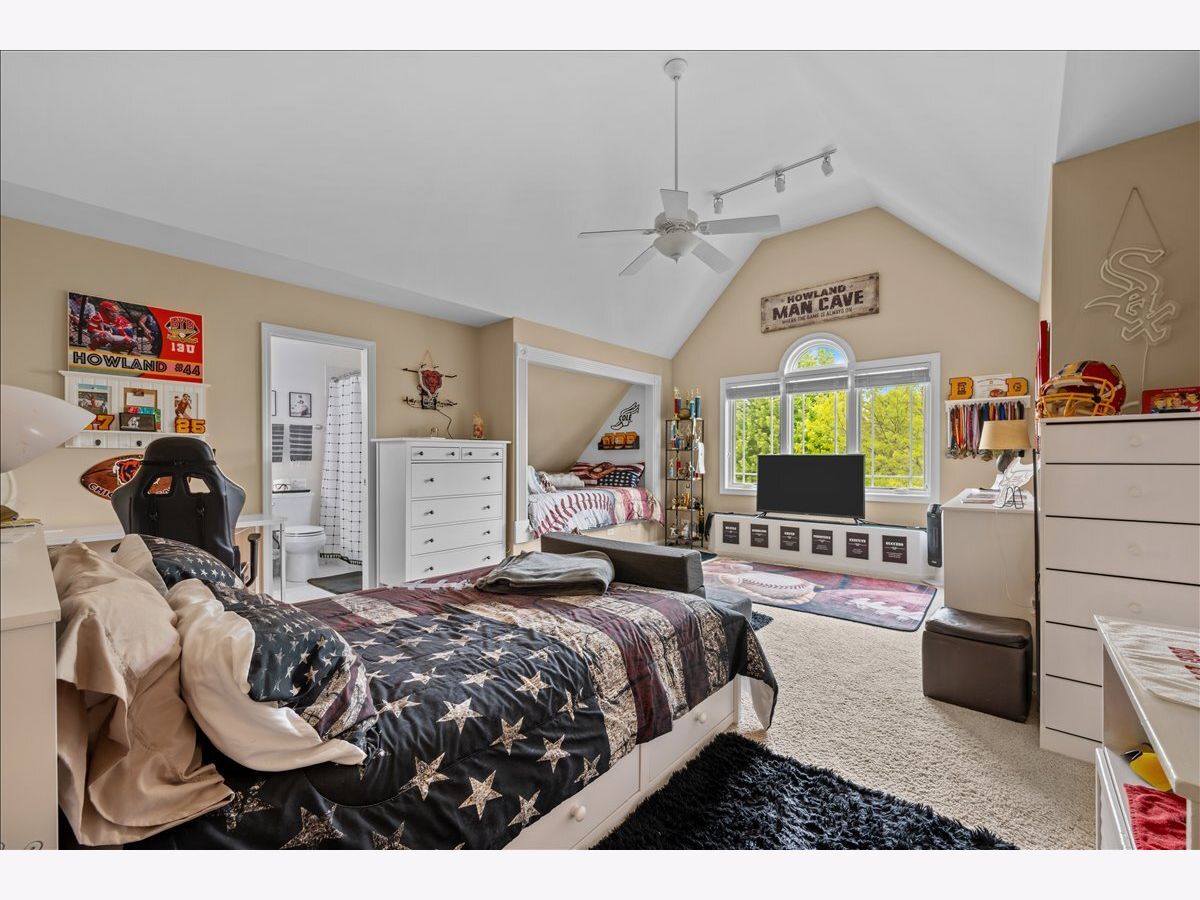
Dimensions: 14X28
Location: —Dimensions: 14X28
Floor Type: Carpet
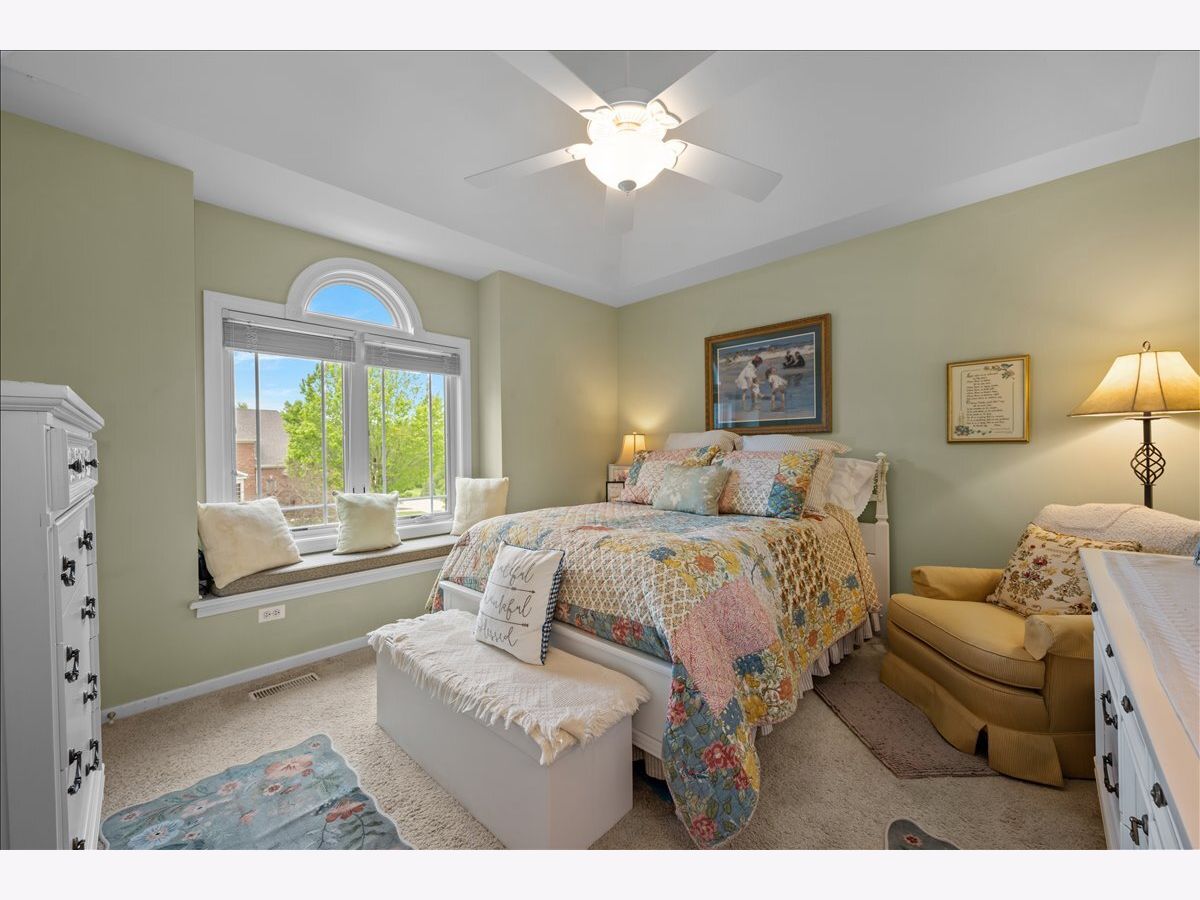
Second Bedroom Info:
Dimensions: 12X15
Location: —Dimensions: 12X15
Floor Type: Carpet
Third Bedroom Info:
Dimensions: 14X19
Location: —Dimensions: 14X19
Floor Type: Carpet
Fourth Bedroom Info:
Dimensions: 12X14
Location: —Dimensions: 12X14
Floor Type: Carpet
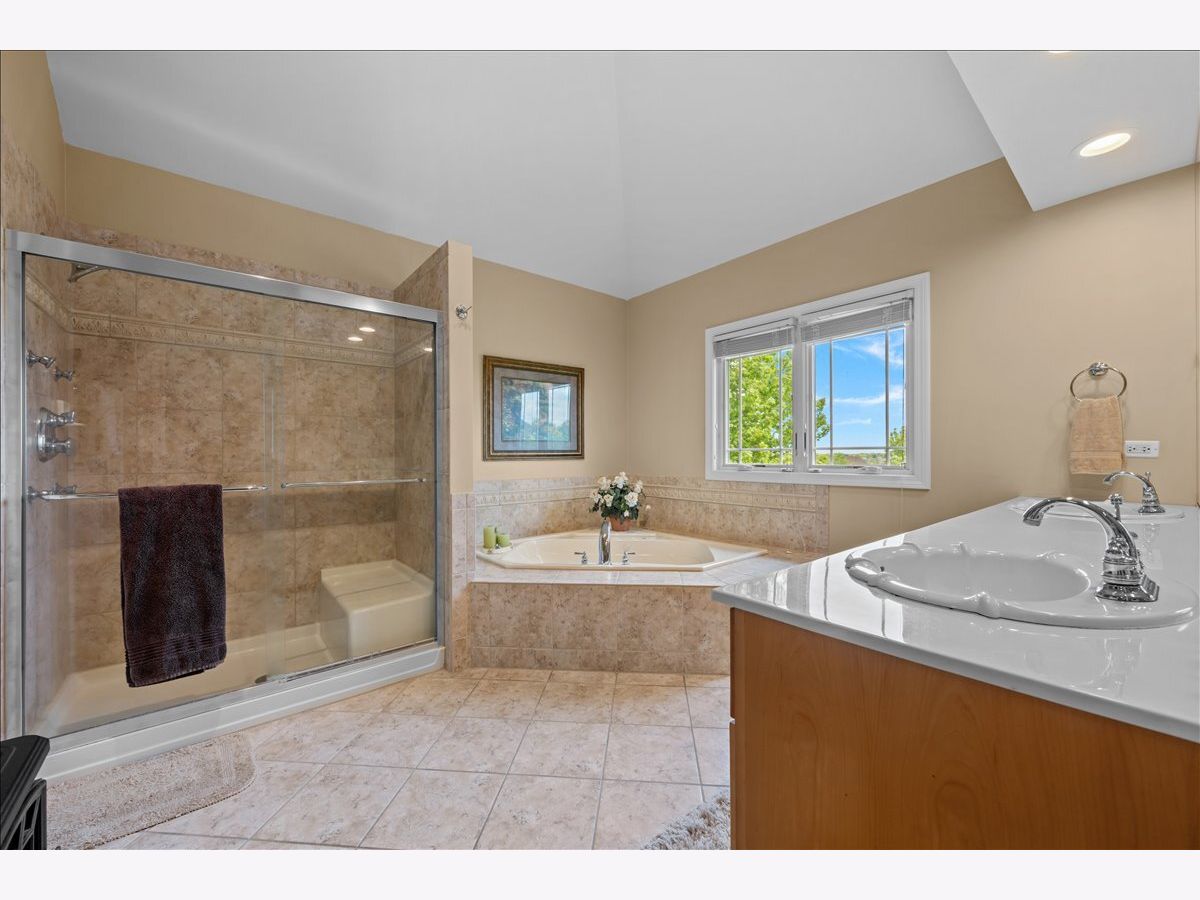
Bathroom Info:
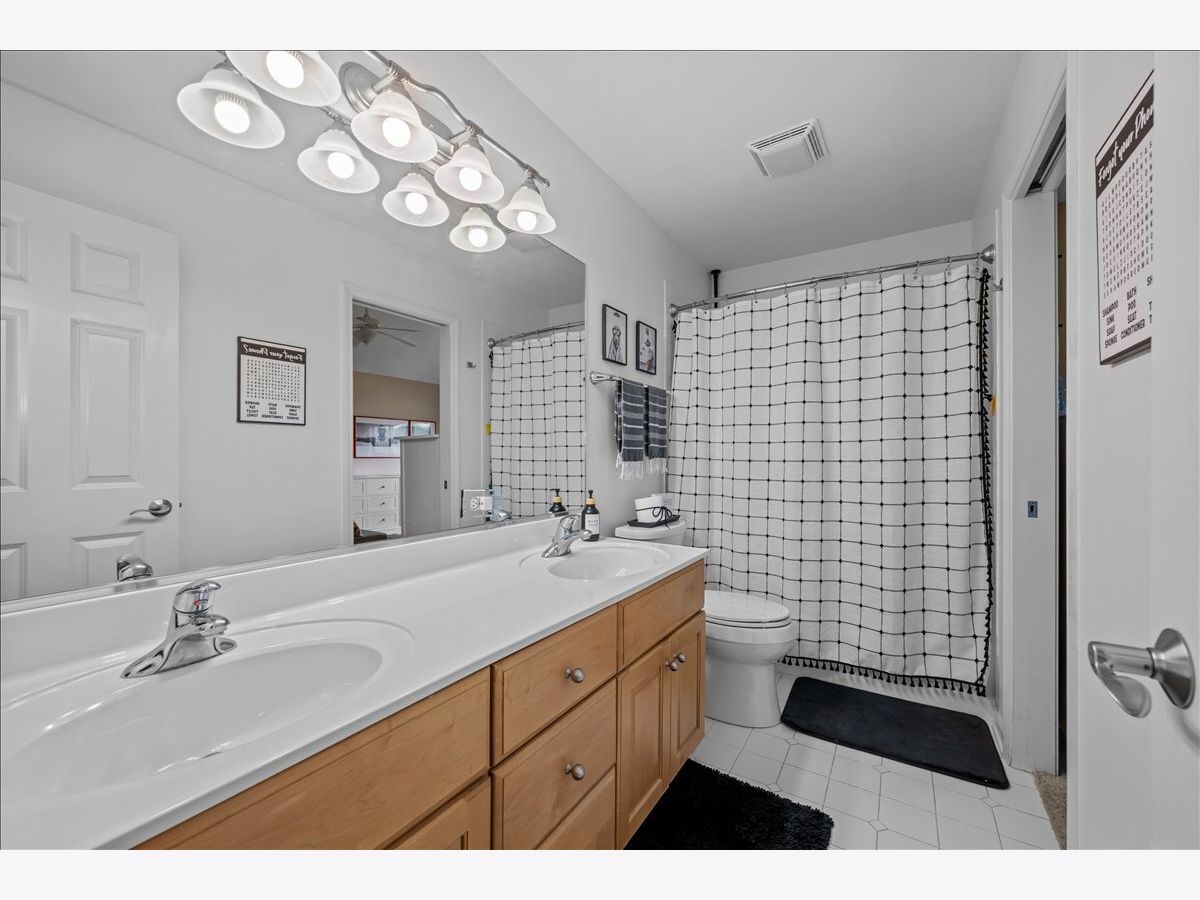
Full Bathrooms: 6
Partial Bathrooms: 1Full Bathrooms: 6
Bathroom Amenities: —
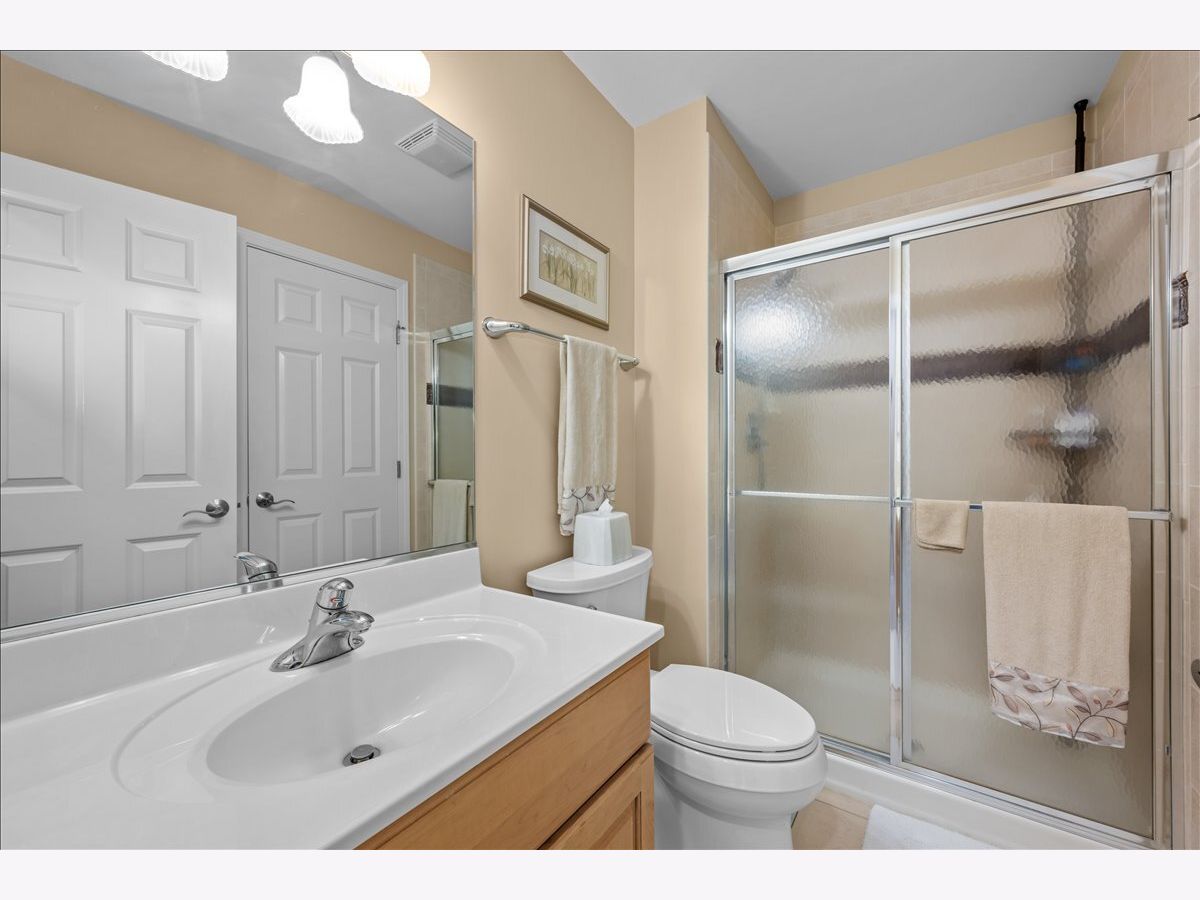
Bathroom in Basement: 1
Dining Room Info:
Dimensions: 13X15
Location: Main LevelDimensions: 13X15
Floor Type: Hardwood
Kitchen Info:
Dimensions: 14X18
Location: Main LevelDimensions: 14X18
Floor Type: Hardwood
Features: Eating Area-Table Space, Island, Pantry-Closet, Breakfast Room, Granite Counters
Laundry Room Info:
Dimensions: 6X8
Location: Main LevelDimensions: 6X8
Floor Type: Ceramic Tile
Living Room Info:
Dimensions: 13X13
Location: Main LevelDimensions: 13X13
Floor Type: Hardwood
Family Room Info:
Dimensions: 16X19
Location: Main LevelDimensions: 16X19
Floor Type: Carpet
Additional Rooms Info:
Rooms: Bedroom 5, Breakfast Room, Office, Recreation Room, Exercise Room, Family Room, Utility Room-Lower Level
Basement: Finished, Exterior Entry, 9 ft + pour, Rec/Family Area, Storage Space, Full, Walk-Out AccessRooms: Bedroom 5, Breakfast Room, Office, Recreation Room, Exercise Room, Family Room, Utility Room-Lower Level
First Additional Room Info:
Name: Bedroom 5
Dimensions: 12X16
Location: Main LevelName: Bedroom 5
Dimensions: 12X16
Floor Type: Hardwood
Second Additional Room Info:
Name: Breakfast Room
Dimensions: 15X16
Location: Main LevelName: Breakfast Room
Dimensions: 15X16
Floor Type: Hardwood
Third Additional Room Info:
Name: Office
Dimensions: 13X16
Location: —Name: Office
Dimensions: 13X16
Floor Type: Luxury Vinyl
Fourth Additional Room Info:
Name: Recreation Room
Dimensions: 20X30
Location: —Name: Recreation Room
Dimensions: 20X30
Floor Type: Luxury Vinyl
Fifth Additional Room Info:
Name: Exercise Room
Dimensions: 13X23
Location: —Name: Exercise Room
Dimensions: 13X23
Floor Type: Luxury Vinyl
Sixth Additional Room Info:
Name: Family Room - Down
Dimensions: 11X21
Location: —Name: Family Room - Down
Dimensions: 11X21
Floor Type: —
Seventh Additional Room Info:
Name: Utility Room-Lower Level
Dimensions: 8X14
Location: —Name: Utility Room-Lower Level
Dimensions: 8X14
Floor Type: —
Other Specifics
| 3 | |
| — | |
| Attached, Garage | |
| — | |
| — | |
| — | |
| — | |
| — | |
| 125x174x70x174 | |
| — | |
| Full, Double Sink, Tub & Separate Shwr | |
| — | |
| Double Oven, Microwave, Dishwasher, Refrigerator, Washer, Dryer, Disposal, Stainless Steel Appliance(s), Cooktop, Range Hood | |
| Not in DB | |
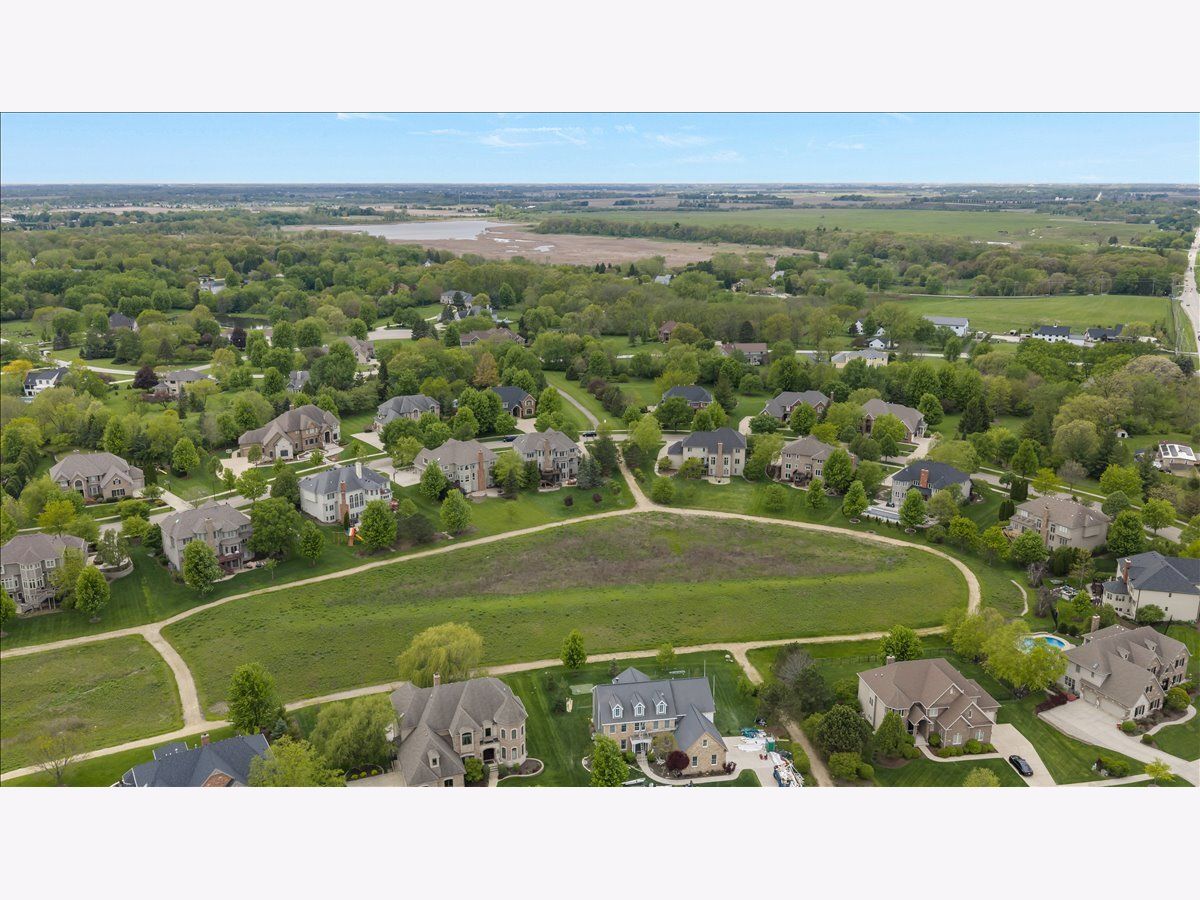
| Clubhouse, Park, Pool, Tennis Court(s), Sidewalks, Street Lights | |
| — | |
| — |
Tax History
| Year | Property Taxes |
|---|---|
| — | $19,620 |
Contact Agent
Nearby Similar Homes
Nearby Sold Comparables
418 Alberosky Way, Batavia, Illinois 60510

Sold
$507,900
4 beds / 3.1 baths / 3,704 ft2
Single Family / Built: 2006
2698
406 Alberosky Way, Batavia, Illinois 60510
Sold
$750,000
4 beds / 4.0 baths / 4,200 ft2
Single Family / Built: 2006
6991
406 Alberosky Way, Batavia, Illinois 60510
Sold
$645,000
5 beds / 5.0 baths / 4,148 ft2
Single Family / Built: 2006
3712
417 Alberosky Way, Batavia, Illinois 60510

Sold
$899,900
5 beds / 5.0 baths / 4,325 ft2
Single Family / Built: 2004
1277
417 Alberosky Way, Batavia, Illinois 60510
Sold
$649,000
5 beds / 5.0 baths / 4,325 ft2
Single Family / Built: 2004
3034
Contact Agent
Listing Provided By
Berkshire Hathaway HomeServices Starck Real Estate
