

4308 59th Street, West Elsdon, Chicago, Illinois 60629


$385,000
|
For Sale
|
|
| Status: | Contingent |
| Sqft: | 1,160 |
| Cost/Sqft: | $332 |
| Beds: | 4 |
| Baths: | 3 |
| Year Built: | 1955 |
| Property Taxes: | $4,317 |
| Lot Size: | 0,10 |
Description
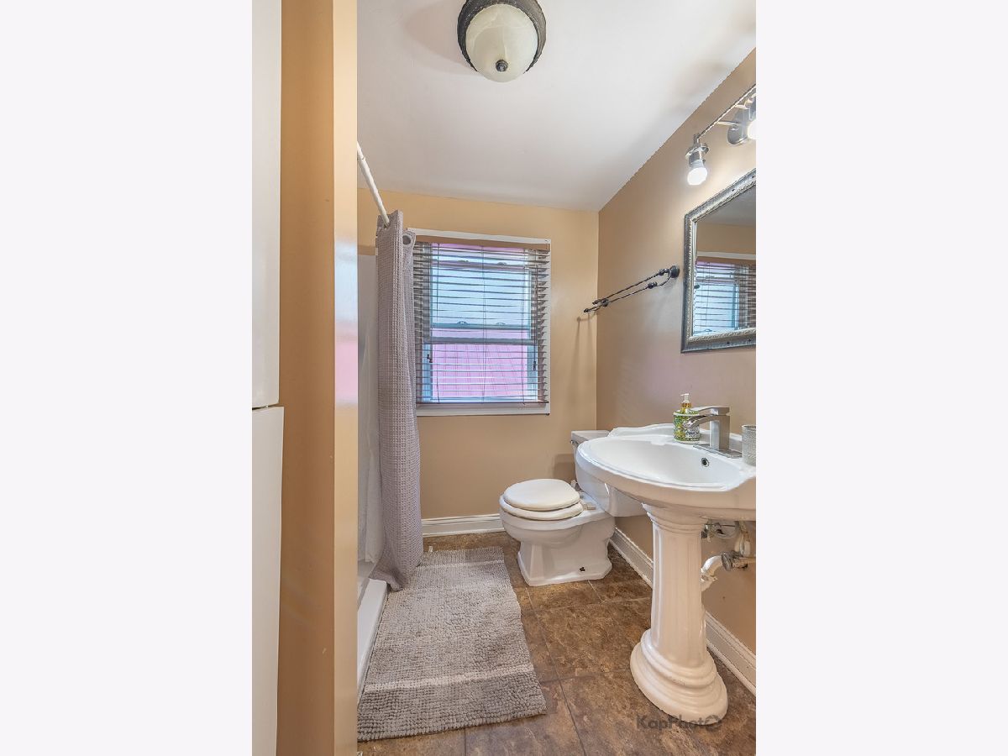
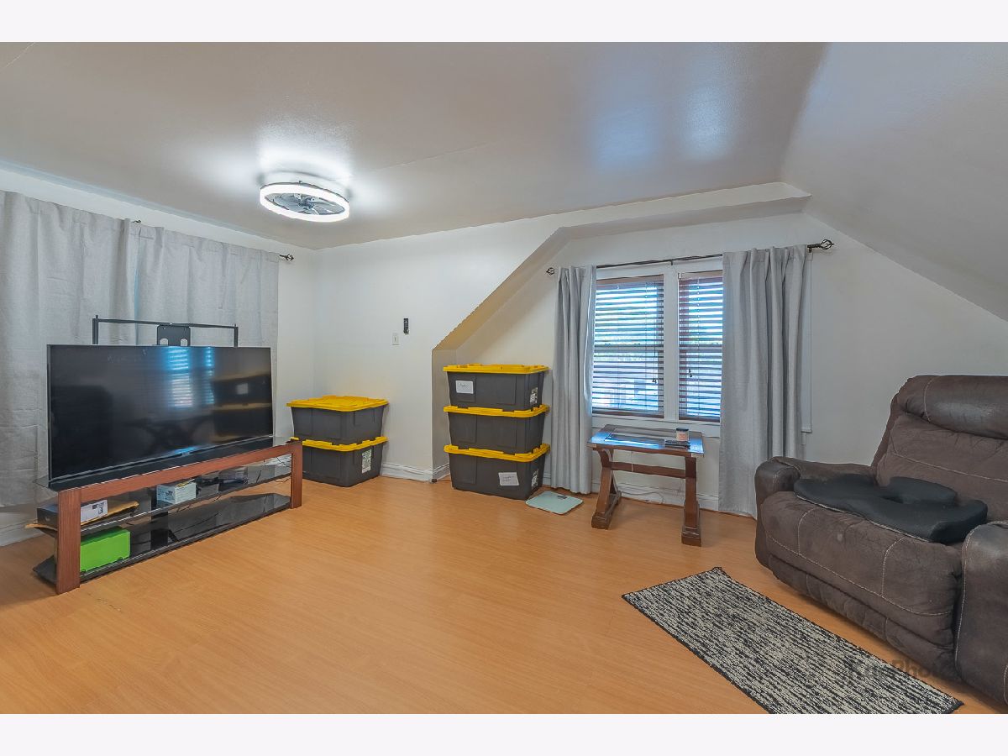
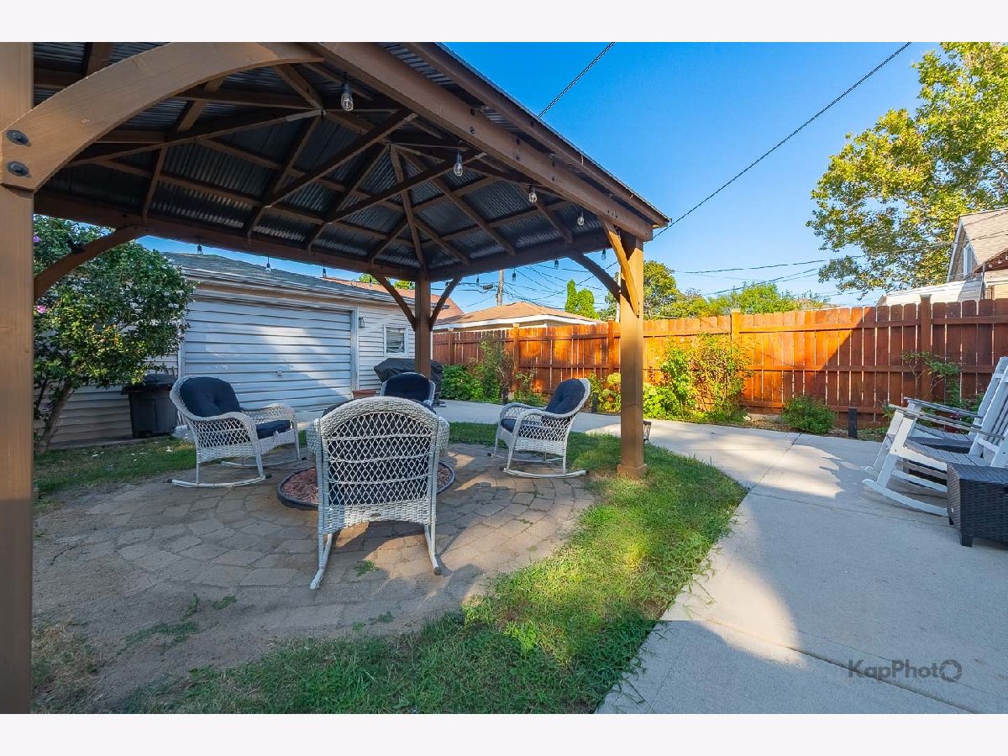
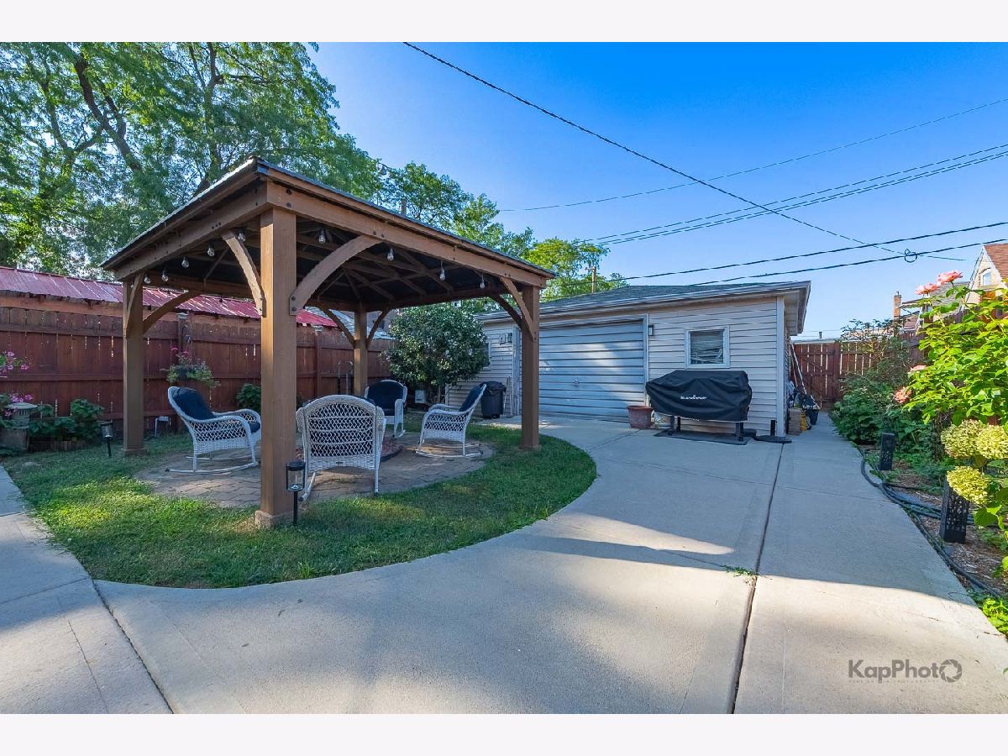
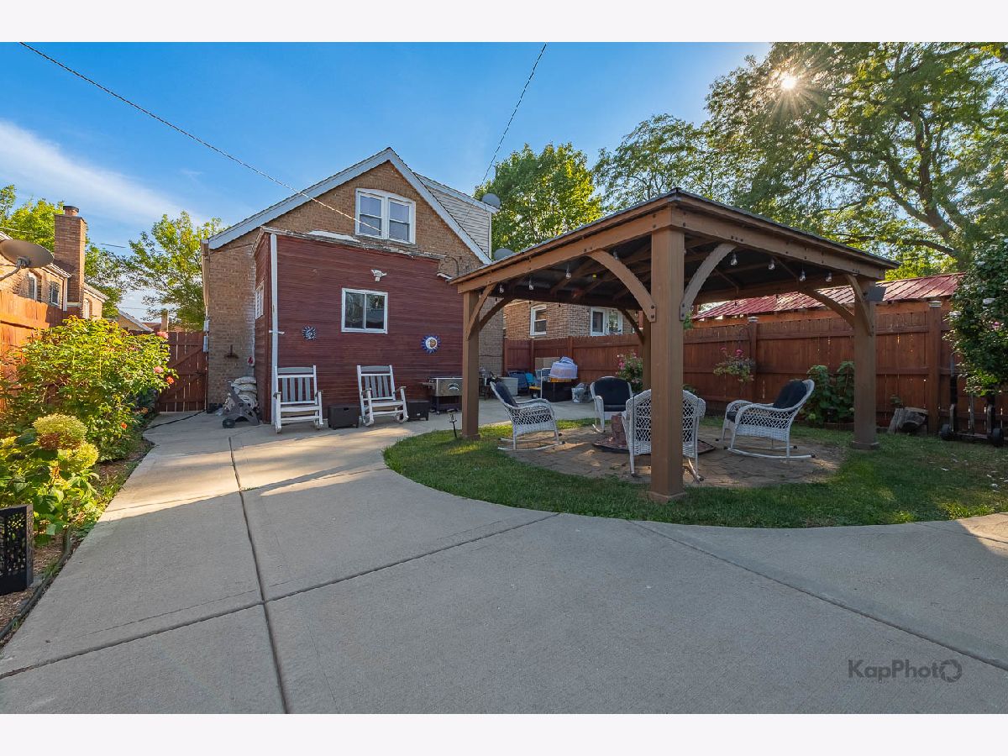
CHARMING BRICK CAPE COD WITH SPACE, LOCATION, AND POTENTIAL! Welcome to this beautifully-maintained 4-bed/3 full-bath home offering the perfect blend of comfort, space, and convenience. Step inside to find warm hardwood floors and attractive wood laminate plank flooring throughout. The full finished basement provides exceptional additional living space - perfect for a family room, recreation area, home office, or guest accommodations. The private, fully-fenced yard is ideal for outdoor entertaining, playtime, and creating lasting family memories. Located directly next to Pasteur Elementary School and Pasteur Park, this home offers unbeatable location and space for a growing family. Convenient access to public transportation, major roadways, and Midway Airport makes commuting and travel a breeze. Newer water heater, furnace/AC unit. Clean, lovingly cared-for, and move-in ready - this is the kind of home you have been waiting to find!
Property Specifics
| Single Family | |
| — | |
| Cape Cod | |
| 1955 | |
| Finished, Full | |
| Brick | |
| Asphalt | |
| — | |
| No | |
| 0.1 |
| Cook | |
| — | |
| — / Not Applicable | |
| None | |
| Lake Michigan | |
| Public Sewer | |
| Central Air | |
| Natural Gas, Forced Air | |
| 12751999 | |
| 19152240430000 |


Room Specifics
Total Bedrooms: 4
Bedrooms Above Ground: 4
Bedrooms Below Ground: 0
Dimensions: 17X15
Floor Type: Wood Laminate
Dimensions: 17X13
Floor Type: Wood Laminate
Dimensions: 14X10
Floor Type: Hardwood
Dimensions: 11X10
Floor Type: Hardwood
Full Bathrooms: 3
Bathroom Amenities: —
Bathroom in Basement: 1
Dimensions: 18X12
Floor Type: Wood Laminate
Features: Eating Area-Table Space
Dimensions: 18X12
Floor Type: Wood Laminate
Rooms: No additional rooms
Other Specifics
| 2.5 | |
| Concrete Perimeter | |
| Garage Door Opener, Garage Owned, Detached, Garage | |
| Gas Dryer Hookup | |
| Hardwood | |
| — | |
| Fenced | |
| Gazebo | |
| Fire Pit | |
| — | |
| 33 x 125 | |
| — | |
| None | |
| 1st Floor Bedroom, 1st Floor Full Bath | |
| Range, Refrigerator | |
| Not in DB | |
| Park | |
| — | |
| Electric, Free Standing |
Contact Agent
Nearby Similar Homes

Nearby Sold Comparables

Contact Agent
Listing Provided By
Century 21 S.G.R., Inc.
