

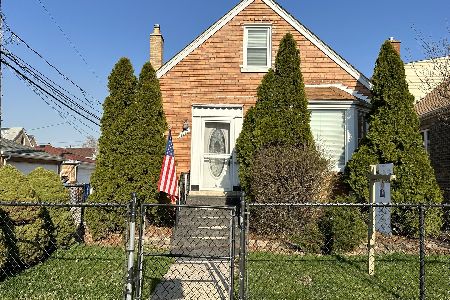
4313 59th Street, West Lawn, Chicago, Illinois 60629
$234,000
|
Sold
|
|
| Status: | Closed |
| Sqft: | 1,968 |
| Cost/Sqft: | $145 |
| Beds: | 5 |
| Baths: | 2 |
| Year Built: | 1955 |
| Property Taxes: | $2,027 |
| Days On Market: | 2924 |
| Lot Size: | 0,08 |
Description
First time on the market in over 50 years. Solid brick building in prime West Lawn location. Across from Pasteur Park and just minutes from Midway Airport and Orange line. This well maintained property has 2 spacious units and a full English basement for extra living space or a future garden apartment.1st Floor unit has 3 bedrooms, 1 bath. Huge eat in kitchen and large living room.2nd Floor has 2 bedrooms,1 bath, bright eat in kitchen and a living room with vaulted ceiling. Both units have ample closet space and hardwood floors under the carpet. The laundry is in the open plan basement (21x57ft). Fully fenced yard leads to a 2 car garage and patio. Newer roof, windows, concrete walks and garage door. Family occupied for years. This is an estate sale so being sold "as is". Solid building
Property Specifics
| Single Family | |
| — | |
| — | |
| 1955 | |
| Full, Walkout | |
| Vinyl Siding, Brick, Stone | |
| Asphalt | |
| — | |
| No | |
| 0.08 |
| Cook | |
| — | |
| 0 / Not Applicable | |
| None | |
| Lake Michigan | |
| Public Sewer | |
| Window/Wall Unit - 1 | |
| Natural Gas, Steam, Baseboard | |
| 10129892 | |
| 19154010420000 |
Property History
| DATE: | EVENT: | PRICE: | SOURCE: |
|---|---|---|---|
| 14 Feb, 2019 | Sold | $234,000 | MRED MLS |
| 12 Dec, 2018 | Under contract | $285,000 | MRED MLS |
| — | Last price change | $299,900 | MRED MLS |
| 4 Nov, 2018 | Listed for sale | $299,900 | MRED MLS |
Room Specifics
Total Bedrooms: 5
Bedrooms Above Ground: 5
Bedrooms Below Ground: 0
Dimensions: —
Floor Type: Carpet
Dimensions: —
Floor Type: Hardwood
Dimensions: —
Floor Type: Carpet
Full Bathrooms: 2
Bathroom Amenities: —
Bathroom in Basement: 0
Dimensions: —
Floor Type: Vinyl
Features: Eating Area-Table Space, Pantry-Closet
Dimensions: —
Floor Type: Other
Dimensions: —
Floor Type: Carpet
Dimensions: —
Floor Type: Carpet
Rooms: Bedroom 5, Sitting Room, Kitchen, Other Room
Other Specifics
| 2 | |
| Concrete Perimeter | |
| Garage | |
| — | |
| — | |
| — | |
| Patio | |
| Fenced Yard | |
| 30X125 | |
| — | |
| None | |
| — | |
| — | |
| Not in DB | |
| Pool, Sidewalks, Street Lights | |
| — | |
| — |
Tax History
| Year | Property Taxes |
|---|---|
| 2019 | $2,027 |
Contact Agent
Nearby Similar Homes


Nearby Sold Comparables

Contact Agent
Listing Provided By
Coldwell Banker Residential
