

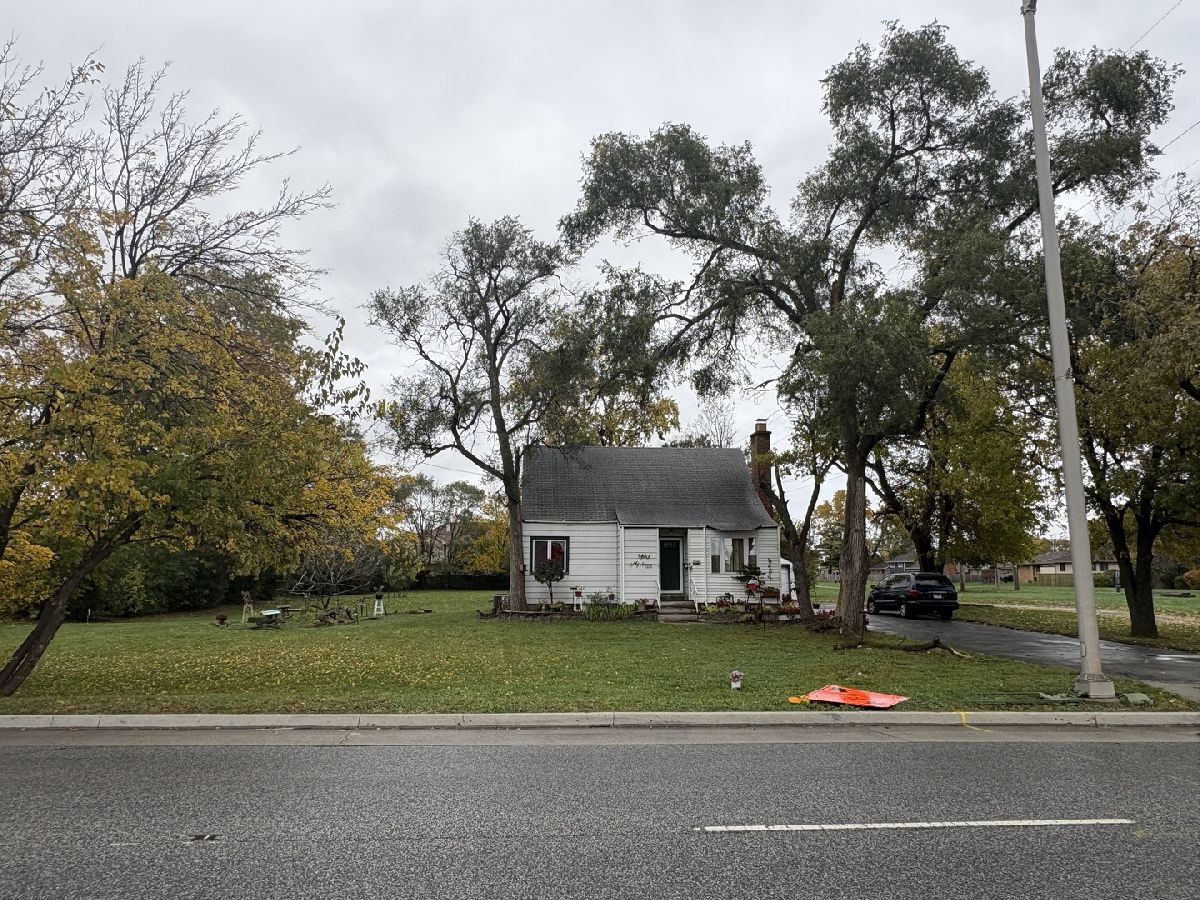
4310 127th Street, Alsip, Illinois 60803

$485,000
|
For Sale
|
|
| Status: | New |
| Sqft: | 850 |
| Cost/Sqft: | $571 |
| Beds: | 3 |
| Baths: | 1 |
| Year Built: | 1950 |
| Property Taxes: | $7,357 |
| Days On Market: | 3 |
| Lot Size: | 0,82 |
Description
DEVELOPERS, BUILDERS AND INVESTORS .82 Acre land opportunity in Alsip, Exceptional opportunity to explore the Development potential of a sizable parcel Property includes an existing Single Family Home and approximately 36,592 feet of Frontage. Potential concepts for Investigation include Multi Family Residential Development, Townhomes, Condominiums, or Commercial Redevelopment, Subject to Zoning, Site feasibility and Village Approval. Ideal for Developers, and Investors seeking a property with Long Term Potential. Buyer to conduct all Due Dilligence Regarding Zoning, Permitted uses, Utilities, Access, and Development Approvals, Also Ideal Location a a fast food Chain, Property Being Sold As Is
Property Specifics
| Single Family | |
| — | |
| — | |
| 1950 | |
| Finished, Full | |
| Aluminum Siding | |
| Asphalt | |
| — | |
| No | |
| 0.82 |
| Cook | |
| — | |
| — / Not Applicable | |
| None | |
| Lake Michigan | |
| Public Sewer | |
| Central Air | |
| Gas | |
| 12800729 | |
| 24274000170000 |
Nearby Schools
| NAME: | DISTRICT: | DISTANCE: | |
|---|---|---|---|
|
Grade School
Lane Elementary School |
126 | — | |
|
Middle School
Prairie Junior High School |
126 | Not in DB | |
|
High School
A B Shepard High School (campus |
218 | Not in DB | |
Property History
| DATE: | EVENT: | PRICE: | SOURCE: |
|---|---|---|---|
| 3 Nov, 2026 | Listed for sale | $485,000 | MRED MLS |
Room Specifics
All Bedroom Info:
Total Bedrooms: 3
Bedrooms Above Ground: 3
Bedrooms Below Ground: 0
Total Bedrooms: 3
Bedrooms Above Ground: 3
Bedrooms Below Ground: 0
Master Bedroom Info:
Dimensions: 10X14
Location: Main LevelDimensions: 10X14
Floor Type: Carpet
Second Bedroom Info:
Dimensions: 12X12
Location: 2nd LevelDimensions: 12X12
Floor Type: Carpet
Third Bedroom Info:
Dimensions: 11X16
Location: 2nd LevelDimensions: 11X16
Floor Type: Carpet
Bathroom Info:
Full Bathrooms: 1
Partial Bathrooms: 0Full Bathrooms: 1
Bathroom Amenities: —
Bathroom in Basement: 0
Dining Room Info:
Dimensions: 10X12
Location: Main LevelDimensions: 10X12
Floor Type: Carpet
Kitchen Info:
Dimensions: 8X14
Location: Main LevelDimensions: 8X14
Floor Type: Vinyl
Living Room Info:
Dimensions: 14X17
Location: Main LevelDimensions: 14X17
Floor Type: Carpet
Family Room Info:
Dimensions: 15X30
Location: Main LevelDimensions: 15X30
Floor Type: Carpet
Additional Rooms Info:
Rooms: No additional rooms
Basement: Finished, FullRooms: No additional rooms
Other Specifics
| 2 | |
| — | |
| Detached, Garage | |
| — | |
| — | |
| — | |
| — | |
| — | |
| 124x286 | |
| — | |
| None | |
| — | |
| — | |
| Not in DB | |
| — | |
| — | |
| — |
Tax History
| Year | Property Taxes |
|---|---|
| 2026 | $7,357 |
Contact Agent
Nearby Similar Homes
12631 Tripp Avenue, Alsip, Illinois 60803

For Sale
$0
3 beds / 1.0 baths / 1,008 ft2
Single Family / Built: 1964
53
4228 127th Street, Alsip, Illinois 60803
For Sale
$295,900
3 beds / 1.1 baths / 1,008 ft2
Single Family / Built: 1963
57
12409 44th Court, Alsip, Illinois 60803
For Sale
$325,000
3 beds / 1.0 baths / 1,146 ft2
Single Family / Built: 1962
53
12818 Blossom Drive, Alsip, Illinois 60803

Foreclosure
$255,500
3 beds / 1.0 baths / 1,332 ft2
Single Family / Built: 1986
241
4416 123rd Place, Alsip, Illinois 60803
For Sale
$250,000
4 beds / 1.1 baths / 1,539 ft2
Single Family / Built: 1962
170
13004 Blossom Drive, Alsip, Illinois 60803
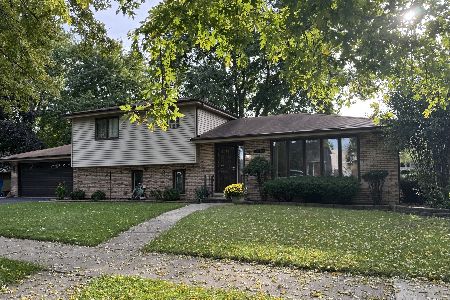
For Sale
$358,000
3 beds / 2.0 baths / 1,332 ft2
Single Family / Built: 1985
23
Nearby Sold Comparables
4316 127th Street, Alsip, Illinois 60803
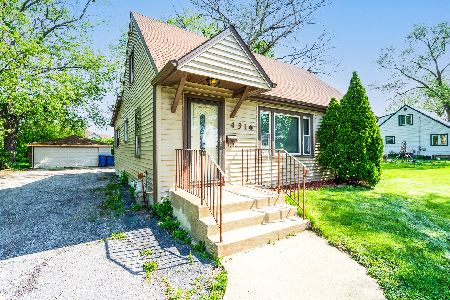
Sold
$176,000
4 beds / 1.0 baths / 918 ft2
Single Family / Built: 1951
1627
4320 127th Street, Alsip, Illinois 60803

Sold
$110,000
2 beds / 1.0 baths / 0 ft2
Single Family / Built: 1952
6589
12640 Tripp Avenue, Alsip, Illinois 60803
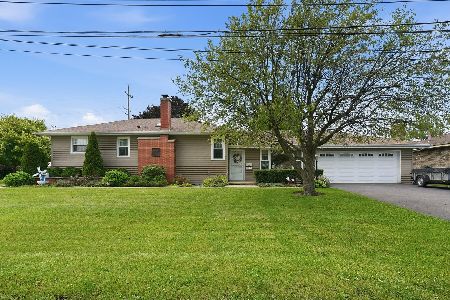
Sold
$340,000
4 beds / 2.0 baths / 2,536 ft2
Single Family / Built: 1958
119
12636 Tripp Avenue, Alsip, Illinois 60803
Sold
$150,380
3 beds / 2.1 baths / 2,014 ft2
Single Family / Built: 1989
2957
12636 Tripp Avenue, Alsip, Illinois 60803
Sold
$254,900
3 beds / 2.1 baths / 2,014 ft2
Single Family / Built: 1989
2495
Contact Agent
Listing Provided By
ERA Partners
