

[Address Unavailable], Alsip, Illinois 60803
Sorry, we are updating photos, please update this page in 15 minutes
$185,000
|
Sold
|
|
| Status: | Closed |
| Sqft: | 0 |
| Cost/Sqft: | — |
| Beds: | 3 |
| Baths: | 3 |
| Year Built: | 1989 |
| Property Taxes: | $5,352 |
| Days On Market: | 6093 |
| Lot Size: | 0,00 |
Description
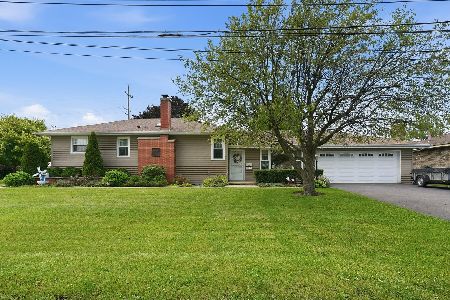
BEAUTIFUL CUSTOM step ranch. Shows like a MODEL. ABUNDANT AMENITIES include: BAY windows, SKYLIGHTS, MASTER bath, oak trim. eat-in kitchen W/PENINSULA & NEW SS appls. Both full BATHS REMODELED. Kitchen OPEN to HUGE family room with FIREPLACE. NEWER carpet. LARGE REC RM in FINISHED basement. Great storage. BRAND NEW FURNACE (12/09). TEAR-OFF roof (04). LARGE util room. Backyard VISTA to OPEN area. PALOS HGTS H.S.
Property Specifics
| Single Family | |
| — | |
| Step Ranch | |
| 1989 | |
| Partial | |
| Aluminum/Vinyl/Steel Siding, Brick | |
| Asphalt | |
| — | |
| No | |
| 0 |
| Cook | |
| — | |
| 0 / Not Applicable | |
| None | |
| Lake Michigan | |
| Public Sewer | |
| Central Air | |
| Natural Gas, Forced Air | |
| 07456708 | |
| 24274000890000 |
Nearby Schools
| NAME: | DISTRICT: | DISTANCE: | |
|---|---|---|---|
|
Grade School
Stony Creek Elementary School |
126 | — | |
|
Middle School
Prairie Junior High School |
126 | Not in DB | |
|
High School
A B Shepard High School (campus |
218 | Not in DB | |
Property History
| DATE: | EVENT: | PRICE: | SOURCE: |
|---|
Sorry, we are updating photos, please update this page in 15 minutes
Room Specifics
All Bedroom Info:
Total Bedrooms: 3
Bedrooms Above Ground: 3
Bedrooms Below Ground: 0
Total Bedrooms: 3
Bedrooms Above Ground: 3
Bedrooms Below Ground: 0
Second Bedroom Info:
Dimensions: —
Location: —Dimensions: —
Floor Type: Carpet
Third Bedroom Info:
Dimensions: —
Location: —Dimensions: —
Floor Type: Carpet
Bathroom Info:
Full Bathrooms: 3
Partial Bathrooms: 1Full Bathrooms: 3
Bathroom Amenities: —
Bathroom in Basement: 0
Dining Room Info:
Dimensions: —
Location: —Dimensions: —
Floor Type: Carpet
Kitchen Info:
Dimensions: —
Location: —Dimensions: —
Floor Type: Vinyl
Features: Eating Area-Table Space
Laundry Room Info:
Dimensions: —
Location: —Dimensions: —
Floor Type: Vinyl
Living Room Info:
Dimensions: —
Location: —Dimensions: —
Floor Type: Carpet
Family Room Info:
Dimensions: —
Location: —Dimensions: —
Floor Type: Carpet
Additional Rooms Info:
Rooms: Foyer, Recreation Room
Basement: PartialRooms: Foyer, Recreation Room
Other Specifics
| 2 | |
| Concrete Perimeter | |
| Garage | |
| — | |
| — | |
| — | |
| Deck | |
| Park Adjacent | |
| 61 X 100 | |
| Pull Down Stair | |
| Full | |
| Skylight(s), First Floor Bedroom, First Floor Full Bath | |
| Range, Microwave, Dishwasher, Refrigerator, Washer, Dryer | |
| Not in DB | |
| — | |
| — | |
| Wood Burning, Gas Starter |
Tax History
| Year | Property Taxes |
|---|
Contact Agent
Nearby Similar Homes
12631 Tripp Avenue, Alsip, Illinois 60803

For Sale
$0
3 beds / 1.0 baths / 1,008 ft2
Single Family / Built: 1964
53
4228 127th Street, Alsip, Illinois 60803
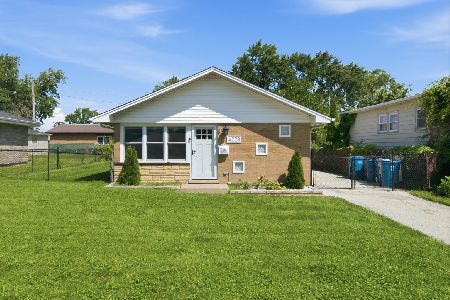
For Sale
$295,900
3 beds / 1.1 baths / 1,008 ft2
Single Family / Built: 1963
57
4310 127th Street, Alsip, Illinois 60803
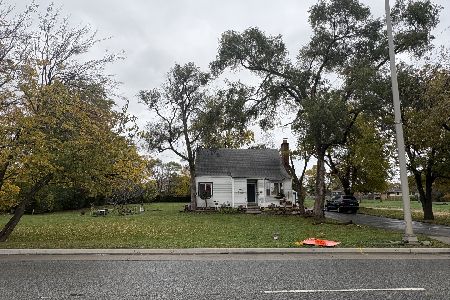
For Sale
$485,000
3 beds / 1.0 baths / 850 ft2
Single Family / Built: 1950
3
12409 44th Court, Alsip, Illinois 60803
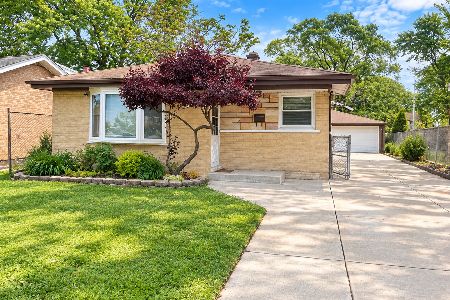
For Sale
$325,000
3 beds / 1.0 baths / 1,146 ft2
Single Family / Built: 1962
53
4416 123rd Place, Alsip, Illinois 60803
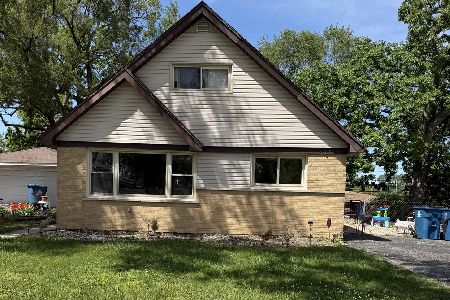
For Sale
$250,000
4 beds / 1.1 baths / 1,539 ft2
Single Family / Built: 1962
170
12818 Blossom Drive, Alsip, Illinois 60803

Foreclosure
$255,500
3 beds / 1.0 baths / 1,332 ft2
Single Family / Built: 1986
241
Nearby Sold Comparables
12636 Tripp Avenue, Alsip, Illinois 60803

Sold
$254,900
3 beds / 2.1 baths / 2,014 ft2
Single Family / Built: 1989
2495
12636 Tripp Avenue, Alsip, Illinois 60803
Sold
$150,380
3 beds / 2.1 baths / 2,014 ft2
Single Family / Built: 1989
2957
12640 Tripp Avenue, Alsip, Illinois 60803
Sold
$340,000
4 beds / 2.0 baths / 2,536 ft2
Single Family / Built: 1958
119
12631 Tripp Avenue, Alsip, Illinois 60803
Sold
$215,000
3 beds / 2.0 baths / 1,008 ft2
Single Family / Built: 1964
3074
12637 Tripp Avenue, Alsip, Illinois 60803
Sold
$184,900
3 beds / 1.1 baths / 0 ft2
Single Family / Built: 1964
3161
4232 127th Street, Alsip, Illinois 60803
Sold
$169,000
3 beds / 2.0 baths / 1,175 ft2
Single Family / Built: 1964
3249
Contact Agent
Listing Provided By
Coldwell Banker Residential
