

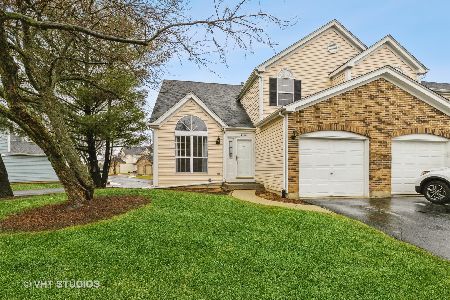
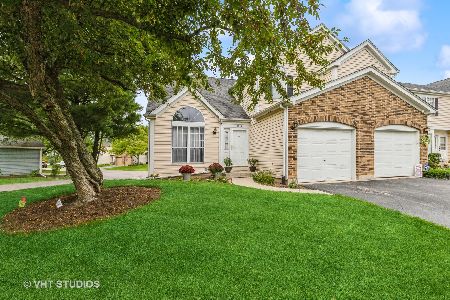
4310 Buckingham Drive, Gurnee, Illinois 60031
Subdivision > Kensington


$275,000
|
For Sale
|
|
| Status: | Active |
| Sqft: | 1,708 |
| Cost/Sqft: | $161 |
| Beds: | 2 |
| Baths: | 2 |
| Year Built: | 1990 |
| Property Taxes: | $6,628 |
| Lot Size: | 0,00 |
Property Specifics
| Condos/Townhomes | |
| 2 | |
| — | |
| 1990 | |
| Partially Finished, Full | |
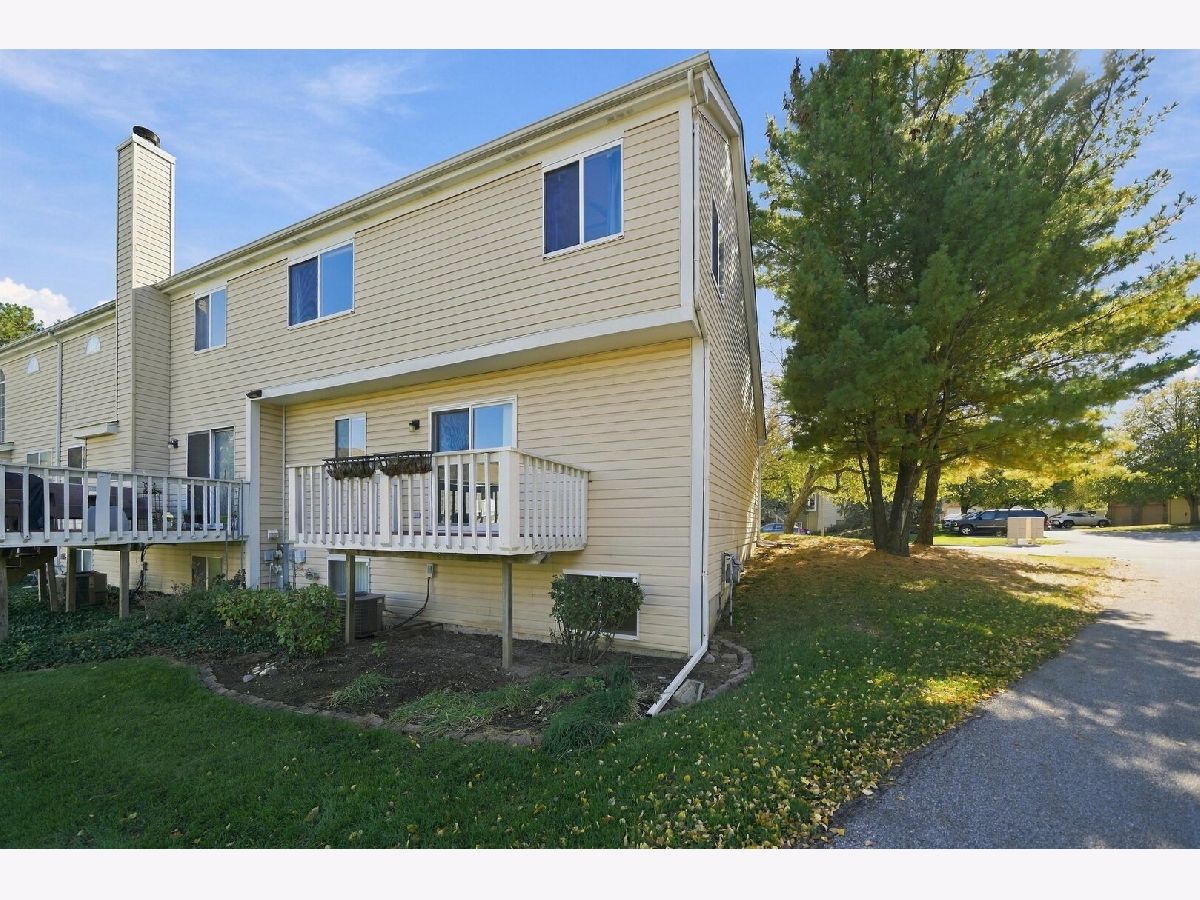
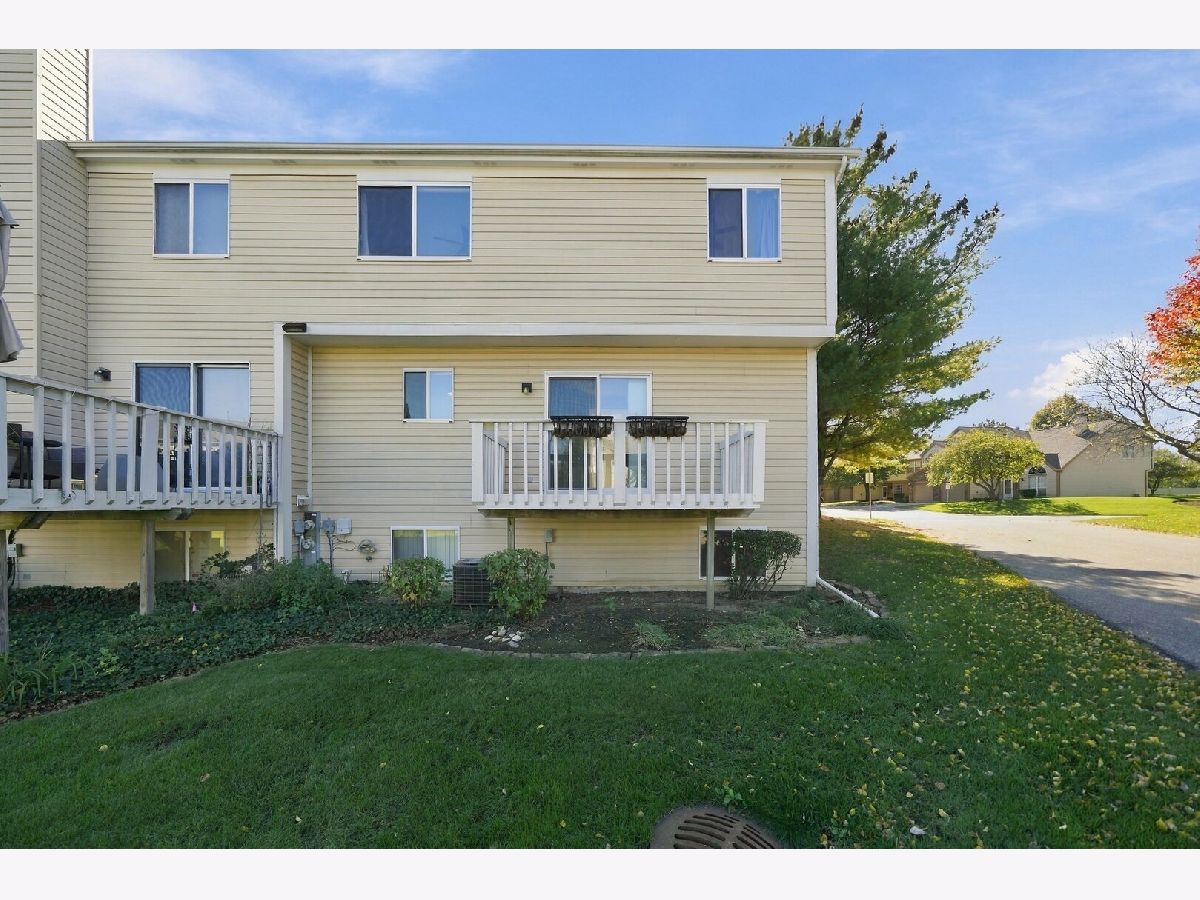
| Vinyl Siding, Brick | |
| Asphalt | |
| — | |
| No | |
| — |
| Lake | |
| Kensington | |
| 317 / Monthly | |
| Insurance, Exterior Maintenance, Lawn Care, Scavenger, Snow Removal | |
| Lake Michigan | |
| Public Sewer | |
| Central Air | |
| Gas, Forced Air, Heat Pump | |
| 12789004 | |
| 07234181480000 |
Nearby Schools
| NAME: | DISTRICT: | DISTANCE: | |
|---|---|---|---|
|
High School
Warren Township High School |
121 | Not in DB | |
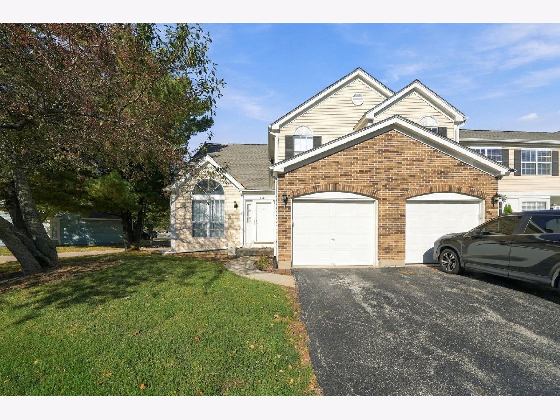
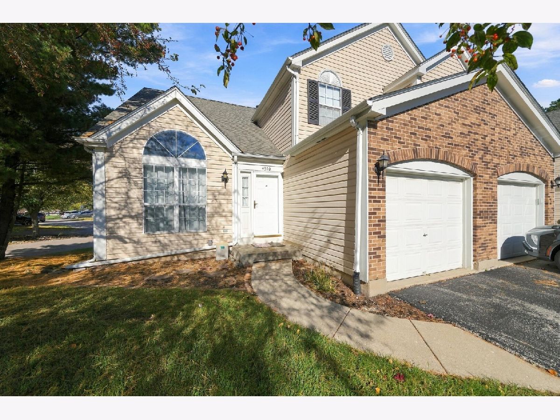
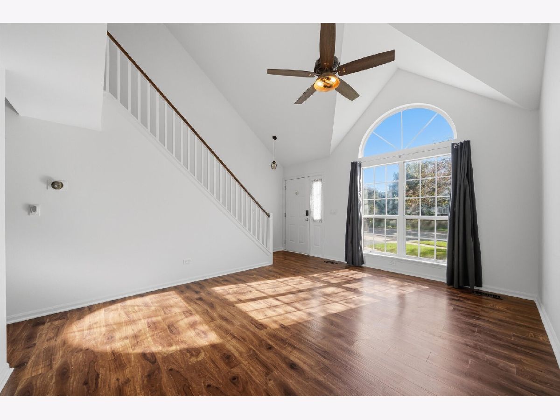
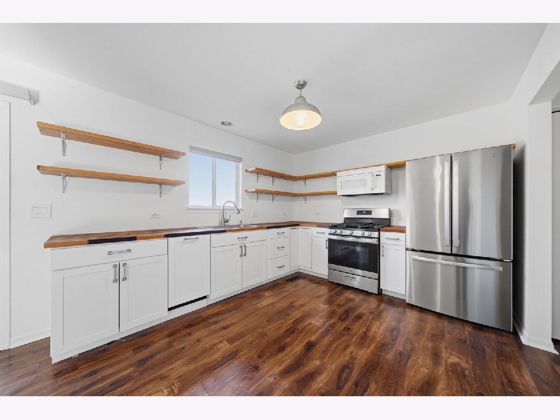
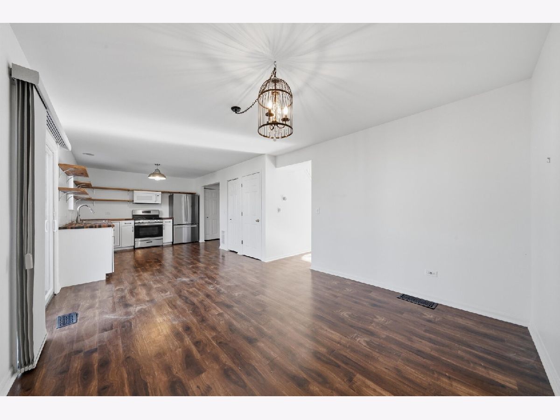
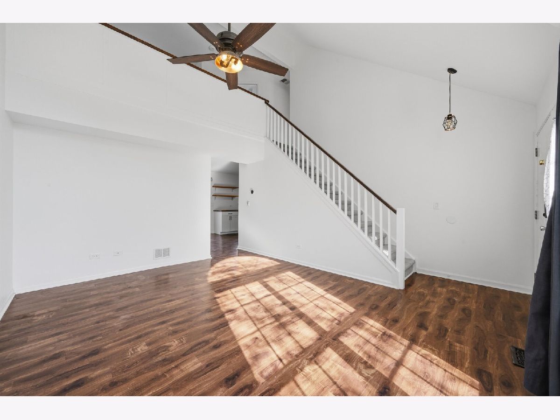
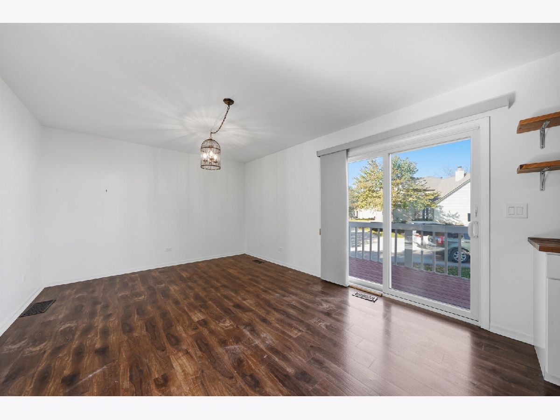
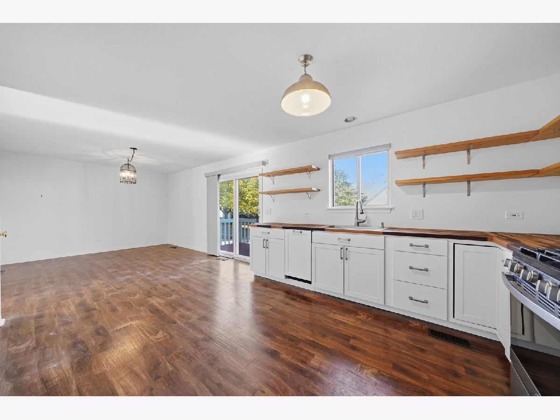
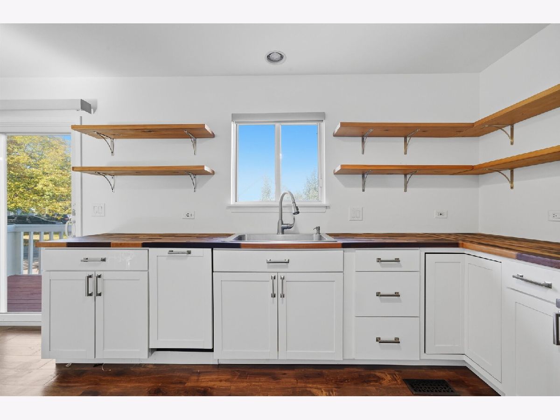
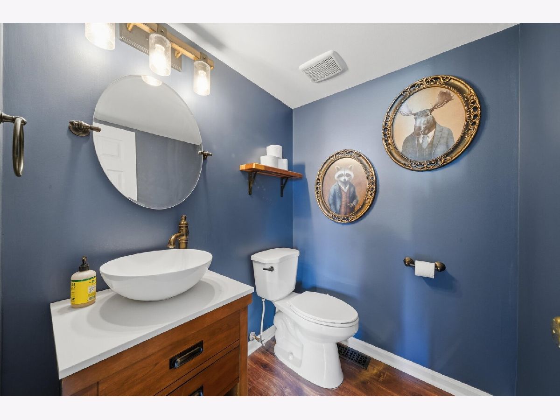
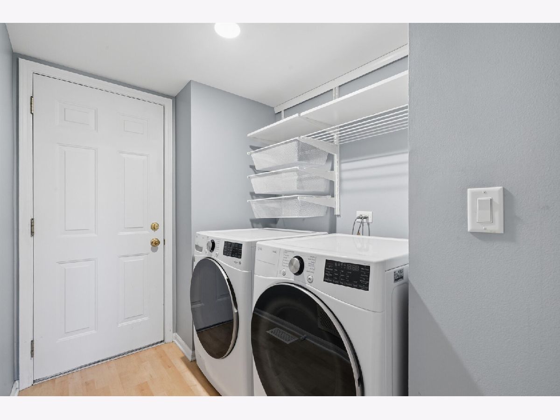
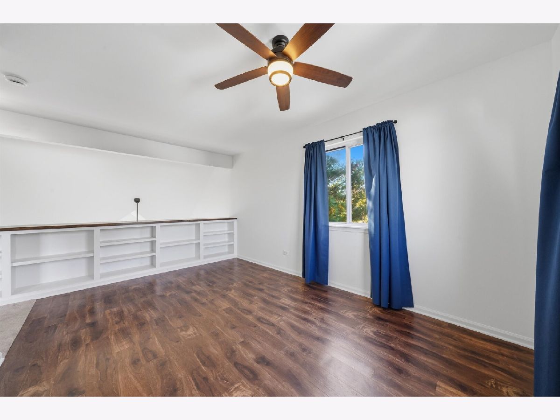
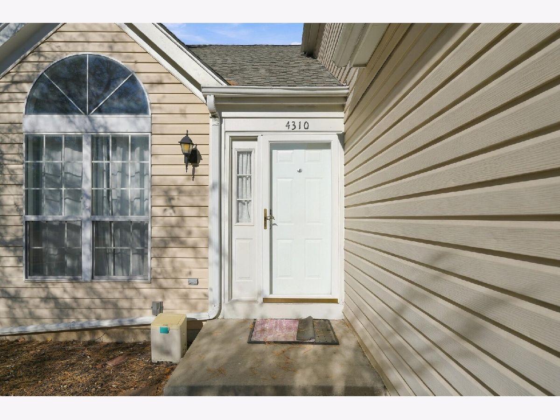
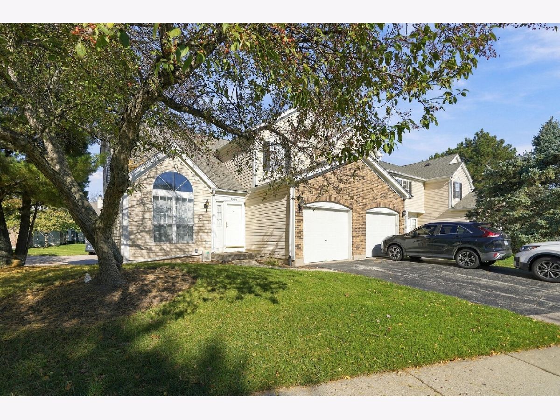
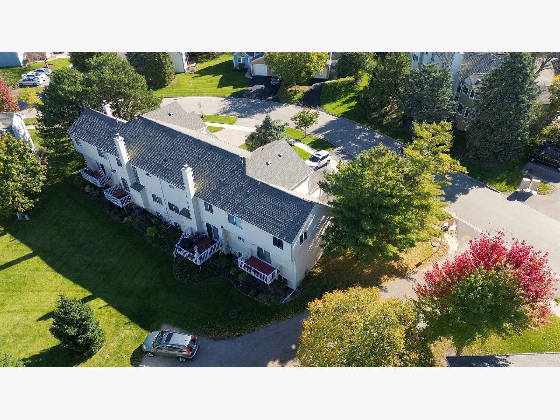
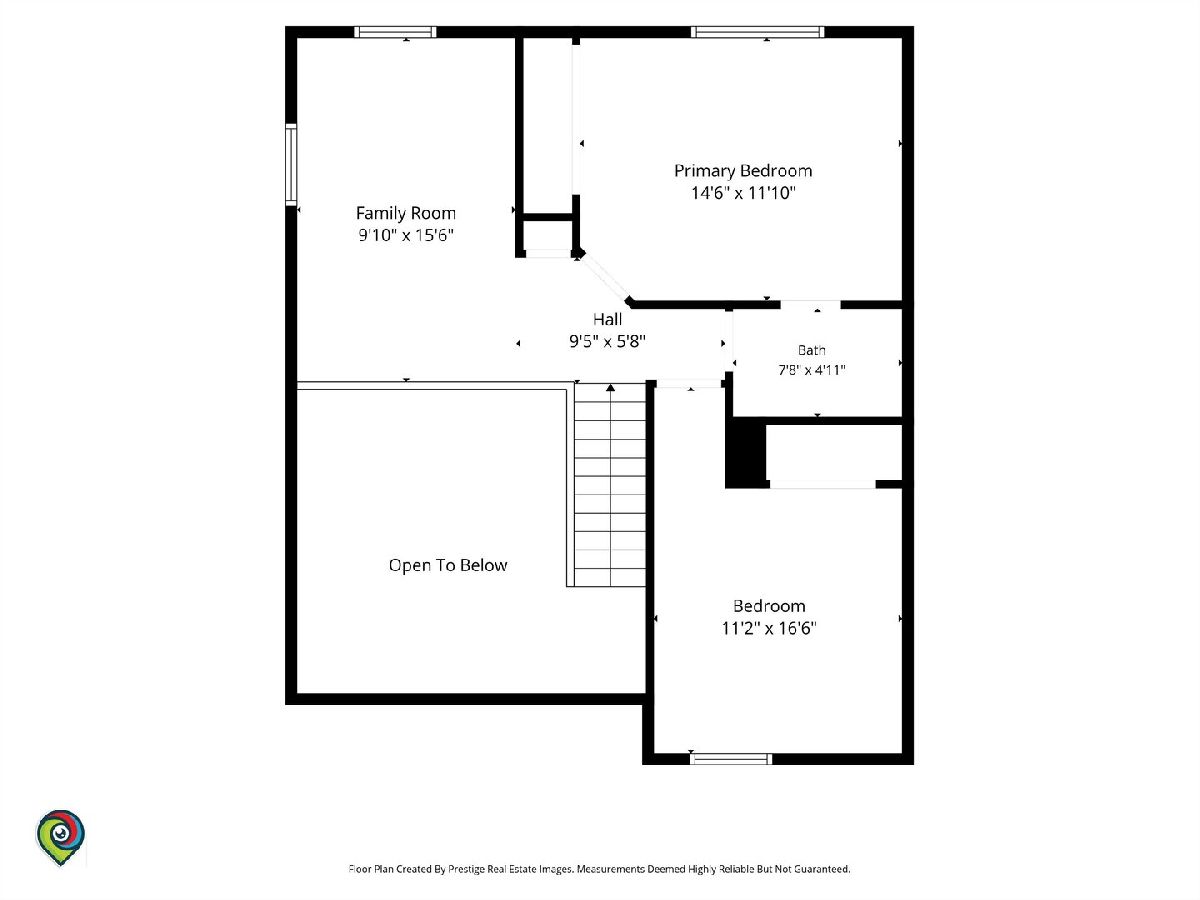
Room Specifics
All Bedroom Info:
Total Bedrooms: 2
Bedrooms Above Ground: 2
Bedrooms Below Ground: 0
Total Bedrooms: 2
Bedrooms Above Ground: 2
Bedrooms Below Ground: 0
Master Bedroom Info:
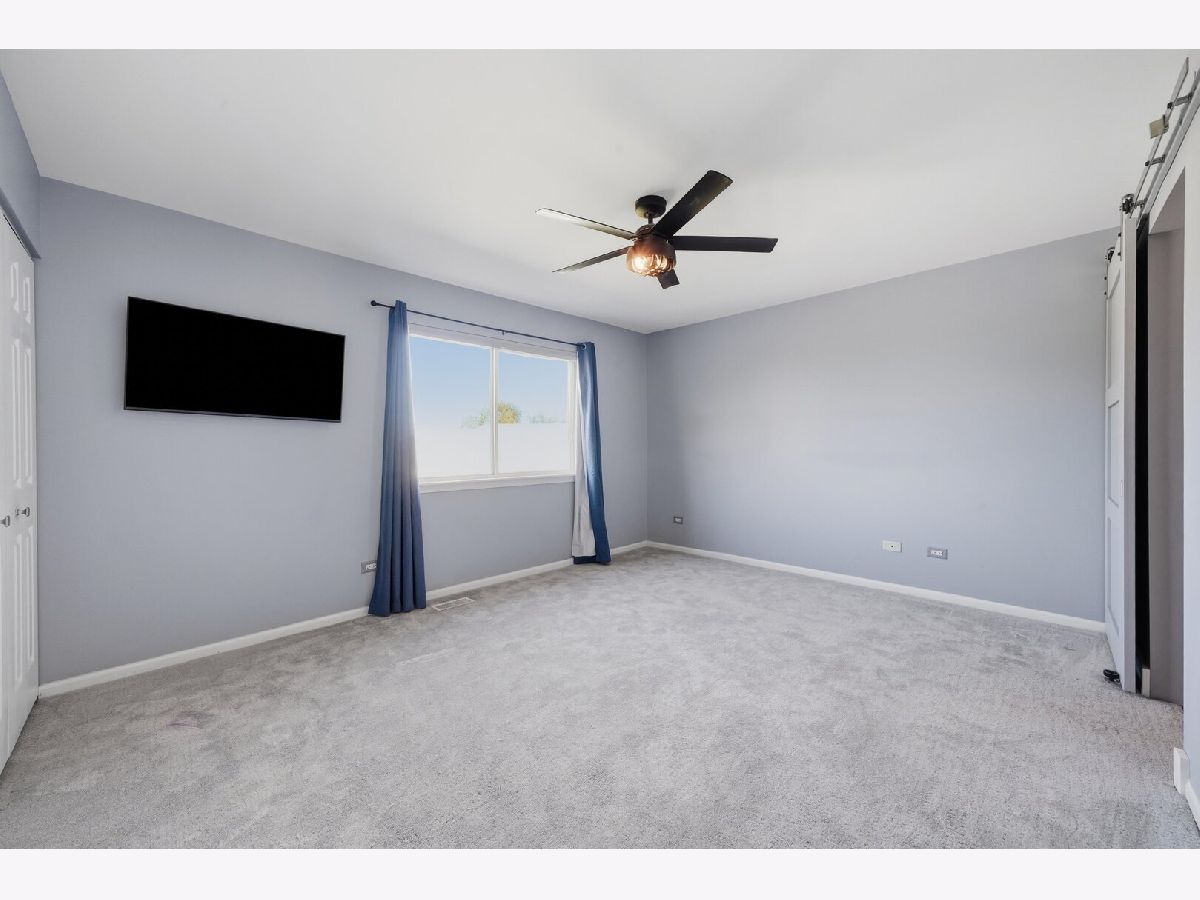
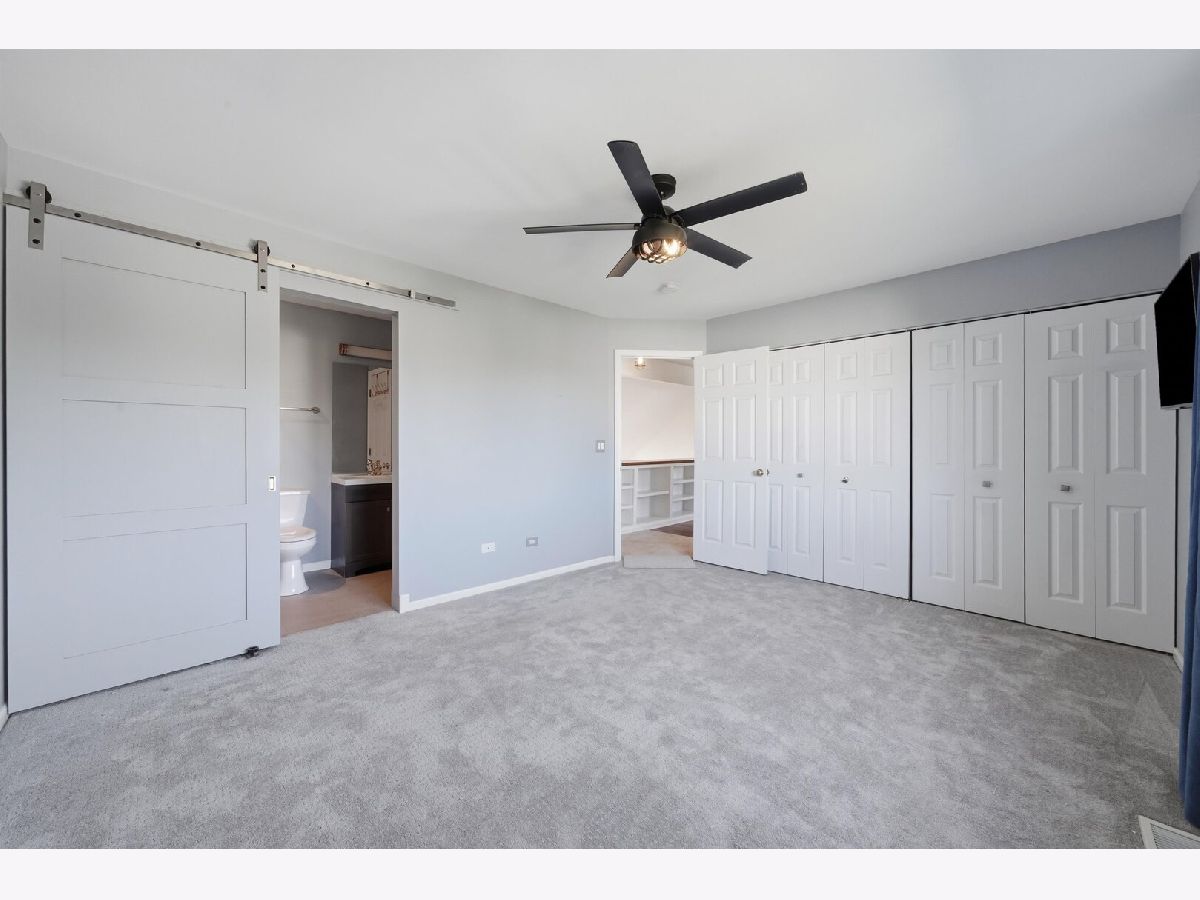
Dimensions: 12X15
Location: —Dimensions: 12X15
Floor Type: Carpet
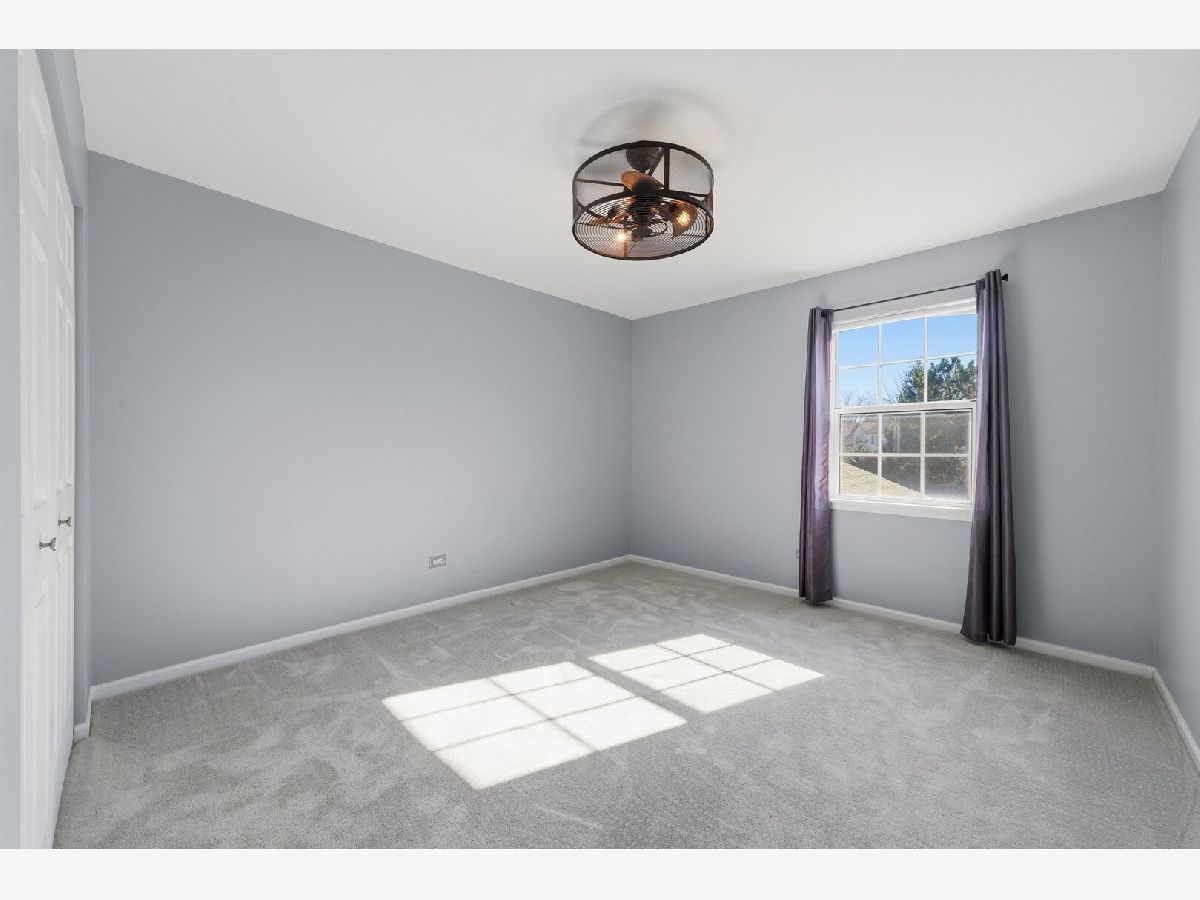
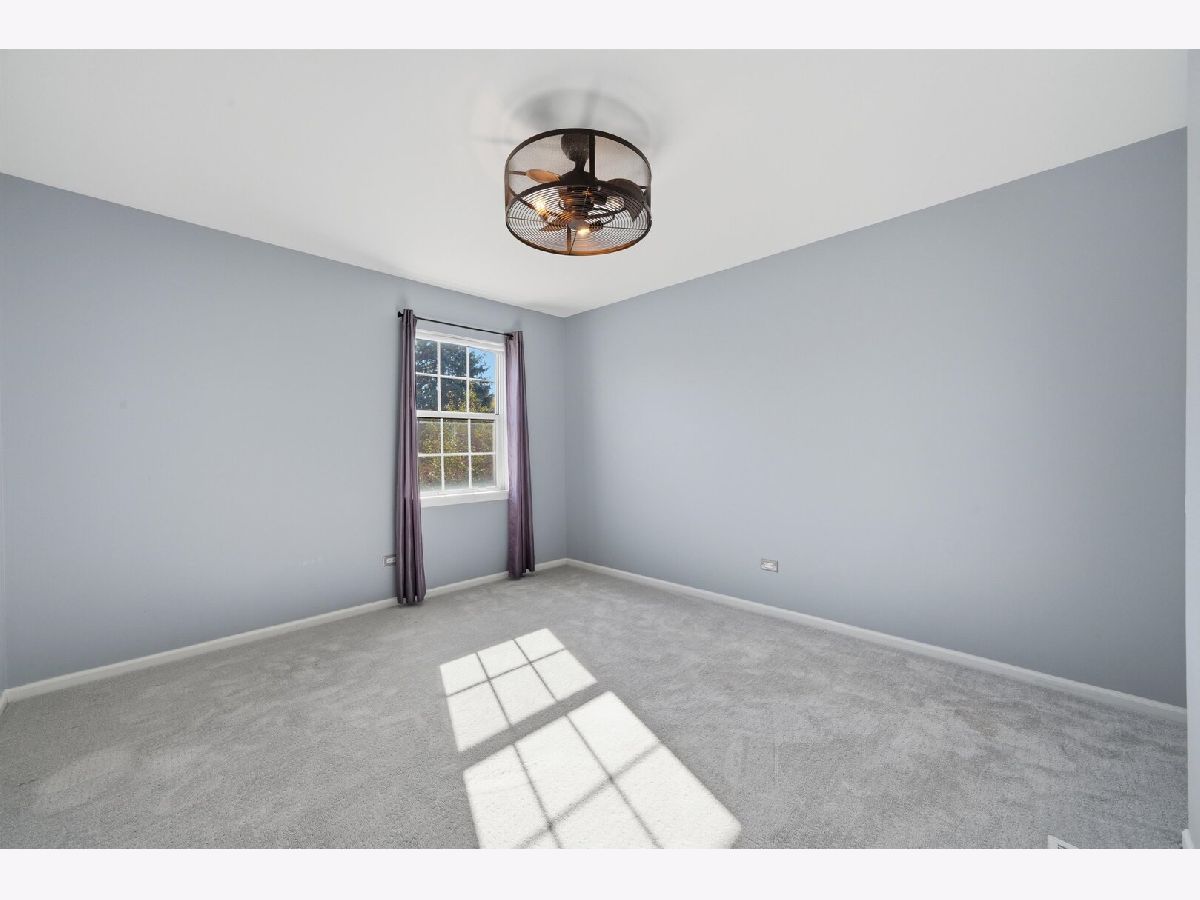
Second Bedroom Info:
Dimensions: 11X12
Location: —Dimensions: 11X12
Floor Type: Carpet
Bathroom Info:
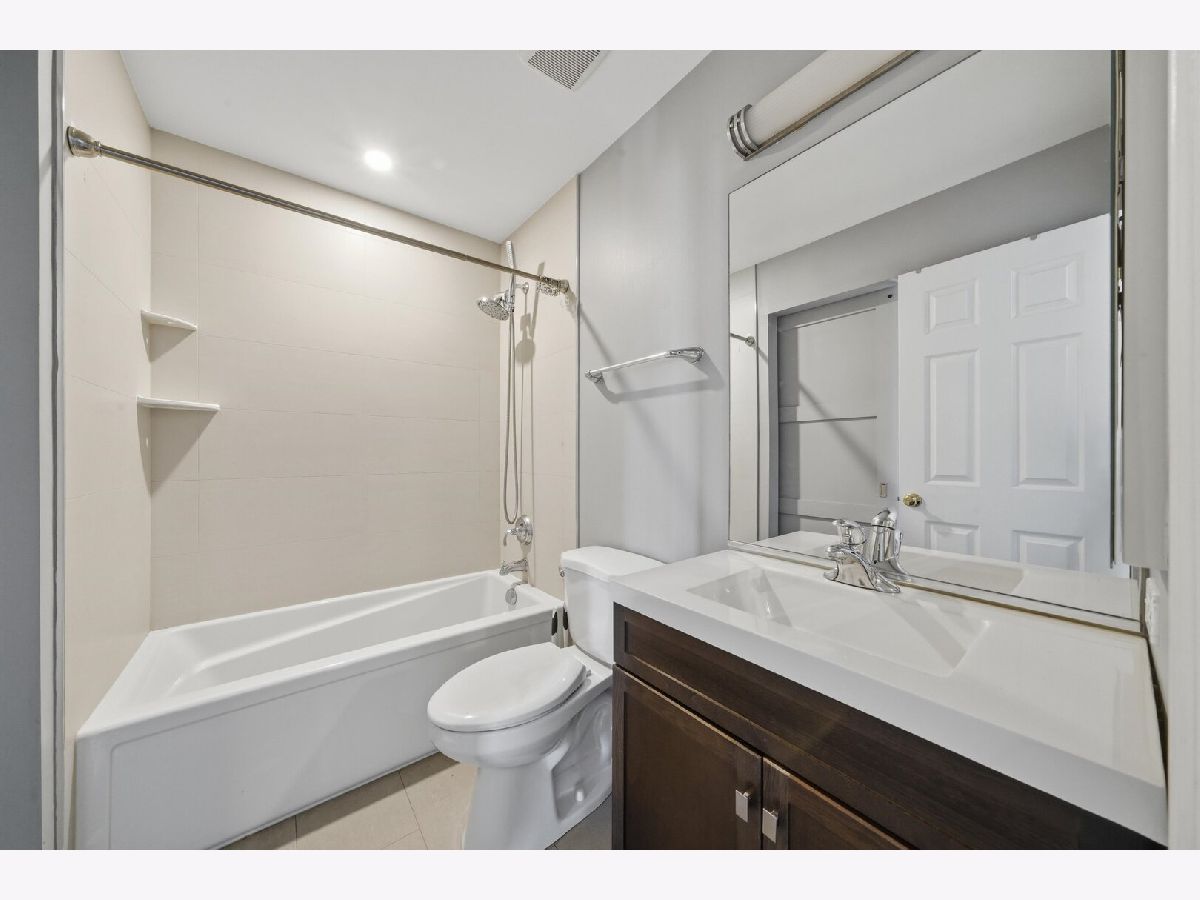
Full Bathrooms: 2
Partial Bathrooms: 1Full Bathrooms: 2
Bathroom Amenities: —
Bathroom in Basement: 0
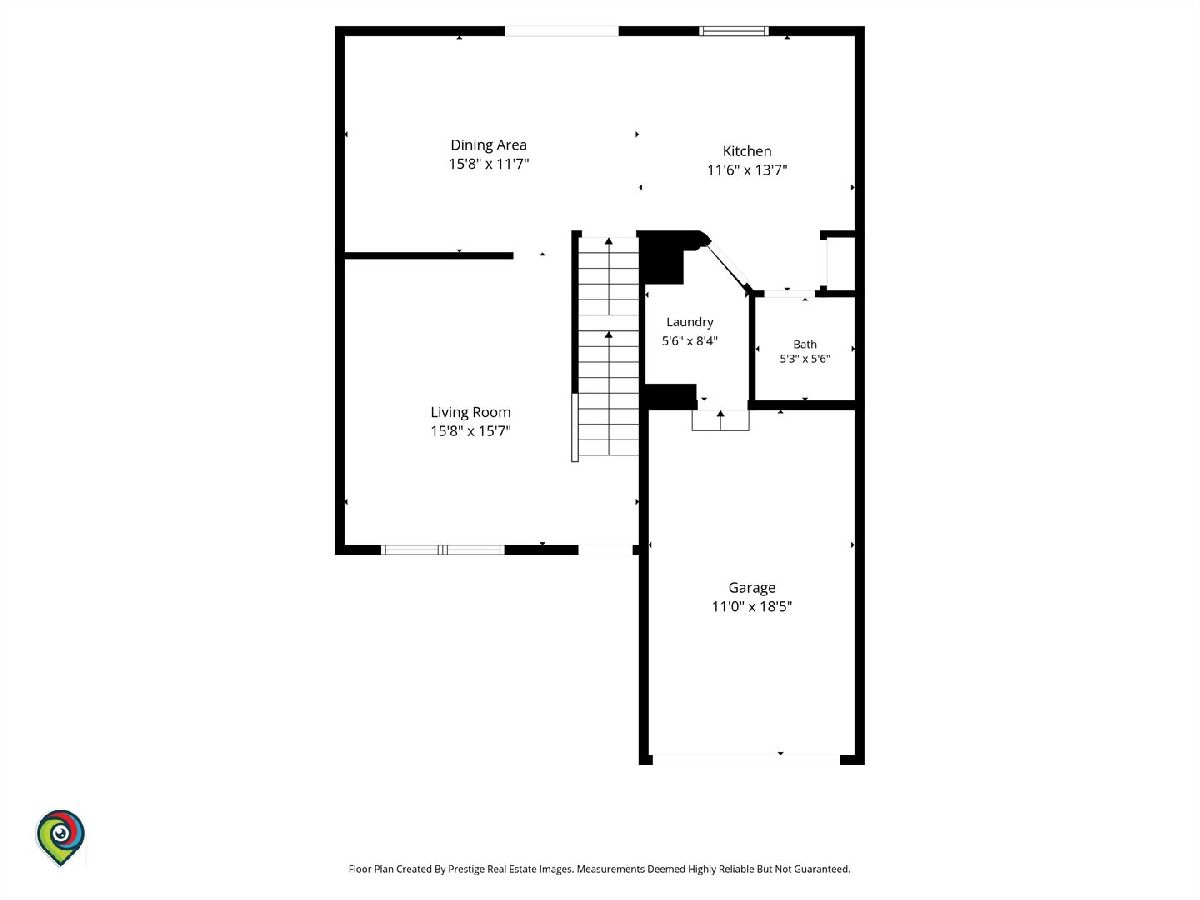
Dining Room Info:
Dimensions: 16X12
Location: Main LevelDimensions: 16X12
Floor Type: —
Kitchen Info:
Dimensions: 11X15
Location: Main LevelDimensions: 11X15
Floor Type: Wood Laminate
Features: Pantry-Closet
Laundry Room Info:
Dimensions: 6X8
Location: Main LevelDimensions: 6X8
Floor Type: Wood Laminate
Living Room Info:
Dimensions: 16X16
Location: Main LevelDimensions: 16X16
Floor Type: Wood Laminate
Additional Rooms Info:
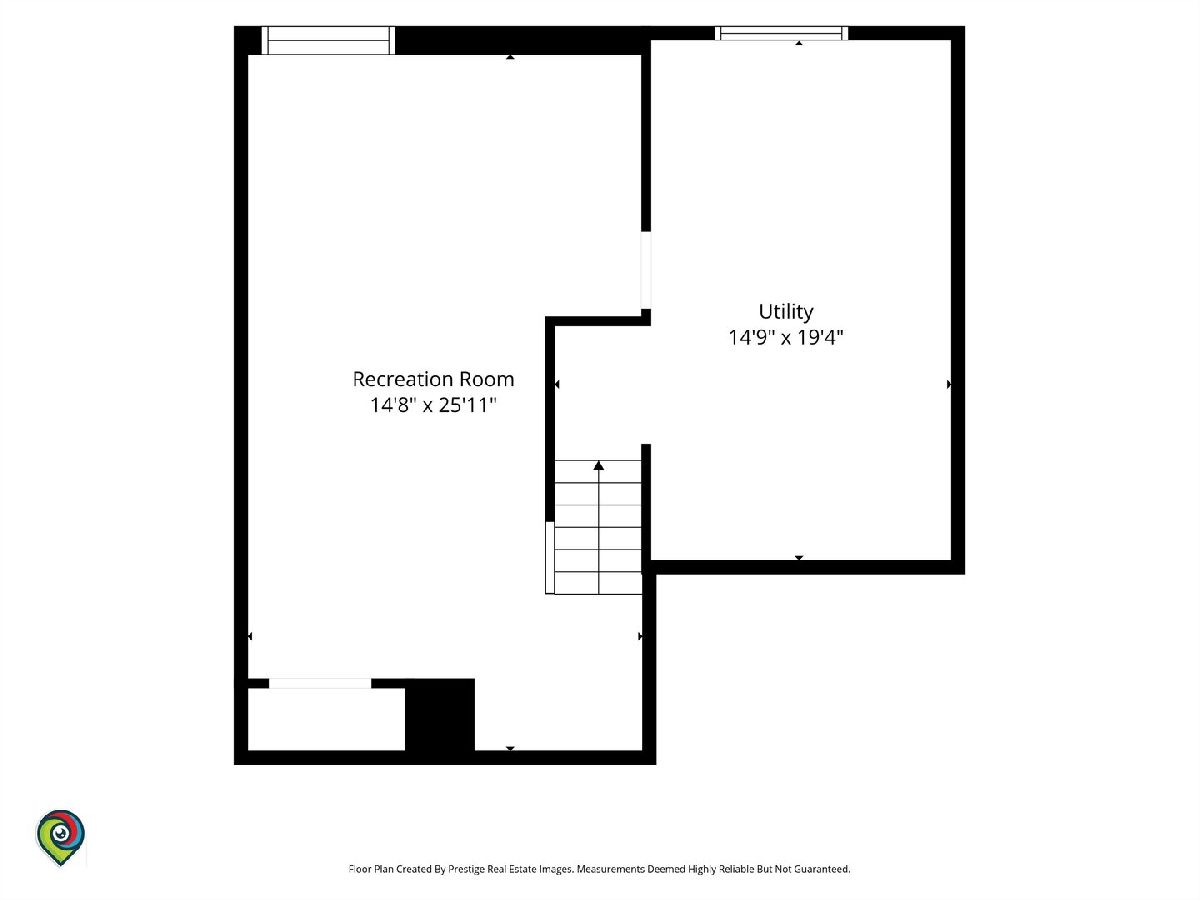
Rooms: Loft, Recreation Room, Utility Room-Lower Level
Basement: Partially Finished, FullRooms: Loft, Recreation Room, Utility Room-Lower Level
First Additional Room Info:
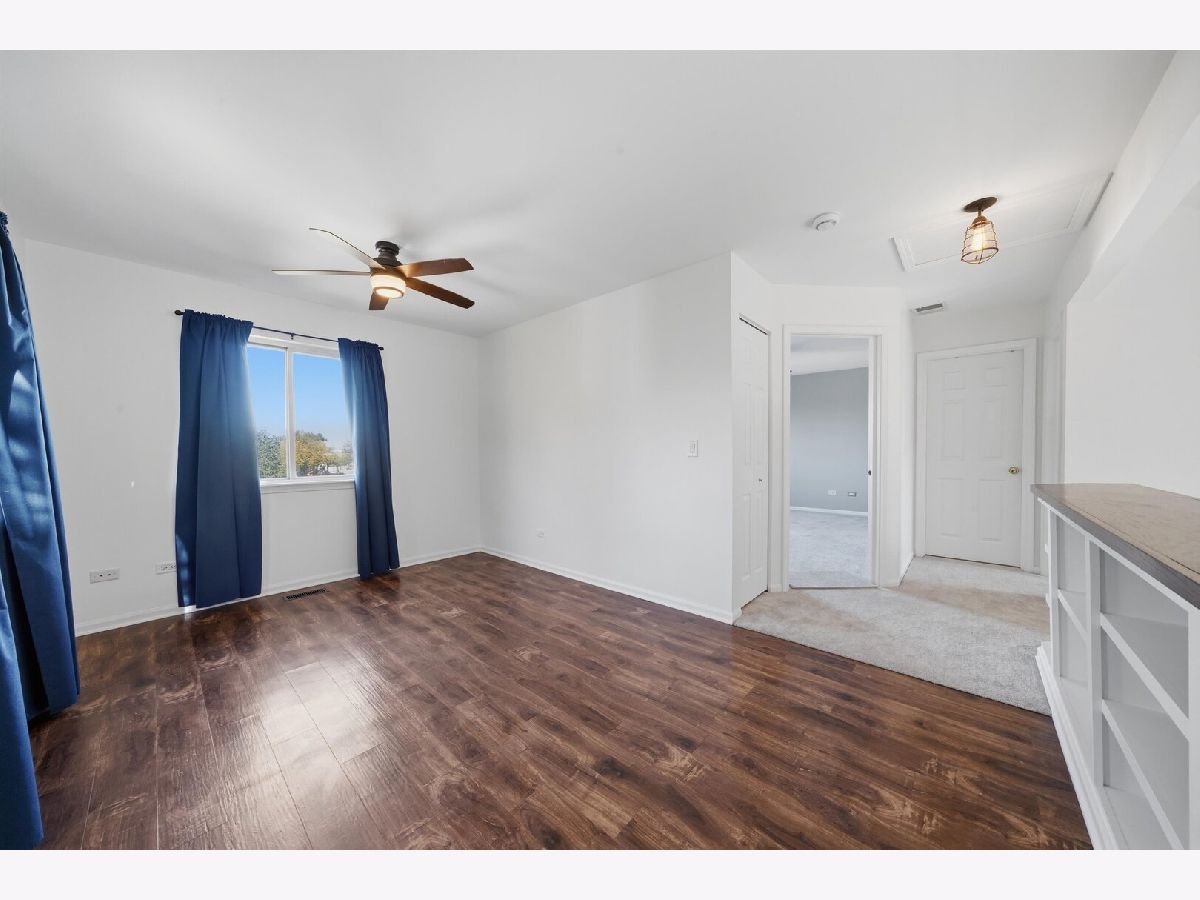
Name: Loft
Dimensions: 10X15
Location: —Name: Loft
Dimensions: 10X15
Floor Type: Wood Laminate
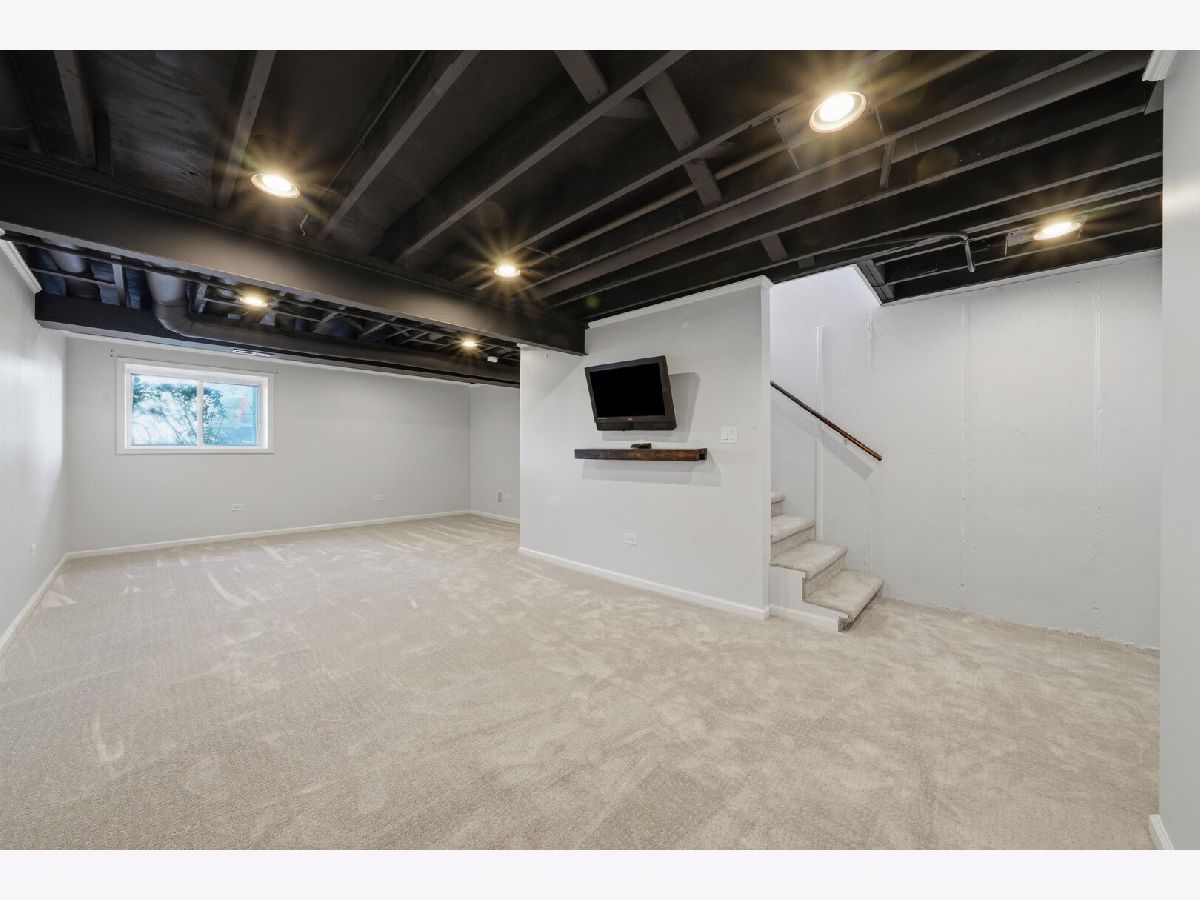
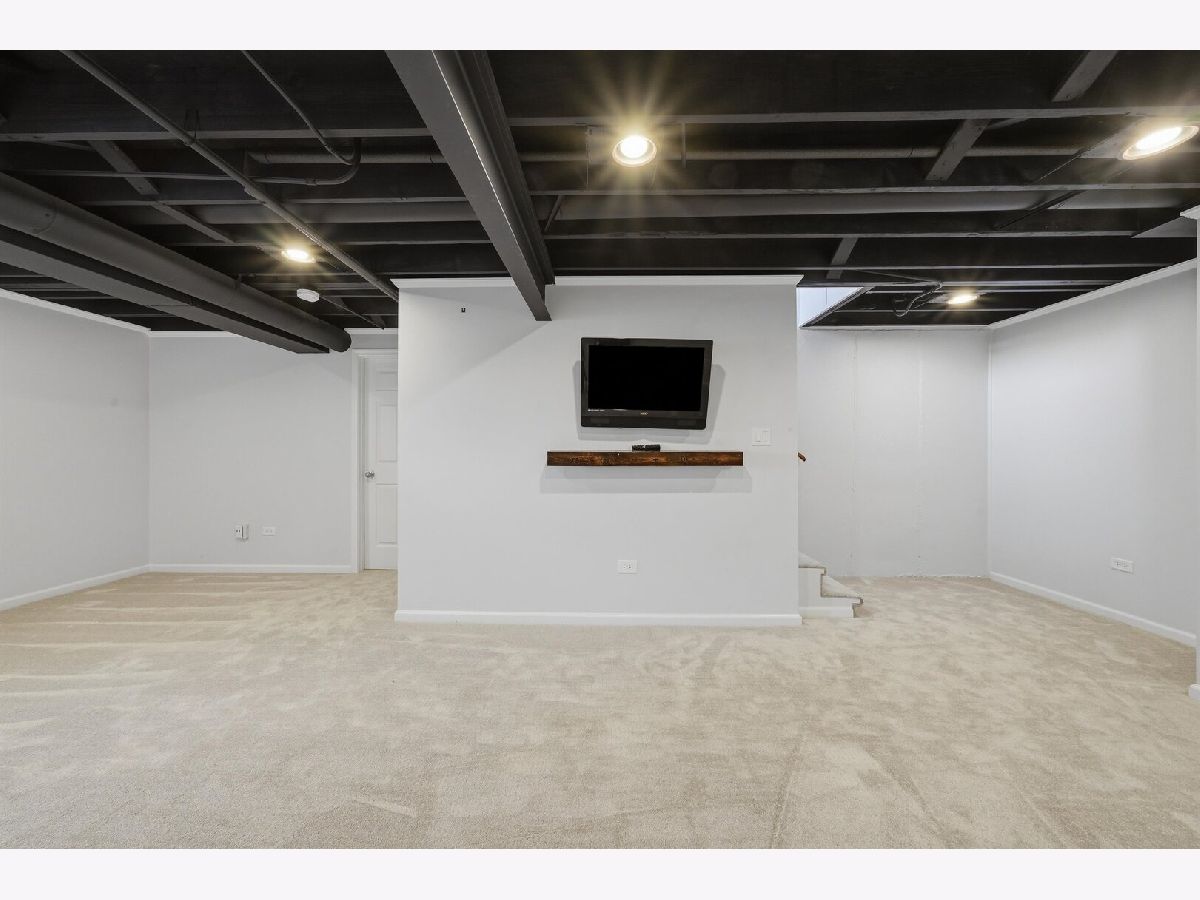
Second Additional Room Info:
Name: Recreation Room
Dimensions: 15X26
Location: LowerName: Recreation Room
Dimensions: 15X26
Floor Type: Carpet
Third Additional Room Info:
Name: Utility Room-Lower Level
Dimensions: 11X19
Location: LowerName: Utility Room-Lower Level
Dimensions: 11X19
Floor Type: —
Other Specifics
| 1 | |
| Concrete Perimeter | |
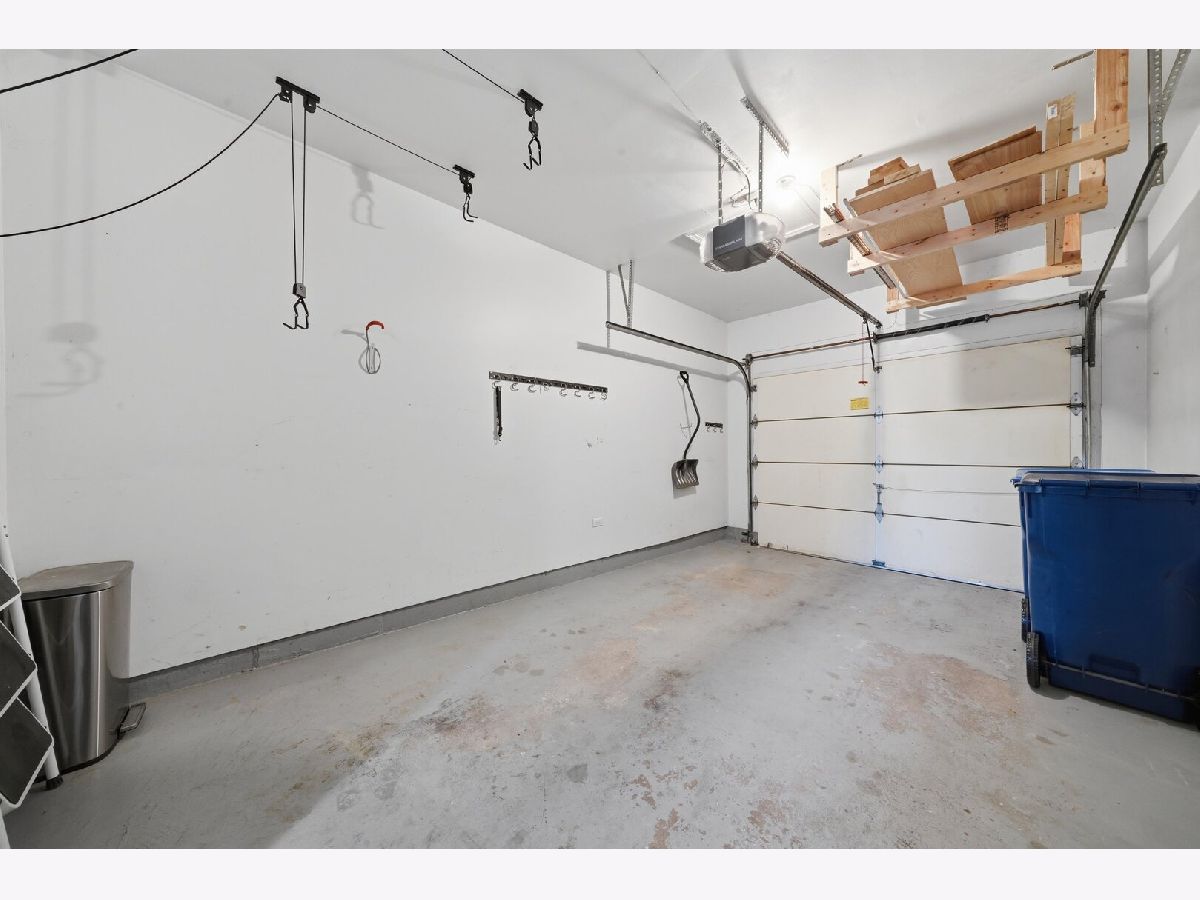
| Shared Driveway, Garage Door Opener, Garage Owned, Attached, Garage | |
| Gas Dryer Hookup, In Unit | |
| — | |
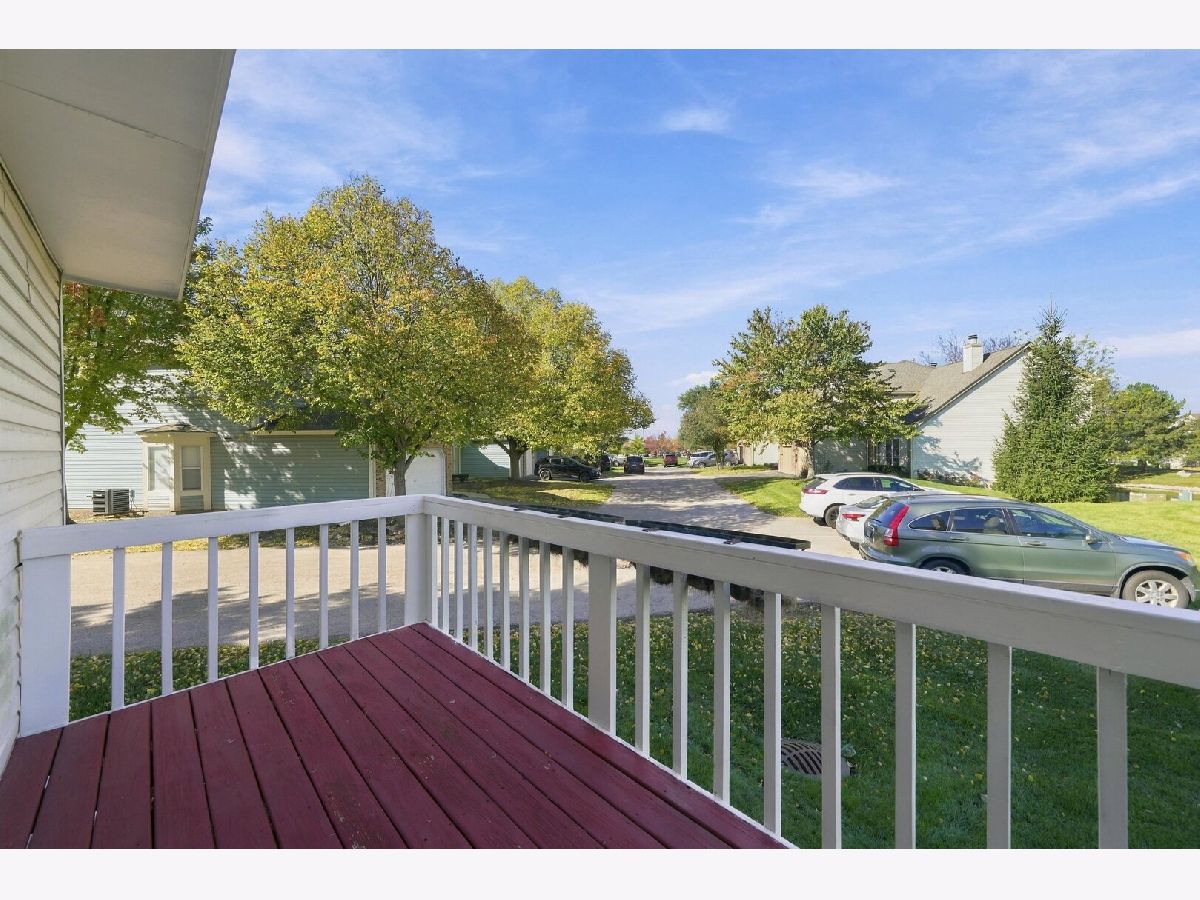
| Deck | |
| — | |
| — | |
| 1761 | |
| — | |
| — | |
| — | |
| Range, Microwave, Dishwasher, Refrigerator, Washer, Dryer, Disposal, Cooktop, Range Hood, Humidifier | |
| Not in DB | |
| Sidewalks, Street Lights | |
| — | |
| — |
Contact Agent
Nearby Similar Homes
Nearby Sold Comparables

Contact Agent
Listing Provided By
Kap Rate Living
