

4316 Shamrock Lane, Mchenry, Illinois 60050


$190,000
|
For Sale
|
|
| Status: | Active |
| Sqft: | 1,010 |
| Cost/Sqft: | $188 |
| Beds: | 2 |
| Baths: | 2 |
| Year Built: | 1992 |
| Property Taxes: | $129 |
| Days On Market: | 14 |
| Lot Size: | 0,00 |
Description
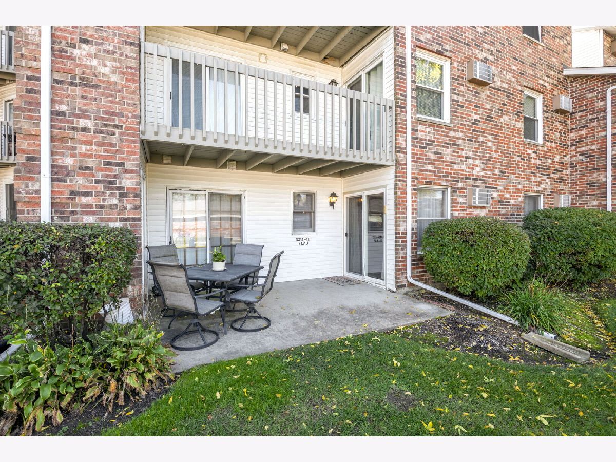
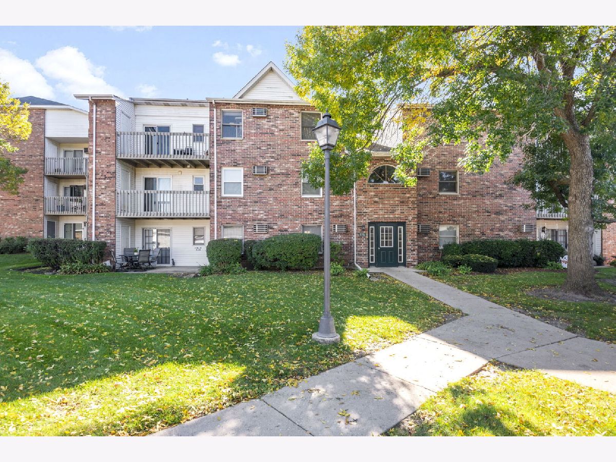
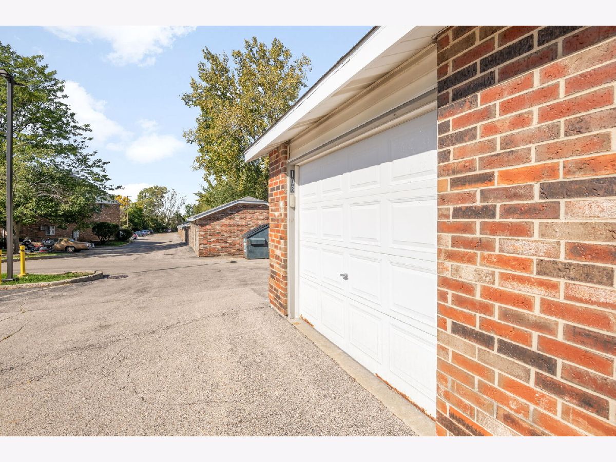
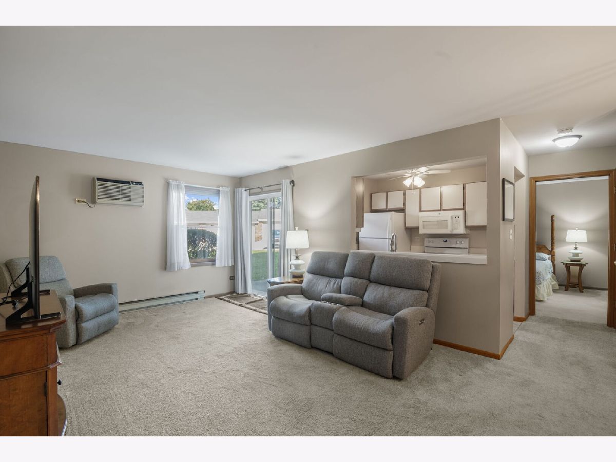
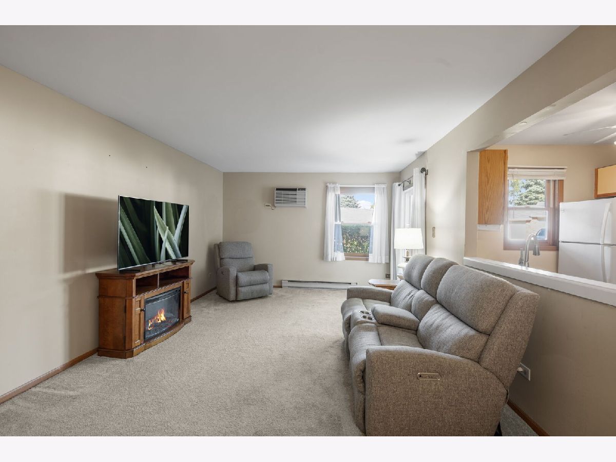
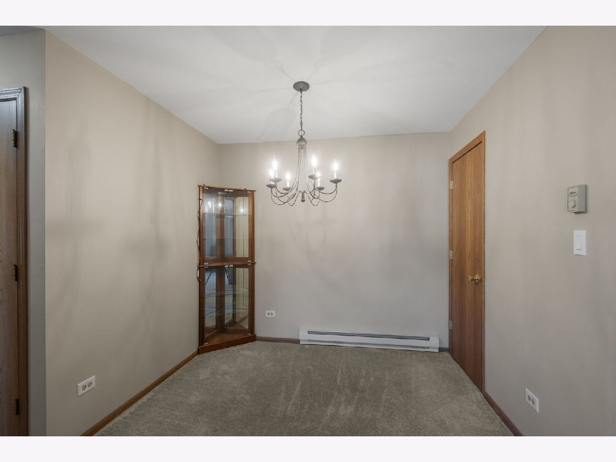
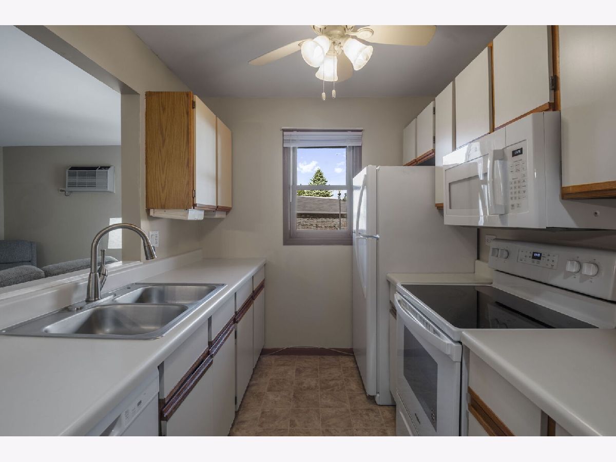
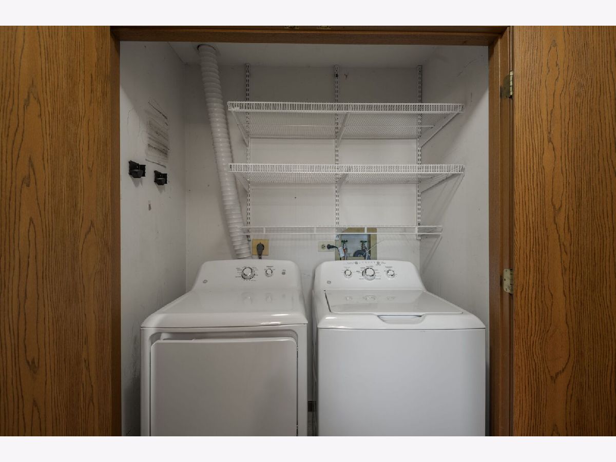
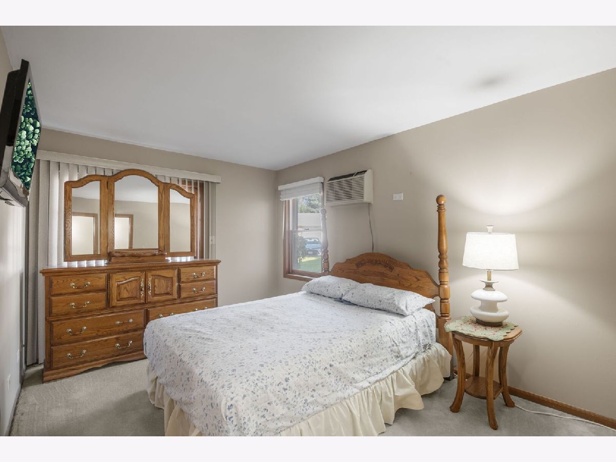
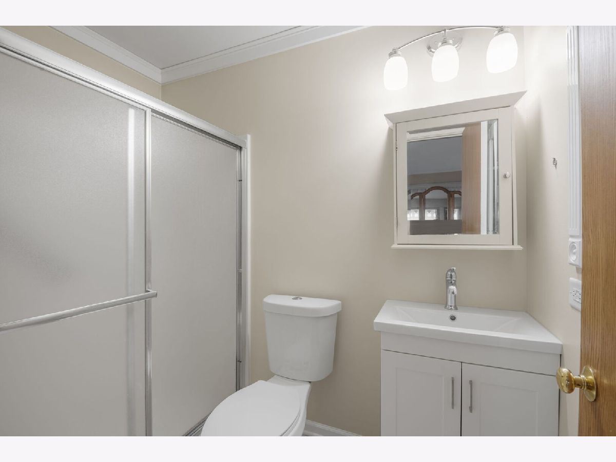
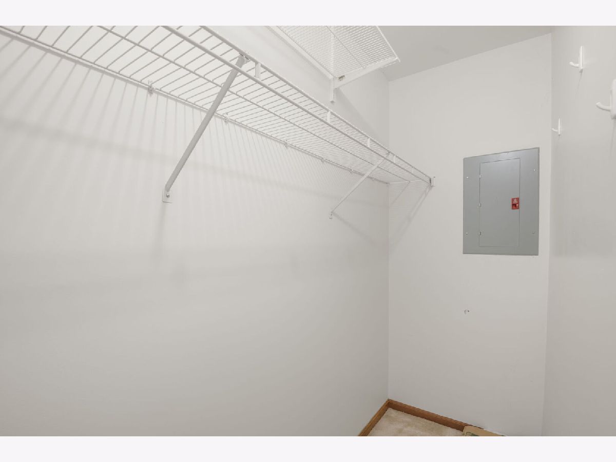
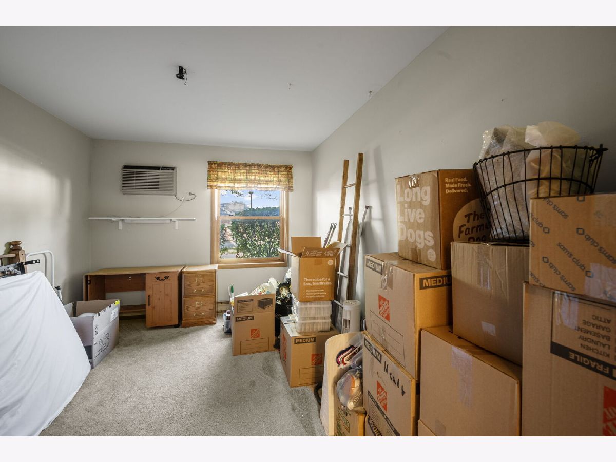
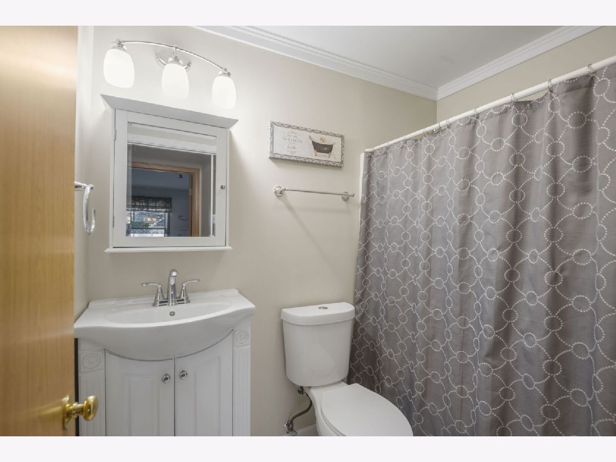
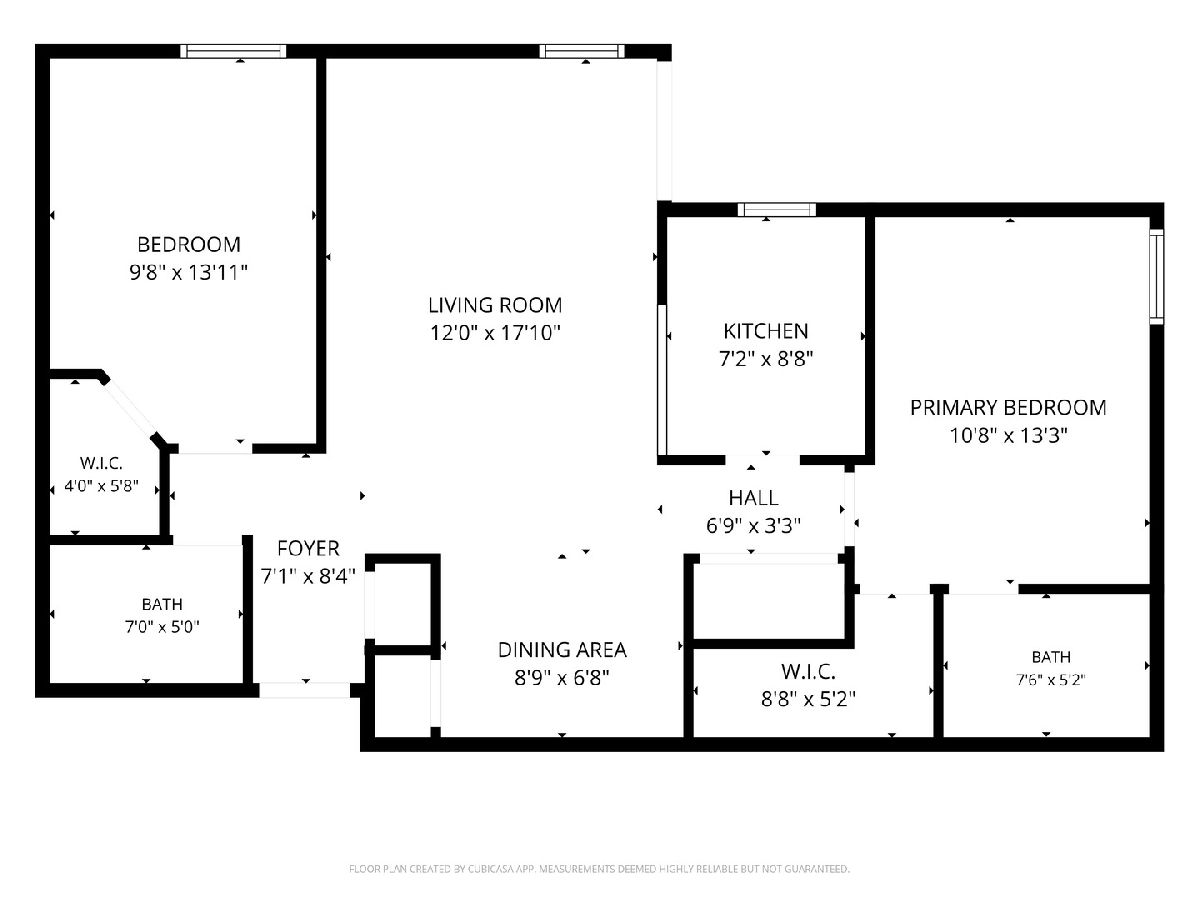
Easy Ranch-Style Living in Irish Prairie! Welcome to this 2-bedroom, 2-bath ranch condo offering comfortable, convenient living all on one level. Both generously sized bedrooms feature walk-in closets, providing plenty of storage space. Dual sliding glass doors lead to the patio, creating a great spot to enjoy your morning coffee or unwind at the end of the day. Recent updates include a new dishwasher and water heater, along with a newer stove, microwave, washer, and dryer. Three window air-conditioning units are included for added comfort. The property also features a detached garage (Unit 108) and a separate storage unit for additional space. Don't miss this opportunity to enjoy low-maintenance living in the desirable Irish Prairie community!
Property Specifics
| Condos/Townhomes | |
| 3 | |
| — | |
| 1992 | |
| None | |
| Brick | |
| — | |
| — | |
| No | |
| — |
| — | |
| Irish Prairie | |
| 368 / Monthly | |
| Water, Parking, Insurance, Exterior Maintenance, Lawn Care, Scavenger, Snow Removal | |
| Public | |
| Public Sewer | |
| Window Unit(s) | |
| Electric | |
| 12781426 | |
| 1403456047 |
Nearby Schools
| NAME: | DISTRICT: | DISTANCE: | |
|---|---|---|---|
|
Grade School
Riverwood Elementary School |
15 | — | |
|
Middle School
Parkland Middle School |
15 | Not in DB | |
|
High School
Mchenry Campus |
156 | Not in DB | |
Property History
| DATE: | EVENT: | PRICE: | SOURCE: |
|---|---|---|---|
| 9 Oct, 2026 | Listed for sale | $190,000 | MRED MLS |
Room Specifics
Total Bedrooms: 2
Bedrooms Above Ground: 2
Bedrooms Below Ground: 0
Dimensions: 11X13
Floor Type: Carpet
Dimensions: 10X13
Floor Type: Carpet
Full Bathrooms: 2
Bathroom Amenities: —
Bathroom in Basement: 0
Dimensions: 7X9
Floor Type: Carpet
Dimensions: 7X9
Floor Type: Linoleum
Features: Galley
Dimensions: 12X17
Floor Type: Carpet
Rooms: No additional rooms
Other Specifics
| 1 | |
| — | |
| Garage Door Opener, Garage Owned, Detached, Garage | |
| Main Level, In Unit | |
| — | |
| Patio | |
| — | |
| — | |
| COMMON | |
| — | |
| Full | |
| 1st Floor Bedroom, Storage, Walk-In Closet(s) | |
| Range, Microwave, Dishwasher, Refrigerator, Washer, Dryer, Water Softener Rented | |
| Not in DB | |
| — | |
| Park | |
| — |
Tax History
| Year | Property Taxes |
|---|---|
| 2026 | $129 |
Contact Agent
Nearby Similar Homes
Nearby Sold Comparables

Contact Agent
Listing Provided By
Berkshire Hathaway HomeServices Starck Real Estate
