

4404 Shamrock Lane, Mchenry, Illinois 60050
Subdivision > Irish Prairie


$170,000
|
For Sale
|
|
| Status: | Active |
| Sqft: | 0 |
| Cost/Sqft: | — |
| Beds: | 2 |
| Baths: | 2 |
| Year Built: | 1993 |
| Property Taxes: | $2,256 |
| Days On Market: | 56 |
| Lot Size: | 0,00 |
Description
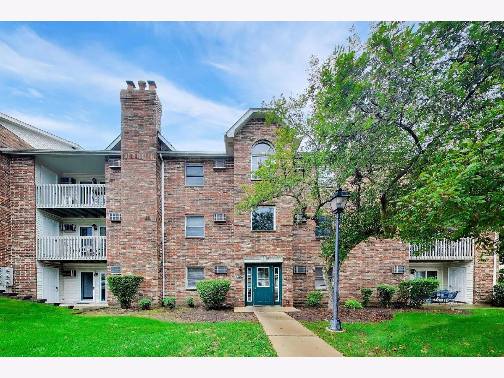
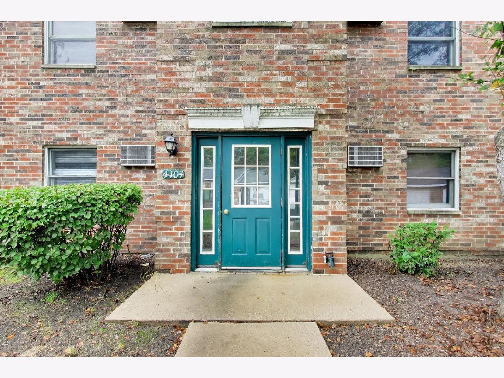
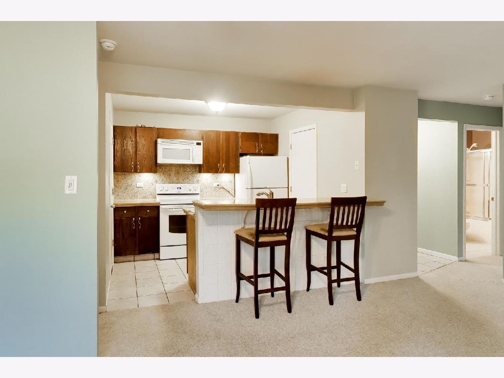
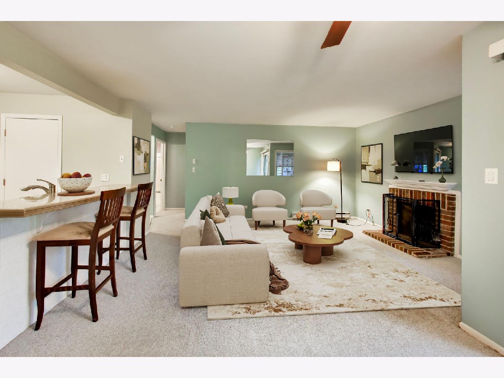
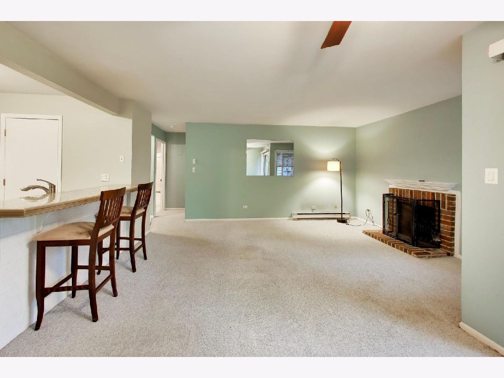
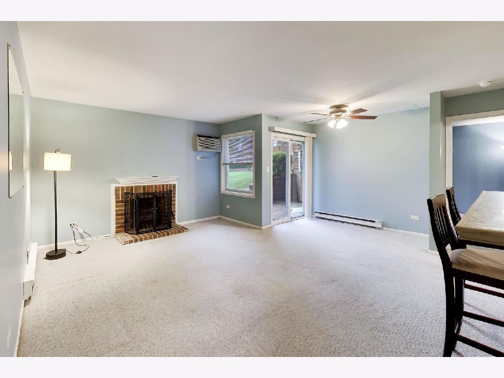
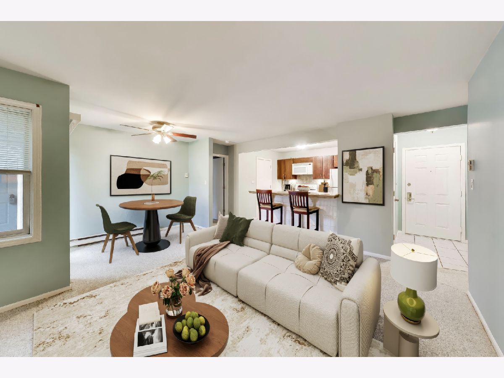
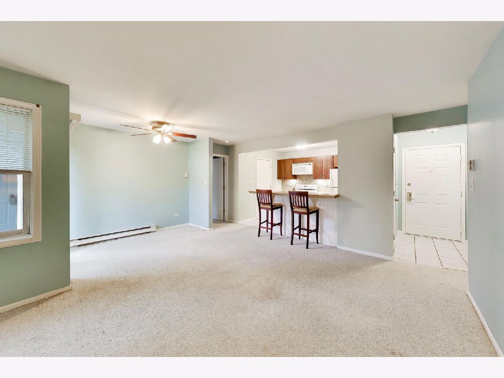
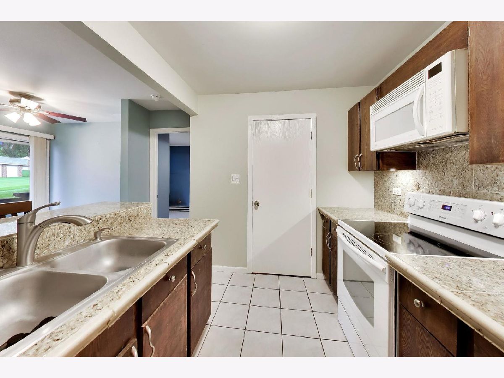
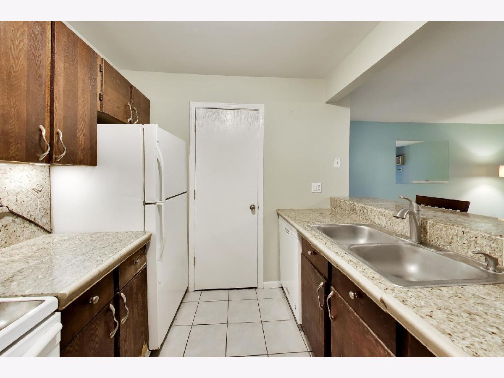
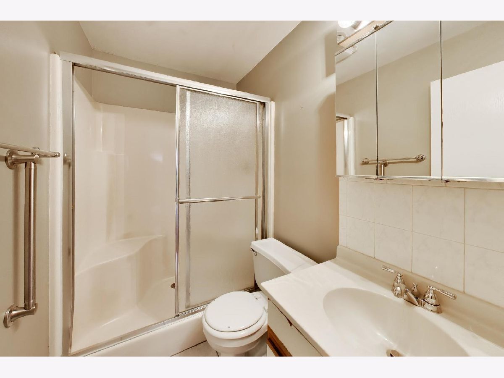
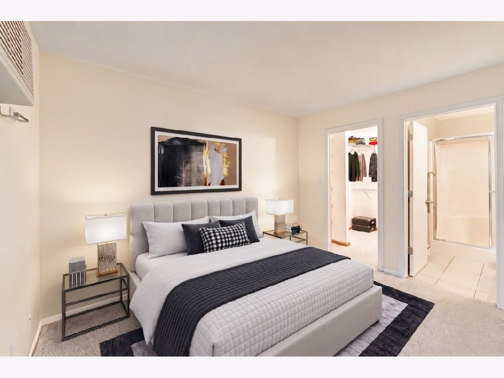
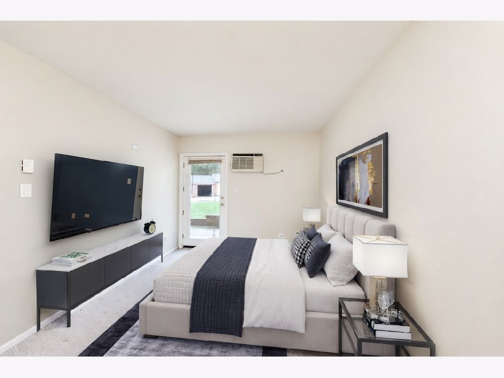
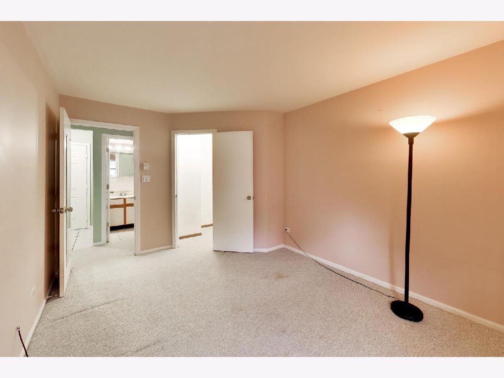
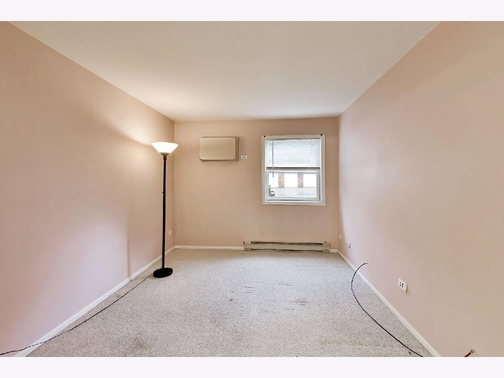
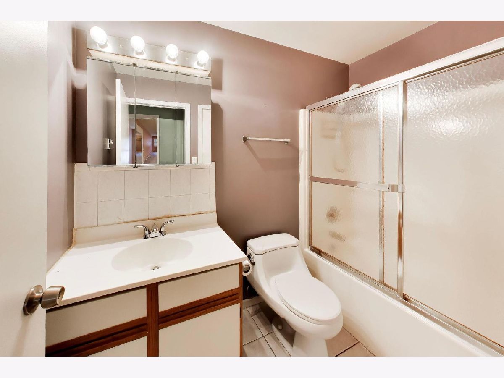
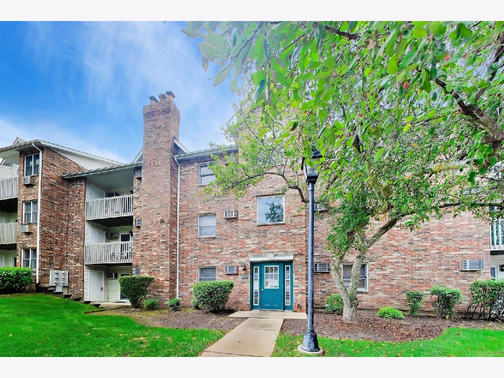
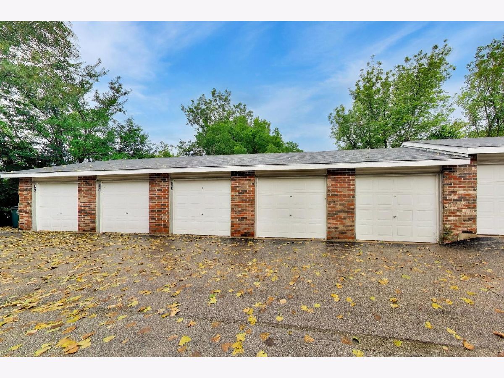
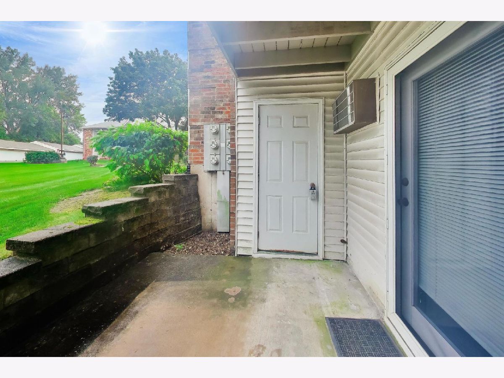
This desirable 2-bedroom, 2-bath condo offers the convenience of first-floor living with no stairs and easy access. Both spacious bedrooms feature their own huge walk-in closets, providing exceptional storage, plus an additional storage closet off the private patio. Enjoy low-maintenance living with a patio for outdoor relaxation and a garage for added convenience. Rentals are allowed, making this a great option for an owner occupant or investor. Conveniently located near shopping, dining, entertainment, and all the fun downtown McHenry has to offer. A great value in a highly desirable location!
Property Specifics
| Condos/Townhomes | |
| 3 | |
| — | |
| 1993 | |
| None | |
| Brick | |
| Asphalt | |
| — | |
| No | |
| — |
| — | |
| Irish Prairie | |
| 361 / Monthly | |
| Insurance, Exterior Maintenance, Lawn Care, Scavenger, Snow Removal | |
| Public | |
| Public Sewer | |
| Wall Unit(s) | |
| Electric | |
| No | |
| 12716011 | |
| 1403457021 |
Nearby Schools
| NAME: | DISTRICT: | DISTANCE: | |
|---|---|---|---|
|
Middle School
Parkland Middle School |
15 | Not in DB | |
Property History
| DATE: | EVENT: | PRICE: | SOURCE: |
|---|---|---|---|
| 30 Mar, 2007 | Sold | $136,750 | MRED MLS |
| 14 Feb, 2007 | Under contract | $144,900 | MRED MLS |
| 23 Jan, 2007 | Listed for sale | $144,900 | MRED MLS |
| — | Last price change | $179,900 | MRED MLS |
| 14 Sep, 2026 | Listed for sale | $185,000 | MRED MLS |
Some photos of this home have been virtually staged.
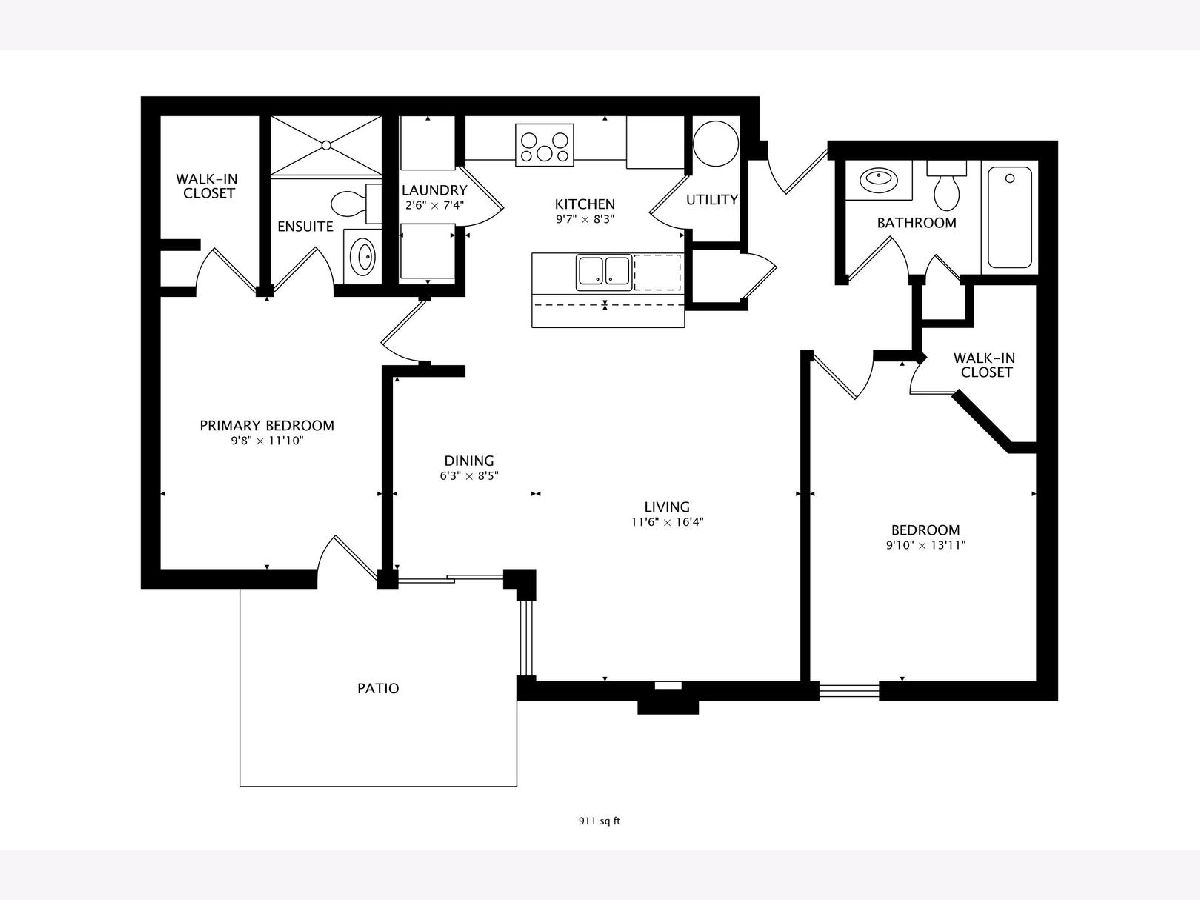
Room Specifics
All Bedroom Info:
Total Bedrooms: 2
Bedrooms Above Ground: 2
Bedrooms Below Ground: 0
Total Bedrooms: 2
Bedrooms Above Ground: 2
Bedrooms Below Ground: 0
Master Bedroom Info:
Dimensions: 10X12
Location: Main LevelDimensions: 10X12
Floor Type: Carpet
Second Bedroom Info:
Dimensions: 11X13
Location: Main LevelDimensions: 11X13
Floor Type: Carpet
Bathroom Info:
Full Bathrooms: 2
Partial Bathrooms: 0Full Bathrooms: 2
Bathroom Amenities: —
Bathroom in Basement: 0
Dining Room Info:
Dimensions: 6X9
Location: Main LevelDimensions: 6X9
Floor Type: Carpet
Kitchen Info:
Dimensions: 9X8
Location: Main LevelDimensions: 9X8
Floor Type: —
Features: Eating Area-Breakfast Bar, Pantry-Closet
Living Room Info:
Dimensions: 16X12
Location: Main LevelDimensions: 16X12
Floor Type: Carpet
Additional Rooms Info:
Rooms: No additional rooms
Basement: NoneRooms: No additional rooms
Other Specifics
| 1 | |
| — | |
| Garage Door Opener, Garage Owned, Detached, Garage | |
| Main Level, Washer Hookup, In Unit | |
| — | |
| Patio | |
| — | |
| — | |
| COMMON | |
| — | |
| Full | |
| 1st Floor Bedroom, Storage, Walk-In Closet(s) | |
| Range, Microwave, Dishwasher, Refrigerator, Washer, Dryer, Disposal | |
| Not in DB | |
| — | |
| — | |
| Wood Burning |
Tax History
| Year | Property Taxes |
|---|---|
| 2007 | $2,403 |
| — | $2,256 |
Contact Agent
Nearby Similar Homes
4408 Shamrock Lane, Mchenry, Illinois 60050
For Sale
$139,900
1 beds / 1.0 baths / 650 ft2
Condos/Townhomes / Built: 1991
48
4316 Shamrock Lane, Mchenry, Illinois 60050
For Sale
$190,000
2 beds / 2.0 baths / 1,010 ft2
Condos/Townhomes / Built: 1992
31
Nearby Sold Comparables
4400 Shamrock Lane, Mchenry, Illinois 60050

Sold
$175,000
2 beds / 2.0 baths / 1,275 ft2
Condos/Townhomes / Built: 1993
564


Contact Agent
Listing Provided By
Berkshire Hathaway HomeServices Starck Real Estate
