

4323 Mann Street, Oak Forest, Illinois 60452


$325,000
|
For Sale
|
|
| Status: | Re-activated |
| Sqft: | 1,404 |
| Cost/Sqft: | $231 |
| Beds: | 4 |
| Baths: | 2 |
| Year Built: | 1964 |
| Property Taxes: | $7,872 |
| Days On Market: | 75 |
| Lot Size: | 0,00 |
Description
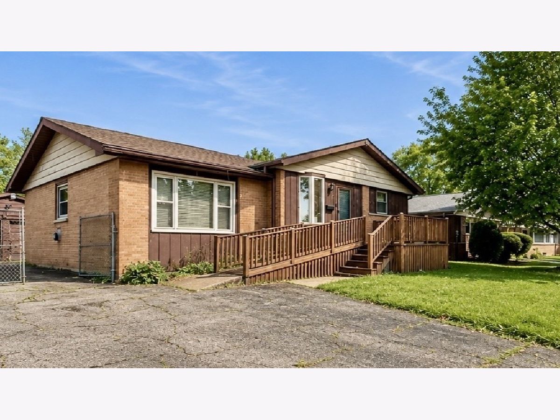
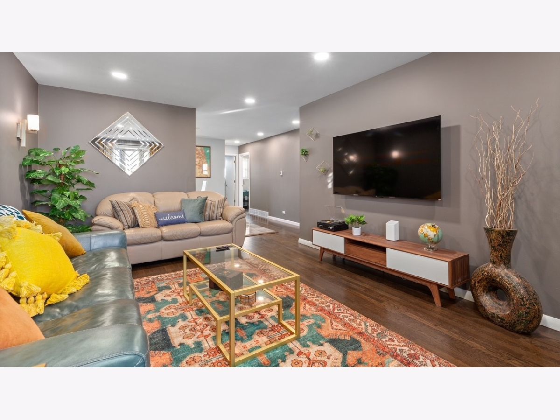
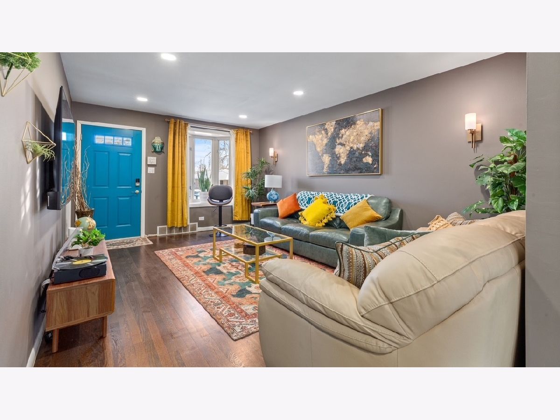
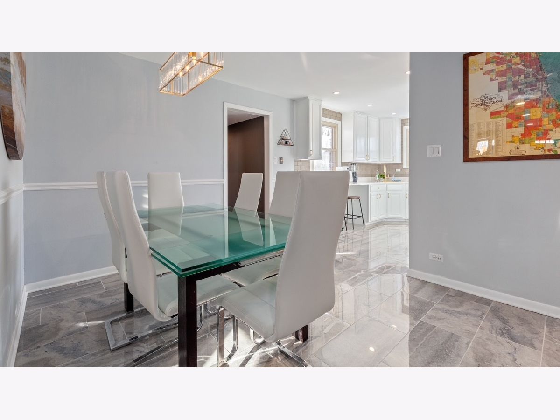
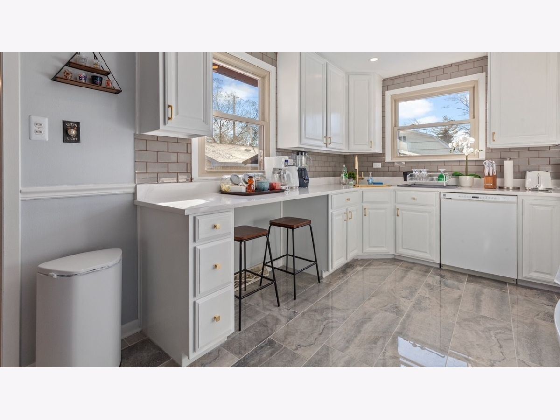
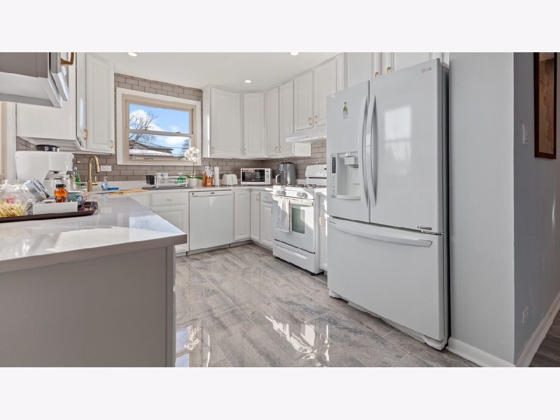
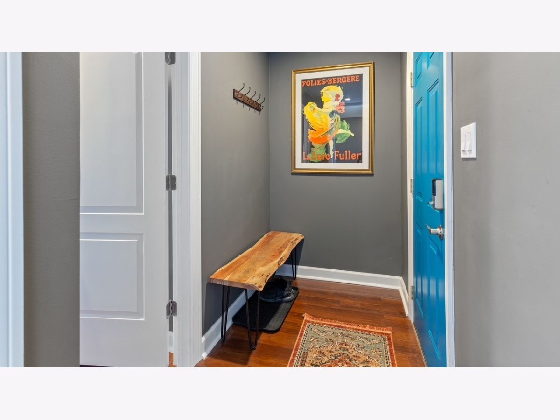
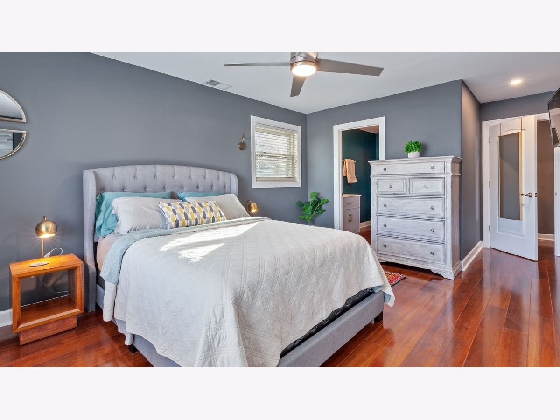
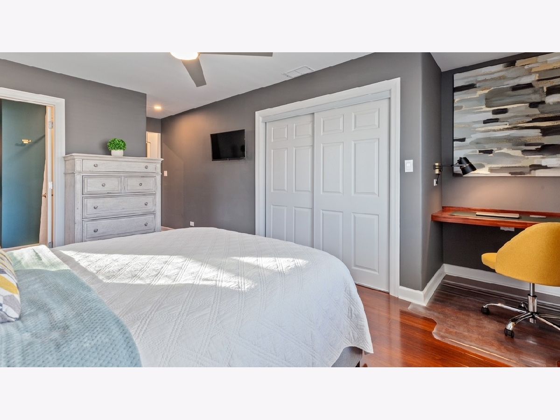
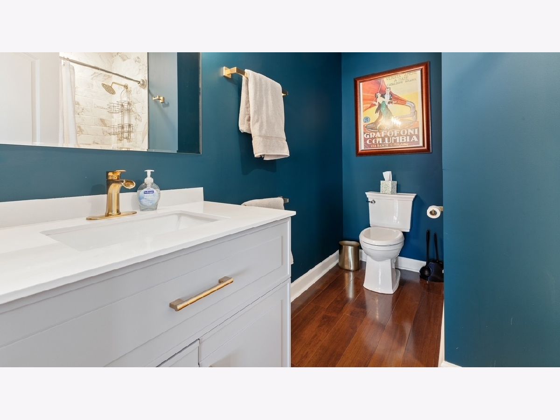
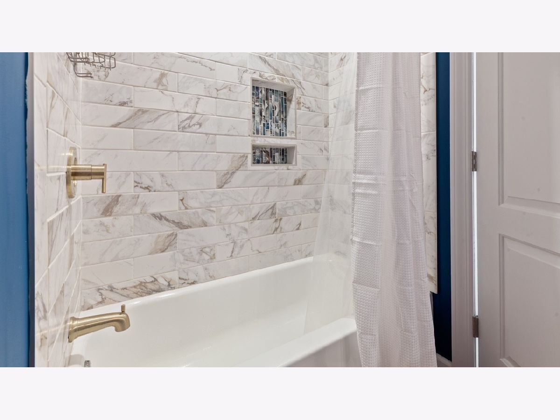
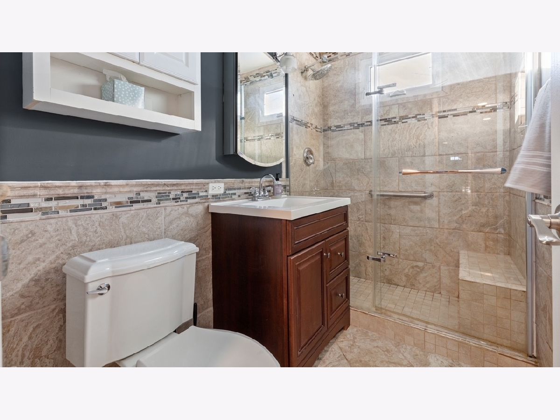
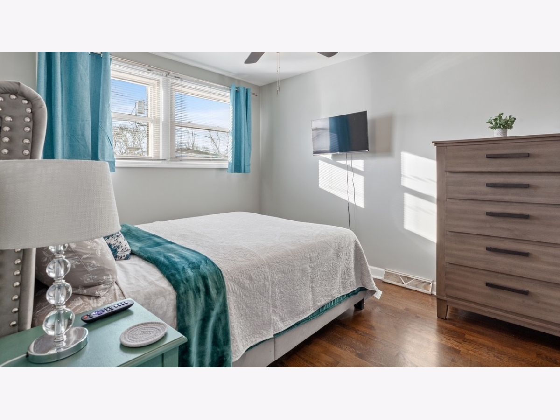
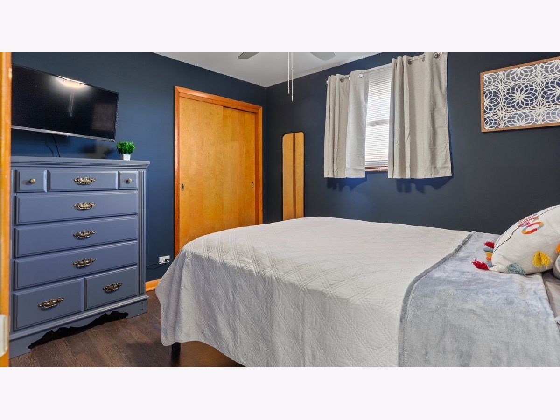
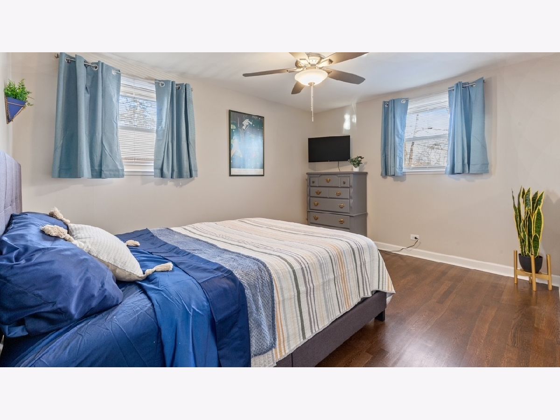
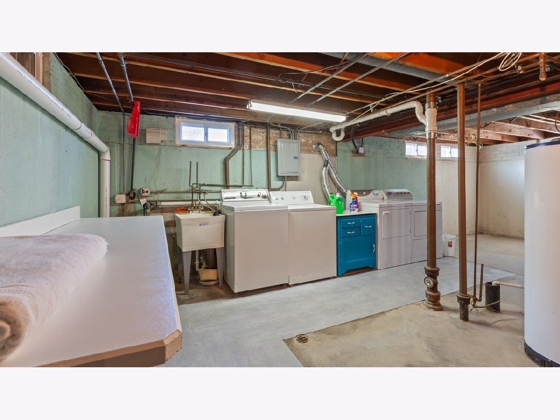
Welcome to this inviting 4-bedroom, 2-full-bath home offering a spacious layout, thoughtful updates, and plenty of room to grow! The bright living room features beautiful hardwood floors, recessed lighting, and a comfortable layout that flows naturally into the dining area. The dining room leads into the updated kitchen, complete with white cabinetry, quartz-style countertops, subway tile backsplash, ample storage, and a convenient breakfast bar. A dedicated mudroom provides additional functionality near the back entry. The home features four bedrooms with hardwood flooring and flexible space for family, guests, or a home office. The spacious primary bedroom offers generous closet space and the convenience of its own private full bathroom. The second full bathroom has also been tastefully updated. The full unfinished basement offers excellent potential for additional living, recreation, storage, a home gym, or workshop space, while also providing a dedicated laundry area and plenty of room for organization. Outside, enjoy a spacious yard, driveway, and detached garage offering additional parking and storage. This well-maintained home combines comfortable living spaces with plenty of opportunity to make it your own. Don't miss it!
Property Specifics
| Single Family | |
| — | |
| — | |
| 1964 | |
| Unfinished, Full | |
| Steel Siding, Brick | |
| — | |
| — | |
| No | |
| — |
| Cook | |
| — | |
| — / Not Applicable | |
| None | |
| Public | |
| Public Sewer | |
| Central Air | |
| Forced Air | |
| 12731103 | |
| 28224110370000 |
Property History
| DATE: | EVENT: | PRICE: | SOURCE: |
|---|---|---|---|
| 13 Aug, 2026 | Listed for sale | $325,000 | MRED MLS |
Room Specifics
Total Bedrooms: 4
Bedrooms Above Ground: 4
Bedrooms Below Ground: 0
Dimensions: 15X11
Floor Type: —
Dimensions: 10X12
Floor Type: —
Dimensions: 10X11
Floor Type: —
Dimensions: 10X13
Floor Type: —
Full Bathrooms: 2
Bathroom Amenities: —
Bathroom in Basement: 0
Dimensions: 15X10
Floor Type: —
Dimensions: 7X12
Floor Type: —
Dimensions: 12X42
Floor Type: —
Rooms: Mud Room
Name: Mud Room
Dimensions: 8X11
Floor Type: —
Other Specifics
| 2 | |
| — | |
| Detached, Garage | |
| — | |
| — | |
| — | |
| — | |
| — | |
| 6893 | |
| — | |
| Full | |
| — | |
| — | |
| Not in DB | |
| — | |
| — | |
| — |
Tax History
| Year | Property Taxes |
|---|---|
| 2026 | $7,872 |
Contact Agent
Nearby Similar Homes
Nearby Sold Comparables



Contact Agent
Listing Provided By
Dreams & Keys Real Estate Group
