

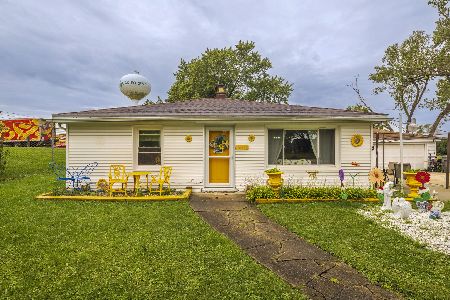
4351 Scott Street, Oak Forest, Illinois 60452


$283,000
|
For Sale
|
|
| Status: | Contingent |
| Sqft: | 1,346 |
| Cost/Sqft: | $210 |
| Beds: | 3 |
| Baths: | 2 |
| Year Built: | 1968 |
| Property Taxes: | $9,115 |
| Days On Market: | 139 |
| Lot Size: | 0,00 |
Description
The welcoming single-family home offers a prime opportunity in the well-established Oak Forest neighborhood. This beautiful residence provides comfortable living space for anyone seeking a practical and inviting layout. The home boasts a functional floor plan with bright, airy rooms, plenty of natural light, and essential amenities including washer/dryer hookups for added convenience. Enjoy easy indoor-outdoor living with a manageable yard, and driveway parking. Located on a quiet street in desirable Oak Forest, the property is conveniently close to local parks, shopping, dining, and major highways for seamless commuting to Chicago and the south suburbs. This charming home combines affordability, classic appeal, and a great community setting, ideal for creating lasting memories.
Property Specifics
| Single Family | |
| — | |
| — | |
| 1968 | |
| None | |
| Vinyl Siding, Brick | |
| Asphalt | |
| — | |
| No | |
| — |
| Cook | |
| — | |
| — / Not Applicable | |
| None | |
| Lake Michigan, Public | |
| Public Sewer | |
| Central Air | |
| Natural Gas, Forced Air | |
| 12674807 | |
| 28224140010000 |
Property History
| DATE: | EVENT: | PRICE: | SOURCE: |
|---|---|---|---|
| 21 Mar, 2013 | Sold | $52,500 | MRED MLS |
| 20 Aug, 2012 | Under contract | $69,000 | MRED MLS |
| — | Last price change | $71,000 | MRED MLS |
| 15 Feb, 2012 | Listed for sale | $71,000 | MRED MLS |
| 11 Nov, 2019 | Under contract | $0 | MRED MLS |
| 5 Nov, 2019 | Listed for sale | $0 | MRED MLS |
| 15 Sep, 2026 | Under contract | $283,000 | MRED MLS |
| — | Last price change | $292,000 | MRED MLS |
| 10 Jun, 2026 | Listed for sale | $298,000 | MRED MLS |


Room Specifics
Total Bedrooms: 3
Bedrooms Above Ground: 3
Bedrooms Below Ground: 0
Dimensions: 14X10
Floor Type: —
Dimensions: 10X12
Floor Type: —
Dimensions: 10X12
Floor Type: —
Full Bathrooms: 2
Bathroom Amenities: —
Bathroom in Basement: 0
Dimensions: COMBO
Floor Type: —
Dimensions: 10X22
Floor Type: —
Dimensions: 8X15
Floor Type: —
Dimensions: 12X20
Floor Type: —
Dimensions: 16X20
Floor Type: —
Rooms: No additional rooms
Other Specifics
| 2 | |
| Concrete Perimeter | |
| Detached, Garage | |
| — | |
| — | |
| — | |
| — | |
| — | |
| 60X112 | |
| — | |
| None | |
| — | |
| — | |
| Not in DB | |
| — | |
| — | |
| — |
Tax History
| Year | Property Taxes |
|---|---|
| 2013 | $4,636 |
| 2026 | $9,115 |
Contact Agent
Nearby Similar Homes
Nearby Sold Comparables

Contact Agent
Listing Provided By
eXp Realty
