

433 100th Street, Washington Heights, Chicago, Illinois 60628


$314,900
|
For Sale
|
|
| Status: | Active |
| Sqft: | 1,850 |
| Cost/Sqft: | $170 |
| Beds: | 4 |
| Baths: | 3 |
| Year Built: | 1943 |
| Property Taxes: | $1,678 |
| Days On Market: | 9 |
| Lot Size: | 0,00 |
Description
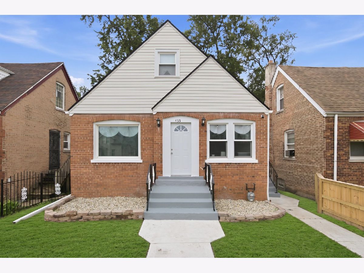
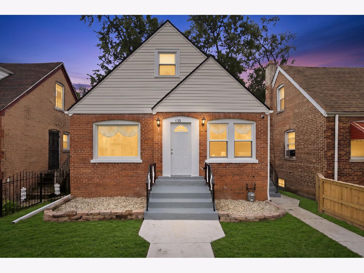
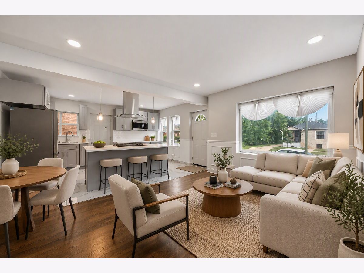
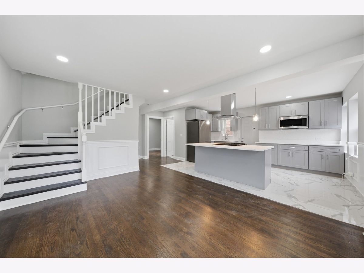
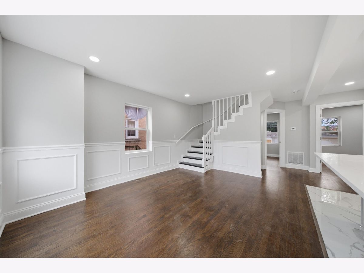
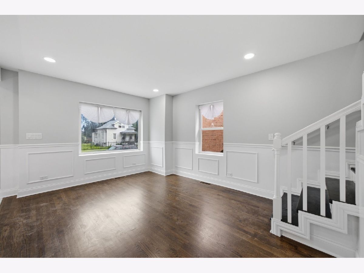
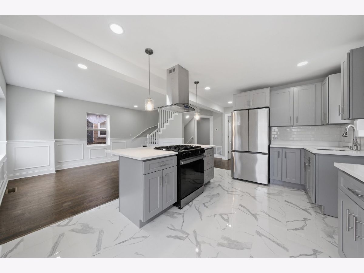
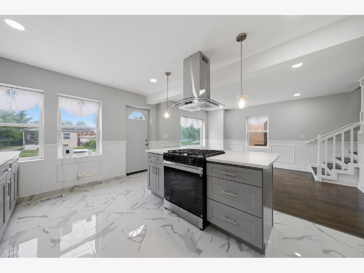
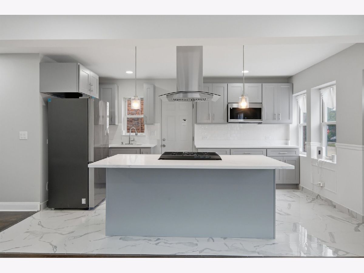
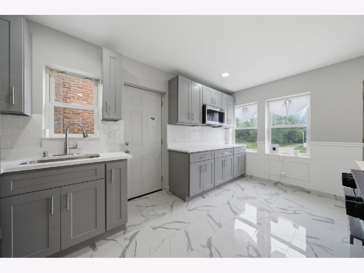
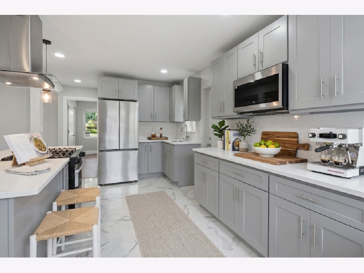
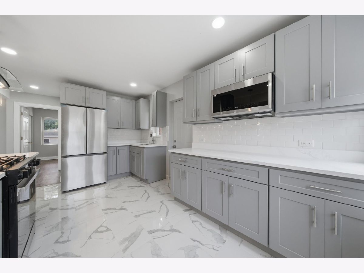
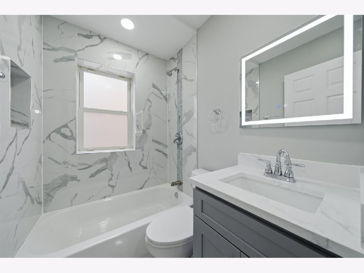
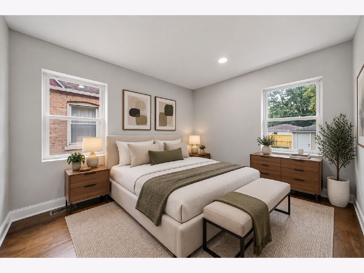
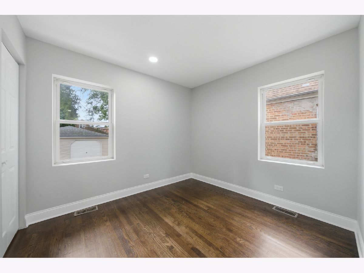
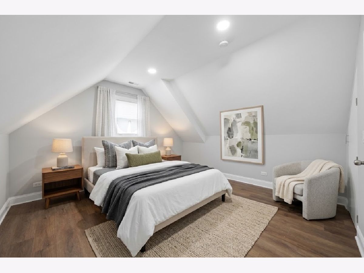
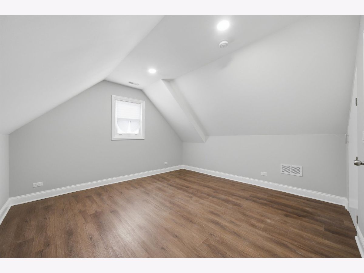
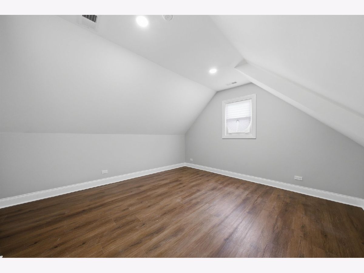
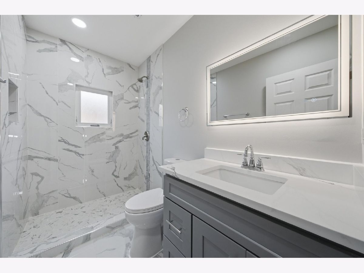
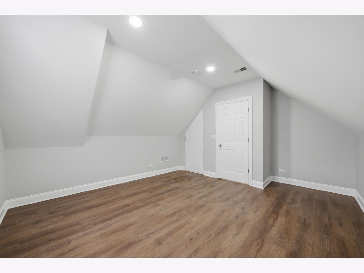
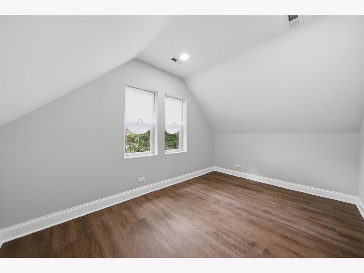
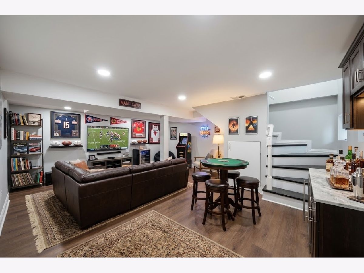
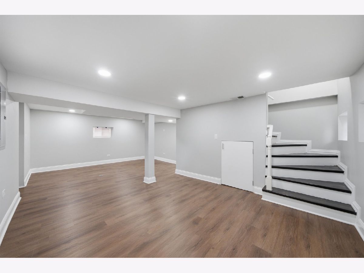
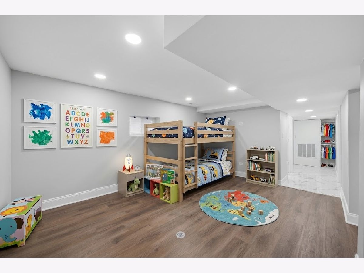
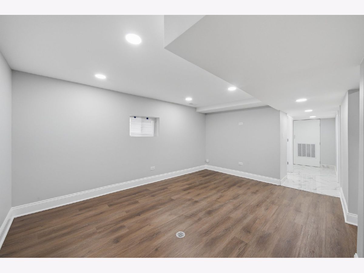
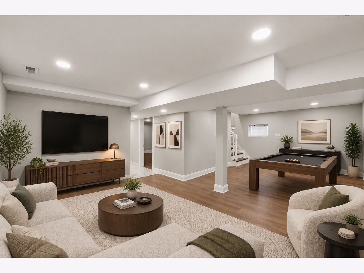
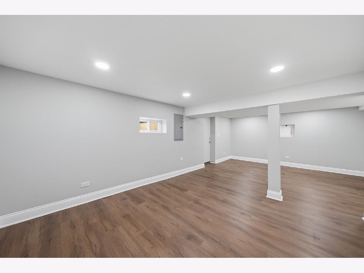
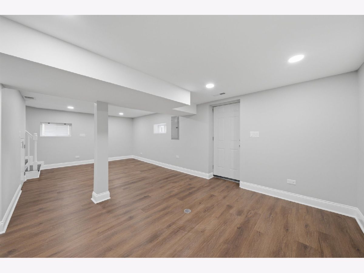
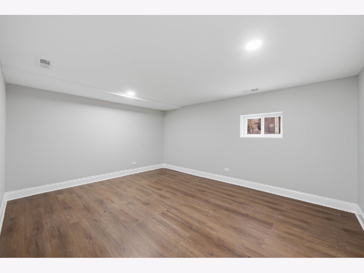
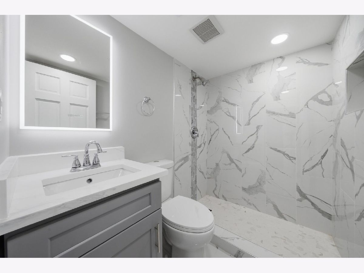
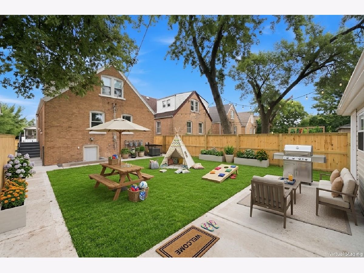
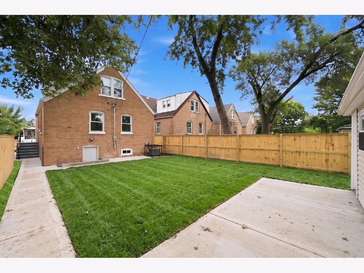
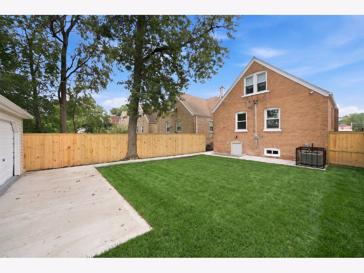
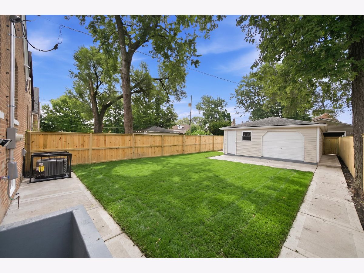
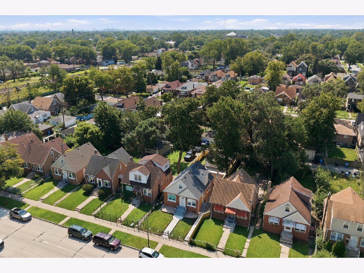
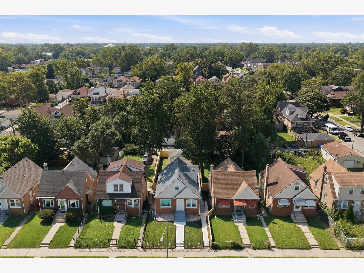
ABSOLUTELY STUNNING! REMODELED HOME OFFERS AN OPEN-CONCEPT RENOVATION THAT GREETS THE GUESTS WITH RICH HARDWOOD FLOORING, RECESSED LIGHTING, SPACIOUS ISLAND WITH EXTRA SEATING, BUILT-IN STAINLESS STEEL STOVE, WITH RANGE HOOD AND STAINLESS-STEEL PACKAGE! QUARTZ COUNTERTOPS, WARM PENDENT LIGHTING, SUBTILE BACKSPLASH, AND 36" GREY SHAKER CABINETS ARE IMMACULATE! SPACIOUS 1ST FLOOR BEDROOMS AND FULL BATH WITH SOAKING TUB. 2ND FLOOR OASIS DELIVERS COZY BEDROOMS AND FULL BATH FOR THE ADDED CONVENIENCE. FULL FINISHED BASEMENT WILL ENTERTAIN THE EXTENDED GUESTS WITH HUGE FAMILY ROOM, ANOTHER FULL BATH, AND A PRIVATE ROOM WITH LARGE CLOSET SPACE. NEW ROOF, HIGH-EFFICIENCY HVAC AND TANKLESS WATER HEATER. NEW CEMENT WALKWAYS, CEMENT PATIO, PRIVACY FENCE, AND 2 CAR GARAGE! LOCATED WITHIN WALKING DISTANCE TO WENDELL PARK, BASKET COURTS, AND PLAYGROUND. BIKERIDE TO I-57 AND I-94
Property Specifics
| Single Family | |
| — | |
| — | |
| 1943 | |
| 2026 | |
| Finished, Full | |
| 665 (665 finished) | |
| Brick | |
| — | |
| — | |
| No | |
| — |
| Cook | |
| — | |
| 0 / Not Applicable | |
| None | |
| Lake Michigan | |
| Public Sewer | |
| Central Air | |
| Gas, Forced Air | |
| No | |
| 12791088 | |
| 25093140600000 |
Some photos of this home have been virtually staged.
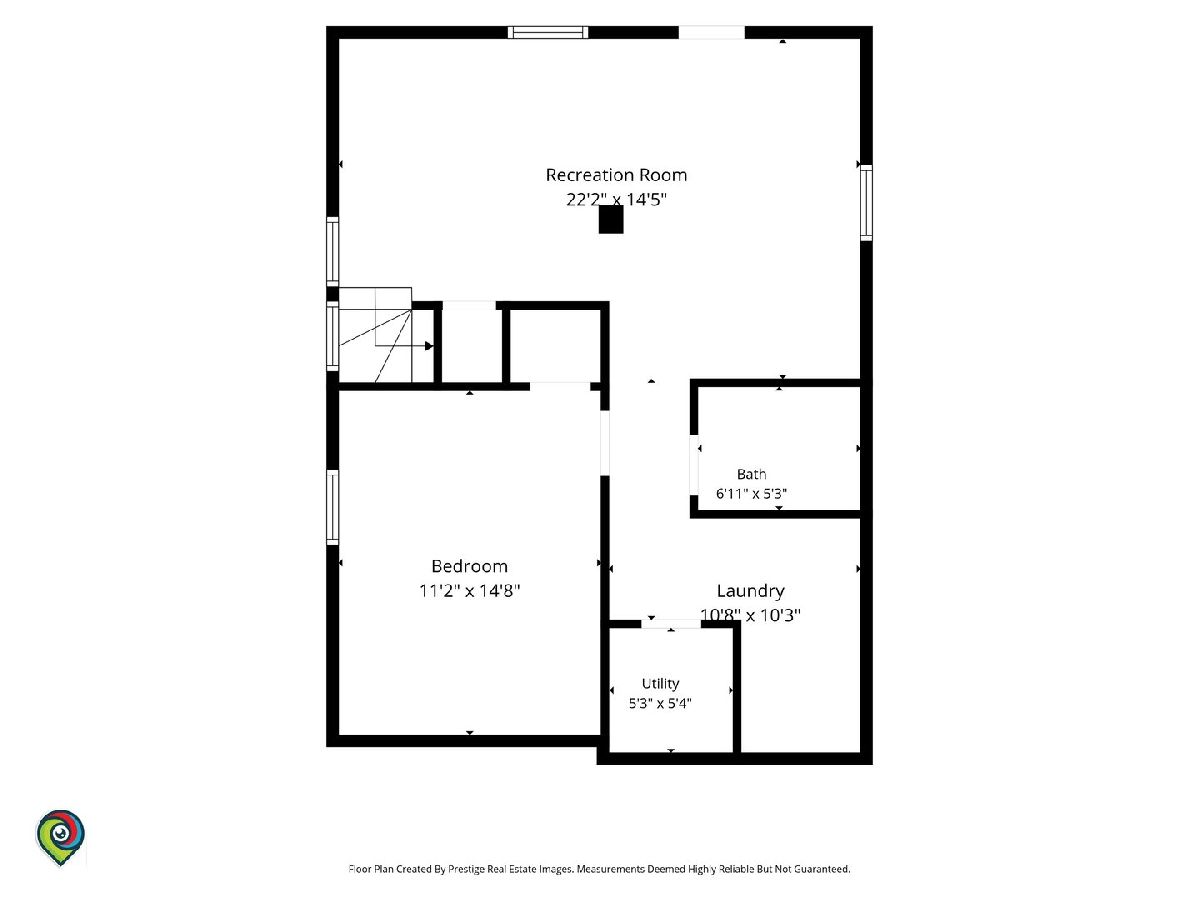
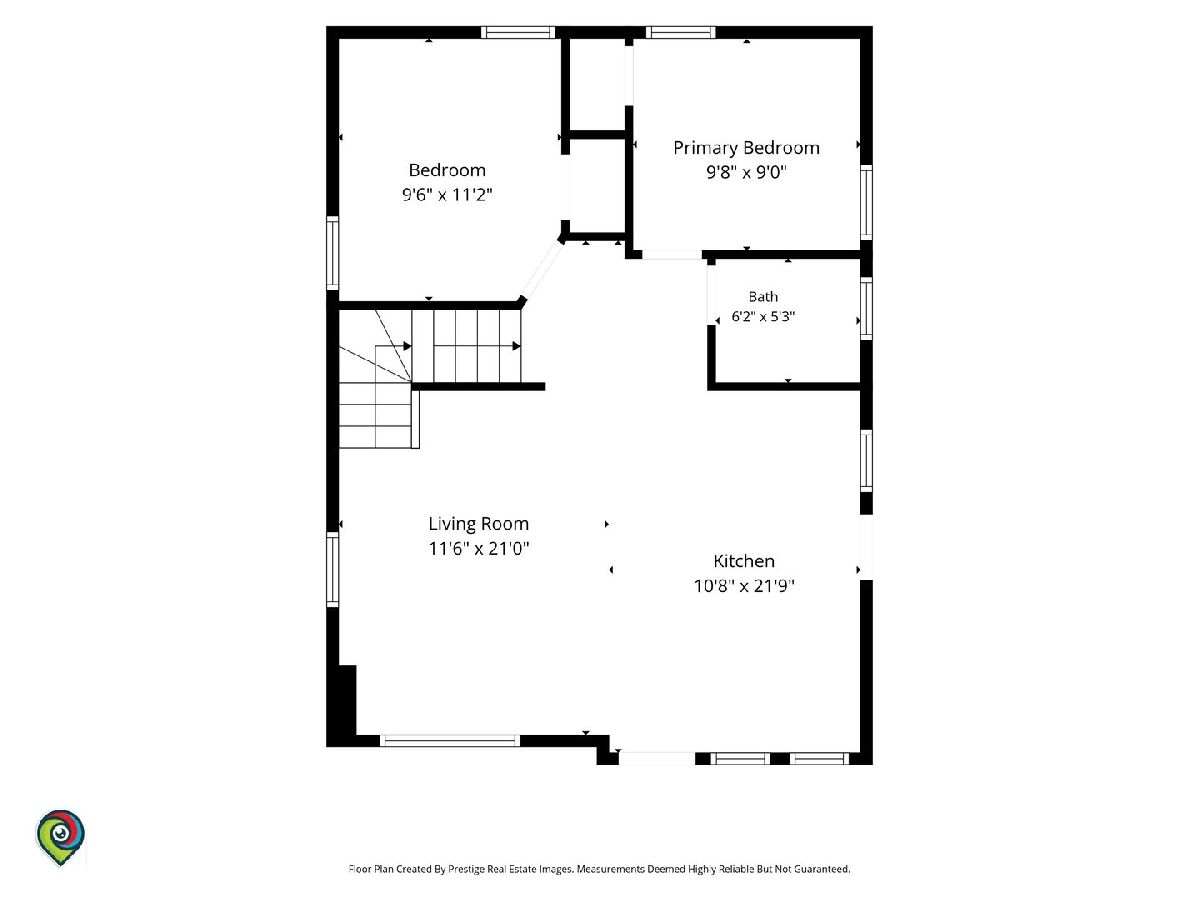
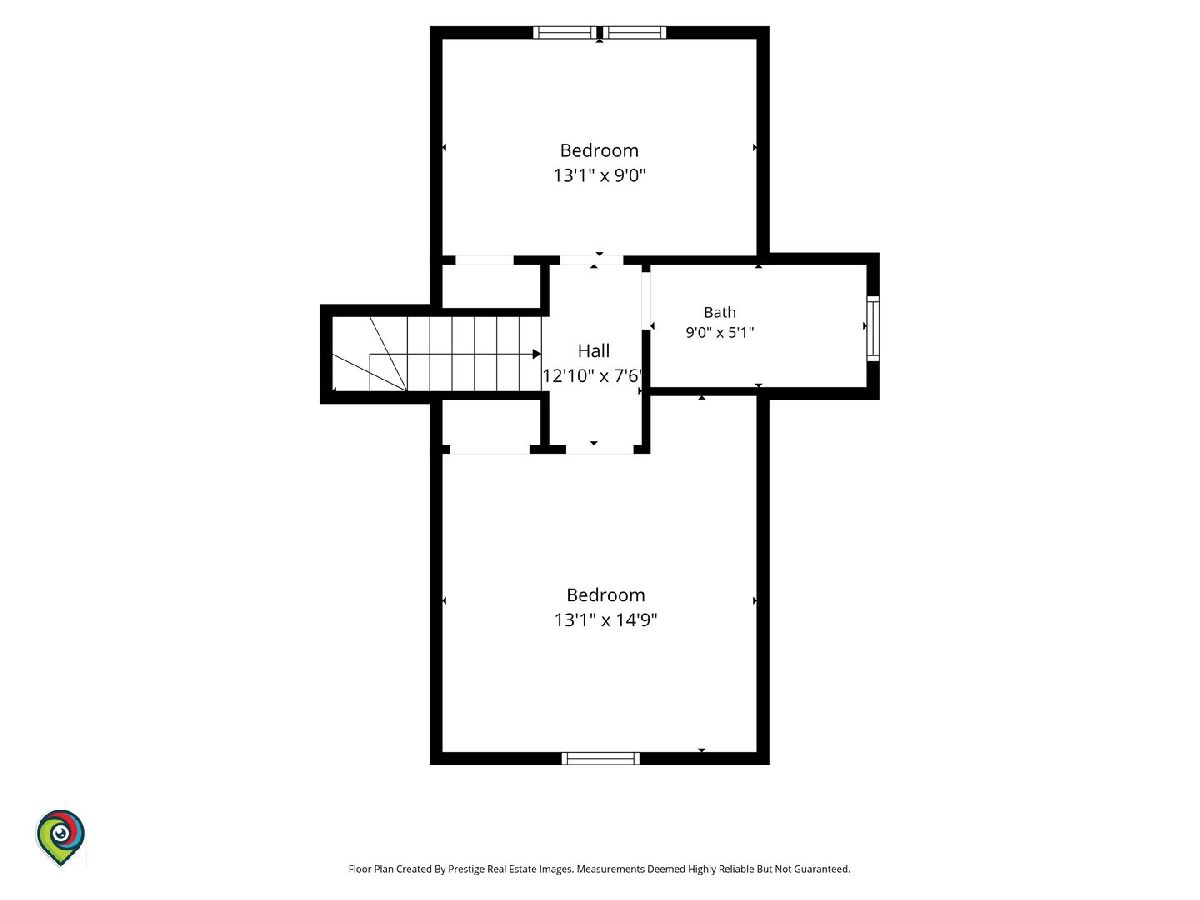
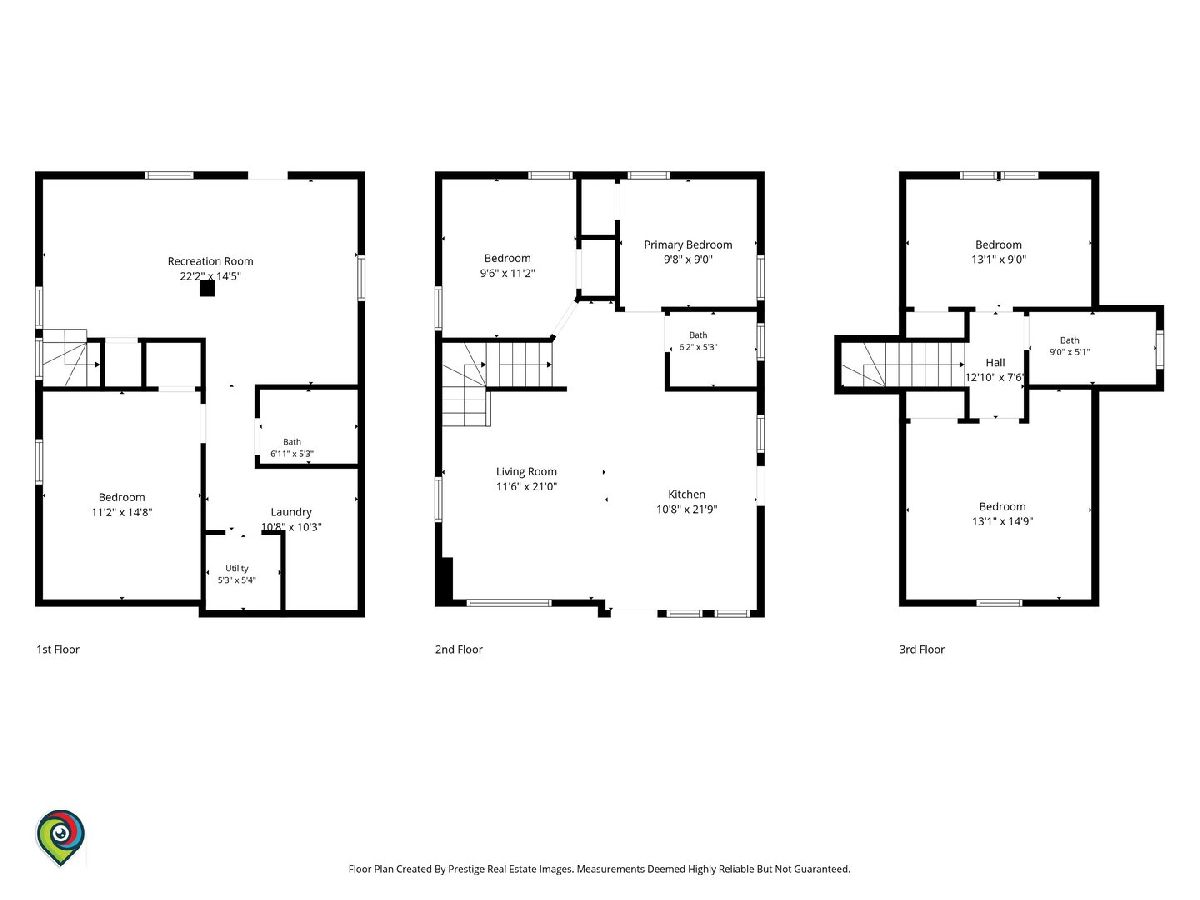
Room Specifics
Total Bedrooms: 5
Bedrooms Above Ground: 4
Bedrooms Below Ground: 1
Dimensions: 10X9
Floor Type: —
Dimensions: 11X10
Floor Type: —
Dimensions: 13X9
Floor Type: —
Dimensions: 15X13
Floor Type: —
Full Bathrooms: 3
Bathroom Amenities: —
Bathroom in Basement: 1
Dimensions: 22X11
Floor Type: —
Features: Eating Area-Table Space
Dimensions: 11X10
Floor Type: —
Dimensions: 21X11
Floor Type: —
Dimensions: 22X15
Floor Type: —
Rooms: Bedroom 5
Name: Bedroom 5
Dimensions: 15X11
Floor Type: —
Other Specifics
| 2 | |
| — | |
| Garage Owned, Detached, Garage | |
| Gas Dryer Hookup, Electric Dryer Hookup, In Unit | |
| Hardwood | |
| — | |
| — | |
| — | |
| 32x126 | |
| — | |
| None | |
| — | |
| Range, Microwave, Refrigerator | |
| Not in DB | |
| — | |
| — | |
| — |
Contact Agent
Nearby Similar Homes

Nearby Sold Comparables



Contact Agent
Listing Provided By
Century 21 New Beginnings
