

434 Traube Avenue, Clarendon Hills, Illinois 60514


$1,899,000
|
For Sale
|
|
| Status: | Active |
| Sqft: | 4,041 |
| Cost/Sqft: | $470 |
| Beds: | 4 |
| Baths: | 6 |
| Year Built: | 2026 |
| Property Taxes: | $0 |
| Lot Size: | 0,00 |
Description
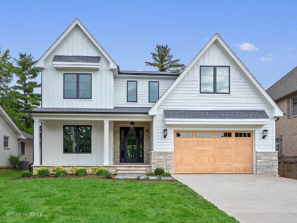
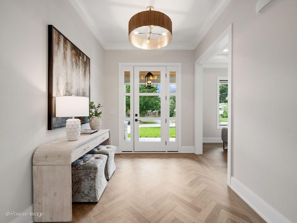
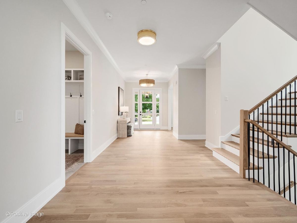
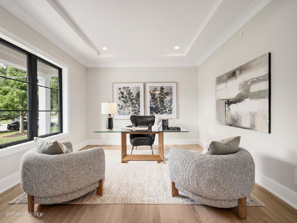
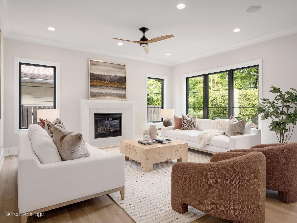
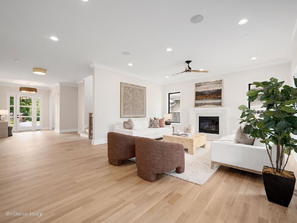
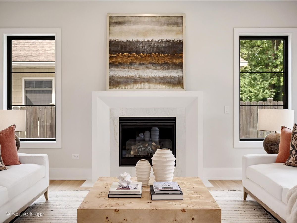
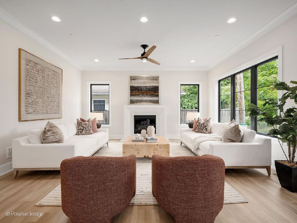
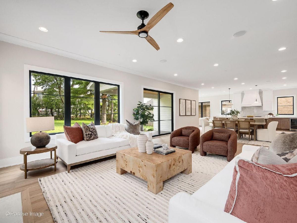
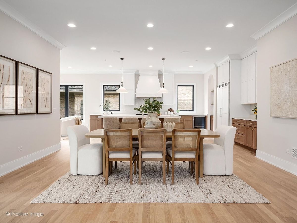
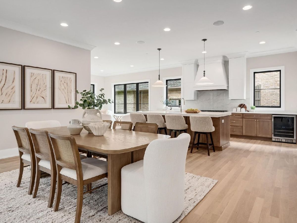
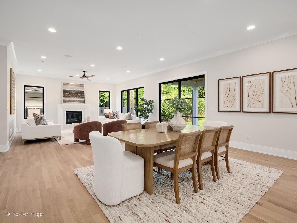
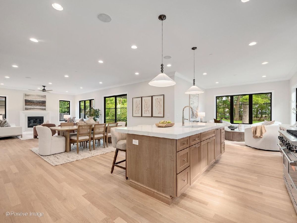
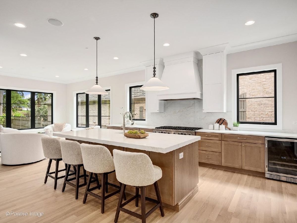
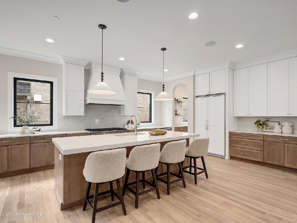
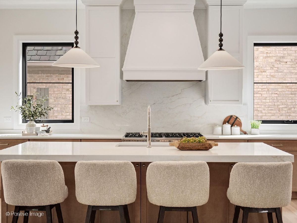
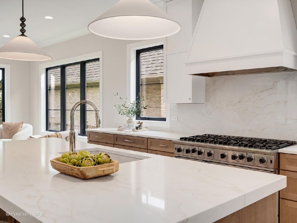
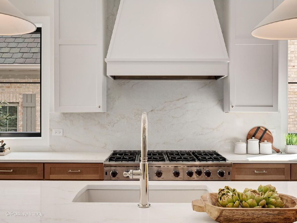
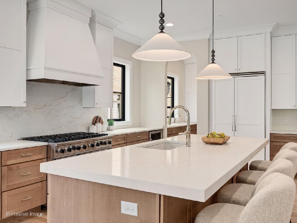
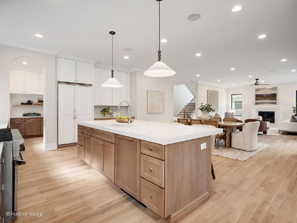
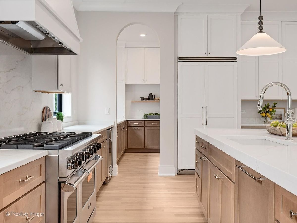
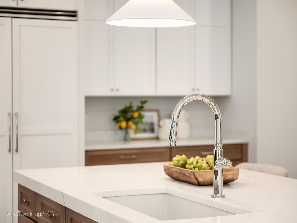
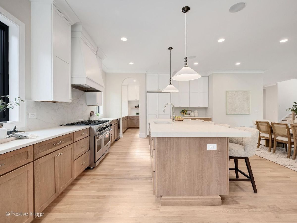
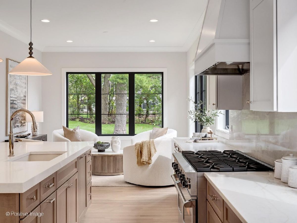
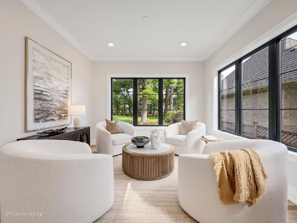
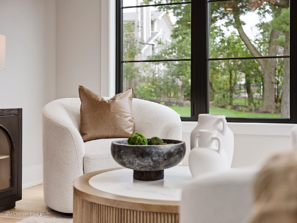
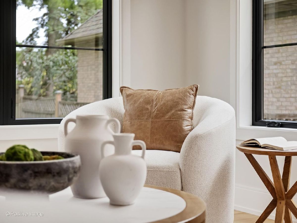
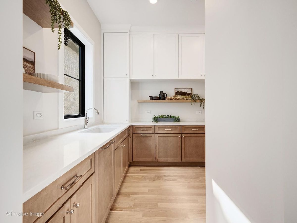
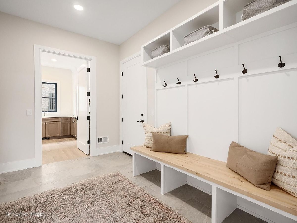
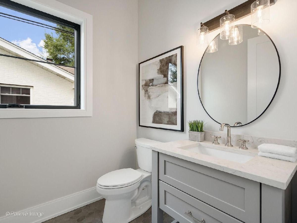
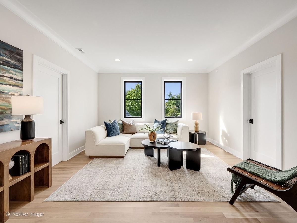
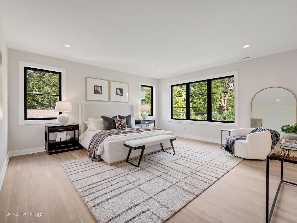
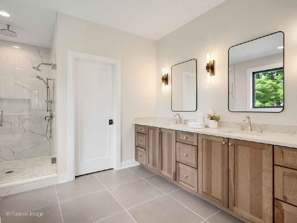
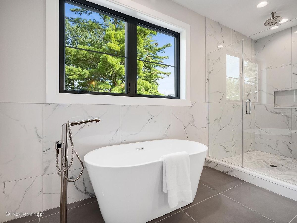
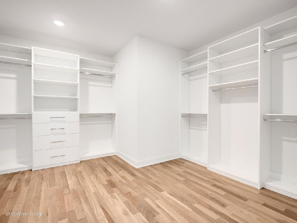
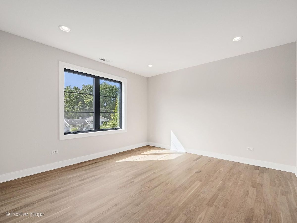
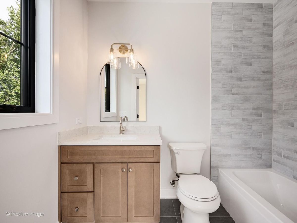
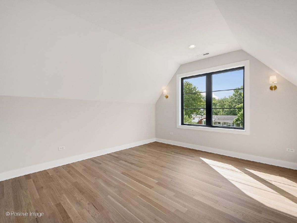
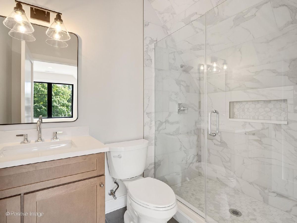
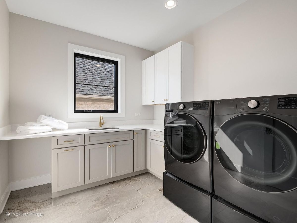
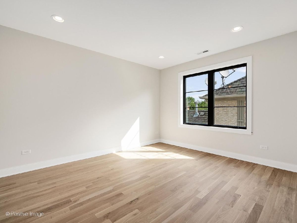
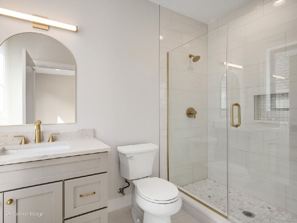
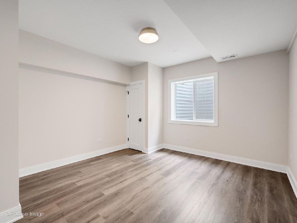
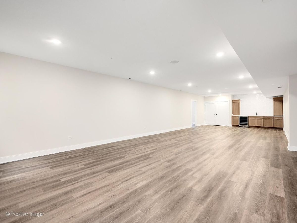
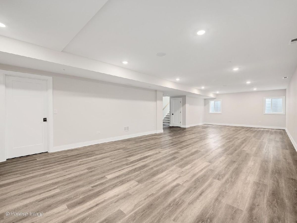
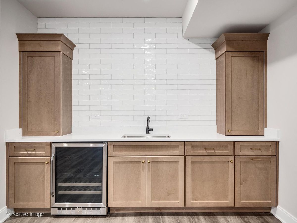
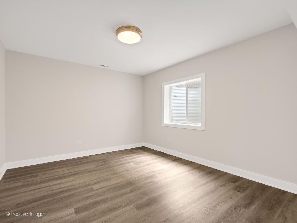
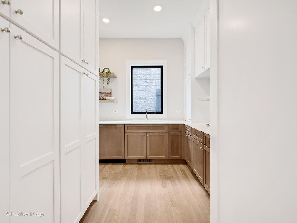
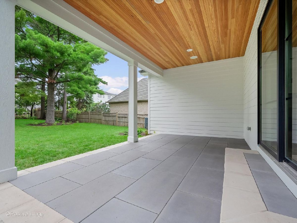
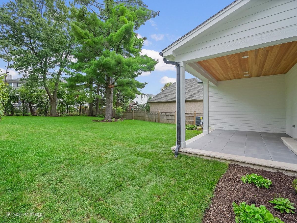
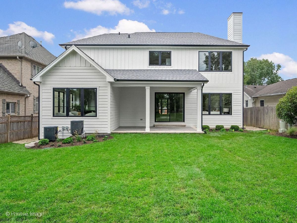
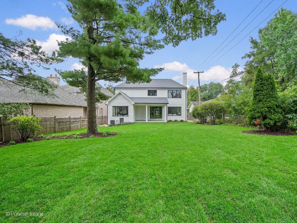
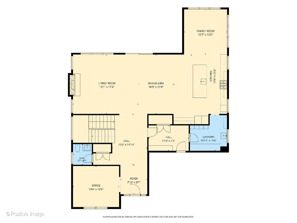
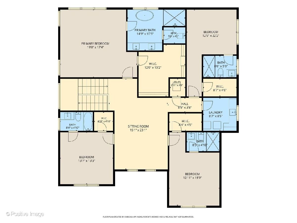
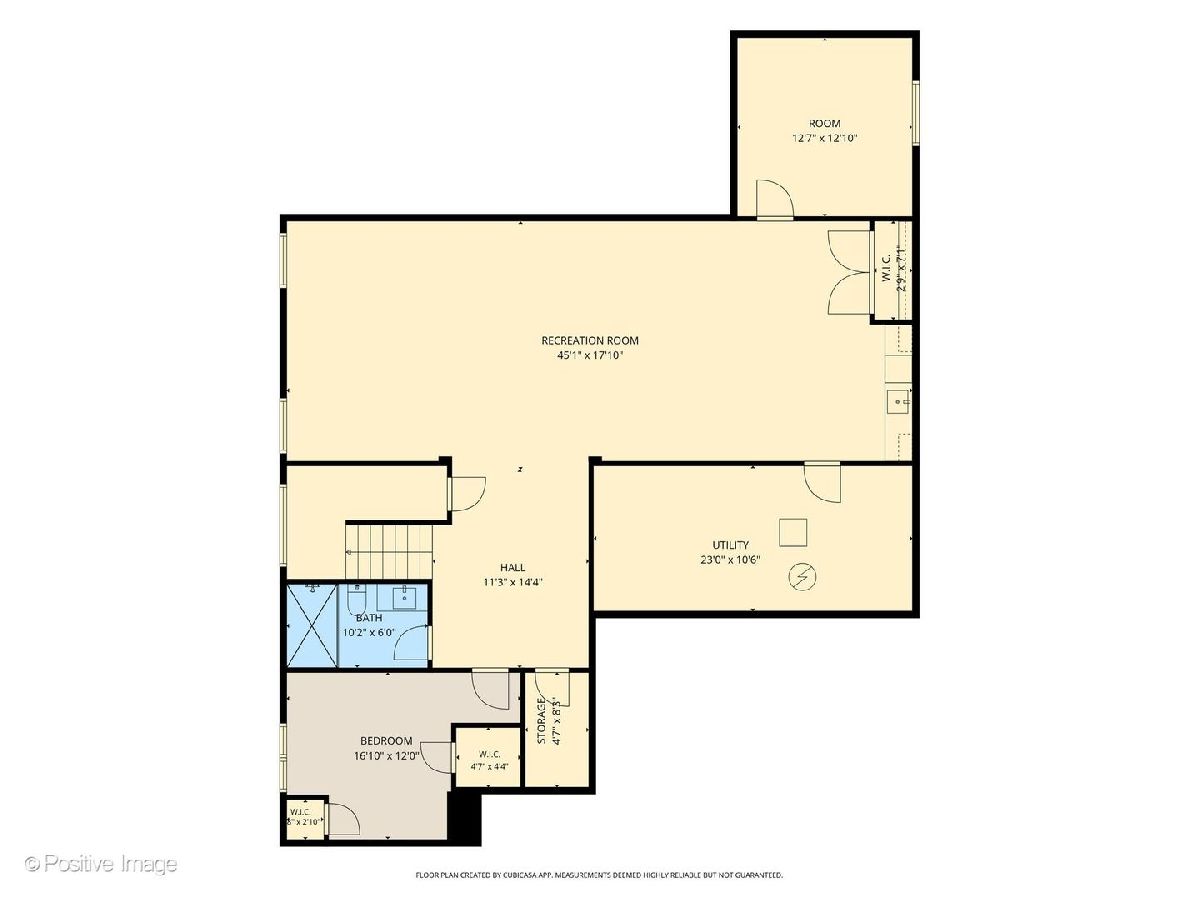
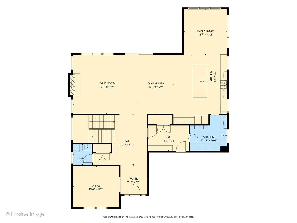
Some homes are built well. Others are built to be lived in beautifully. Set on an extraordinary 59 x 206' lot in the heart of Clarendon Hills, this new construction by respected local builder Uthon Builders offers over 4,800 square feet of thoughtfully designed living across three finished levels - delivering the kind of space and ease that is becoming increasingly rare. Open where it should be, private where it matters, and always comfortable, the home brings everyday living and effortless entertaining together with intention. The main level is anchored by an expansive, light-filled great room and a beautifully appointed kitchen - the true heart of the home - complemented by a fully functional scullery, an essential detail for those who love to entertain without compromise. A private office, sun room and refined supporting spaces complete the first floor. The second level delivers what is seldom found: four en-suite bedrooms, including a primary suite that feels like a true retreat. Each space is designed with purpose, offering the privacy, proportion, and finish expected in a home of this caliber. The lower level extends the living experience with a generous recreation room, bar, game area, dedicated exercise space, and a fifth bedroom with full bath - creating a true extension of the home rather than an afterthought. Outdoors, paver brick walkways and a covered rear porch set the stage for seamless indoor-outdoor living, with a gas line already in place for evenings that linger just a little longer. This is a home that understands how people want to live today - and delivers it with clarity, comfort, and quiet sophistication. Once you see it, everything else feels like a compromise.
Property Specifics
| Single Family | |
| — | |
| — | |
| 2026 | |
| — | |
| — | |
| No | |
| — |
| — | |
| — | |
| — / Not Applicable | |
| — | |
| — | |
| — | |
| 12736224 | |
| 0903400020 |
Nearby Schools
| NAME: | DISTRICT: | DISTANCE: | |
|---|---|---|---|
|
Grade School
Prospect Elementary School |
181 | — | |
|
Middle School
Clarendon Hills Middle School |
181 | Not in DB | |
|
High School
Hinsdale Central High School |
86 | Not in DB | |
Room Specifics
Total Bedrooms: 5
Bedrooms Above Ground: 4
Bedrooms Below Ground: 1
Dimensions: —
Floor Type: —
Dimensions: —
Floor Type: —
Dimensions: —
Floor Type: —
Dimensions: —
Floor Type: —
Full Bathrooms: 6
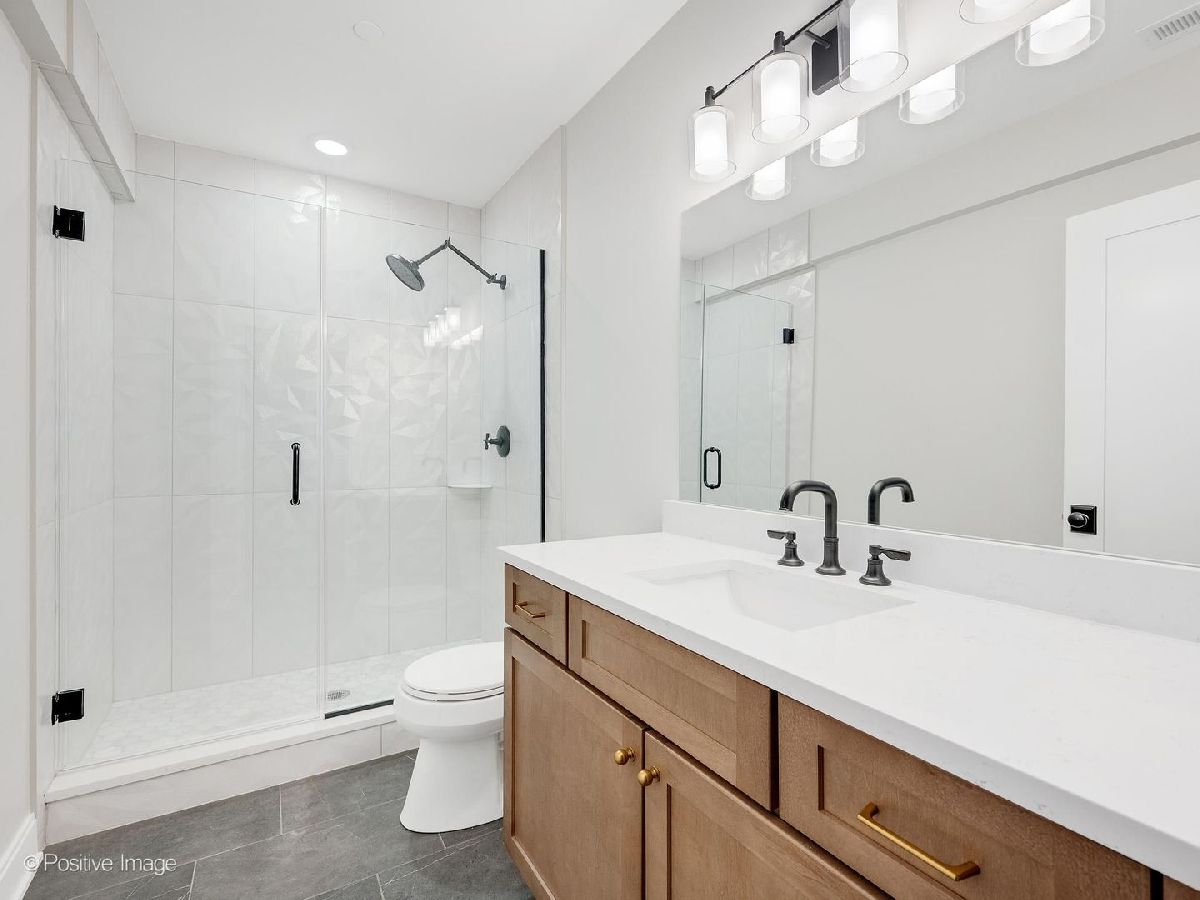
Bathroom Amenities: Separate Shower,Double Sink,Soaking Tub
Bathroom in Basement: 1
Rooms: —
Basement Description: —
Other Specifics
| 2 | |
| — | |
| — | |
| — | |
| — | |
| 59x206 | |
| — | |
| — | |
| — | |
| — | |
| Not in DB | |
| — | |
| — | |
| — | |
| — |
Contact Agent
Nearby Similar Homes
Nearby Sold Comparables

Contact Agent
Listing Provided By
@properties Christie's International Real Estate
