

143 Woodstock Avenue, Clarendon Hills, Illinois 60514


$499,000
|
For Sale
|
|
| Status: | Active |
| Sqft: | 1,400 |
| Cost/Sqft: | $356 |
| Beds: | 3 |
| Baths: | 2 |
| Year Built: | 1953 |
| Property Taxes: | $7,201 |
| Days On Market: | 119 |
| Lot Size: | 0,17 |
Description
This charming 3 bed, 2 bath step ranch with a brand new tear-off roof and siding, across the street from Hinsdale Golf Club has been impeccably maintained featuring beautiful landscaping and a 3-tier decked courtyard perfect for quiet mornings with your coffee or entertaining! Perfect location for commuters and walking distance to top rated Prospect Elementary and Clarendon Hills Middle School as well as the train and downtown Clarendon Hills, this home is in the highly rated Hinsdale High School District. Using Niche Data in 2024 Stacker rated Clarendon Hills The #2 Top City to Raise a Family! Make time to come and take a look at this unique property! Being conveyed AS-IS.
Property Specifics
| Single Family | |
| — | |
| Step Ranch | |
| 1953 | |
| Crawl Space | |
| Aluminum Siding | |
| Asphalt | |
| — | |
| No | |
| 0.17 |
| — | |
| — | |
| — / Not Applicable | |
| None | |
| Lake Michigan | |
| Public Sewer | |
| Central Air | |
| Gas, Forced Air, Zoned | |
| No | |
| 12709627 | |
| 0910202001 |
Nearby Schools
| NAME: | DISTRICT: | DISTANCE: | |
|---|---|---|---|
|
Grade School
Prospect Elementary School |
181 | — | |
|
Middle School
Clarendon Hills Middle School |
181 | Not in DB | |
|
High School
Hinsdale Central High School |
86 | Not in DB | |
Property History
| DATE: | EVENT: | PRICE: | SOURCE: |
|---|---|---|---|
| 19 Jul, 2026 | Listed for sale | $499,000 | MRED MLS |


Room Specifics
All Bedroom Info:
Total Bedrooms: 3
Bedrooms Above Ground: 3
Bedrooms Below Ground: 0
Total Bedrooms: 3
Bedrooms Above Ground: 3
Bedrooms Below Ground: 0
Master Bedroom Info:
Dimensions: 15X12
Location: Main LevelDimensions: 15X12
Floor Type: Carpet
Second Bedroom Info:
Dimensions: 12X10
Location: Main LevelDimensions: 12X10
Floor Type: Carpet
Third Bedroom Info:
Dimensions: 12X8
Location: Main LevelDimensions: 12X8
Floor Type: Carpet
Bathroom Info:
Full Bathrooms: 2
Partial Bathrooms: 0Full Bathrooms: 2
Bathroom Amenities: Accessible Shower, Soaking Tub
Bathroom in Basement: 0
Dining Room Info:
Dimensions: 12X10
Location: Main LevelDimensions: 12X10
Floor Type: Wood Laminate
Kitchen Info:
Dimensions: 13X10
Location: Main LevelDimensions: 13X10
Floor Type: Wood Laminate
Features: Eating Area-Table Space
Laundry Room Info:
Dimensions: 5X5
Location: Main LevelDimensions: 5X5
Floor Type: Ceramic Tile
Living Room Info:
Dimensions: 17X12
Location: Main LevelDimensions: 17X12
Floor Type: Wood Laminate
Family Room Info:
Dimensions: 18X14
Location: Main LevelDimensions: 18X14
Floor Type: Carpet
Additional Rooms Info:
Rooms: No additional rooms
Basement: Crawl SpaceRooms: No additional rooms
Other Specifics
| — | |
| Other | |
| Concrete, Driveway, Owned | |
| Main Level, Gas Dryer Hookup, In Unit, In Kitchen | |
| Hardwood, Carpet | |
| Deck | |
| Shed(s) | |
| Breezeway | |
| Corner Lot, Landscaped | |
| 50x150 | |
| Unfinished | |
| None | |
| 1st Floor Bedroom | |
| Range, Microwave, Refrigerator, Washer, Dryer, Front Controls on Range/Cooktop, Gas Cooktop, Gas Oven | |
| Not in DB | |
| Curbs, Sidewalks, Street Lights, Street Paved | |
| — | |
| Wood Burning |
Tax History
| Year | Property Taxes |
|---|---|
| 2026 | $7,201 |
Contact Agent
Nearby Similar Homes
24 Arthur Avenue, Clarendon Hills, Illinois 60514
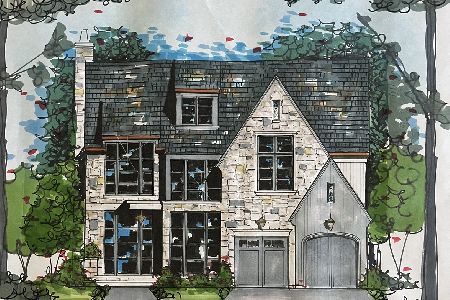
For Sale
$2,649,000
4 beds / 5.1 baths / 5,100 ft2
Single Family / Built: 2026
198
22 Arthur Avenue, Clarendon Hills, Illinois 60514
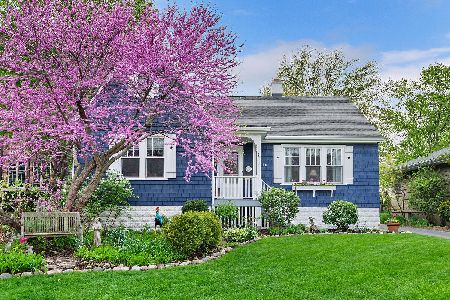
For Sale
$1,399,000
5 beds / 4.0 baths / 4,777 ft2
Single Family / Built: —
9
18 Oxford Avenue, Clarendon Hills, Illinois 60514
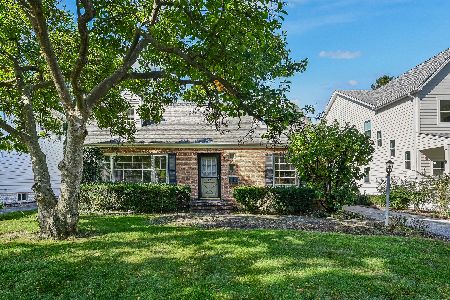
For Sale
$599,000
3 beds / 1.1 baths / 1,554 ft2
Single Family / Built: 1954
37
11 Arthur Avenue, Clarendon Hills, Illinois 60514
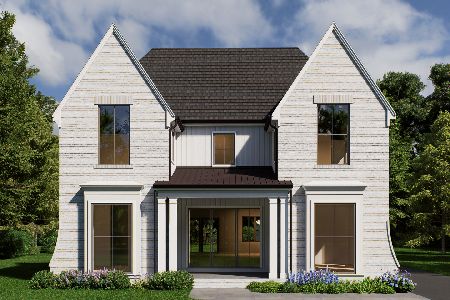
For Sale
$2,350,000
4 beds / 5.1 baths / 4,500 ft2
Single Family / Built: 2026
151
26 Iroquois Drive, Clarendon Hills, Illinois 60514
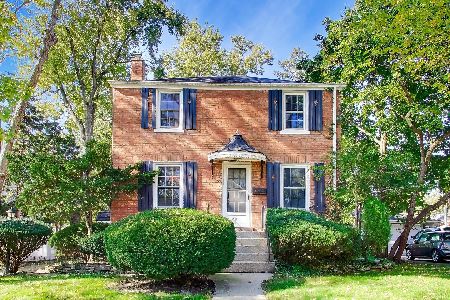
For Sale
$425,000
2 beds / 1.0 baths / 1,056 ft2
Single Family / Built: 1942
19
132 Mohawk Drive, Clarendon Hills, Illinois 60514
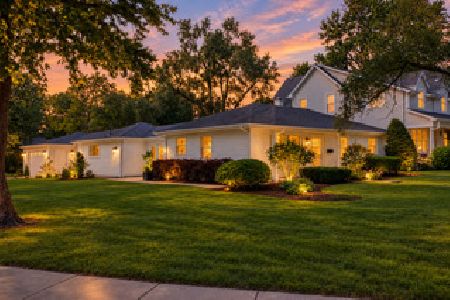
For Sale
$699,000
3 beds / 3.0 baths / 1,800 ft2
Single Family / Built: 1952
24
Nearby Sold Comparables
141 Woodstock Avenue, Clarendon Hills, Illinois 60514

Sold
$499,000
3 beds / 3.0 baths / 0 ft2
Single Family / Built: 1950
3104
139 Woodstock Avenue, Clarendon Hills, Illinois 60514
Sold
$695,000
4 beds / 4.0 baths / 2,350 ft2
Single Family / Built: —
5030
205 Woodstock Avenue, Clarendon Hills, Illinois 60514
Sold
$674,405
4 beds / 4.1 baths / 0 ft2
Single Family / Built: 2006
6468
135 Woodstock, Clarendon Hills, Illinois 60514
Sold
$1,199,999
5 beds / 5.1 baths / 3,600 ft2
Single Family / Built: 2005
7230
144 Tuttle Avenue, Clarendon Hills, Illinois 60514
Sold
$394,888
4 beds / 3.1 baths / 0 ft2
Single Family / Built: 1921
5064
144 Tuttle Avenue, Clarendon Hills, Illinois 60514
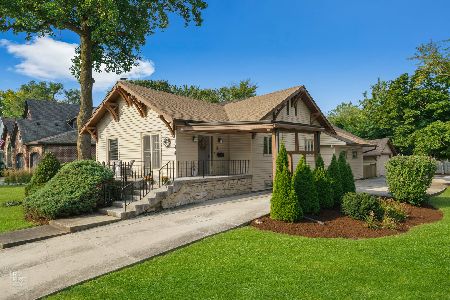
Sold
$524,993
4 beds / 3.1 baths / 2,412 ft2
Single Family / Built: 1921
1521
Contact Agent
Listing Provided By
Berkshire Hathaway HomeServices Chicago
