

4343 Clarendon Avenue, Uptown, Chicago, Illinois 60613


$280,000
|
For Sale
|
|
| Status: | Active |
| Sqft: | 1,000 |
| Cost/Sqft: | $280 |
| Beds: | 2 |
| Baths: | 2 |
| Year Built: | 1974 |
| Property Taxes: | $3,766 |
| Lot Size: | 0,00 |
Description
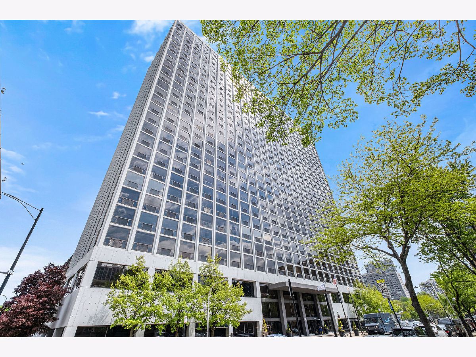
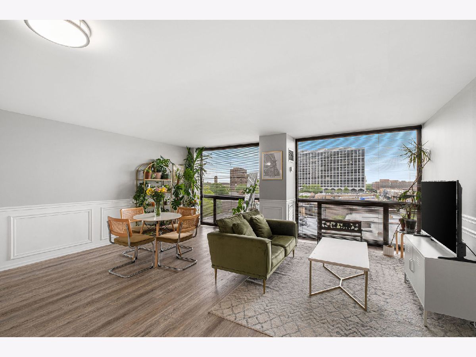
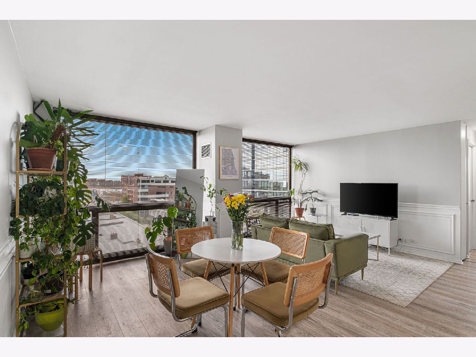
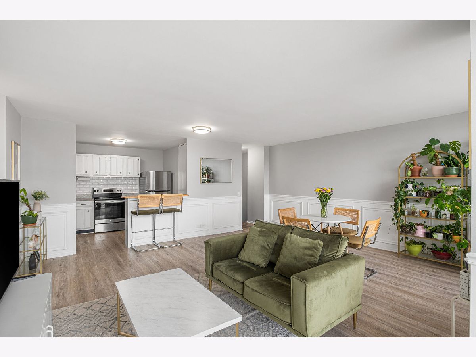
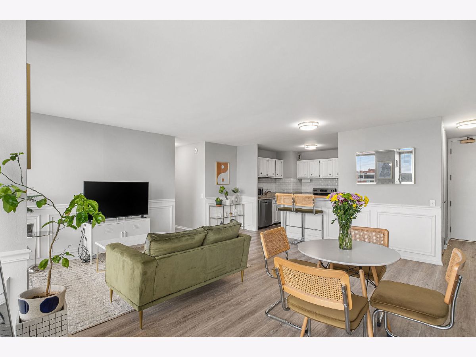
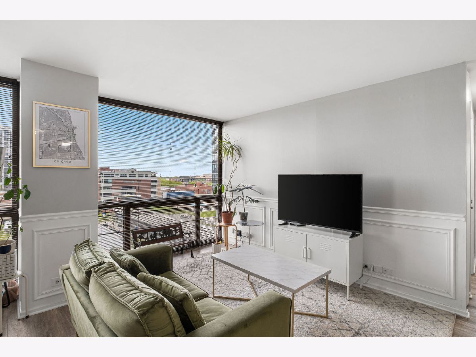
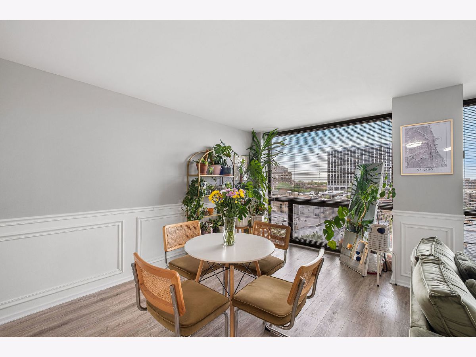
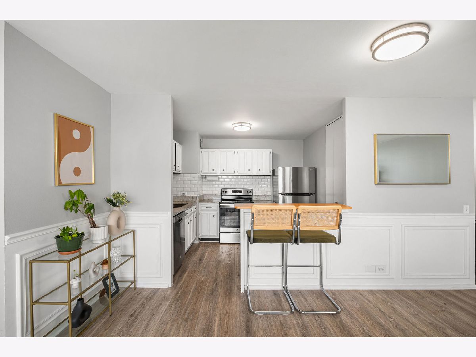
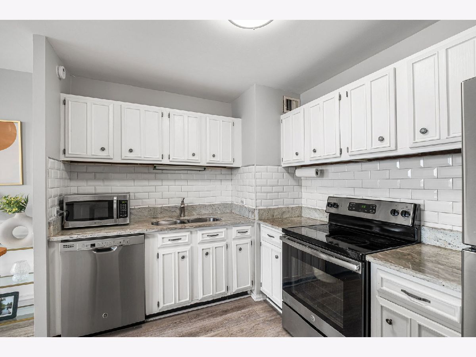
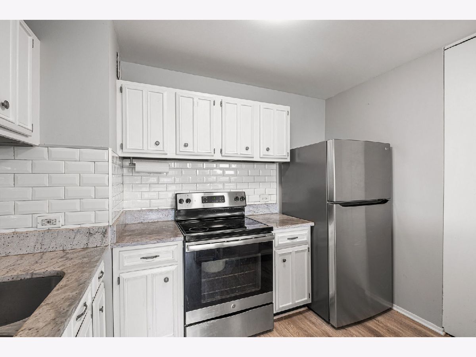
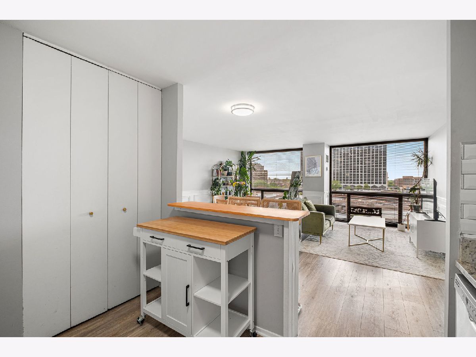
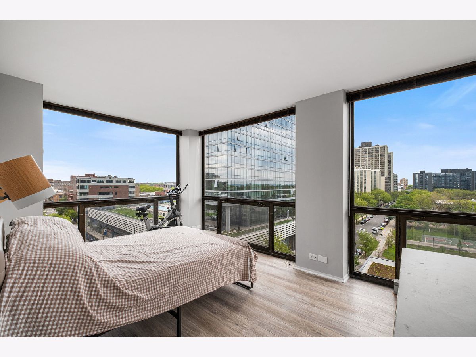
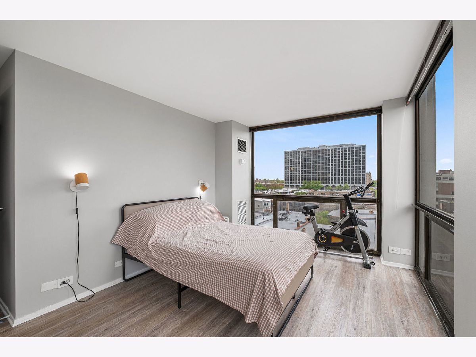
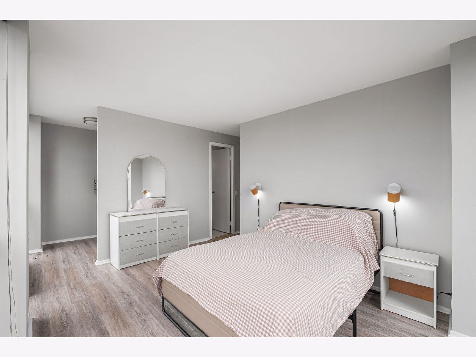
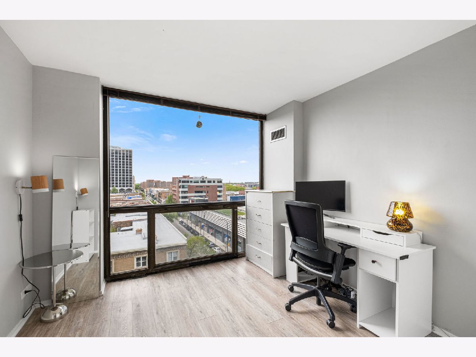
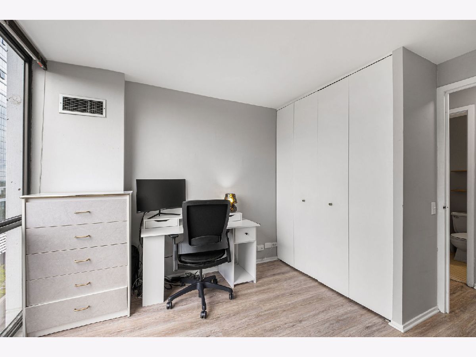
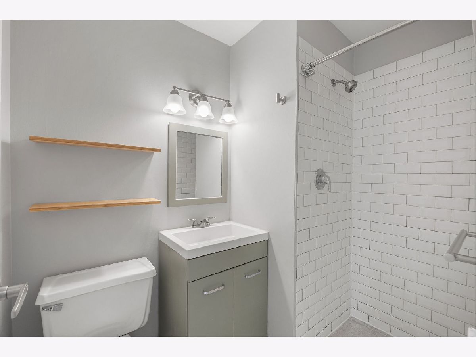
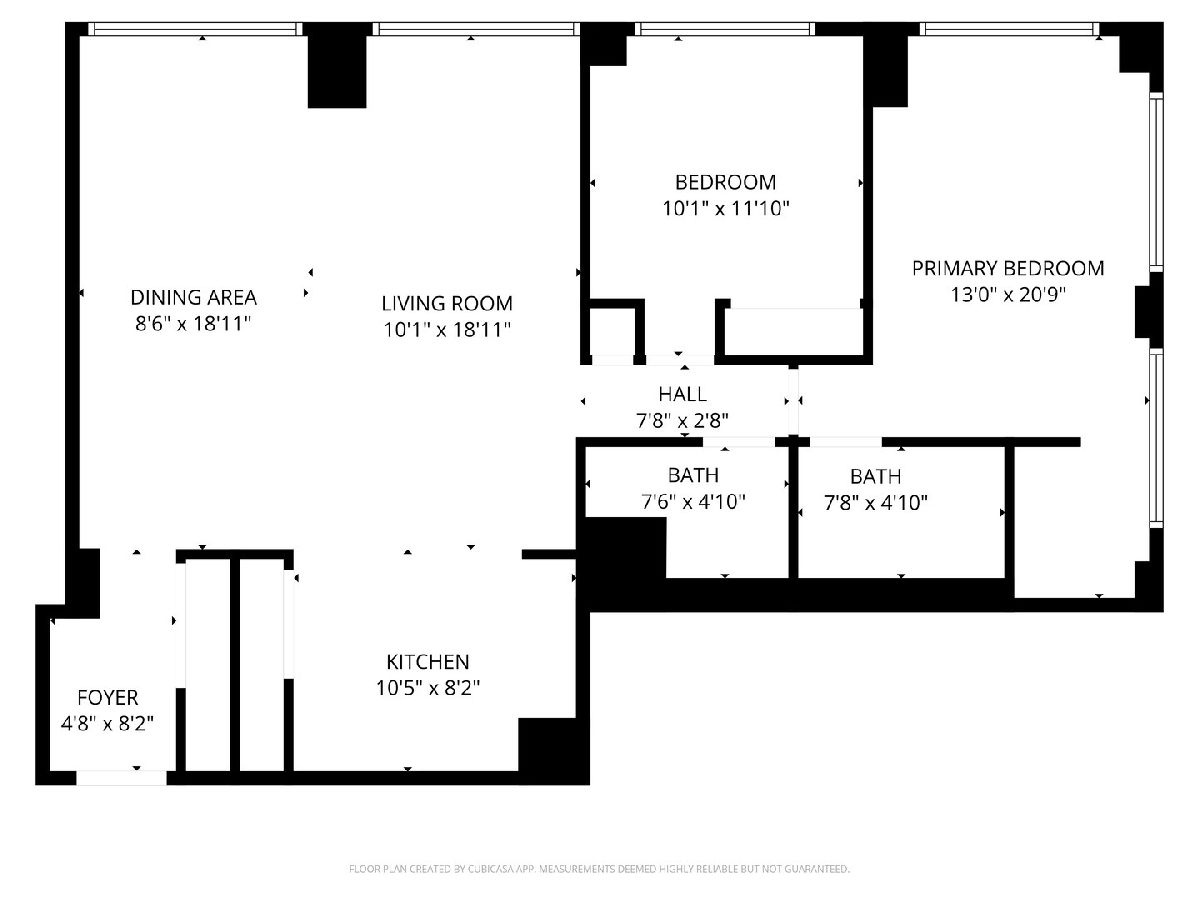
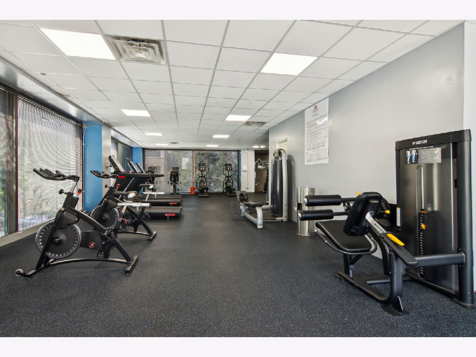
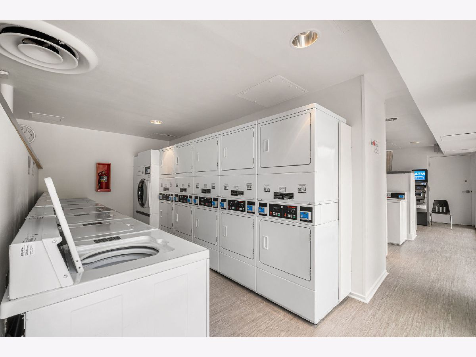
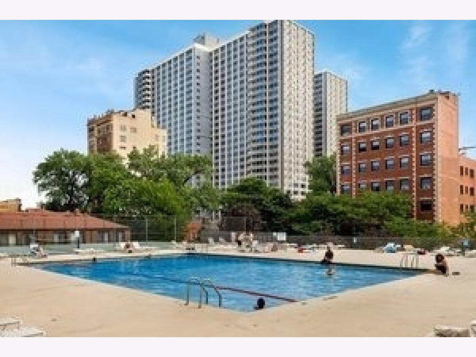
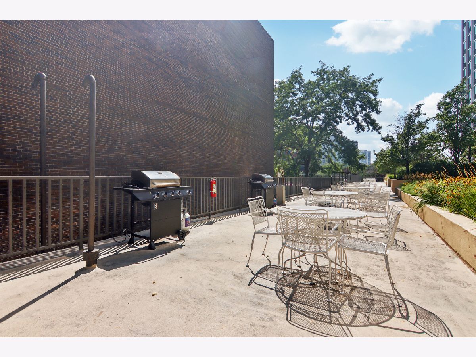
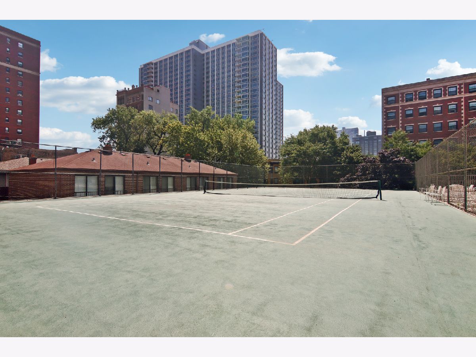
This exceptional corner 2-bed, 2-bath condo offers spacious, light-filled living with floor-to-ceiling windows facing west and north, showcasing breathtaking sunset views. The open and inviting layout features a modern kitchen with white cabinetry, stainless steel appliances, and a pantry closet, while luxury vinyl flooring flows throughout for a sleek, contemporary aesthetic. Both bedrooms are generously proportioned, with oversized closets, offering comfortable, versatile living from top to bottom. An exceptionally pet-friendly building offers an impressive array of amenities, including a 24-hour doorman, gym, outdoor pool with sundeck, plaza deck with grills, tennis court, hospitality suite, dog run, bright and clean laundry facility (floor 3), and on-site dry cleaners. Ideally located in Buena Park, the home is just one block from Clarendon Park and Montrose Harbor. Commuters will appreciate the short walk to the Wilson Red Line station, along with a bus stop right outside the building providing easy access to downtown. Everyday conveniences are close at hand with Jewel, Target, Aldi, and Trader Joe's (coming soon) within walking distance. Investor-friendly with no rental cap, this home offers an outstanding combination of lifestyle and convenience. Transferable rental garage parking is also available for $250/month.
Property Specifics
| Condos/Townhomes | |
| 28 | |
| — | |
| 1974 | |
| 2016 | |
| None | |
| Other | |
| — | |
| — | |
| No | |
| — |
| Cook | |
| — | |
| 1124 / Monthly | |
| Heat, Air Conditioning, Water, Insurance, Doorman, TV/Cable, Exterior Maintenance, Lawn Care, Scavenger, Internet | |
| Lake Michigan | |
| Public Sewer | |
| Central Air | |
| Gas, Heat Pump | |
| 12791526 | |
| 14163000321405 |
Room Specifics
Total Bedrooms: 2
Bedrooms Above Ground: 2
Bedrooms Below Ground: 0
Dimensions: 21X13
Floor Type: Luxury Vinyl
Dimensions: 11X10
Floor Type: Luxury Vinyl
Full Bathrooms: 2
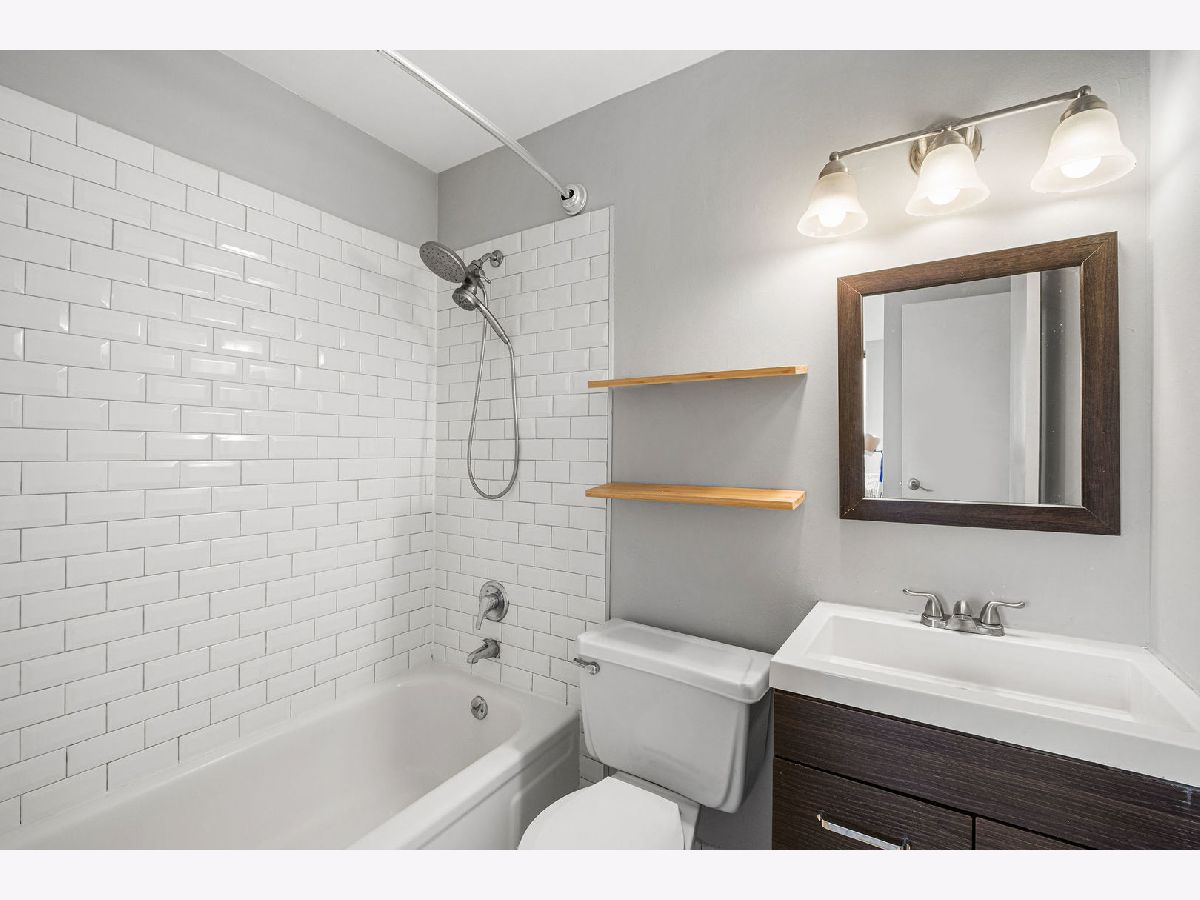
Bathroom Amenities: Soaking Tub
Bathroom in Basement: 0
Dimensions: 19X9
Floor Type: Luxury Vinyl
Dimensions: 10X8
Floor Type: Luxury Vinyl
Features: Eating Area-Breakfast Bar, Granite Counters, Pantry
Dimensions: 18X11
Floor Type: Luxury Vinyl
Rooms: No additional rooms
Other Specifics
| 1 | |
| Other | |
| Concrete, Garage Door Opener, Heated Garage, Leased, Attached, Garage | |
| Common Area | |
| — | |
| — | |
| In Ground | |
| Dog Run, Outdoor Grill | |
| — | |
| COMMON | |
| — | |
| None | |
| — | |
| Range, Microwave, Dishwasher, Refrigerator, Stainless Steel Appliance(s) | |
| Not in DB | |
| — | |
| Bike Room/Bike Trails, Door Person, Coin Laundry, Elevator in Residence, Exercise Room, On Site Manager/Engineer, Party Room, Sundeck, Pool, Receiving Room, Security Door Lock(s), Tennis Court(s), Valet/Cleaner, Laundry | |
| — |
Contact Agent
Nearby Similar Homes
Nearby Sold Comparables

Contact Agent
Listing Provided By
@properties Christie's International Real Estate
