

4333 Dayton Street, Uptown, Chicago, Illinois 60613


$599,000
|
For Sale
|
|
| Status: | Contingent |
| Sqft: | 0 |
| Cost/Sqft: | — |
| Beds: | 4 |
| Baths: | 2 |
| Year Built: | 1906 |
| Property Taxes: | $7,668 |
| Lot Size: | 0,00 |
Description
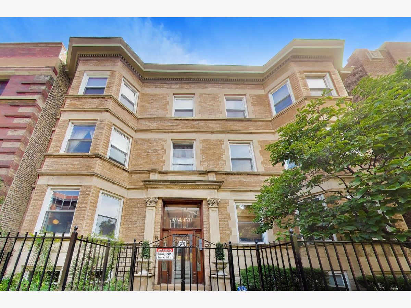
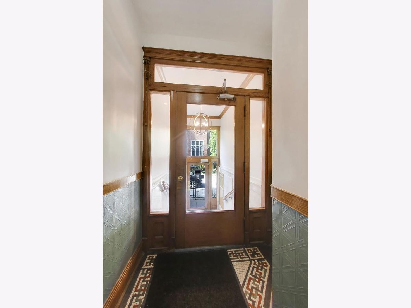
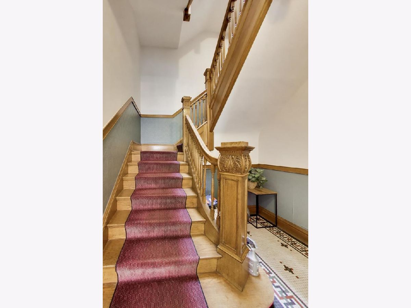
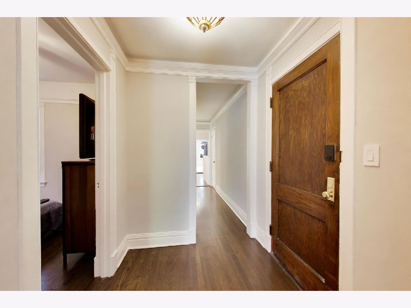
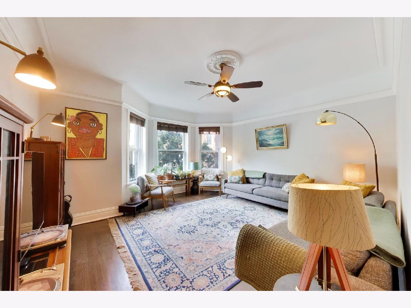
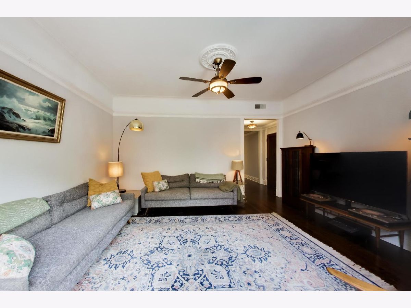
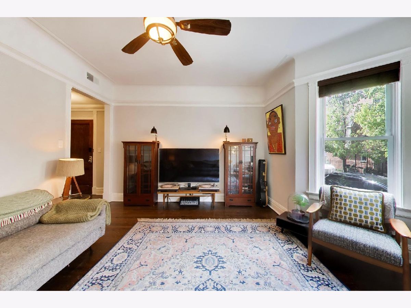
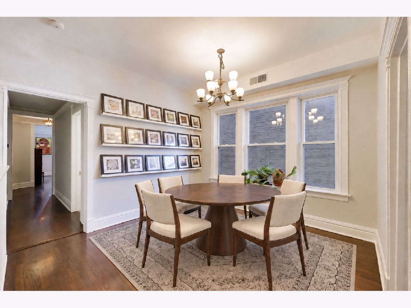
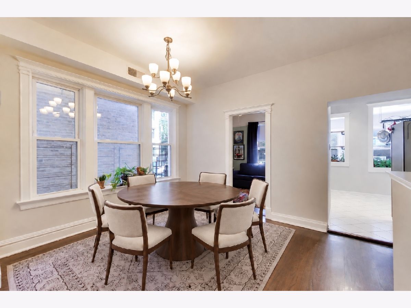
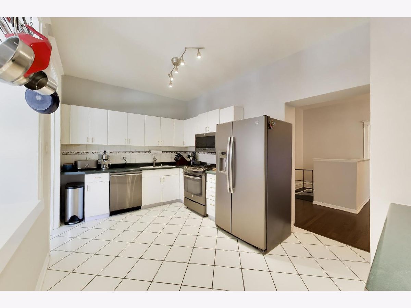
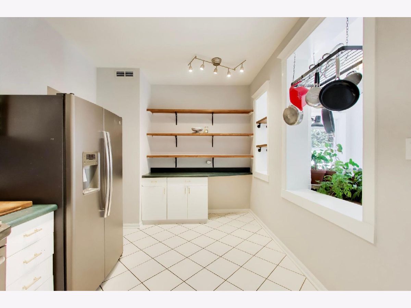
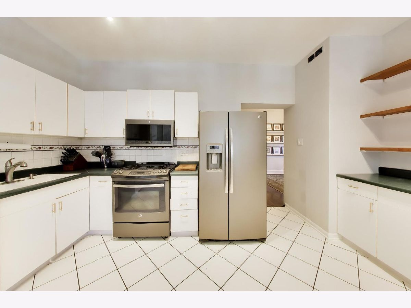
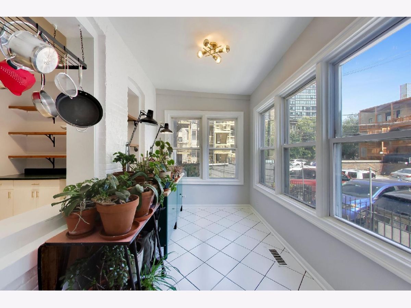
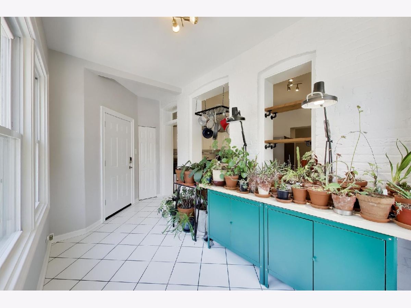
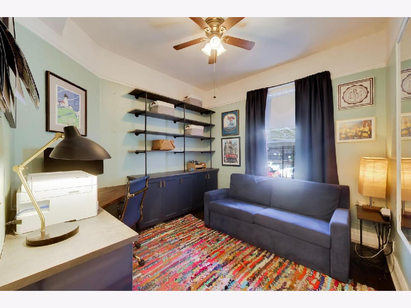
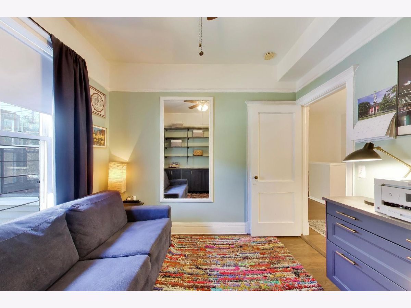
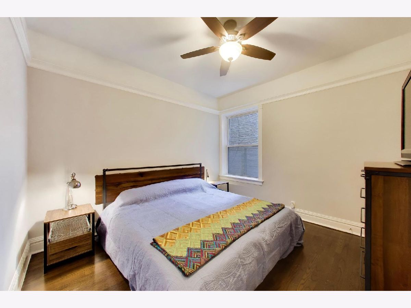
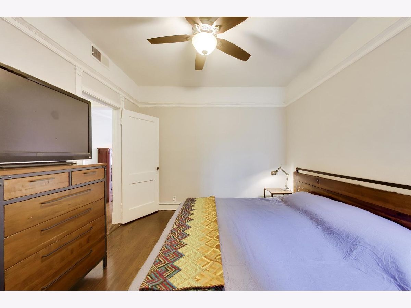
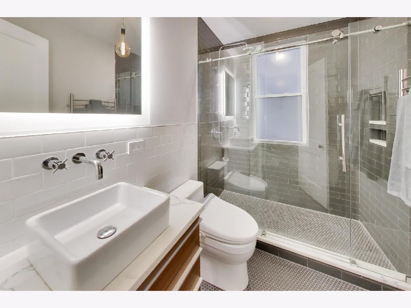
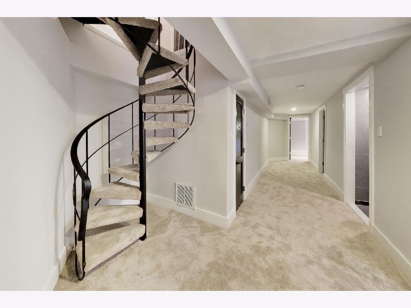
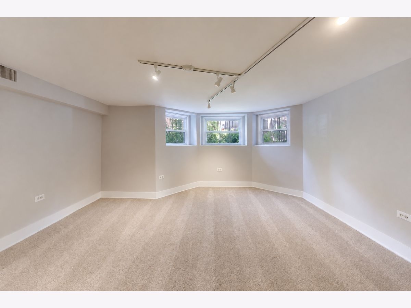
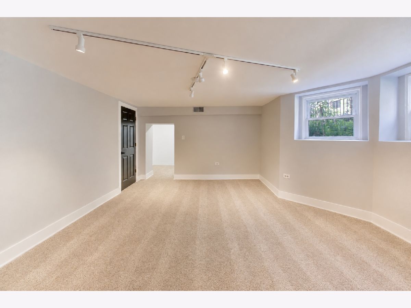
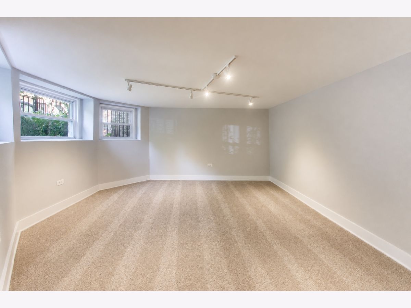
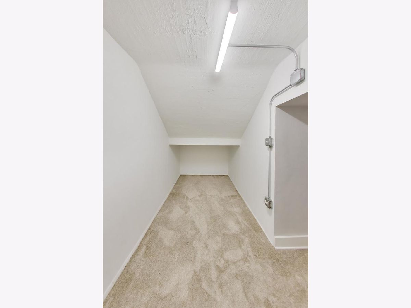
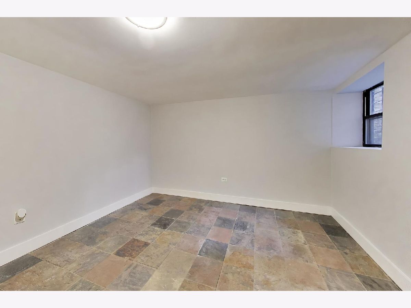
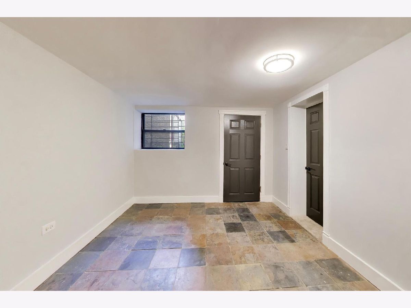
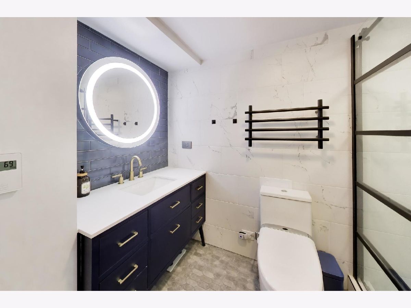
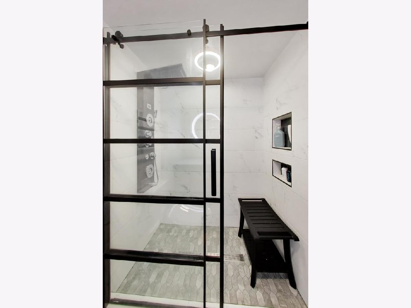
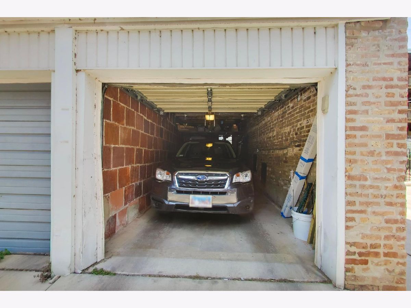
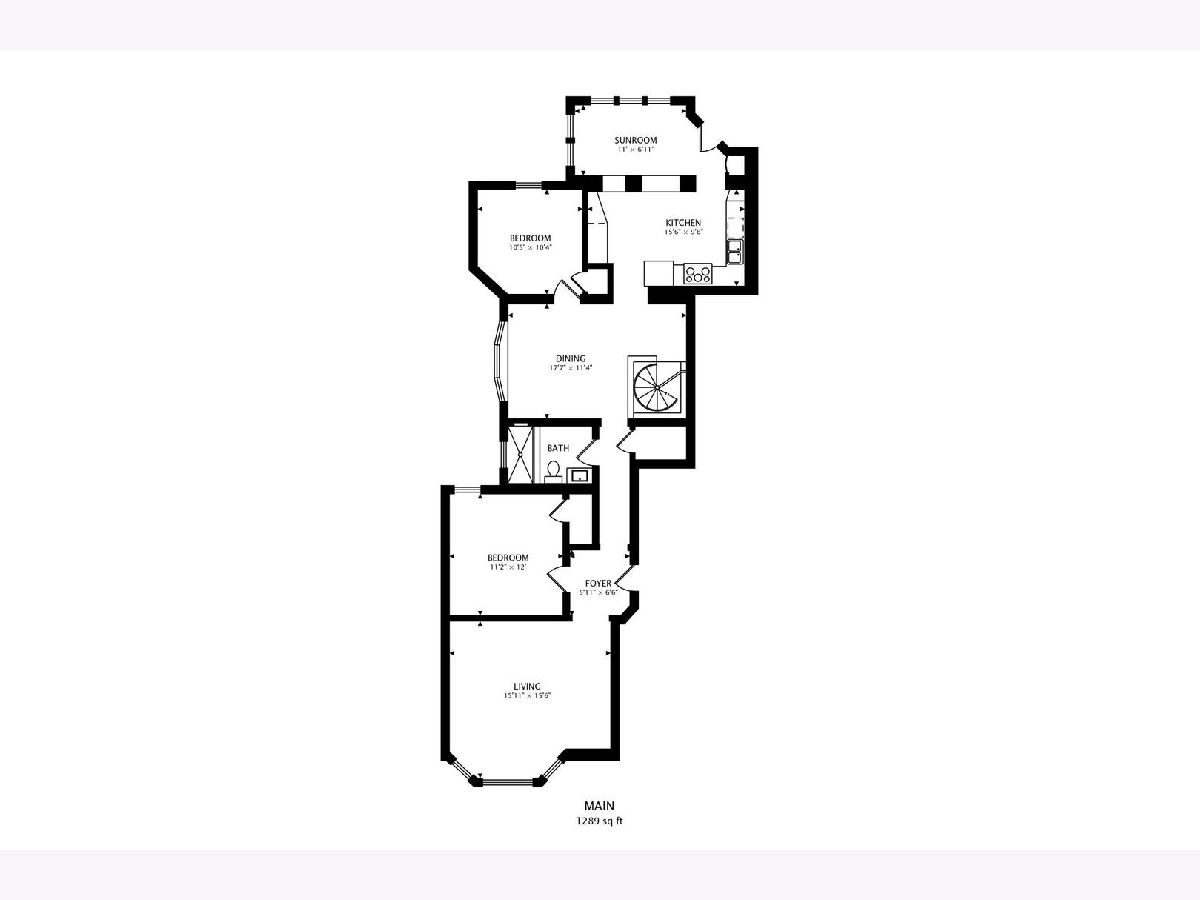
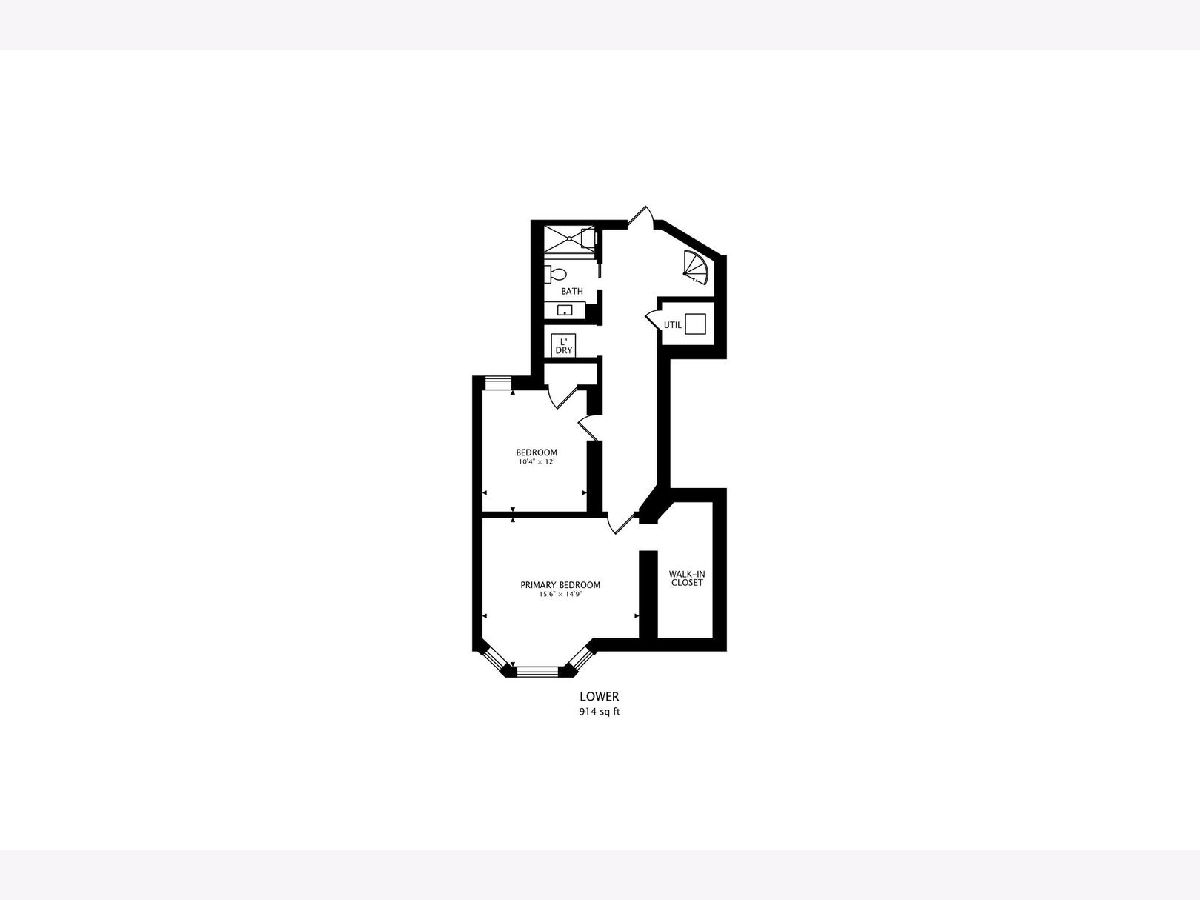
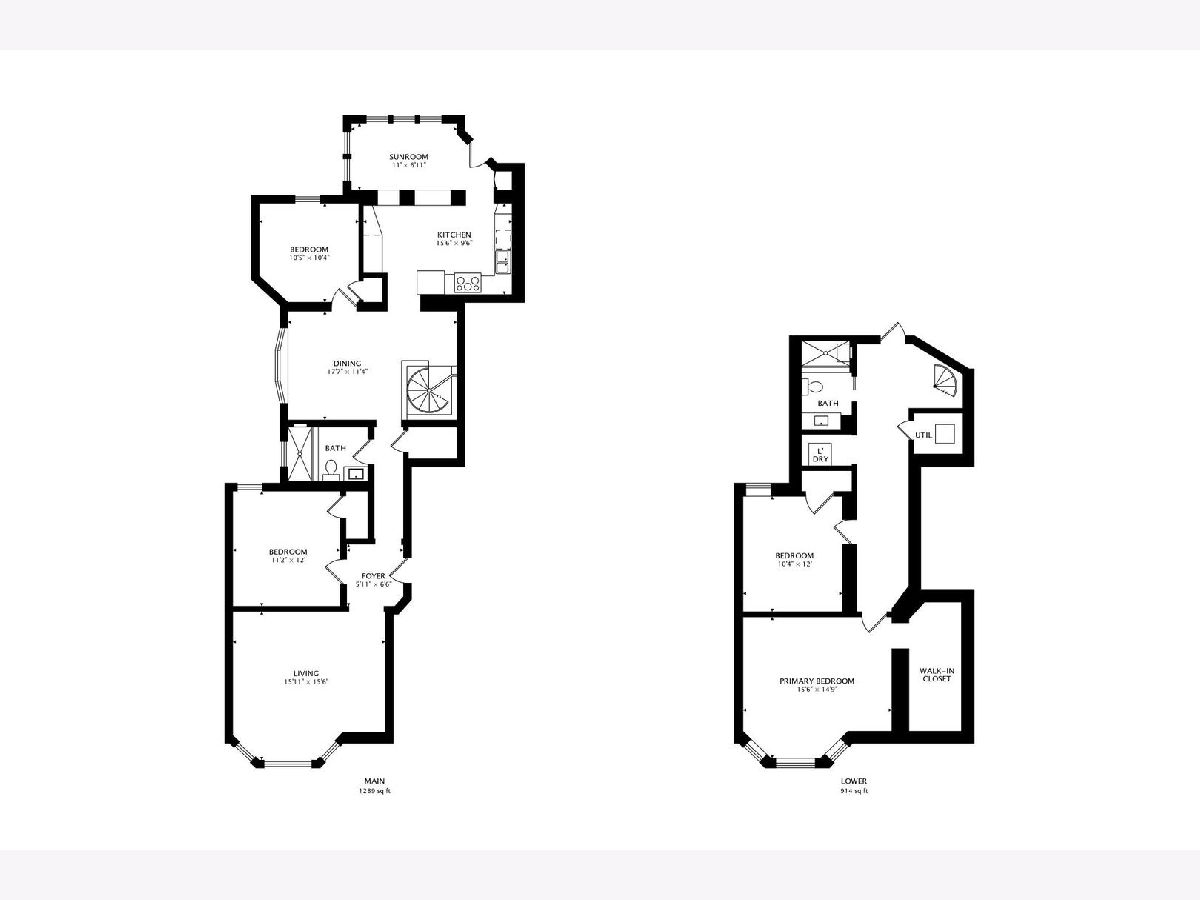
Beautifully updated and exceptionally spacious, this 4-bedroom, 2-bath duplex offers 2,000 square feet of living space in a gorgeous vintage building on a quiet, tree-lined dead-end block. The bright main level combines wonderful vintage character with thoughtful updates and features a generous living room, separate dining room, breakfast/sun room, two bedrooms, and a full bath. The expansive lower level adds tremendous flexibility with a large family room, two additional bedrooms, a second full bath, and abundant storage-ideal for guests, home offices, workout space, or simply room to spread out. Private garage parking is included. And the location is better than ever: just steps from the soon-to-open Trader Joe's, the lakefront, shopping, and convenient public transportation, yet tucked away on a peaceful residential street that feels removed from the bustle of the neighborhood. A rare combination of space, character, updates, garage parking, and an outstanding lakefront location.
Property Specifics
| Condos/Townhomes | |
| 3 | |
| — | |
| 1906 | |
| None | |
| Brick | |
| — | |
| — | |
| No | |
| — |
| Cook | |
| — | |
| 410 / Monthly | |
| Water, Parking, Insurance, Exterior Maintenance, Lawn Care, Scavenger, Snow Removal | |
| Lake Michigan, Public | |
| Public Sewer, Storm Sewer | |
| Central Air | |
| Gas, Electric | |
| 12789806 | |
| 14174070601002 |
Room Specifics
Total Bedrooms: 4
Bedrooms Above Ground: 4
Bedrooms Below Ground: 0
Dimensions: 15X14
Floor Type: Carpet
Dimensions: 10X12
Floor Type: Carpet
Dimensions: 12X11
Floor Type: Hardwood
Dimensions: 10X10
Floor Type: Hardwood
Full Bathrooms: 2
Bathroom Amenities: —
Bathroom in Basement: 0
Dimensions: 17X11
Floor Type: Hardwood
Dimensions: 15X9
Floor Type: Ceramic Tile
Features: Eating Area-Table Space
Dimensions: 15X15
Floor Type: Hardwood
Rooms: Sun Room, Foyer
Name: Sun Room
Dimensions: 11X6
Floor Type: Ceramic Tile
Name: Foyer
Dimensions: 5X6
Floor Type: —
Other Specifics
| 1 | |
| Block | |
| Garage Door Opener, Garage Owned, Detached, Garage | |
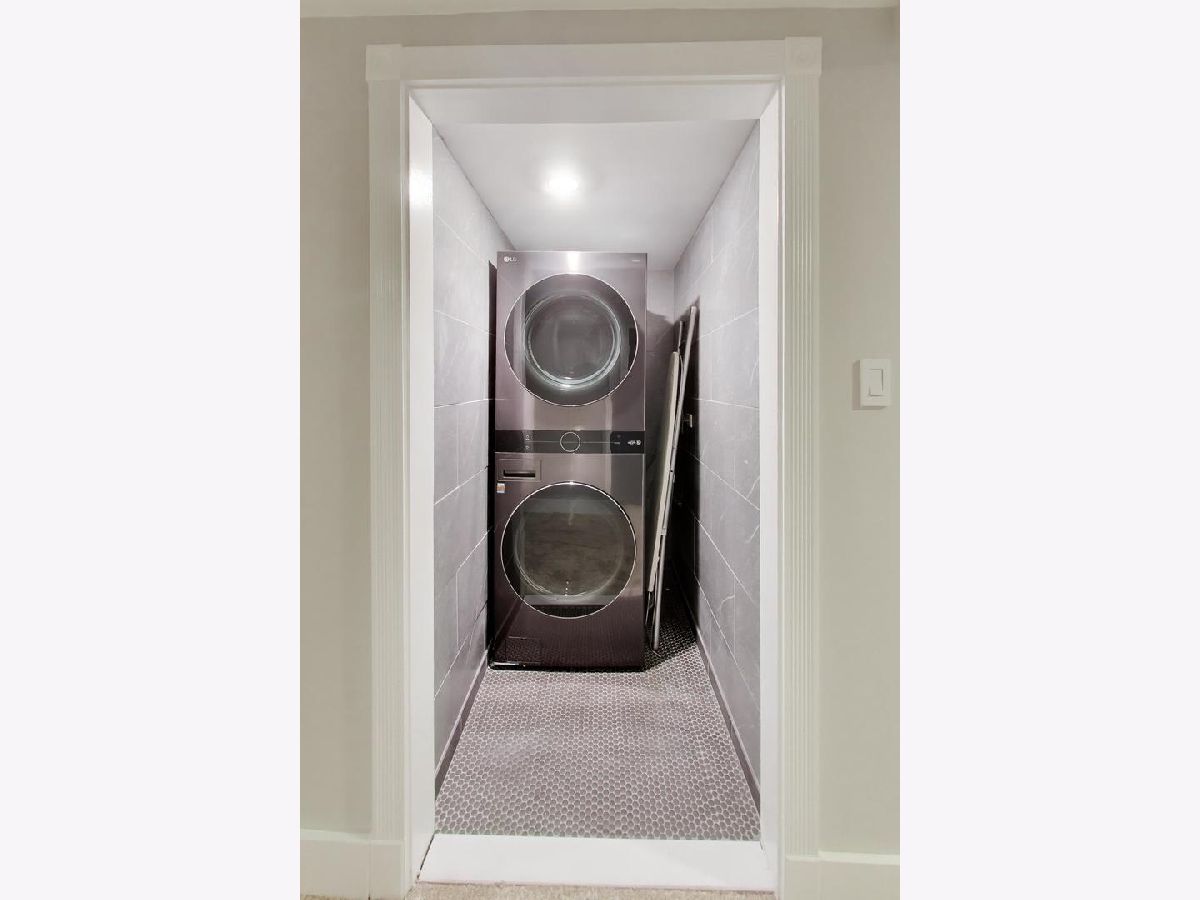
| Washer Hookup | |
| Hardwood | |
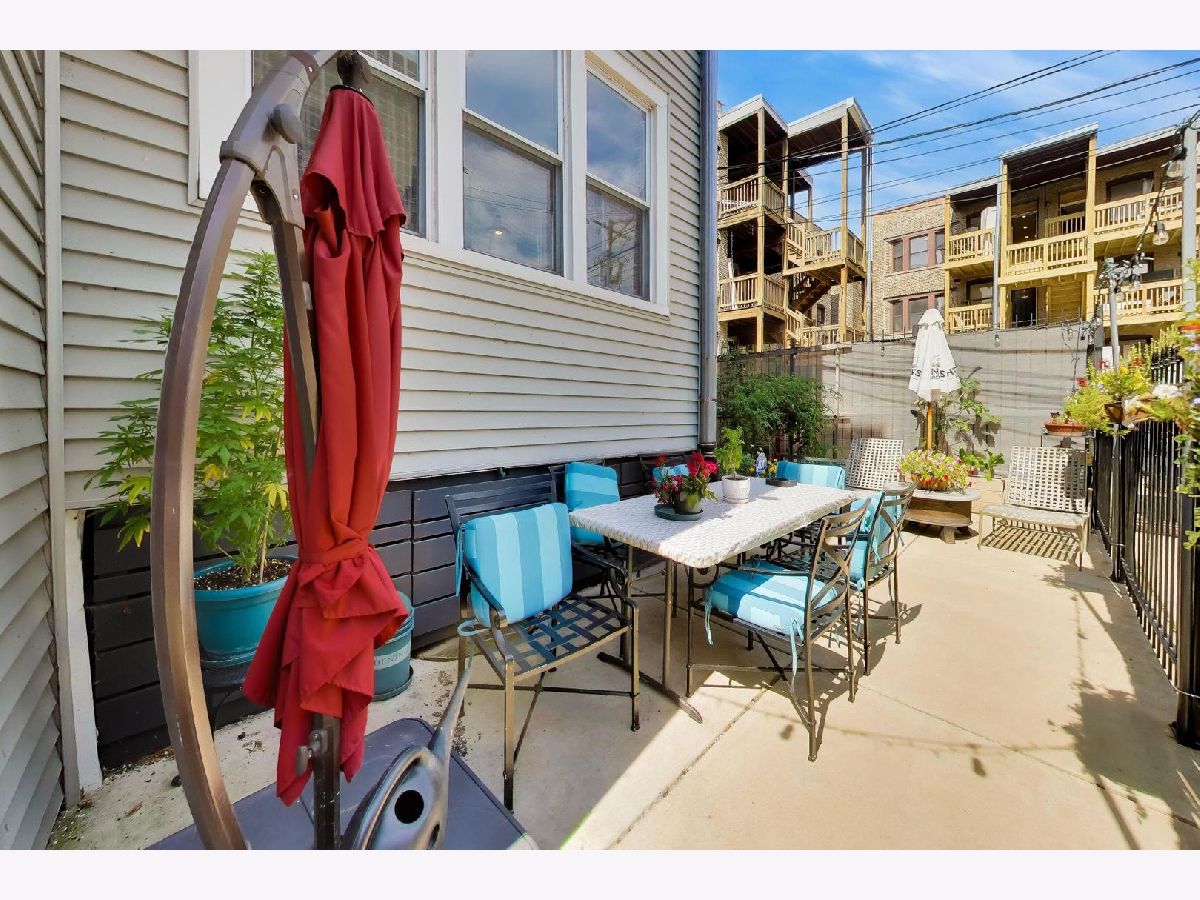
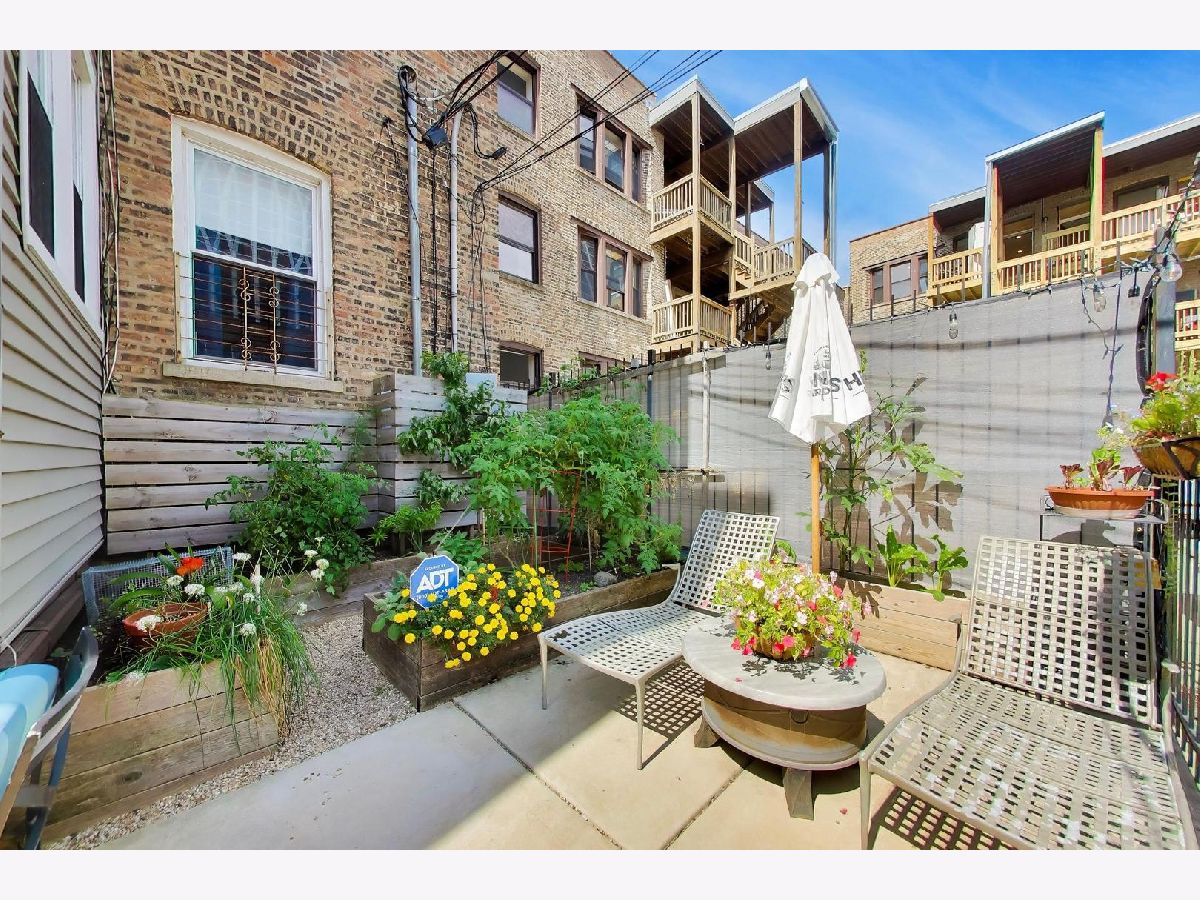
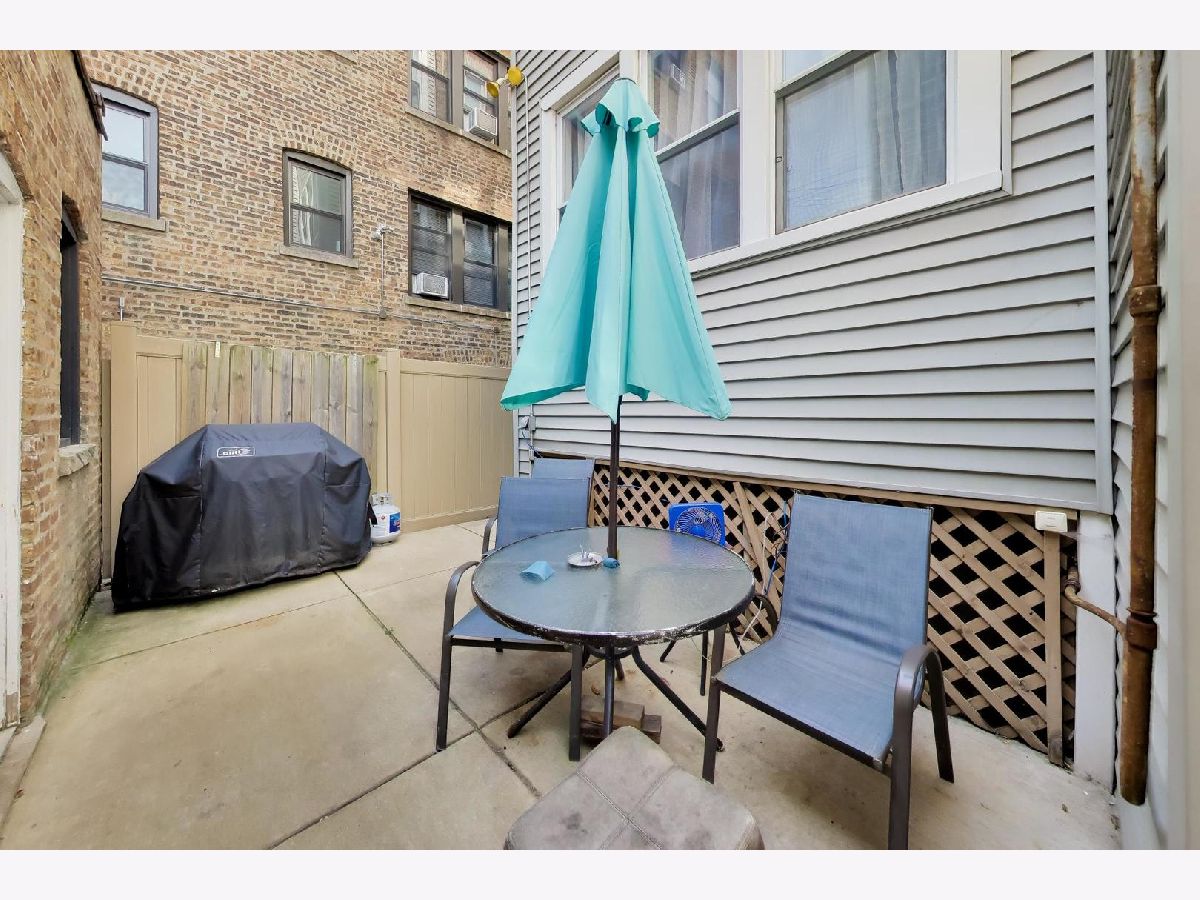
| Patio | |
| — | |
| Cul-De-Sac | |
| COMMON | |
| — | |
| None | |
| Storage | |
| Dishwasher, Refrigerator | |
| Not in DB | |
| — | |
| Storage | |
| — |
Contact Agent
Nearby Similar Homes

Nearby Sold Comparables

Contact Agent
Listing Provided By
Compass
