

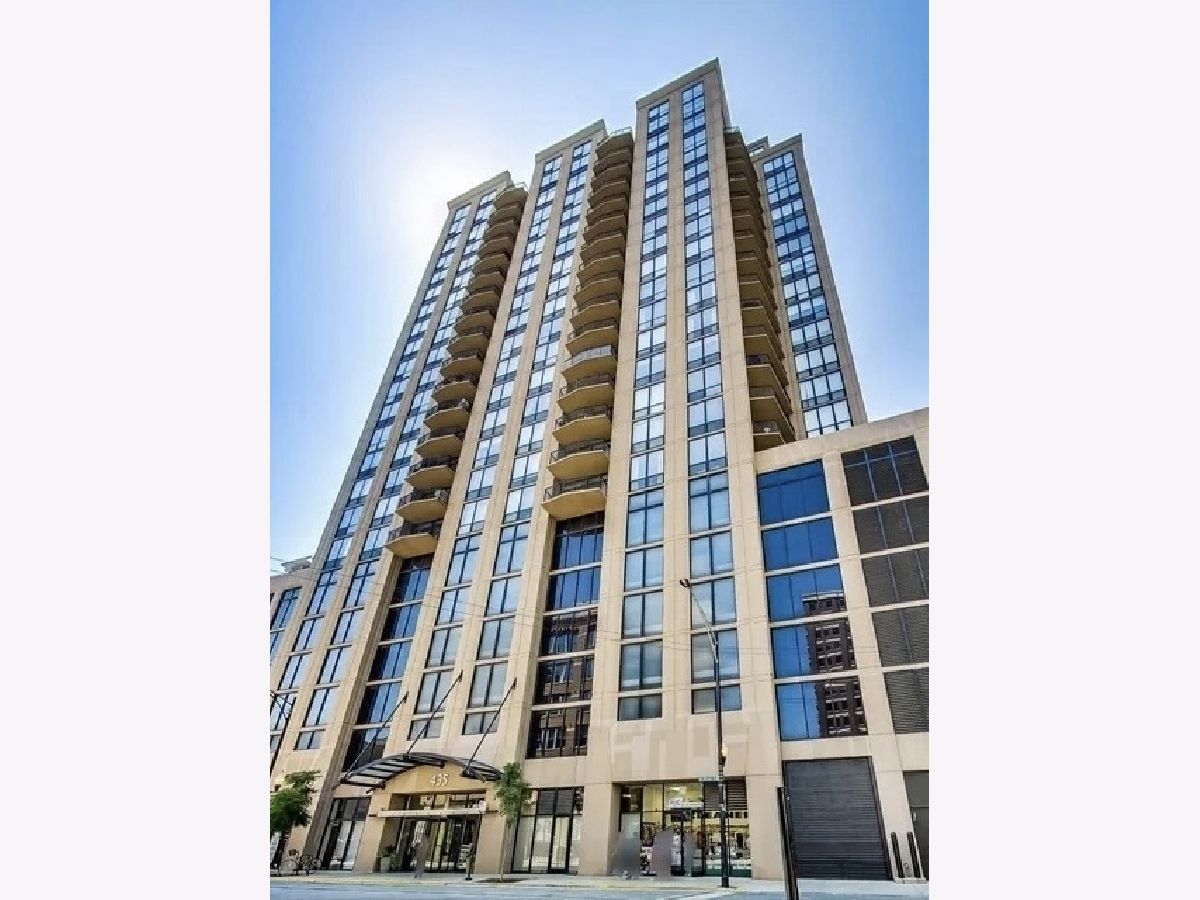
435 Erie Street, Near North Side, Chicago, Illinois 60654


$625,000
|
For Sale
|
|
| Status: | New |
| Sqft: | 1,500 |
| Cost/Sqft: | $417 |
| Beds: | 2 |
| Baths: | 3 |
| Year Built: | 1999 |
| Property Taxes: | $11,665 |
| Days On Market: | 1 |
| Lot Size: | 0,00 |
Description
Originally designed as a three bedroom, this expansive 1,500 square foot corner residence is now a generous split two bedroom with 2.5 baths and exceptional room sizes throughout. New to market and fully refreshed, the home features beautifully refinished Malaysian hardwood floors throughout, fresh paint, a complete new Samsung Bespoke stainless steel kitchen appliance package and Nest thermostats. Both bedrooms are en suite, creating excellent separation and privacy, with an additional powder room for guests. The spacious primary suite features an oversized walk-in closet and a marble bath with dual vanity, separate tub and shower. Floor-to-ceiling windows bring in abundant natural light and frame city views, while a private balcony extends the living space outdoors. In-unit laundry completes the residence. Erie Center is a full-amenity, pet- and investor-friendly building with 24-hour door staff, fitness center, party room, rooftop deck and bike parking. This is River North with a little breathing room. A. Montgomery Ward Park brings green space to the river's edge, along with a playground and dedicated space for dogs. The Riverwalk is close, as are the restaurants, shopping and energy that define the neighborhood. And when walking is not the answer, the Brown and Purple Lines at Chicago and Merchandise Mart and the Blue Line at Grand put the city within easy reach. Two prime-location parking spaces are available for an additional $35,000 each.
Property Specifics
| Condos/Townhomes | |
| 23 | |
| — | |
| 1999 | |
| None | |
| Concrete | |
| — | |
| — | |
| No | |
| — |
| Cook | |
| — | |
| — / Monthly | |
| None | |
| Lake Michigan | |
| Public Sewer | |
| Central Air | |
| Gas, Forced Air | |
| 12767810 | |
| 17091270391184 |
Property History
| DATE: | EVENT: | PRICE: | SOURCE: |
|---|---|---|---|
| 4 Mar, 2017 | Under contract | $0 | MRED MLS |
| 15 Feb, 2017 | Listed for sale | $0 | MRED MLS |
| 15 Apr, 2019 | Listed for sale | $0 | MRED MLS |
| 2 Jun, 2022 | Listed for sale | $0 | MRED MLS |
| 20 Jun, 2024 | Listed for sale | $0 | MRED MLS |
| 29 Oct, 2026 | Listed for sale | $625,000 | MRED MLS |
Some photos of this home have been virtually staged.


Room Specifics
Total Bedrooms: 2
Bedrooms Above Ground: 2
Bedrooms Below Ground: 0
Dimensions: 16X13
Floor Type: —
Dimensions: 12X11
Floor Type: Hardwood
Full Bathrooms: 3
Bathroom Amenities: —
Bathroom in Basement: 0
Dimensions: 10X10
Floor Type: Ceramic Tile
Features: Eating Area-Breakfast Bar
Dimensions: 15X24
Floor Type: Hardwood
Rooms: No additional rooms
Other Specifics
| 2 | |
| Concrete Perimeter | |
| Garage Door Opener, Garage Owned, Attached, Garage | |
| — | |
| — | |
| — | |
| Balcony | |
| — | |
| COMMON | |
| — | |
| Full | |
| — | |
| Range, Microwave, Dishwasher, Refrigerator, Washer, Dryer | |
| Not in DB | |
| — | |
| Bike Room/Bike Trails, Door Person, Elevator in Residence, Exercise Room, Storage, On Site Manager/Engineer, Party Room, Sundeck, Receiving Room | |
| — |
Tax History
| Year | Property Taxes |
|---|---|
| 2026 | $11,665 |
Contact Agent
Nearby Similar Homes


Nearby Sold Comparables


Contact Agent
Listing Provided By
@properties Christie's International Real Estate
