

435 Michigan Avenue, Near North Side, Chicago, Illinois 60611


$7,000,000
|
For Sale
|
|
| Status: | Active |
| Sqft: | 0 |
| Cost/Sqft: | — |
| Beds: | 3 |
| Baths: | 4 |
| Year Built: | 2021 |
| Property Taxes: | $122,521 |
| Days On Market: | 246 |
| Lot Size: | 0,00 |
Description
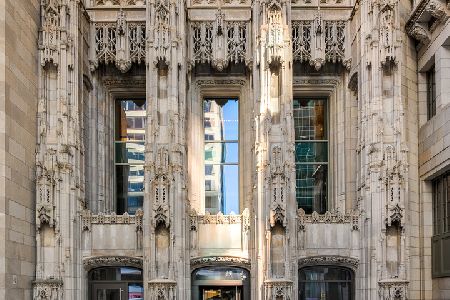
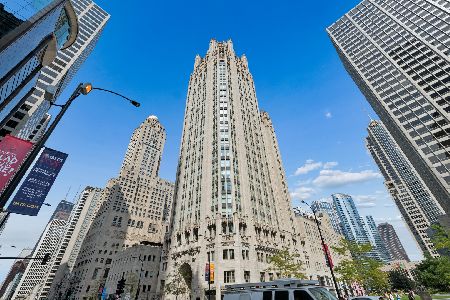
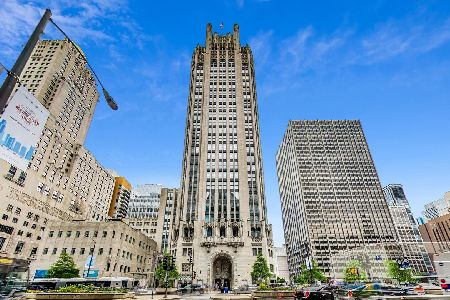
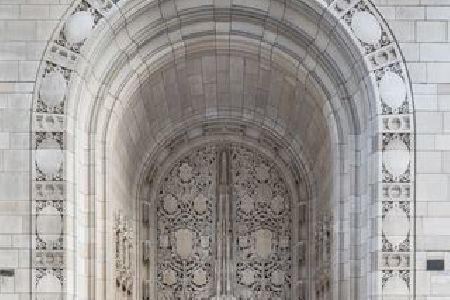
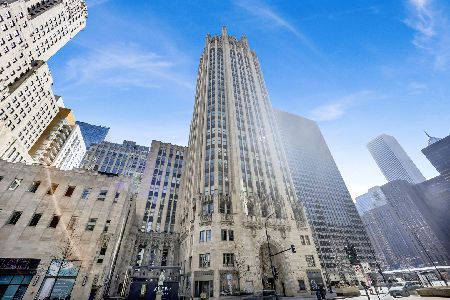
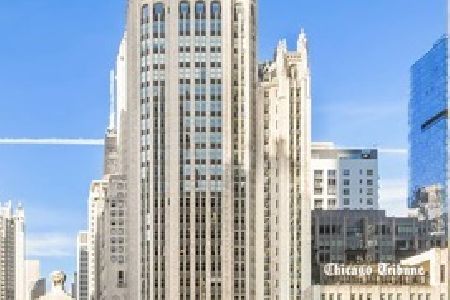
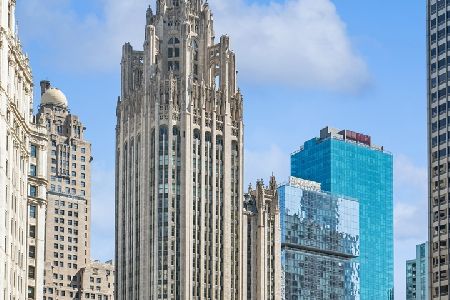
A rare turnkey 3 bedroom + den residence with one of the most architecturally significant private outdoor spaces in Chicago. The terrace is framed by original Gothic limestone with panoramic views of Lake Michigan, the Chicago River, and city skyline in the iconic Tribune Tower. 2203 seamlessly blends architectural pedigree with cutting-edge elegant design. A gracious foyer leads to the open-concept living and dining area framed by oversized windows with sweeping views of Michigan Avenue. Exquisite custom millwork, designer lighting, and a dramatic marble fireplace anchor the space. The chef's kitchen is impeccably appointed with integrated Wolf, Sub-Zero, and Miele appliances, custom cabinetry, and a wine tower. The primary suite is a serene retreat offering bespoke closets and a spa-caliber bath clad in marble featuring a deep soaking tub, oversized glass-enclosed shower, and dual vanity. Two secondary en-suite bedrooms provide exceptional comfort and privacy. A sophisticated bar creates an intimate and distinctive entertaining space leading to the professionally landscaped terrace outfitted with an outdoor kitchen, lounge area with a fire table, and built-in dining area. Crestron home automation with surround sound and motorized shades throughout and 3 prime parking spaces on main level. Tribune Tower residents enjoy unparalleled amenities including an indoor pool and adjacent sundeck, state-of-the-art fitness center with spa and treatment rooms, golf simulator, resident lounges, private elevated park, the 25th-floor Crown Terrace, covered dog run, and 24/7 door staff with onsite property management.
Property Specifics
| Condos/Townhomes | |
| 34 | |
| — | |
| 2021 | |
| None | |
| Concrete | |
| — | |
| — | |
| No | |
| Yes | |
| — |
| Cook | |
| Tribune Tower Residences | |
| 7062 / Monthly | |
| Heat, Air Conditioning, Water, Gas, Insurance, Doorman, TV/Cable, Exercise Facilities, Pool, Exterior Maintenance, Lawn Care, Scavenger, Snow Removal, Internet | |
| Lake Michigan | |
| Public Sewer | |
| Central Air | |
| Natural Gas, Forced Air | |
| 12572581 | |
| 17101300281109 |
Property History
| DATE: | EVENT: | PRICE: | SOURCE: |
|---|---|---|---|
| 28 Sep, 2021 | Sold | $6,031,000 | MRED MLS |
| 16 Aug, 2021 | Under contract | $5,816,000 | MRED MLS |
| 30 Aug, 2019 | Listed for sale | $5,816,000 | MRED MLS |
| 22 Feb, 2026 | Listed for sale | $7,000,000 | MRED MLS |


Room Specifics
Total Bedrooms: 3
Bedrooms Above Ground: 3
Bedrooms Below Ground: 0
Dimensions: 20X14
Floor Type: Hardwood
Dimensions: 14X12
Floor Type: Hardwood
Dimensions: 12X12
Floor Type: Hardwood
Full Bathrooms: 4
Bathroom Amenities: Separate Shower, Double Sink, Soaking Tub
Bathroom in Basement: 0
Dimensions: 18X18
Floor Type: Hardwood
Dimensions: 13X18
Floor Type: Hardwood
Features: Eating Area-Breakfast Bar, Island, Custom Cabinetry
Dimensions: 7X10
Floor Type: Porcelain Tile
Dimensions: 21X22
Floor Type: Hardwood
Rooms: Walk In Closet, Foyer, Terrace, Den
Name: Walk In Closet
Dimensions: 9X7
Floor Type: Hardwood
Name: Foyer
Dimensions: 11X8
Floor Type: Hardwood
Name: Terrace
Dimensions: 52X18
Floor Type: —
Name: Den
Dimensions: 15X14
Floor Type: Hardwood
Name: Terrace
Dimensions: 11X13
Floor Type: —
Other Specifics
| 3 | |
| — | |
| Garage Door Opener, Heated Garage, Garage Owned, Attached, Garage | |
| Washer Hookup, Gas Dryer Hookup, In Unit, Sink | |
| Hardwood | |
| — | |
| — | |
| — | |
| COMMON | |
| — | |
| Full, Double Sink, Tub & Separate Shwr | |
| Wet Bar, Storage, Walk-In Closet(s), High Ceilings, Open Floorplan | |
| Range, Microwave, Dishwasher, High End Refrigerator, Freezer, Washer, Dryer, Disposal, Stainless Steel Appliance(s), Wine Refrigerator, Range Hood | |
| Not in DB | |
| — | |
| Bike Room/Bike Trails, Door Person, Elevator(s), Exercise Room, Storage, Health Club, On Site Manager/Engineer, Park, Party Room, Sundeck, Indoor Pool, Receiving Room, Sauna, Service Elevator(s), Steam Room | |
| Gas Log, Gas Starter |
Tax History
| Year | Property Taxes |
|---|---|
| 2026 | $122,521 |
Contact Agent
Nearby Similar Homes


Nearby Sold Comparables
Contact Agent
Listing Provided By
Jameson Sotheby's Intl Realty
