

435 Michigan Avenue, Near North Side, Chicago, Illinois 60611


$1,575,000
|
For Sale
|
|
| Status: | Active |
| Sqft: | 1,678 |
| Cost/Sqft: | $939 |
| Beds: | 1 |
| Baths: | 2 |
| Year Built: | 2021 |
| Property Taxes: | $26,797 |
| Days On Market: | 50 |
| Lot Size: | 0,00 |
Description
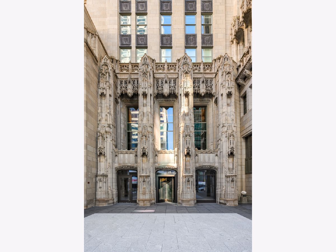
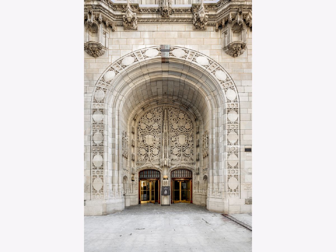
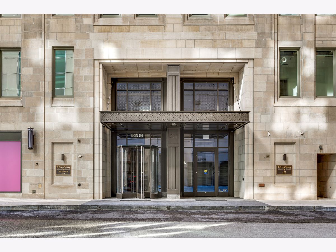
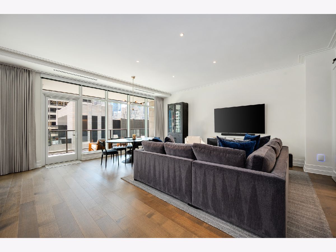
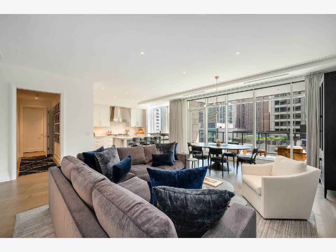
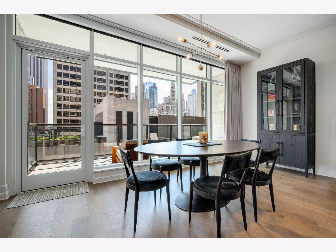
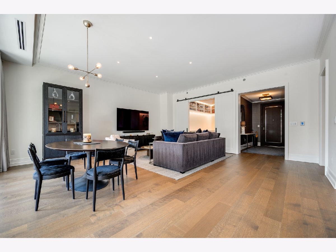
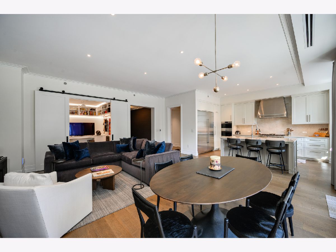
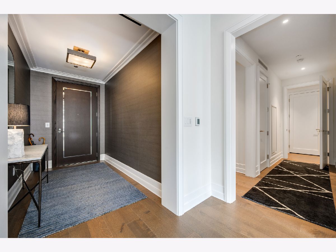
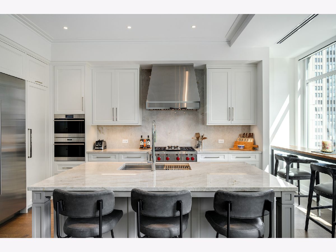
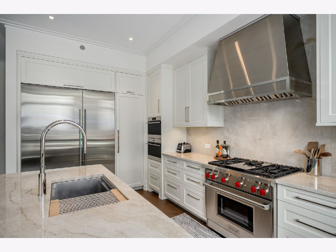
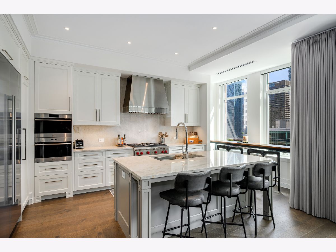
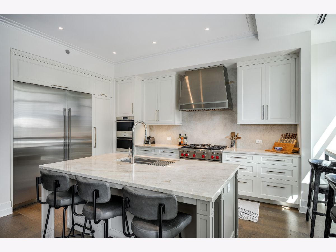
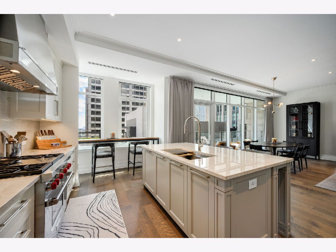
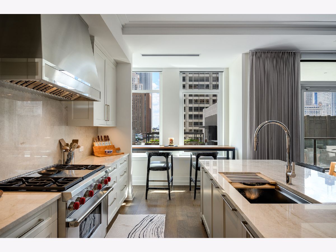
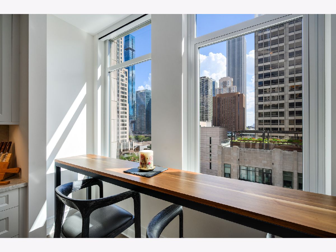
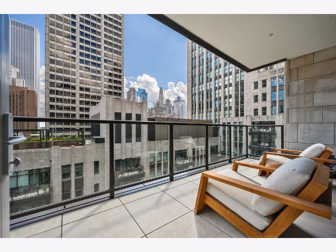
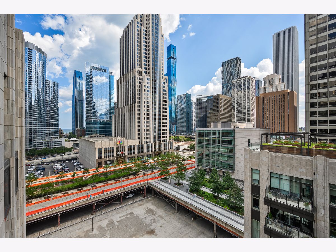
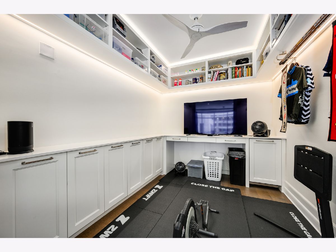
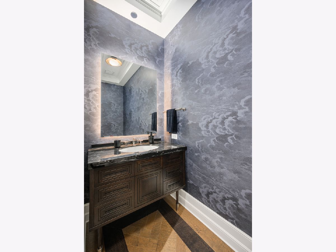
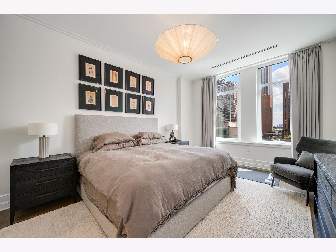
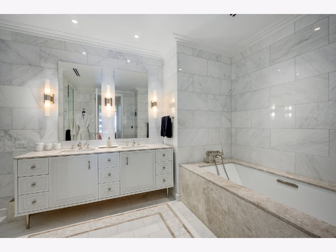
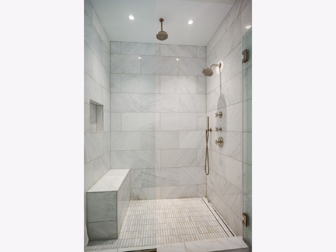
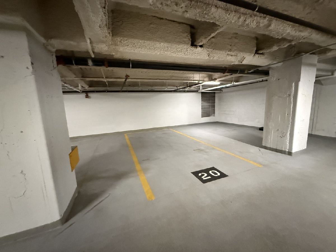
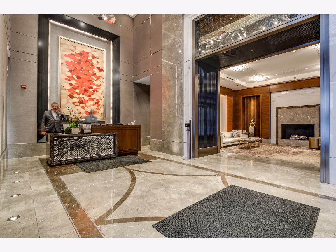
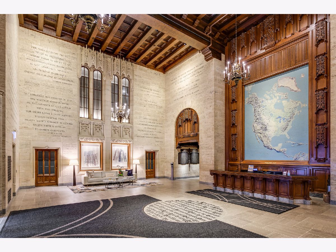
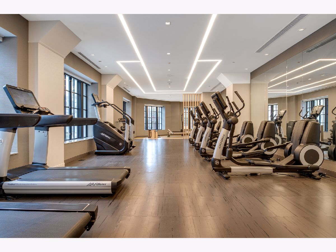
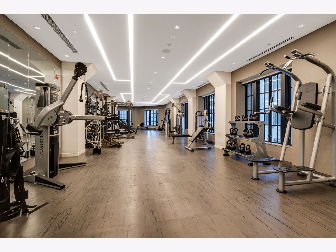
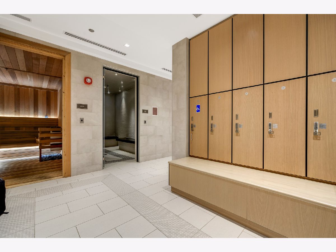
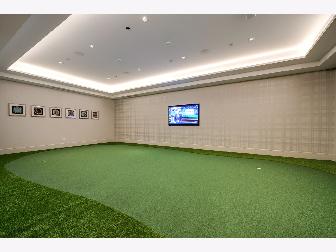
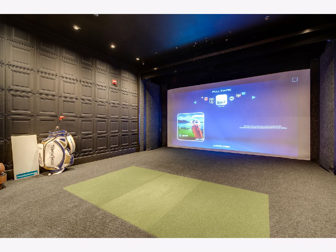
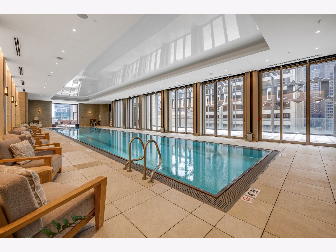
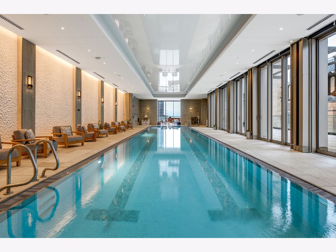
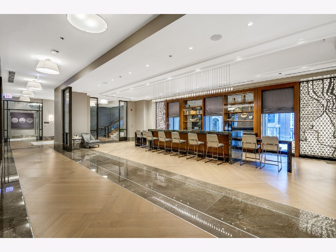
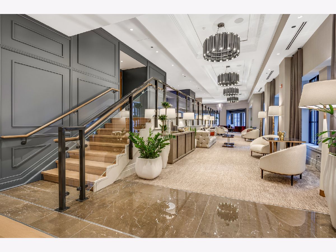
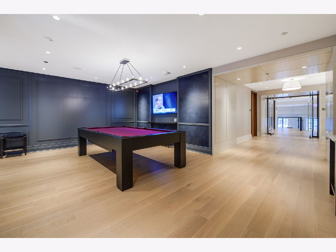
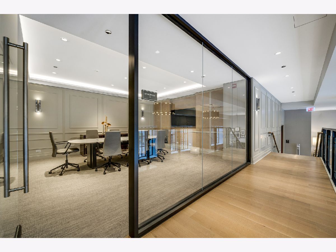
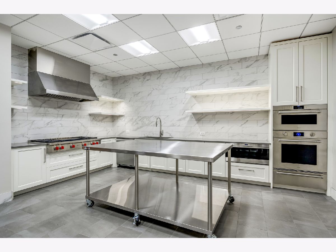
Experience luxury living in Chicago's historic Tribune Tower Residences. This stunning 1,700-square-foot home features one bedroom, one and one half baths. The open-concept layout seamlessly connects the living, dining, and chef's kitchen to a private balcony overlooking the peaceful courtyard. Premium details elevate every inch of the space, from floor-to-ceiling windows and wide-plank oak floors to motorized shades and integrated surround sound. The culinary kitchen boasts Bovelli cabinetry, quartzite countertops, and top-tier Wolf, Sub-Zero, and Miele appliances. Unwind in the spacious primary suite, complete with a spa-like bath, soaking tub, and dual sinks. Fuel your fitness goals in the enclosed den, fully reimagined as an indoor cycling studio. The space can comfortably accommodate a smart trainer, rocker plate, multi-screen data display and includes a ceiling cooling fan, beverage/wine fridge and features Bovelli cabinetry built-ins for storage. With the custom, space saving sliding doors, this space can be a work from home office, bedroom or study. Residents enjoy 24/7 staff alongside world-class amenities, including a gym, indoor lap pool, spacious locker rooms with dry sauna, outdoor rooftop terrace, event space with catering kitchen, and putting green and golf simulator. One extra large garage parking included with electricity already installed if one wants to install EV charger.
Property Specifics
| Condos/Townhomes | |
| 34 | |
| — | |
| 2021 | |
| None | |
| Concrete | |
| — | |
| — | |
| No | |
| — |
| Cook | |
| Tribune Tower Residences | |
| 1704 / Monthly | |
| Heat, Air Conditioning, Water, Gas, Parking, Insurance, Doorman, TV/Cable, Exercise Facilities, Pool, Exterior Maintenance, Lawn Care, Scavenger, Snow Removal, Internet | |
| Lake Michigan | |
| Public Sewer | |
| Central Air | |
| Natural Gas, Forced Air | |
| 12752294 | |
| 17101300291077 |
Nearby Schools
| NAME: | DISTRICT: | DISTANCE: | |
|---|---|---|---|
|
Grade School
Ogden Elementary |
299 | — | |
|
Middle School
Ogden Elementary |
299 | Not in DB | |
Property History
| DATE: | EVENT: | PRICE: | SOURCE: |
|---|---|---|---|
| 27 Jan, 2022 | Sold | $1,362,500 | MRED MLS |
| 16 Nov, 2021 | Under contract | $1,259,000 | MRED MLS |
| 30 Aug, 2019 | Listed for sale | $1,259,000 | MRED MLS |
| 7 Sep, 2026 | Listed for sale | $1,575,000 | MRED MLS |
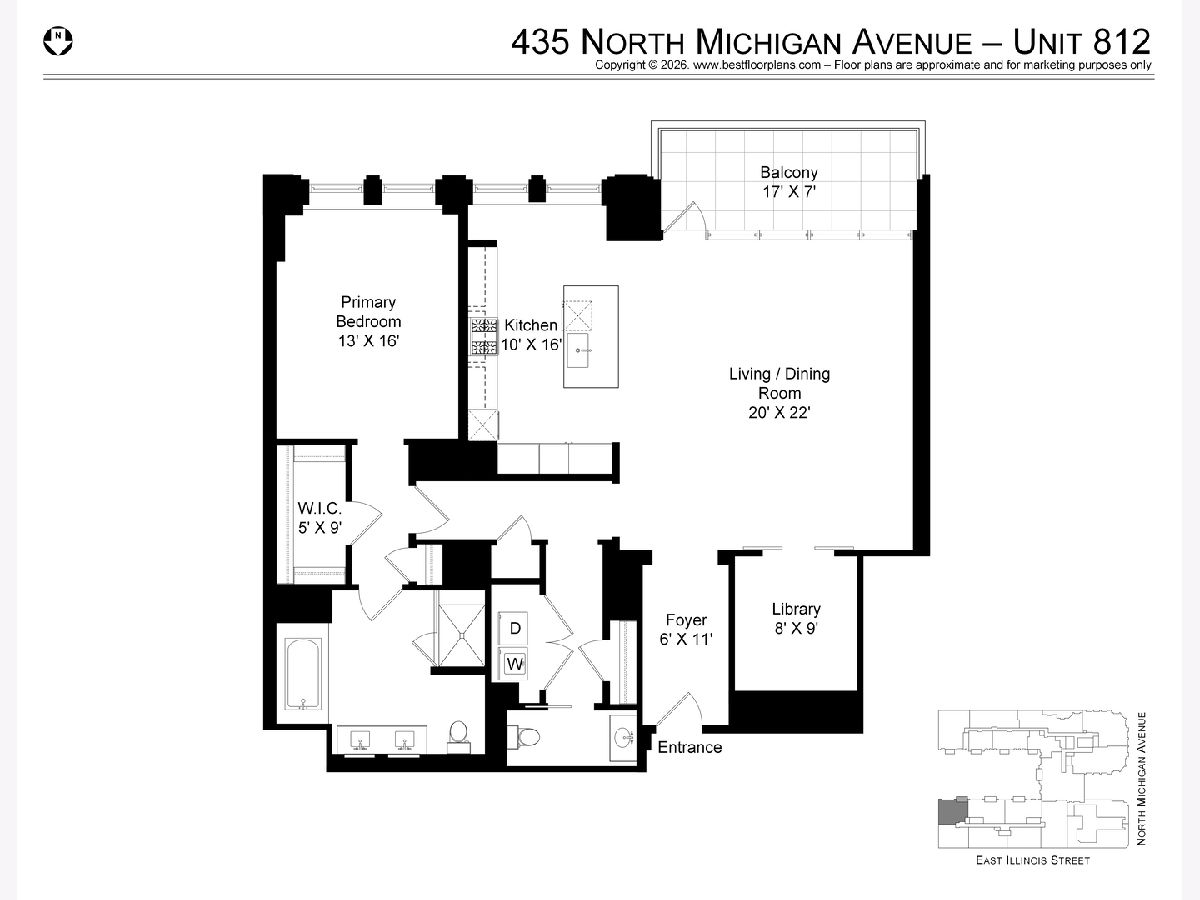
Room Specifics
Total Bedrooms: 1
Bedrooms Above Ground: 1
Bedrooms Below Ground: 0
Dimensions: 16X13
Floor Type: Hardwood
Full Bathrooms: 2
Bathroom Amenities: Separate Shower, Double Sink, Soaking Tub
Bathroom in Basement: 0
Dimensions: COMBO
Floor Type: Hardwood
Dimensions: 16X10
Floor Type: Hardwood
Features: Eating Area-Breakfast Bar, Island, Custom Cabinetry, Pantry
Dimensions: —
Floor Type: Hardwood
Dimensions: 22X20
Floor Type: Hardwood
Rooms: Walk In Closet, Library, Foyer, Balcony/Porch/Lanai
Name: Walk In Closet
Dimensions: 9X5
Floor Type: Hardwood
Name: Library
Dimensions: 9X8
Floor Type: Hardwood
Name: Foyer
Dimensions: 11X6
Floor Type: Hardwood
Name: Balcony/Porch/Lanai
Dimensions: 17X7
Floor Type: —
Other Specifics
| 1 | |
| — | |
| Garage Door Opener, Heated Garage, Garage Owned, Attached, Garage | |
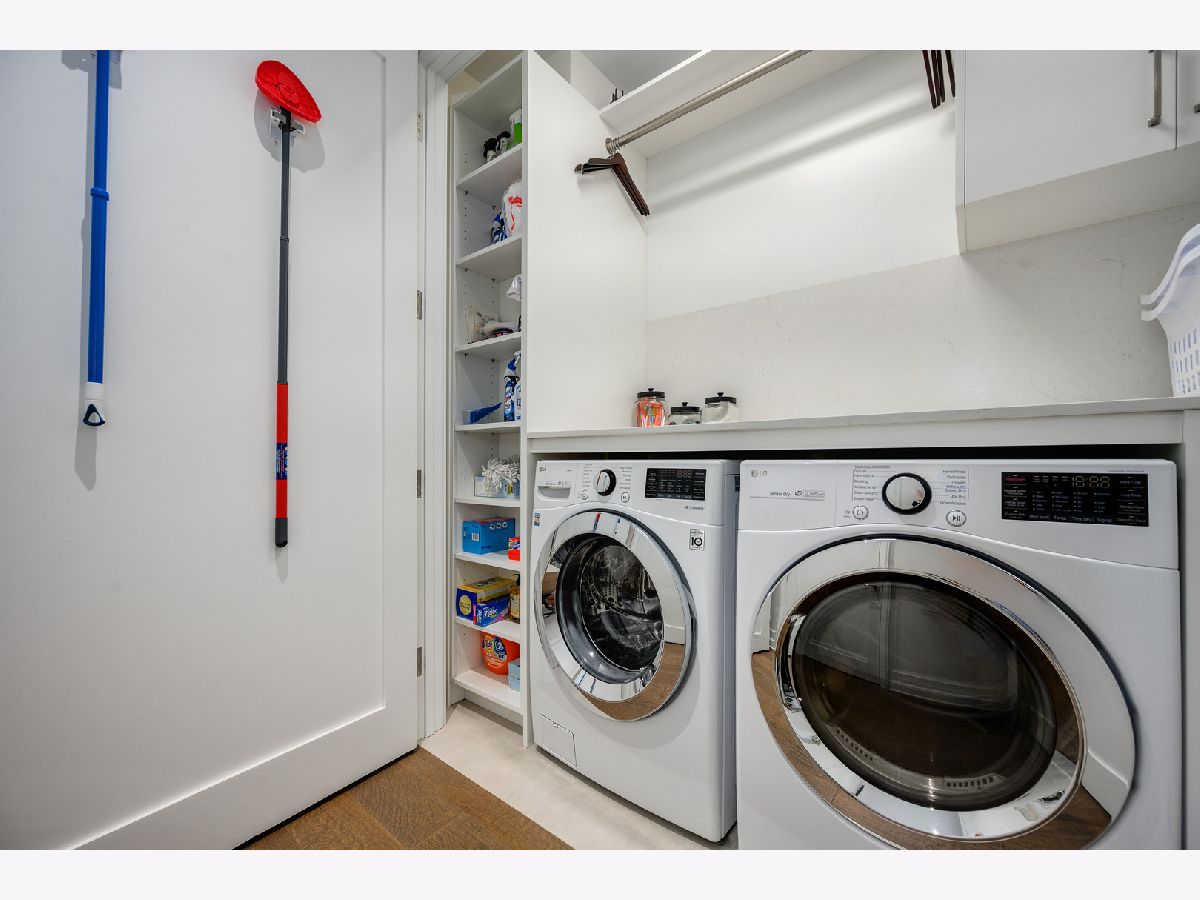
| Washer Hookup, Gas Dryer Hookup, In Unit | |
| Hardwood | |
| — | |
| Balcony | |
| — | |
| COMMON | |
| — | |
| Full, Double Sink, Tub & Separate Shwr | |
| Storage, Walk-In Closet(s), High Ceilings, Open Floorplan | |
| Range, Microwave, Dishwasher, High End Refrigerator, Freezer, Washer, Dryer, Disposal, Stainless Steel Appliance(s), Range Hood, Gas Cooktop, Gas Oven, Oven | |
| Not in DB | |
| — | |
| Bike Room/Bike Trails, Door Person, Elevator in Residence, Exercise Room, Storage, Health Club, On Site Manager/Engineer, Park, Party Room, Sundeck, Indoor Pool, Receiving Room, Sauna, Service Elevator(s), Steam Room | |
| — |
Tax History
| Year | Property Taxes |
|---|---|
| 2026 | $26,797 |
Contact Agent
Nearby Similar Homes





Nearby Sold Comparables





Contact Agent
Listing Provided By
RE/MAX 10 Lincoln Park
