

435 Thorne Lane, Lake Forest, Illinois 60045


$4,950,000
|
For Sale
|
|
| Status: | Active |
| Sqft: | 8,078 |
| Cost/Sqft: | $613 |
| Beds: | 5 |
| Baths: | 8 |
| Year Built: | 2009 |
| Property Taxes: | $72,427 |
| Lot Size: | 1,28 |
Description
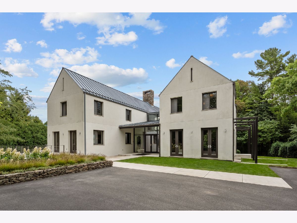
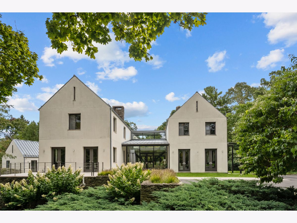
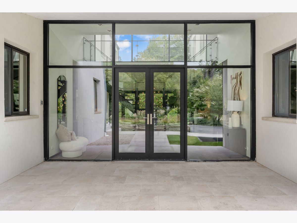
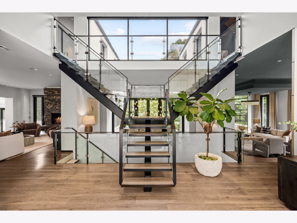
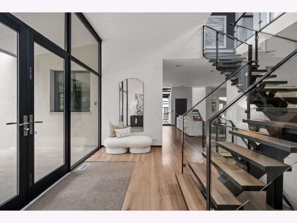
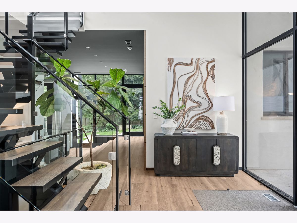
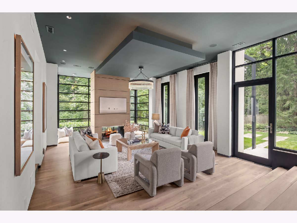
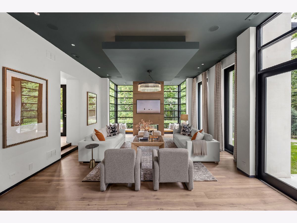
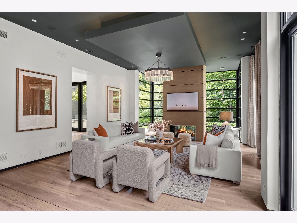
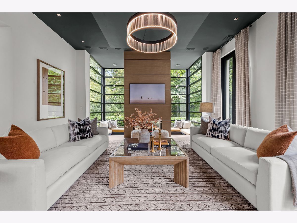
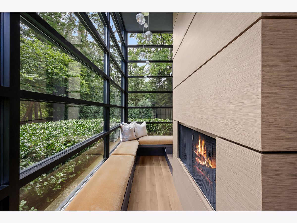
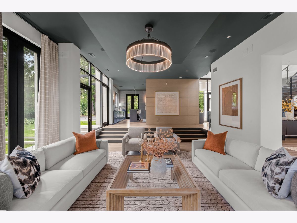
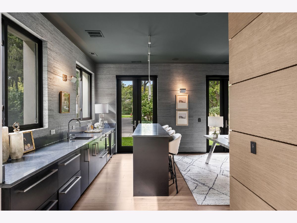
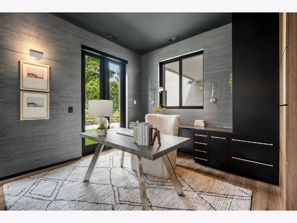
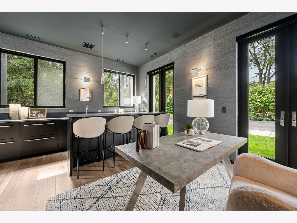
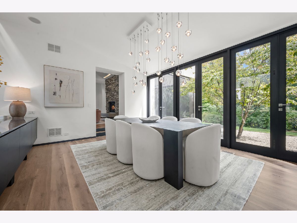
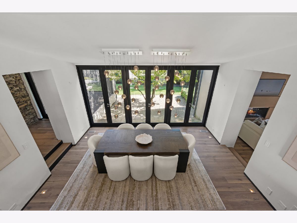
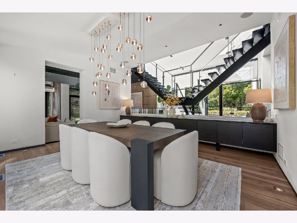
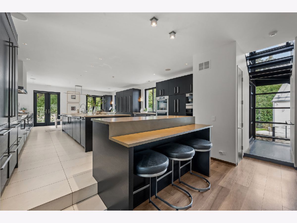
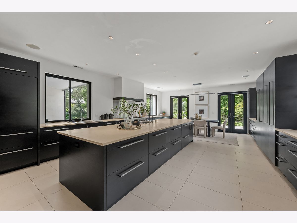
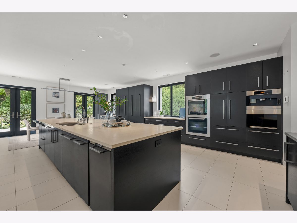
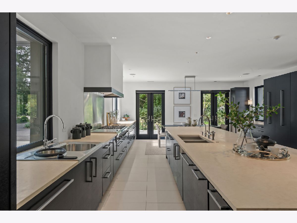
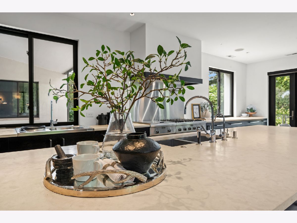
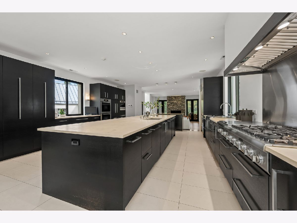
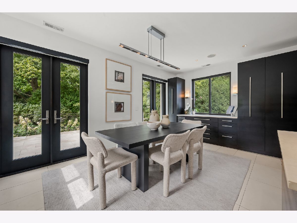
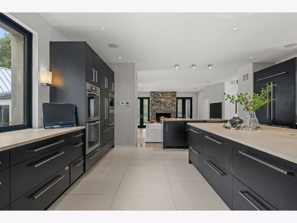
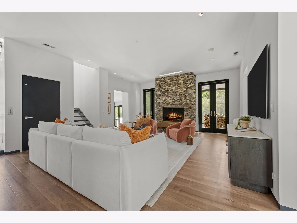
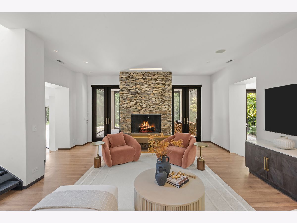
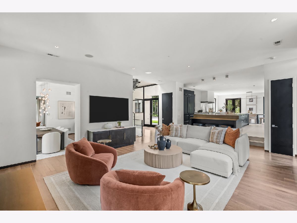
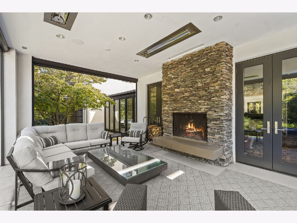
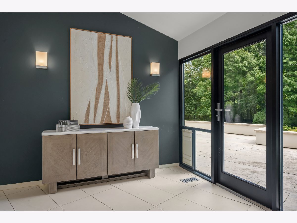
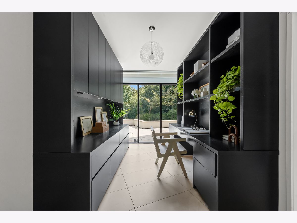
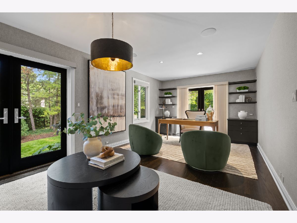
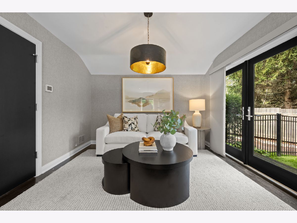
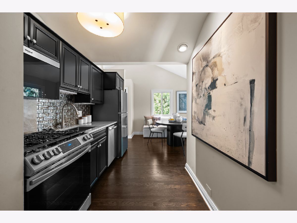
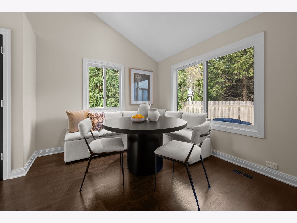
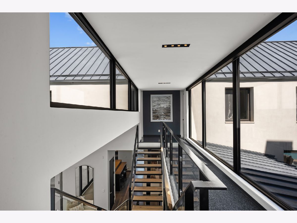
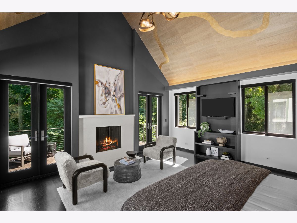
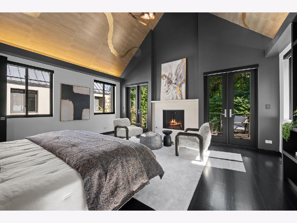
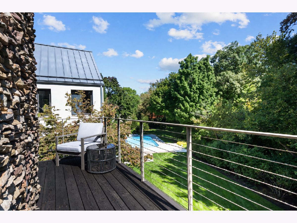
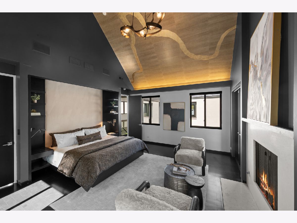
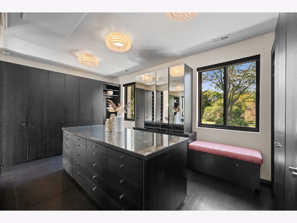
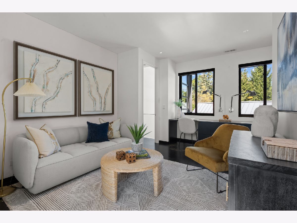
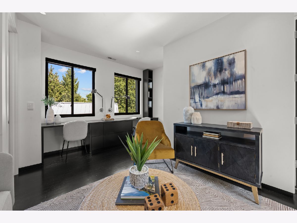
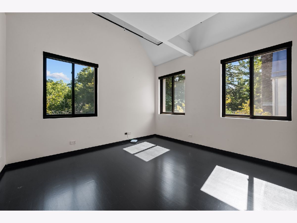
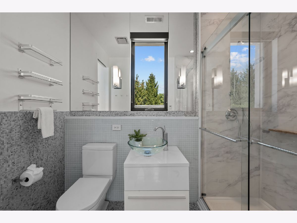
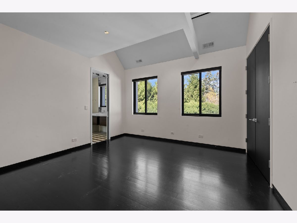
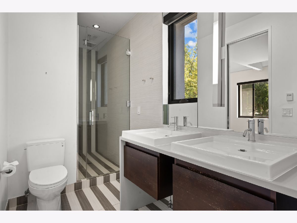
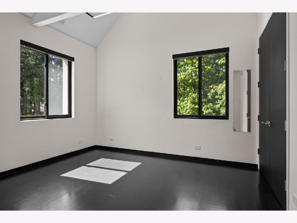
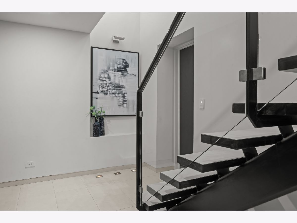
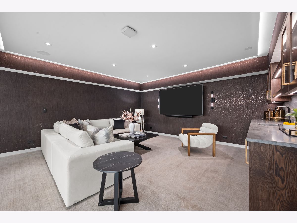
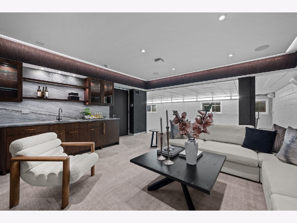
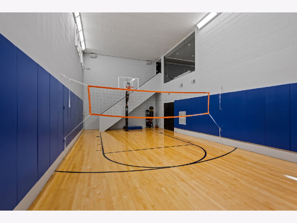
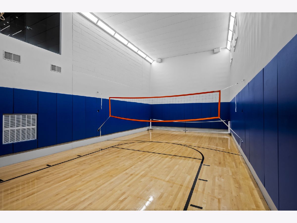
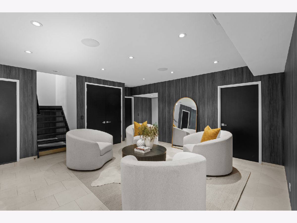
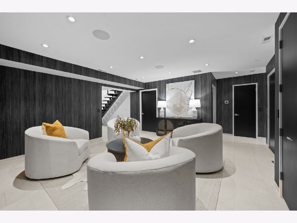
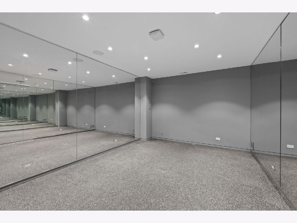
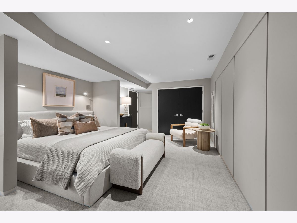
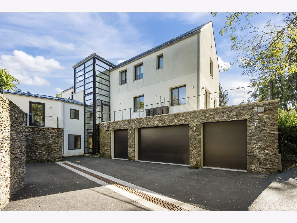
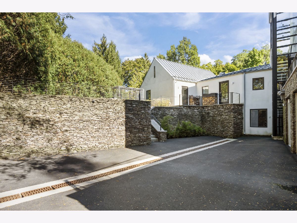
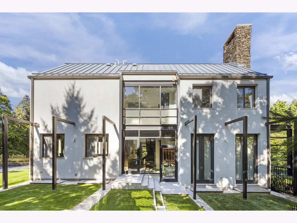
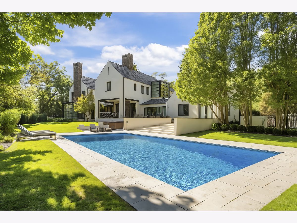
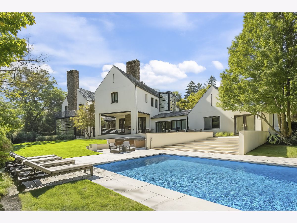
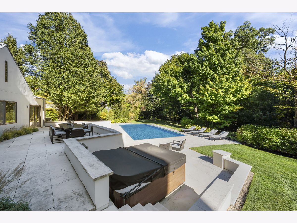
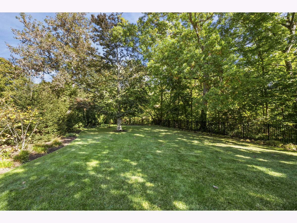
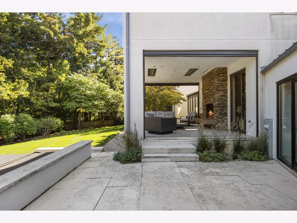
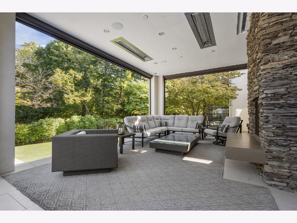
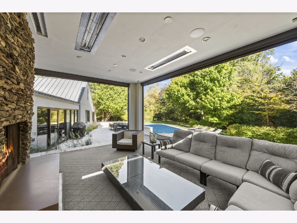
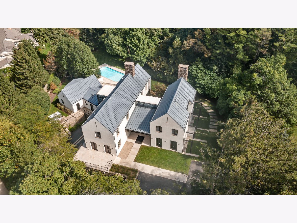
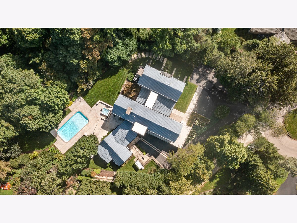
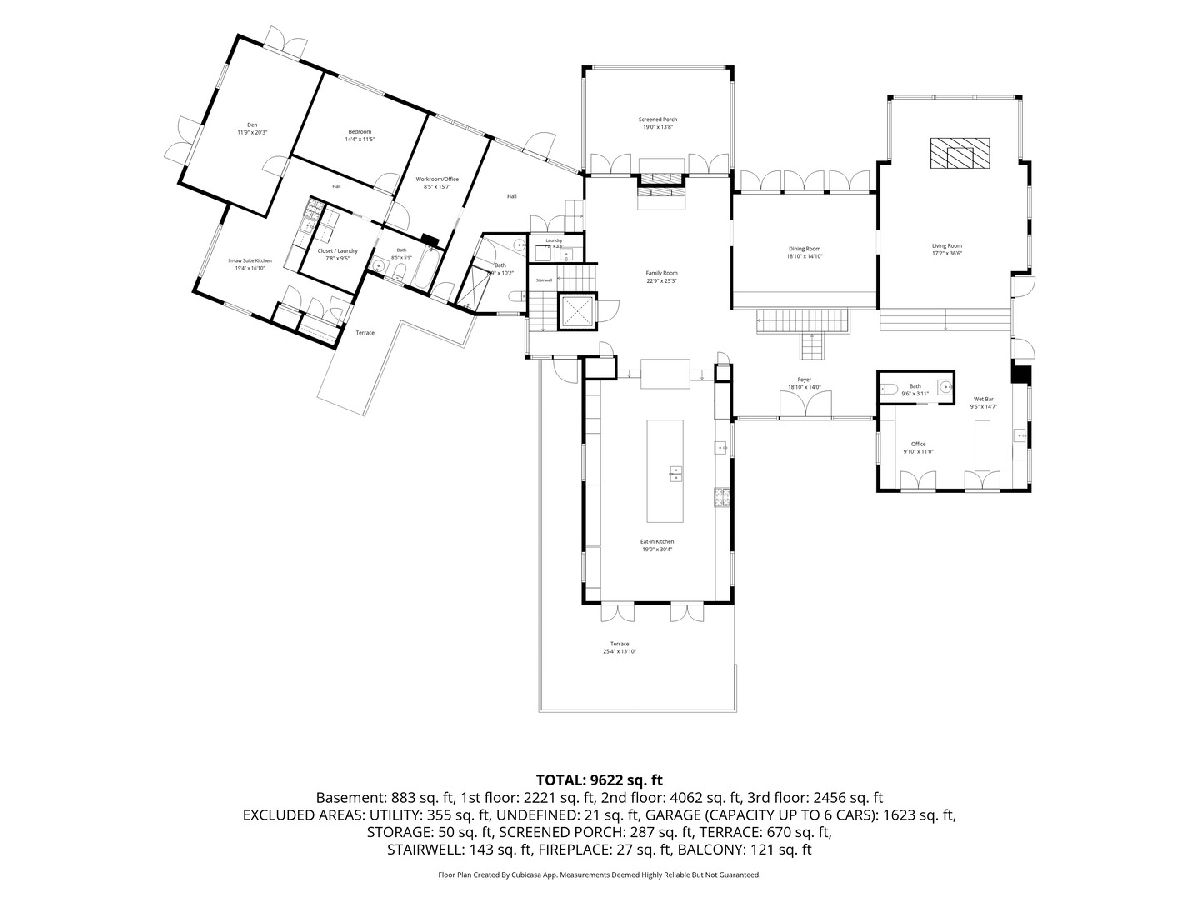
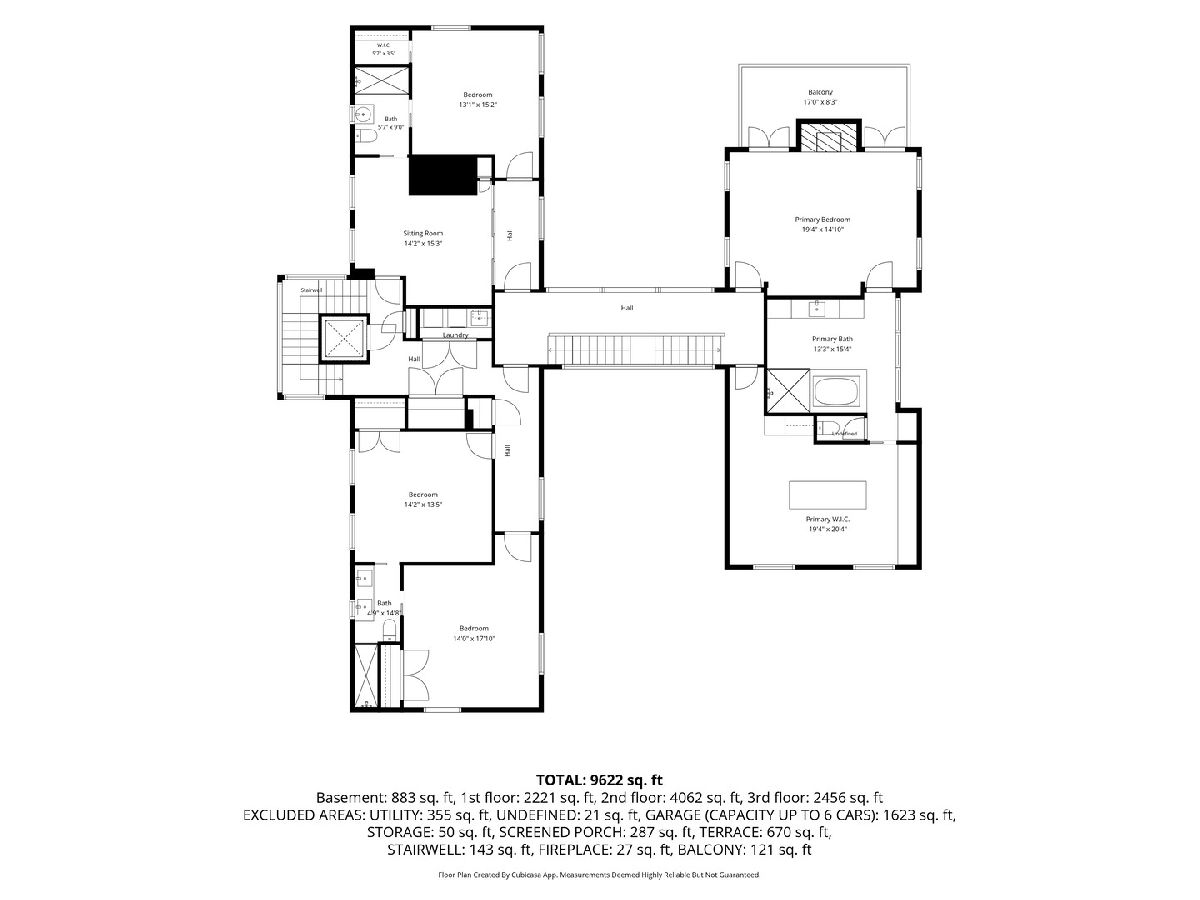
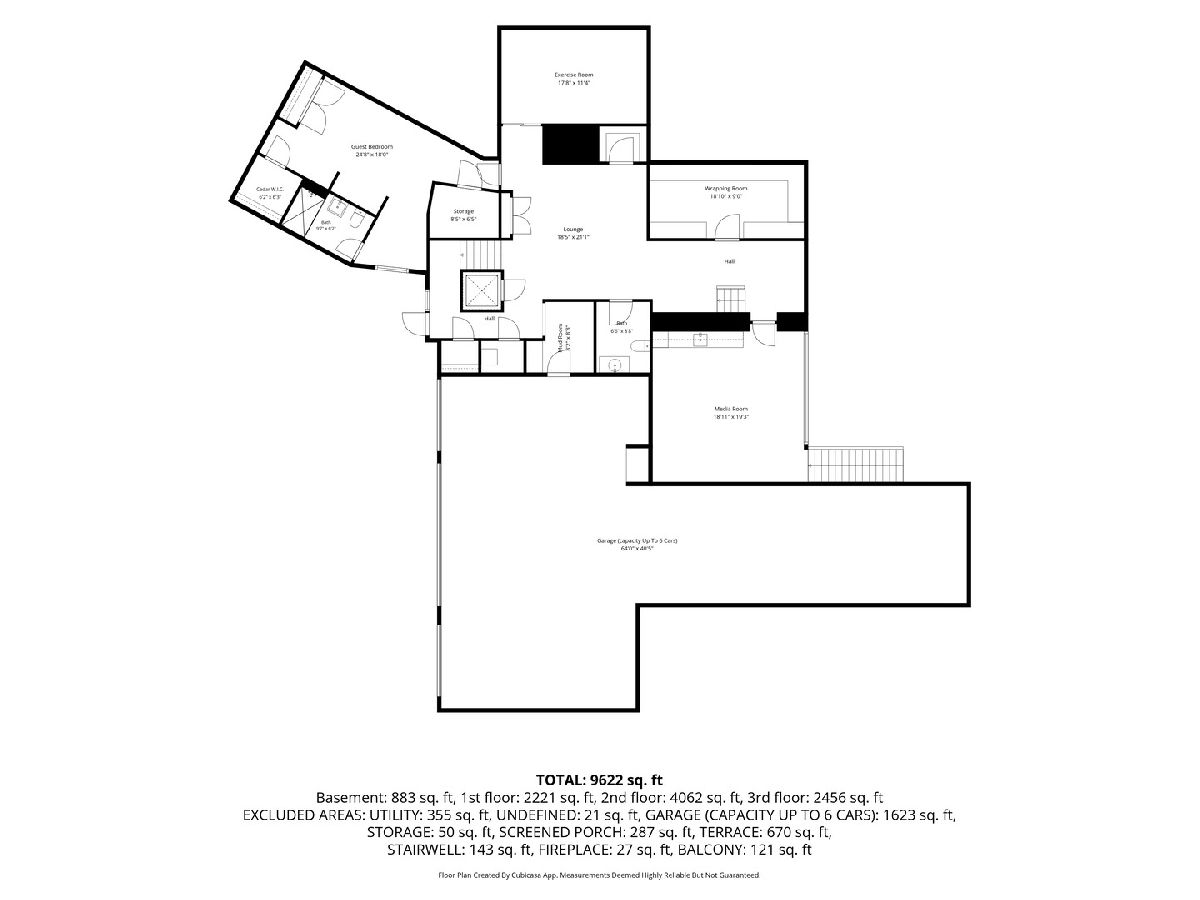
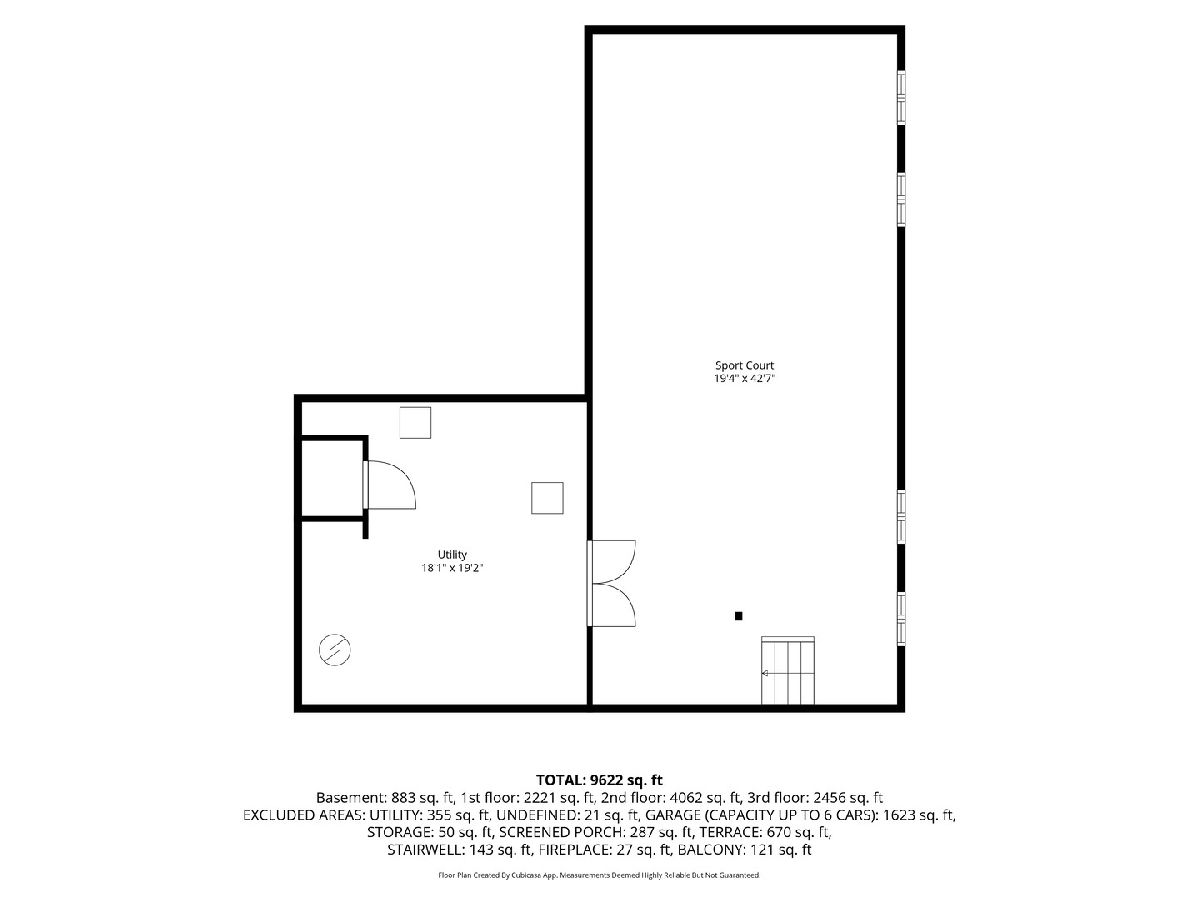
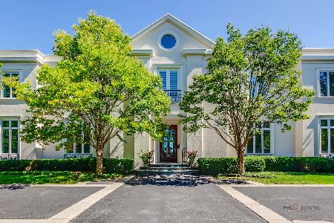
Set on 1.28 acres at the end of a quiet East Lake Forest cul-de-sac, this exceptional contemporary home offers 8,078 square feet above grade plus finished lower level. Walls of glass, a dramatic floating staircase and open living spaces frame views of the pool, terraces and wooded ravine. The kitchen features custom ebony cabinetry, high-end appliances and a large island and opens directly to the family room and outdoor living areas. Substantial recent improvements include new HVAC systems, a new heated driveway, extensive landscaping and drainage work, custom interior upgrades, a whole-house generator and a Crestron lighting and shade-control system. The lower level includes a media room, workout room, bar, guest accommodations and indoor sport court, while the renovated in-law suite has its own kitchen and den. Additional highlights include six bedrooms, 7.1 baths, an elevator, heated pool and spa, screened porch with retractable screens and fireplace, and a heated garage that can accommodate up to 6 cars.
Property Specifics
| Single Family | |
| — | |
| — | |
| 2009 | |
| — | |
| — | |
| No | |
| 1.28 |
| Lake | |
| — | |
| — / Not Applicable | |
| — | |
| — | |
| — | |
| 12718757 | |
| 12341010230000 |
Nearby Schools
| NAME: | DISTRICT: | DISTANCE: | |
|---|---|---|---|
|
Grade School
Sheridan Elementary School |
67 | — | |
|
Middle School
Deer Path Middle School |
67 | Not in DB | |
|
High School
Lake Forest High School |
115 | Not in DB | |
Room Specifics
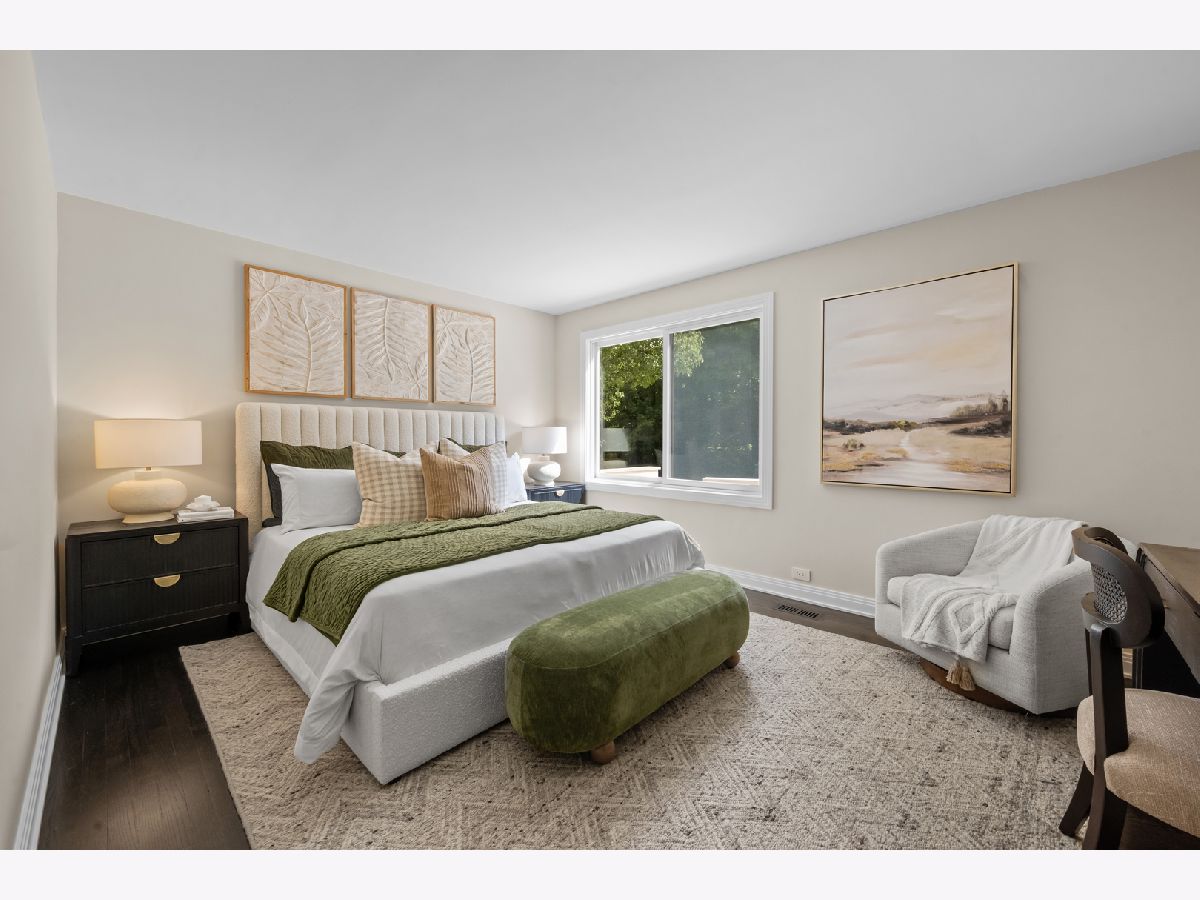
Total Bedrooms: 6
Bedrooms Above Ground: 5
Bedrooms Below Ground: 1
Dimensions: —
Floor Type: —
Dimensions: —
Floor Type: —
Dimensions: —
Floor Type: —
Dimensions: —
Floor Type: —
Dimensions: —
Floor Type: —
Full Bathrooms: 8
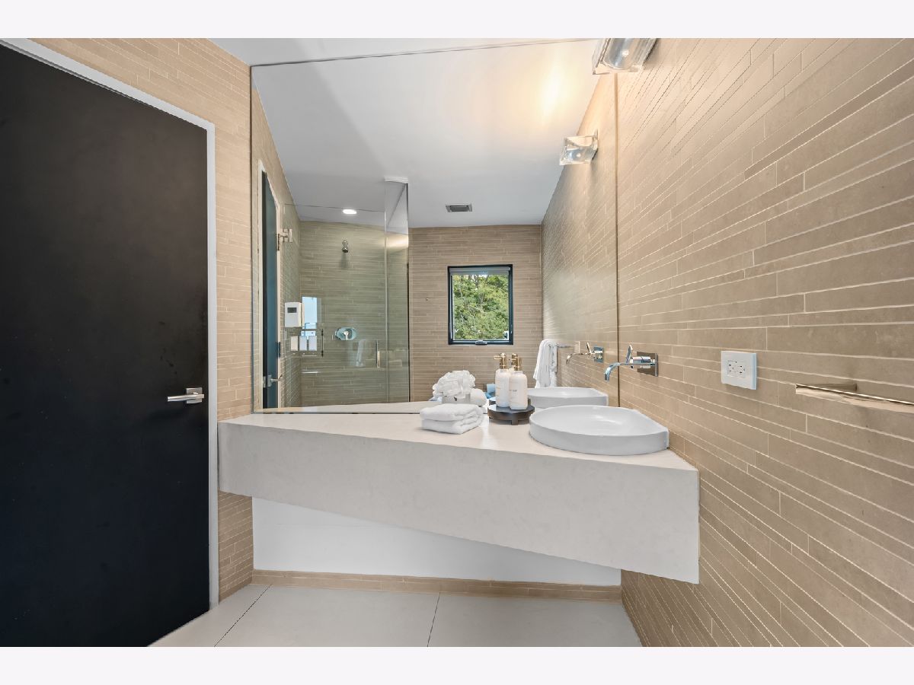
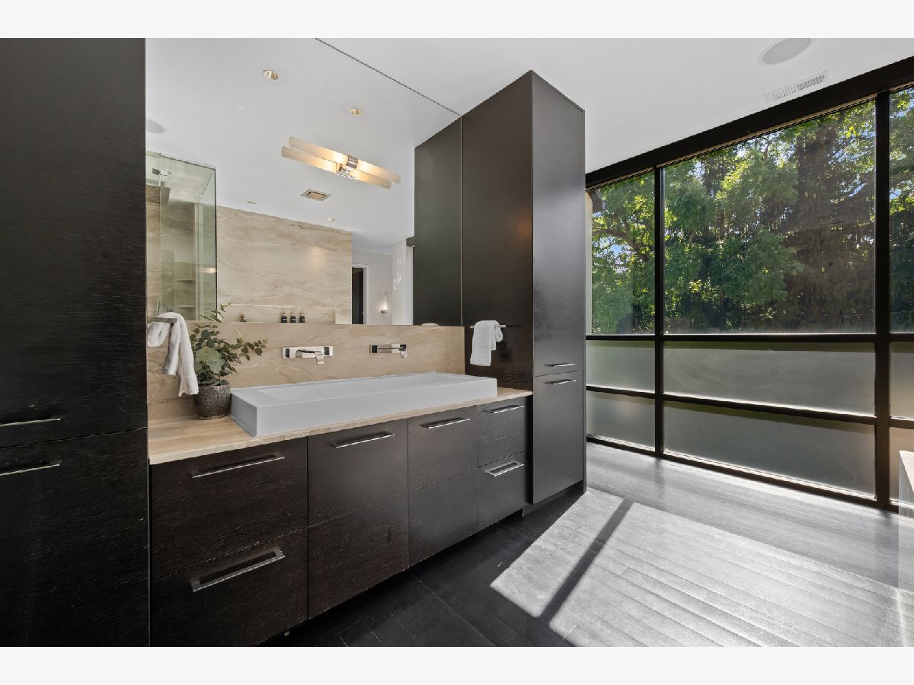
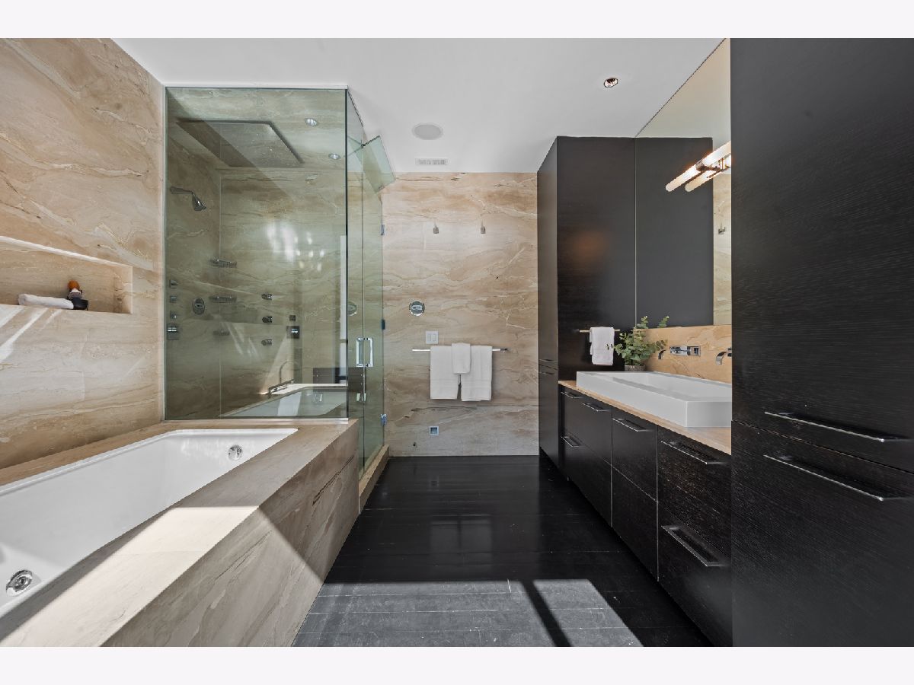
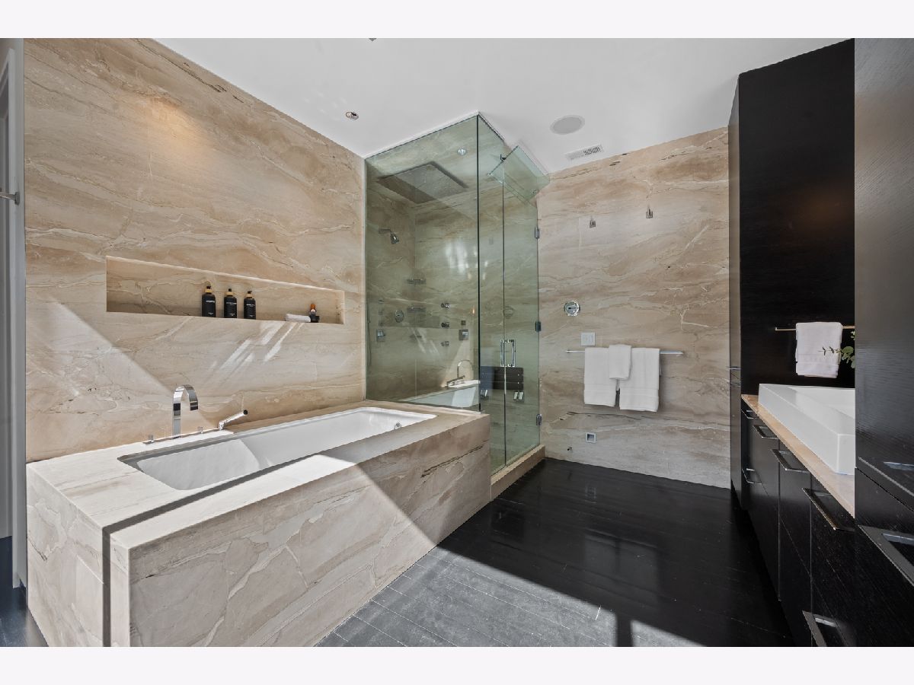
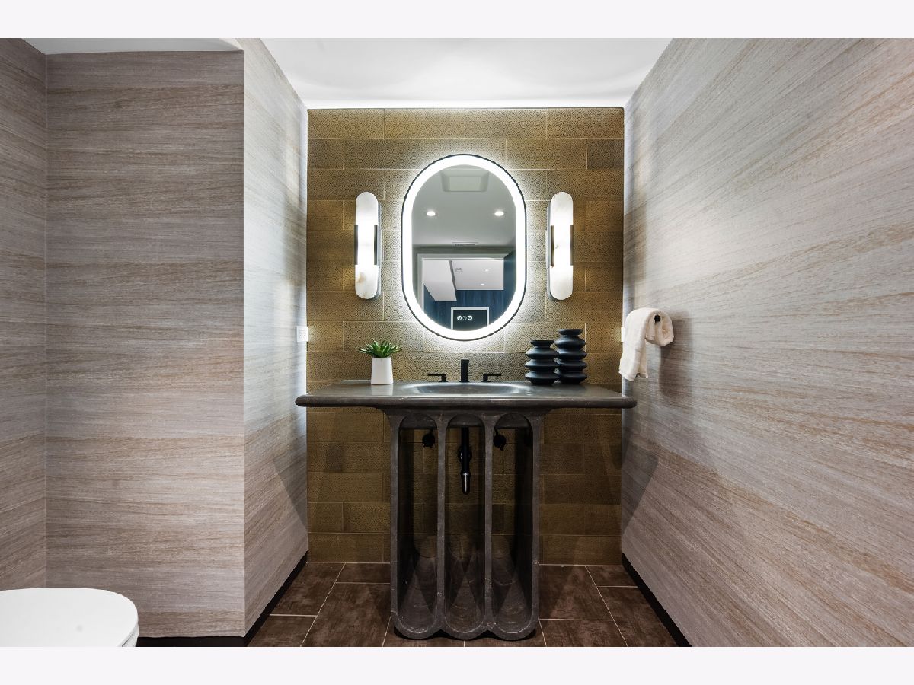
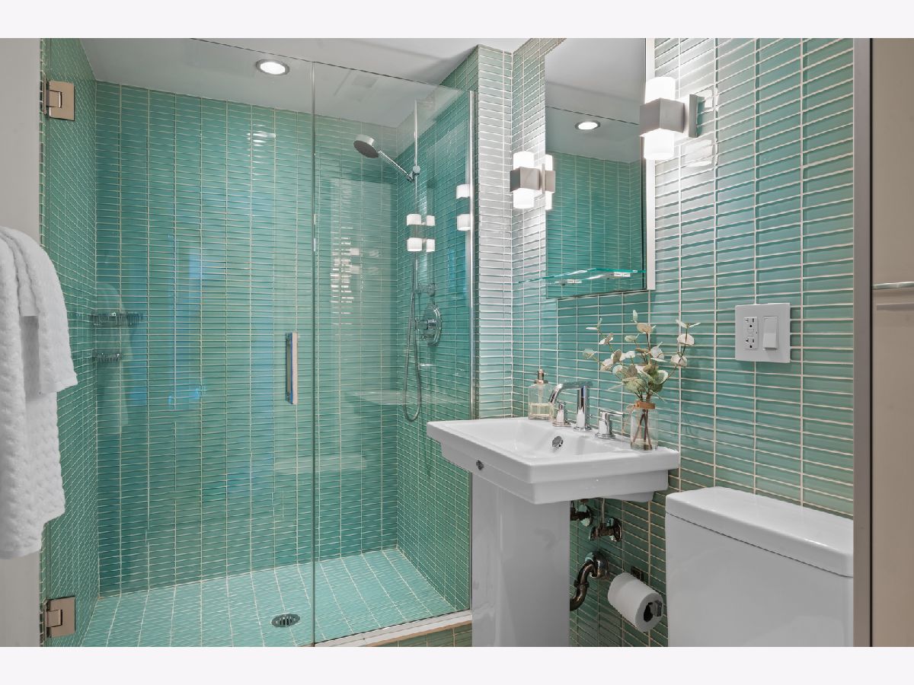
Bathroom Amenities: Separate Shower,Steam Shower,Double Sink,Soaking Tub
Bathroom in Basement: 1
Rooms: —
Basement Description: —
Other Specifics
| 6 | |
| — | |
| — | |
| — | |
| — | |
| 297X112X110X234X95X40X38X1 | |
| Pull Down Stair | |
| — | |
| — | |
| — | |
| Not in DB | |
| — | |
| — | |
| — | |
| — |
Contact Agent
Nearby Similar Homes

Nearby Sold Comparables



Contact Agent
Listing Provided By
Compass
