

4355 Potomac Avenue, Humboldt Park, Chicago, Illinois 60651


$318,000
|
For Sale
|
|
| Status: | New |
| Sqft: | 1,500 |
| Cost/Sqft: | $212 |
| Beds: | 3 |
| Baths: | 2 |
| Year Built: | — |
| Property Taxes: | $2,123 |
| Lot Size: | 0,00 |
Description
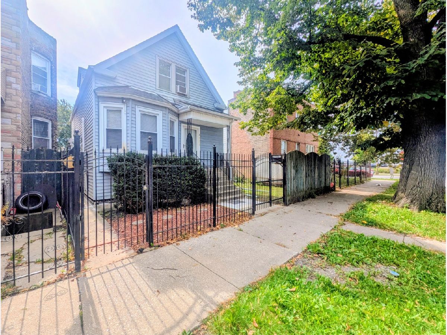
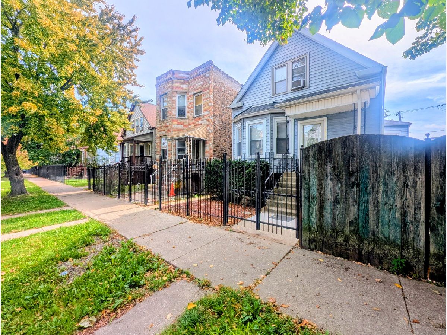
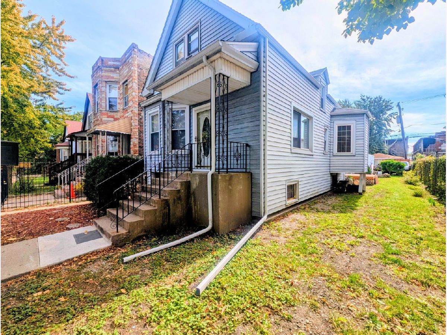
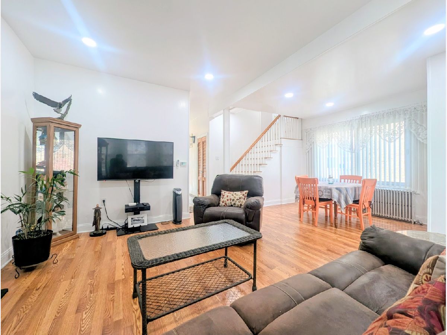
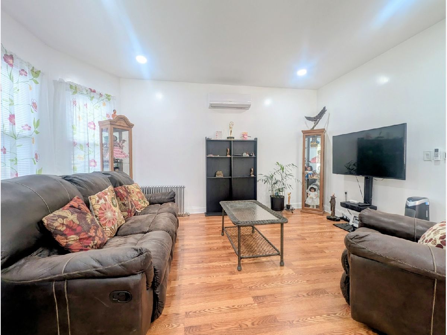
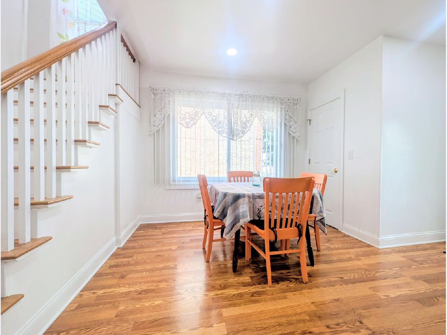
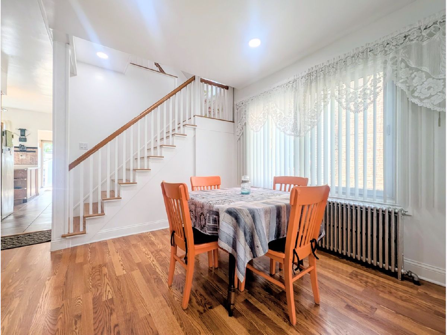
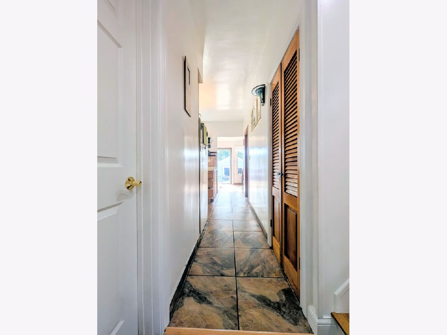
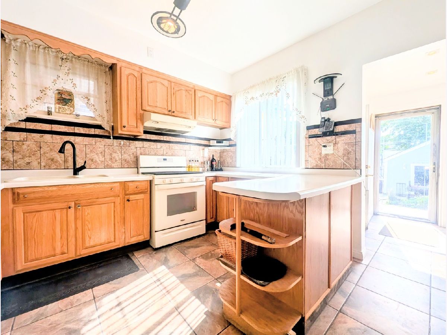
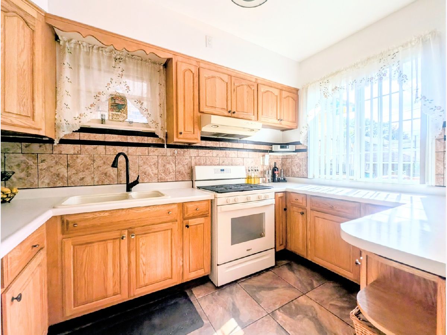
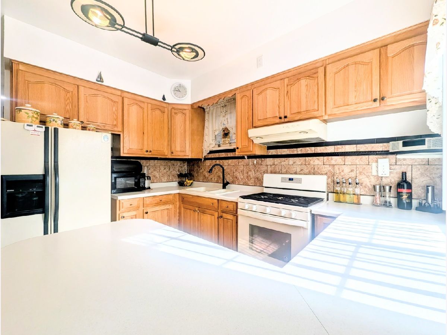
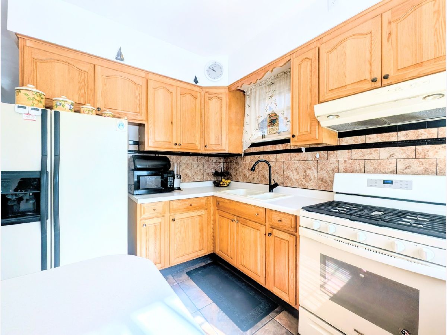
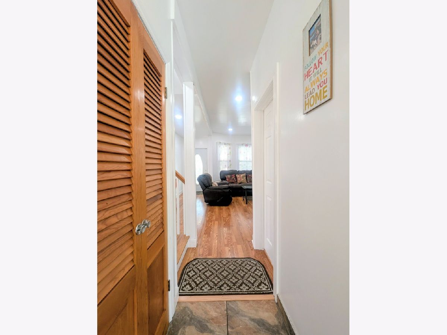
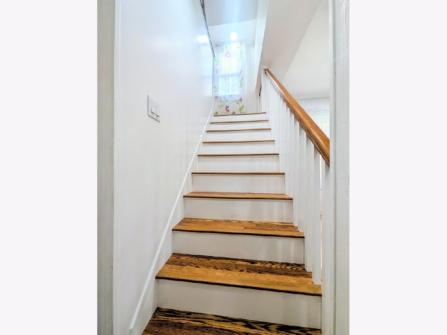
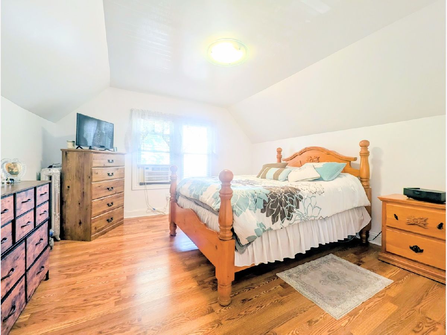
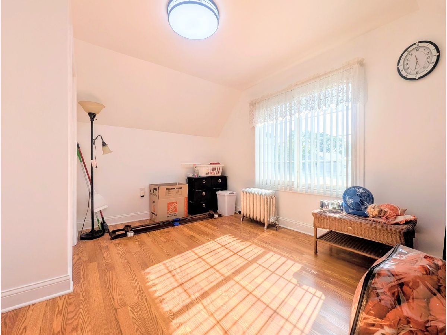
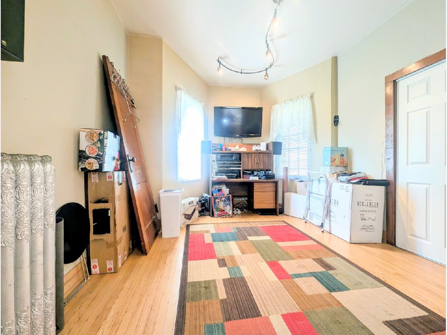
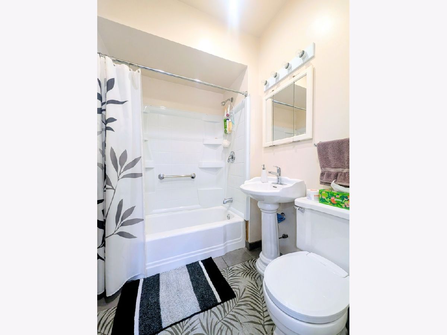
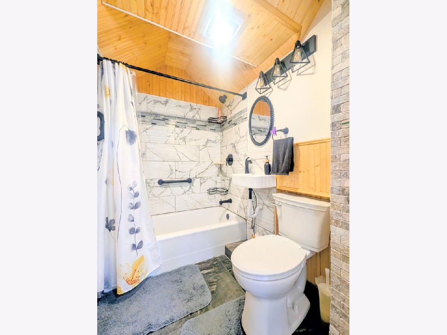
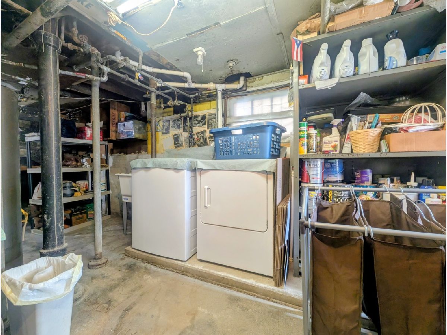
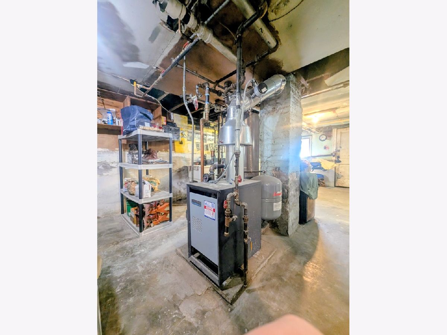
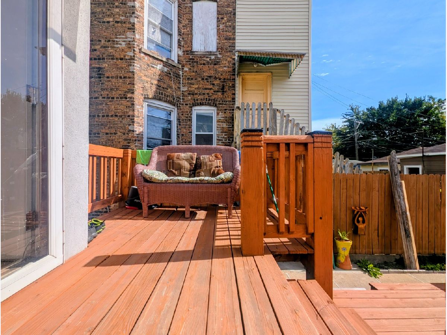
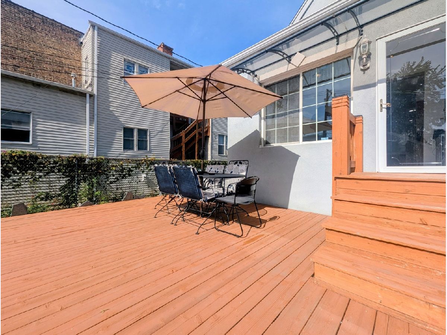
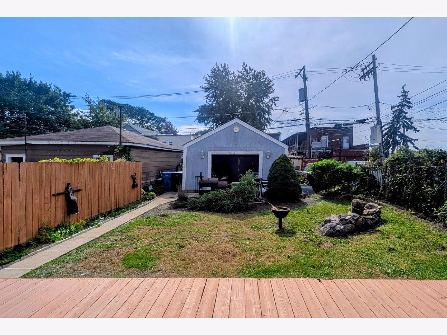
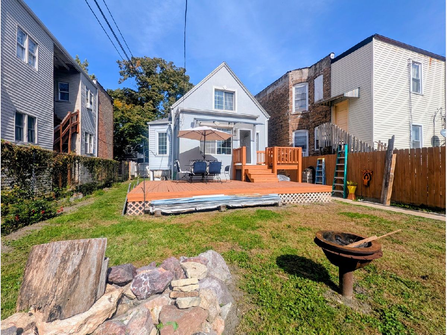
Spacious 3-Bed/2-Bath Home on an Extra-Wide Lot in Humboldt Park! This lovely home offers generous indoor and outdoor living space on an extra-wide lot. The property features a two-car garage, a large deck overlooking the expansive backyard, and a spacious side yard with plenty of room for gardening, play, and outdoor enjoyment. Inside, the main level offers a welcoming flowing layout, with the living and dining rooms sharing a bright connected space at the front of the home. Toward the back, the spacious kitchen features a breakfast bar, abundant cabinet storage, and ample countertop space, making it ideal for everyday cooking and entertaining. A spacious bedroom and full bathroom complete the main floor. Just off the back of the home, an enclosed porch provides a relaxing spot to enjoy views of the large deck and generous backyard. Upstairs, you'll find two additional bedrooms and a second full bathroom, remodeled in 2023. The unfinished basement provides a dedicated laundry area, utility room, and plenty of additional storage space. Some recent updates include; New Furnace 02/2023, New Gutters 06/2022, New Washer 01/2022, New Garage Door 10/2020, New Water Heater 11/2020, New Garage Roof 06/2020, New Roof 07/2017. With its functional layout, many updates, spacious yard, two-car garage, and inviting outdoor entertaining areas, this Humboldt Park home offers plenty of space to enjoy both indoors and out.
Property Specifics
| Single Family | |
| — | |
| — | |
| — | |
| — | |
| — | |
| No | |
| — |
| Cook | |
| — | |
| — / Not Applicable | |
| — | |
| — | |
| — | |
| 12741323 | |
| 16032280020000 |
Room Specifics
Total Bedrooms: 3
Bedrooms Above Ground: 3
Bedrooms Below Ground: 0
Dimensions: —
Floor Type: —
Dimensions: —
Floor Type: —
Full Bathrooms: 2
Bathroom Amenities: Soaking Tub
Bathroom in Basement: 0
Rooms: —
Basement Description: —
Other Specifics
| 2 | |
| — | |
| — | |
| — | |
| — | |
| 38x125 | |
| — | |
| — | |
| — | |
| — | |
| Not in DB | |
| — | |
| — | |
| — | |
| — |
Contact Agent
Nearby Similar Homes
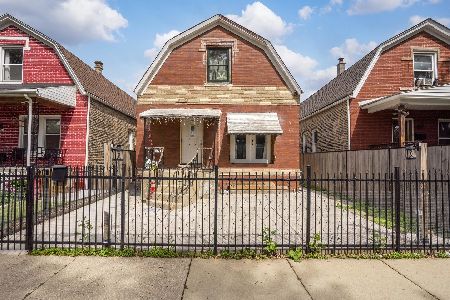
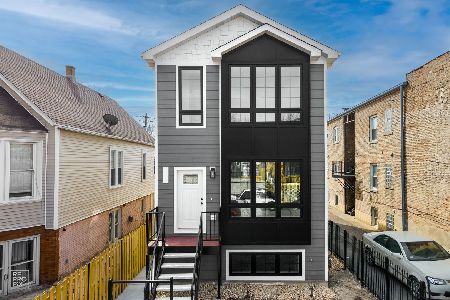
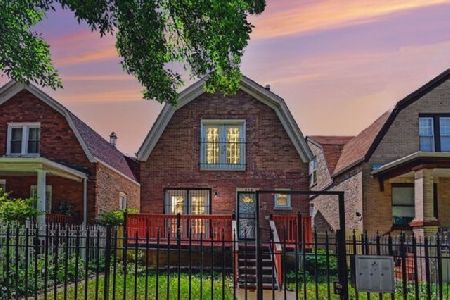
Nearby Sold Comparables

Contact Agent
Listing Provided By
Koral Realty
