

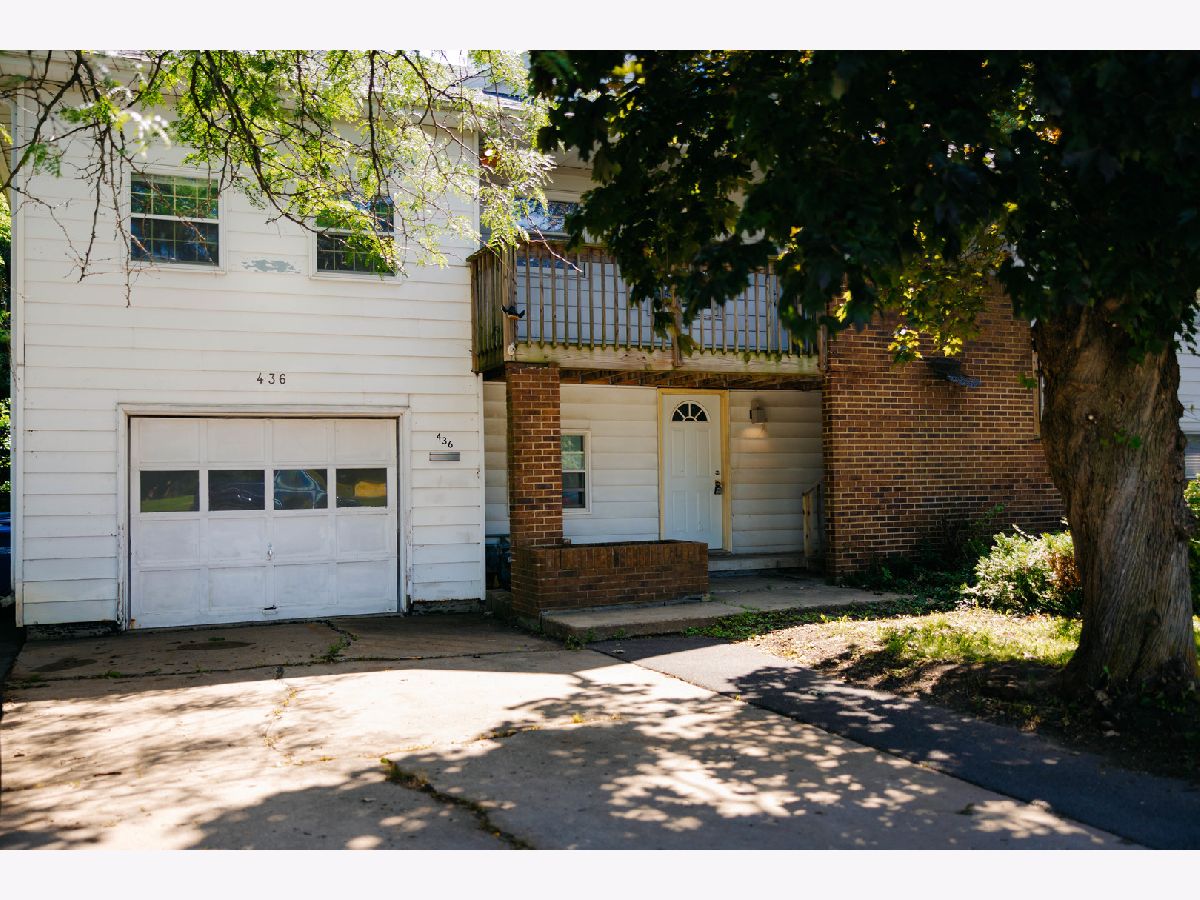
436 Russell Road, Dekalb, Illinois 60115


$295,000
|
For Sale
|
|
| Status: | Active |
| Sqft: | 2,838 |
| Cost/Sqft: | $104 |
| Beds: | 4 |
| Baths: | 2 |
| Year Built: | 1950 |
| Property Taxes: | $7,975 |
| Days On Market: | 78 |
| Lot Size: | 0,00 |
Description
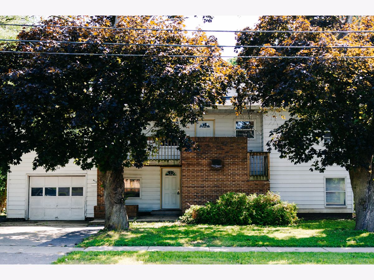
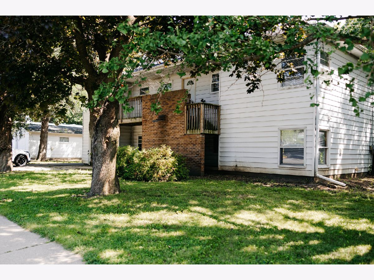
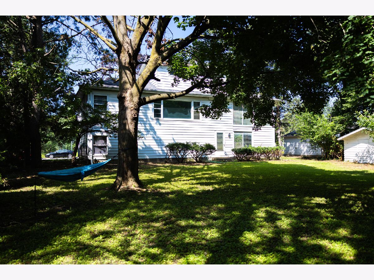
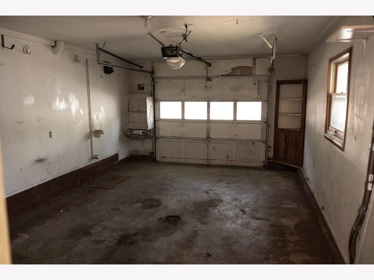
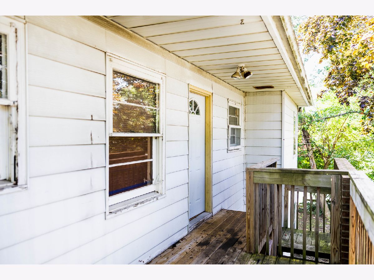
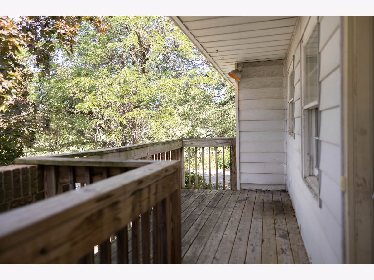
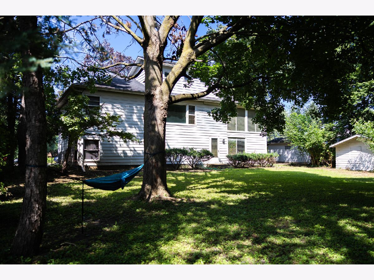
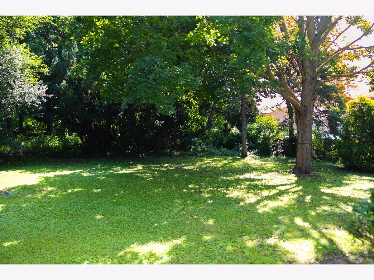
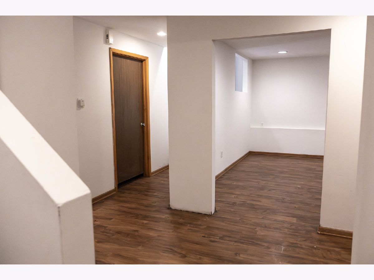
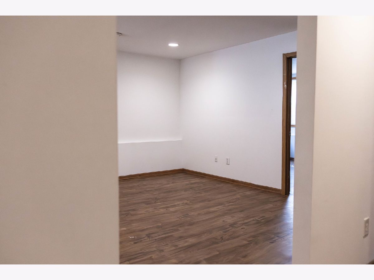
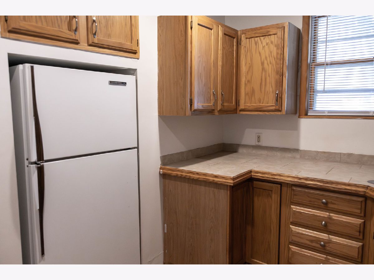
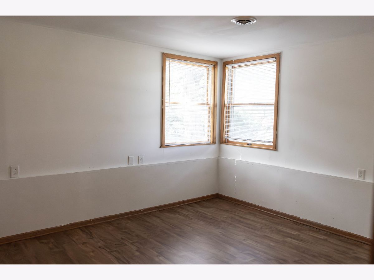
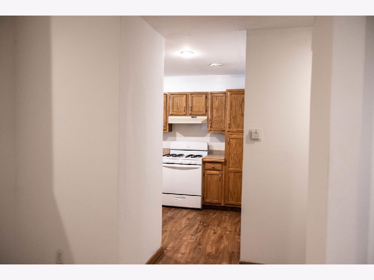
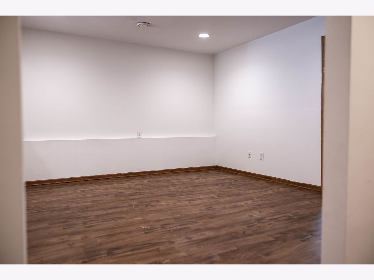
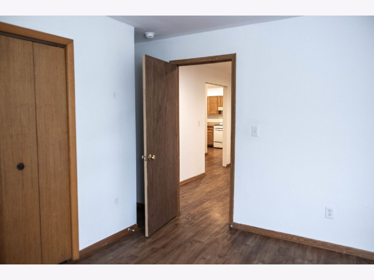
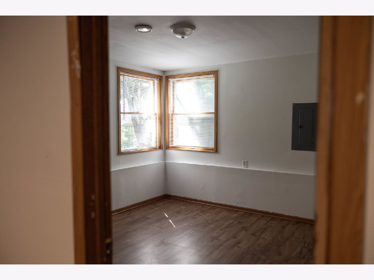
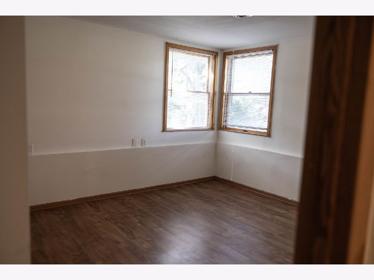
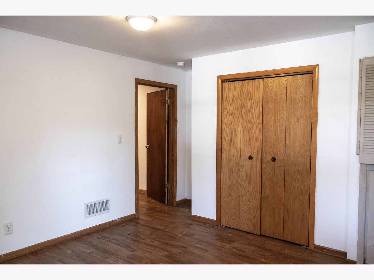
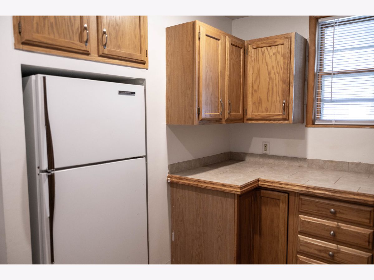
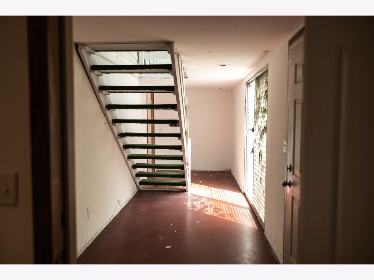
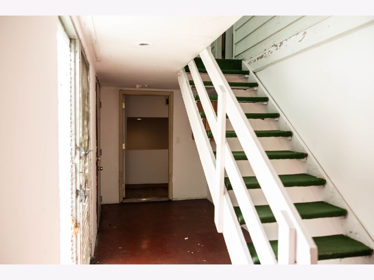
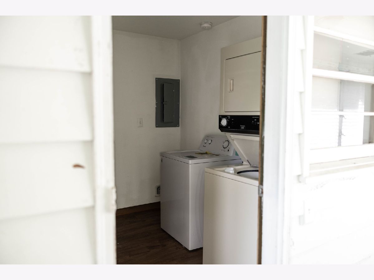
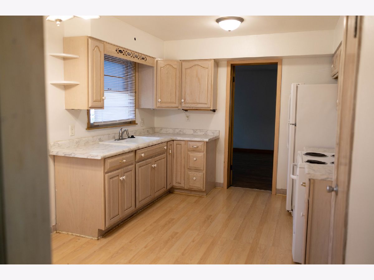
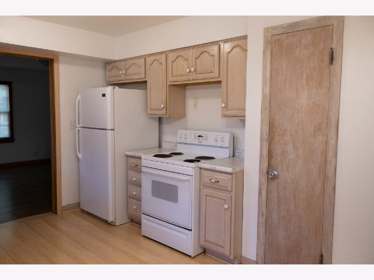
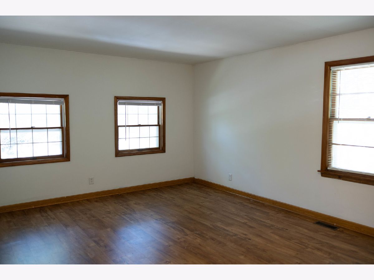
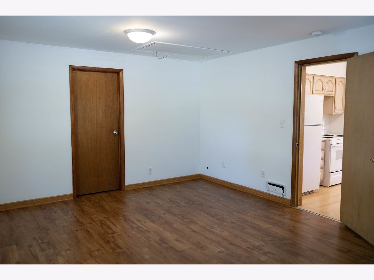
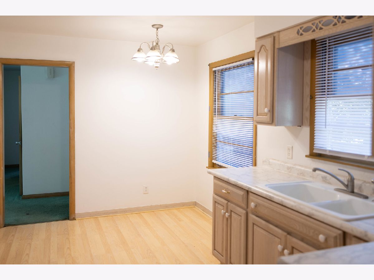
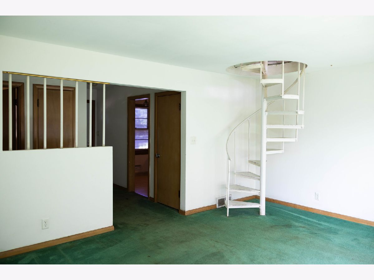
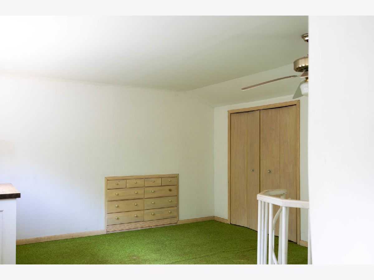
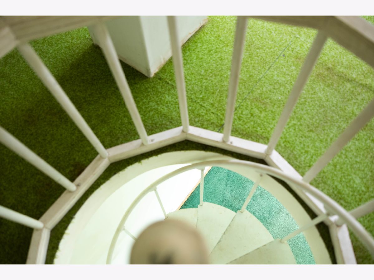
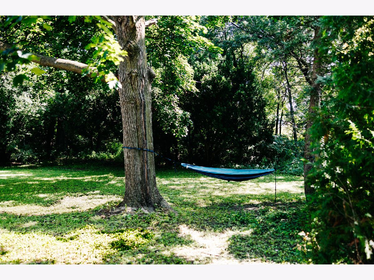
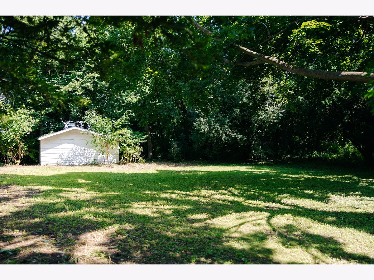
GREAT location of this property. This spacious four bedroom plus study is conveniently located less than 5 minutes from the NIU campus, 5 minutes from downtown DeKalb, and 15 minutes from major shopping centers on Sycamore Road. The home features two full kitchens and baths, sizeable gathering spaces including a loft, one car garage, and a large back yard. Home includes all major appliances including washer and dryer, central heating and air. Property being sold AS IS.
Property Specifics
| Single Family | |
| — | |
| — | |
| 1950 | |
| Partially Finished, Daylight | |
| Aluminum Siding | |
| Asphalt | |
| — | |
| No | |
| — |
| — | |
| — | |
| 0 / Not Applicable | |
| None | |
| Public | |
| Public Sewer | |
| Central Air, Wall Unit(s) | |
| Natural Gas, Forced Air | |
| 12741381 | |
| 0815377015 |
Property History
| DATE: | EVENT: | PRICE: | SOURCE: |
|---|---|---|---|
| 4 Dec, 2015 | Sold | $77,000 | MRED MLS |
| 14 Nov, 2015 | Under contract | $82,500 | MRED MLS |
| — | Last price change | $95,500 | MRED MLS |
| 14 Jul, 2015 | Listed for sale | $99,500 | MRED MLS |
| 24 Aug, 2026 | Listed for sale | $295,000 | MRED MLS |
Room Specifics
All Bedroom Info:
Total Bedrooms: 4
Bedrooms Above Ground: 4
Bedrooms Below Ground: 0
Total Bedrooms: 4
Bedrooms Above Ground: 4
Bedrooms Below Ground: 0
Master Bedroom Info:
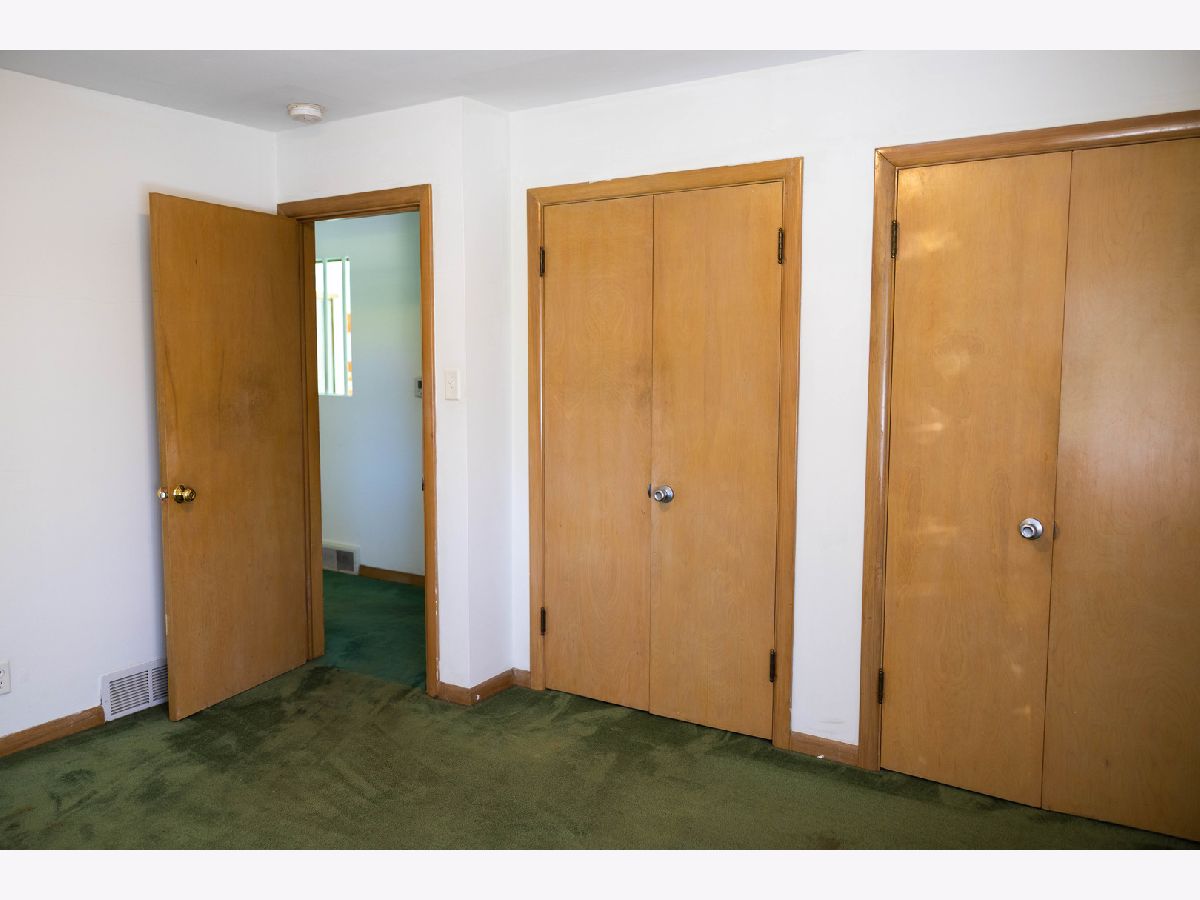
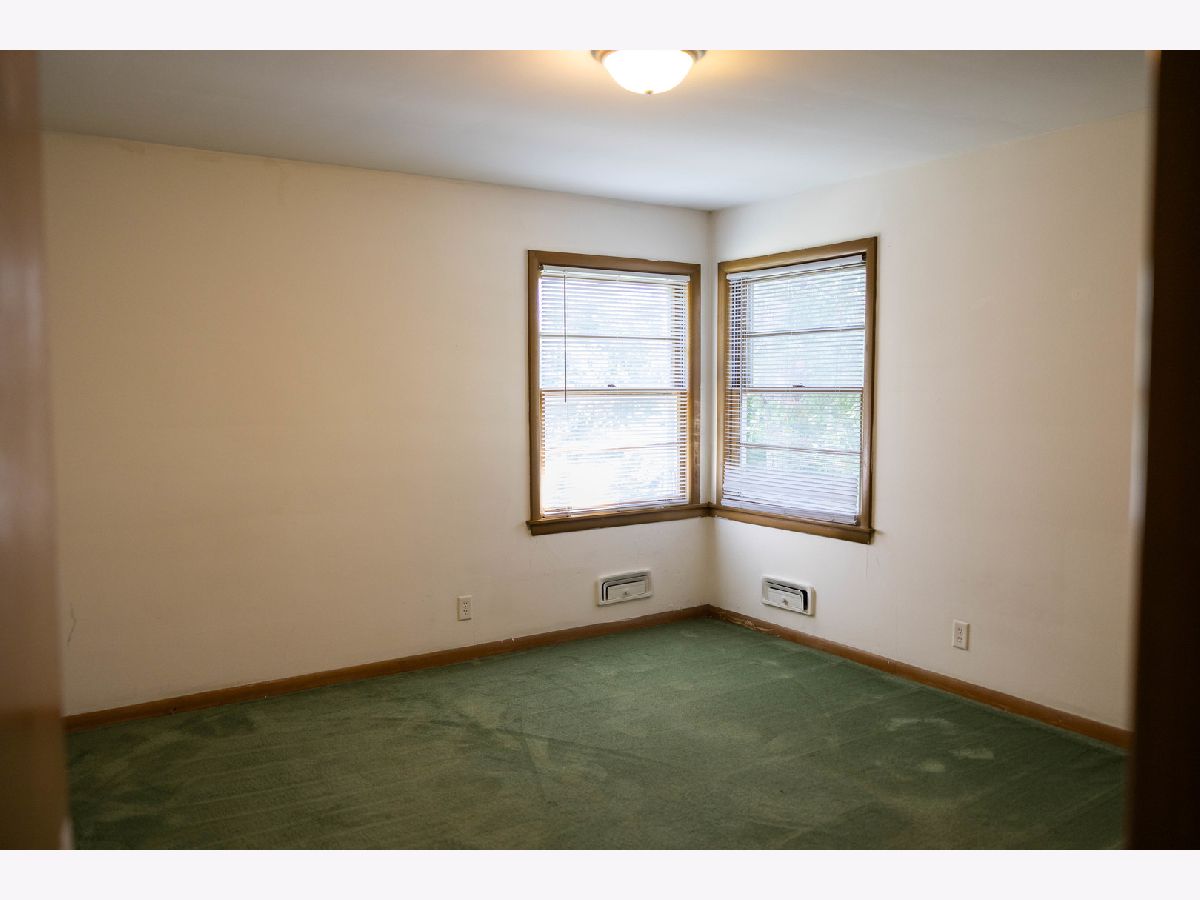
Dimensions: 13X13
Location: 2nd LevelDimensions: 13X13
Floor Type: Carpet
Second Bedroom Info:
Dimensions: 13X12
Location: 2nd LevelDimensions: 13X12
Floor Type: Carpet
Third Bedroom Info:
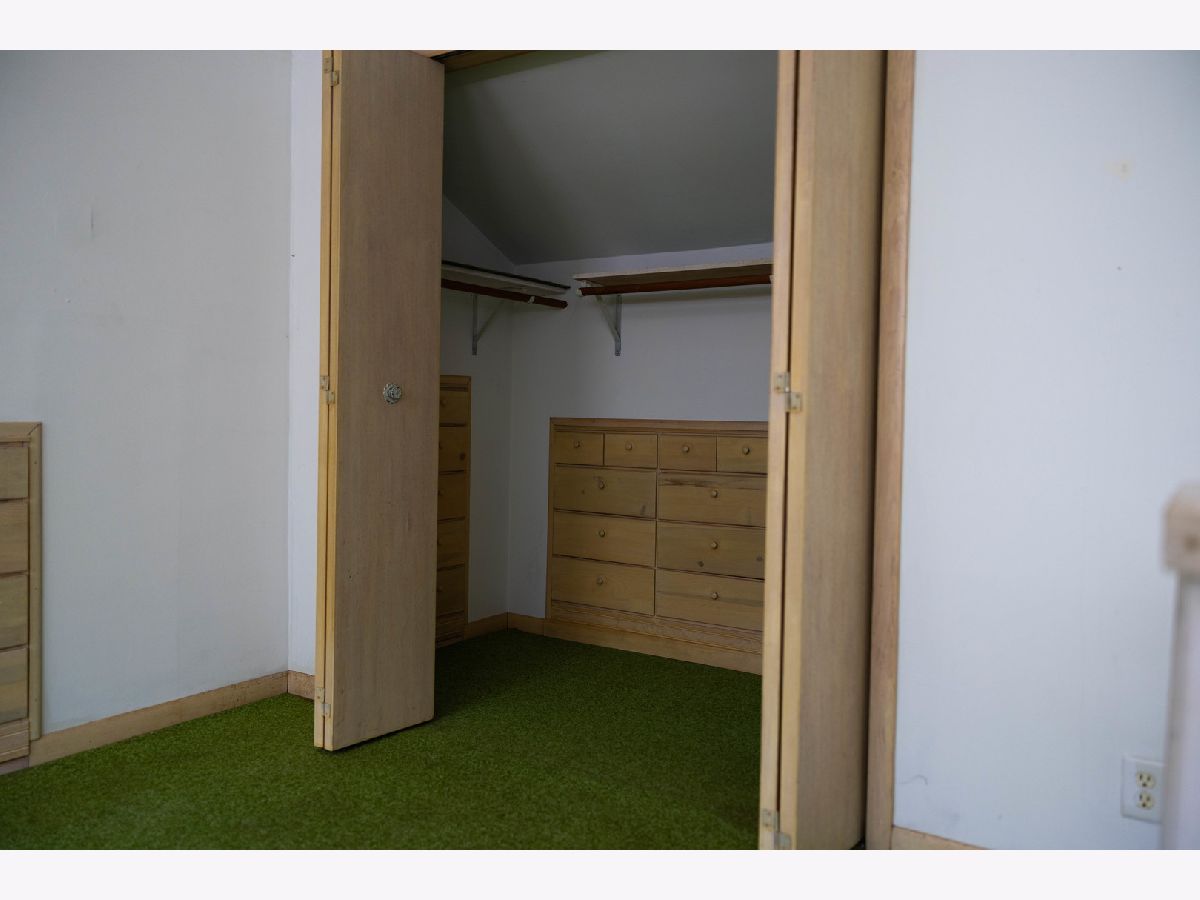
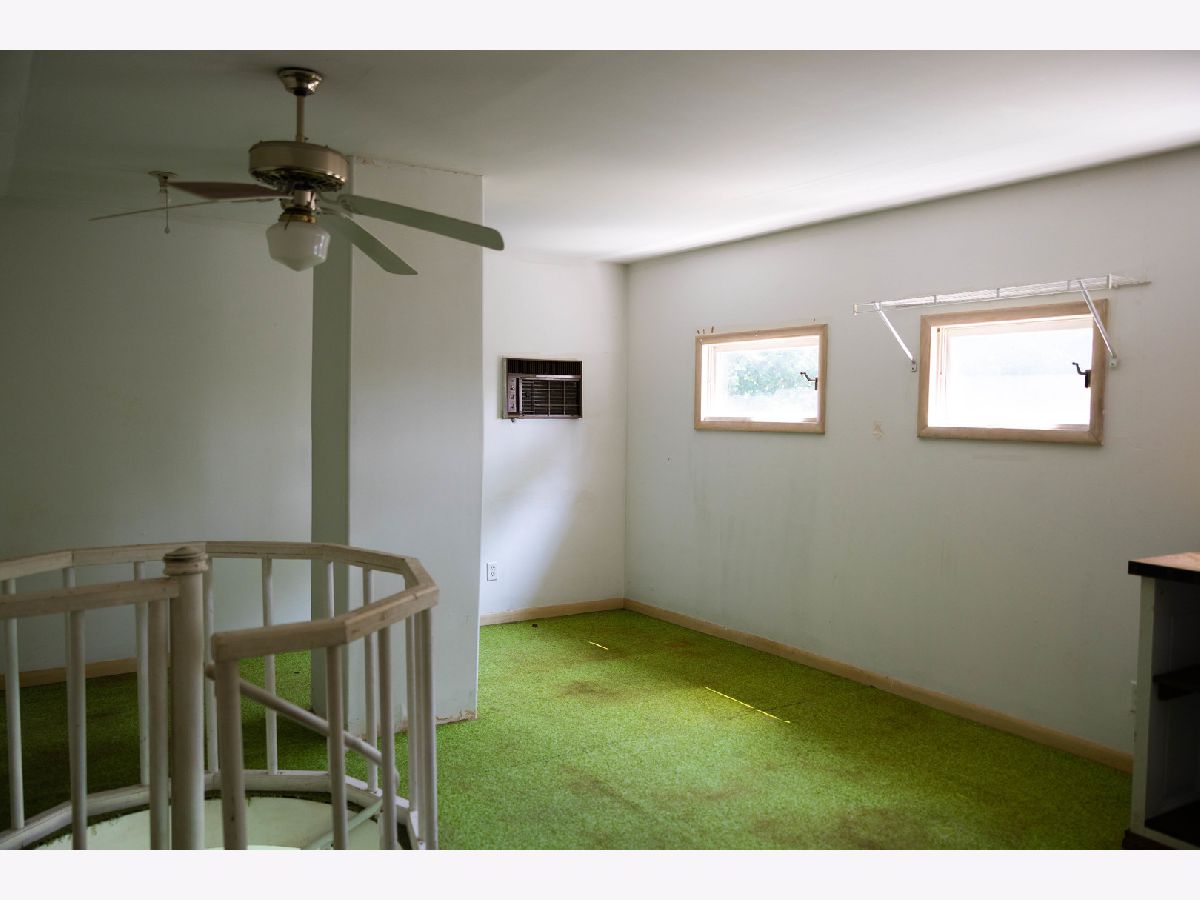
Dimensions: 19X14
Location: 3rd LevelDimensions: 19X14
Floor Type: Carpet
Fourth Bedroom Info:
Dimensions: 12X13
Location: LowerDimensions: 12X13
Floor Type: Other
Bathroom Info:
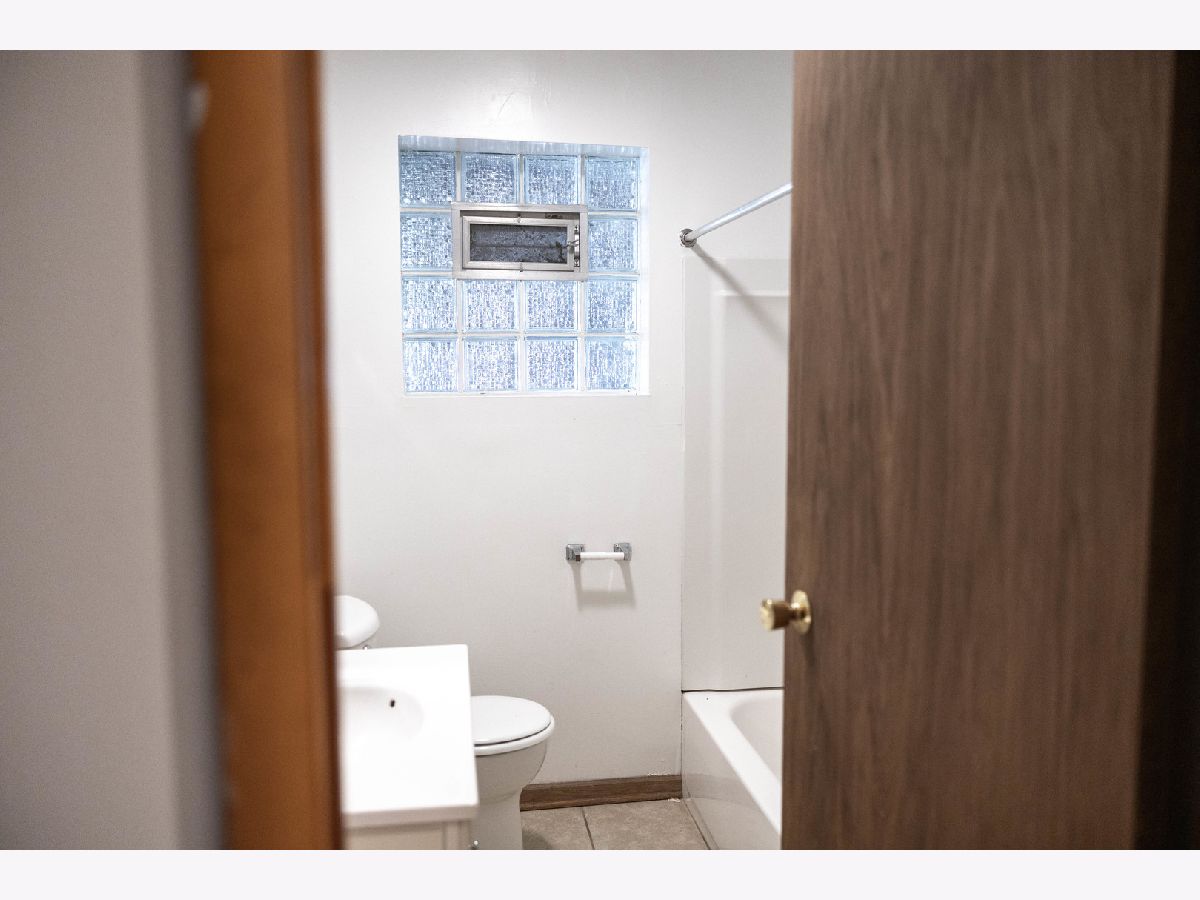
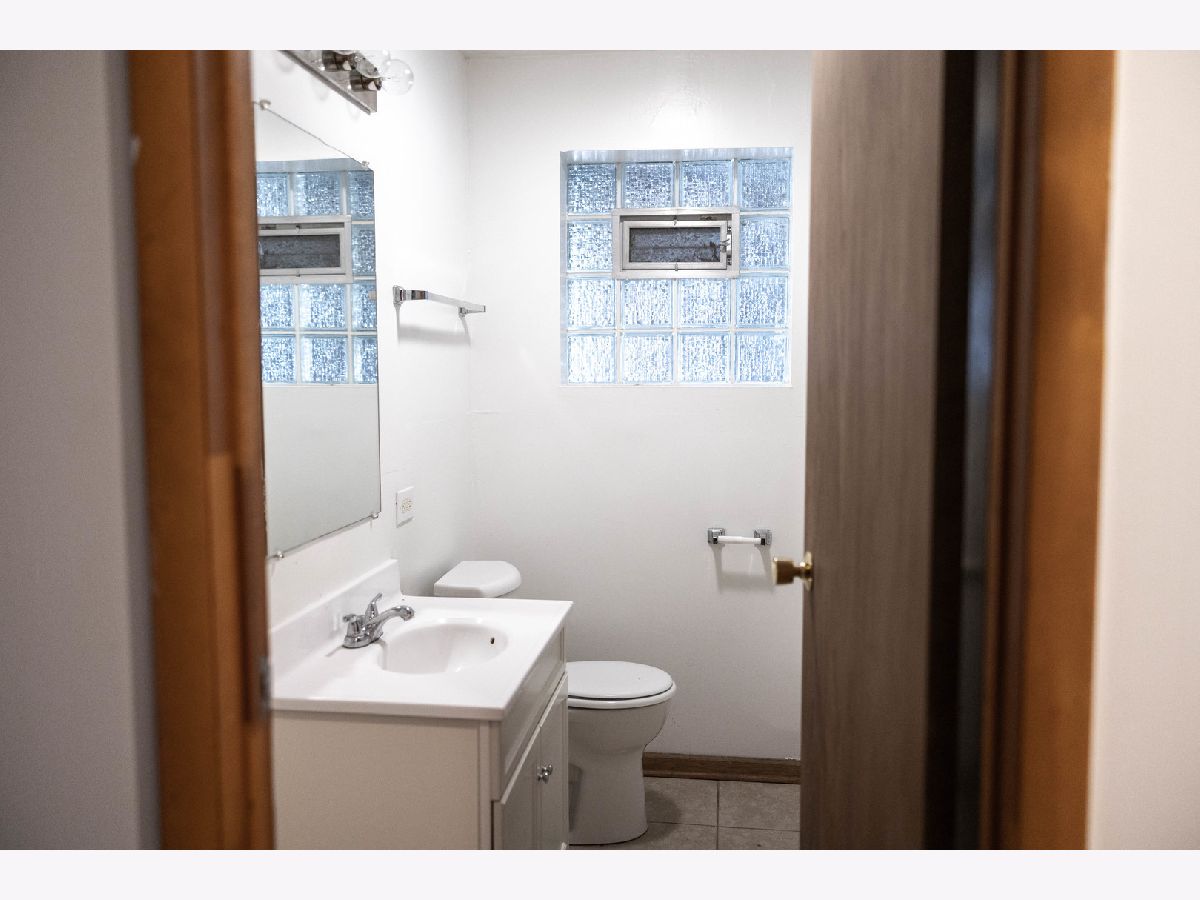
Full Bathrooms: 2
Partial Bathrooms: 0Full Bathrooms: 2
Bathroom Amenities: Whirlpool, Soaking Tub
Bathroom in Basement: 1
Kitchen Info:
Dimensions: 14X10
Location: 2nd LevelDimensions: 14X10
Floor Type: Other
Features: Eating Area-Table Space
Laundry Room Info:
Dimensions: 8X9
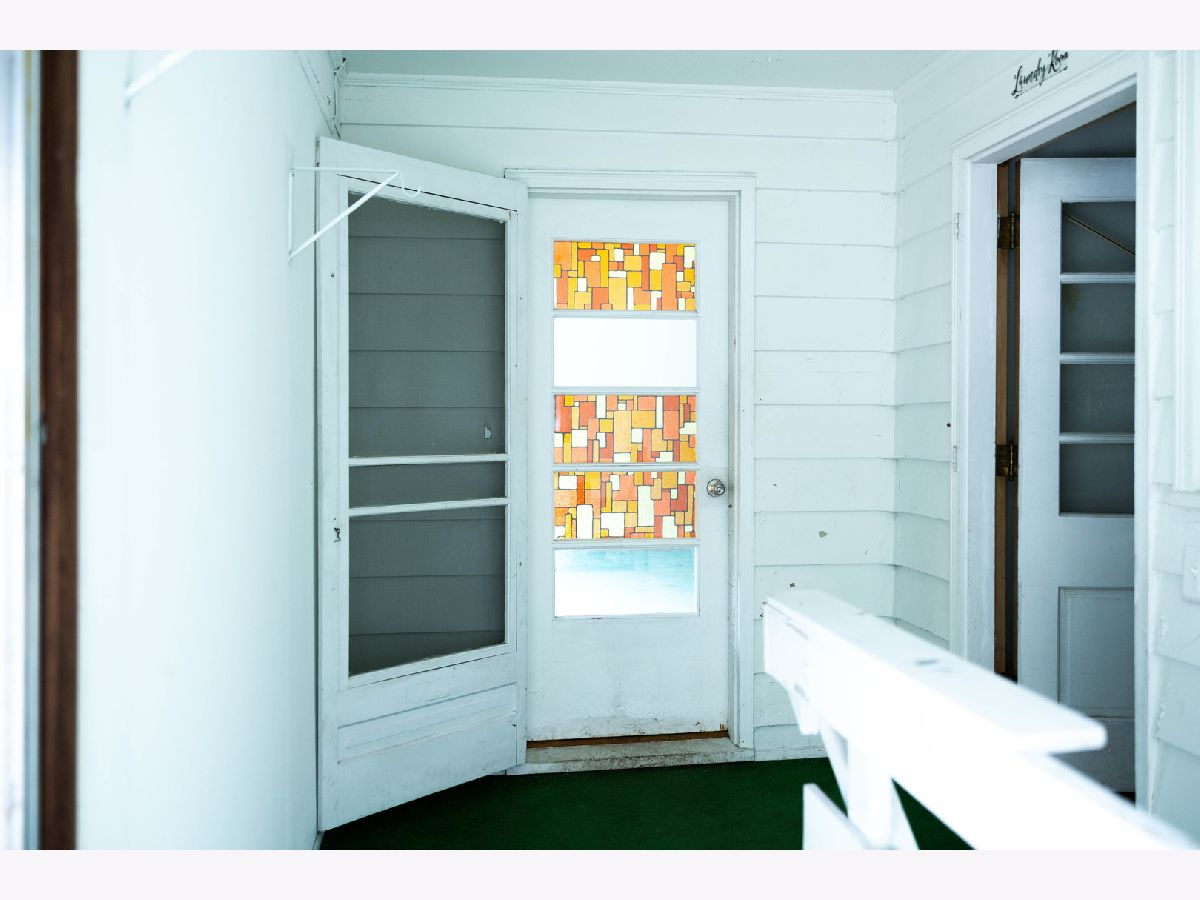
Location: 2nd LevelDimensions: 8X9
Floor Type: Vinyl
Living Room Info:
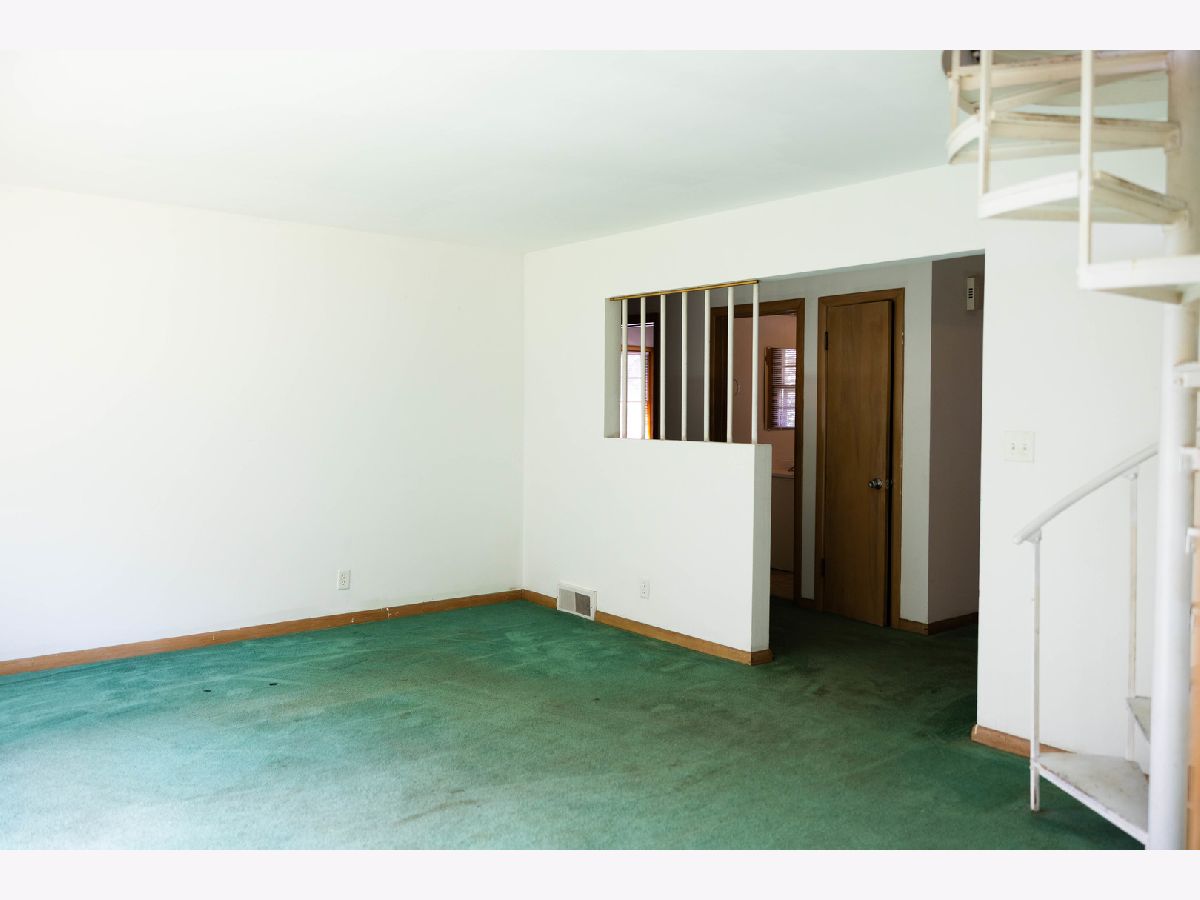
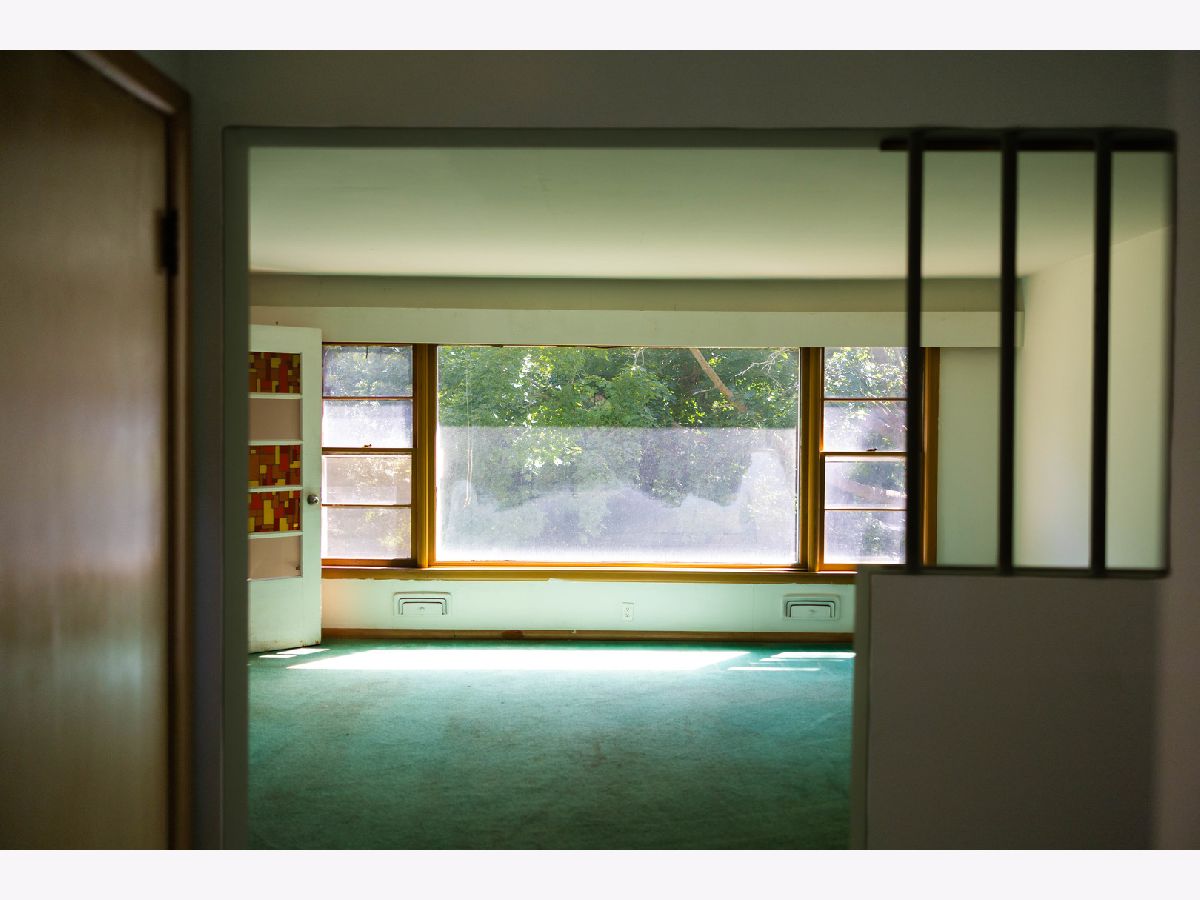
Dimensions: 14X17
Location: 2nd LevelDimensions: 14X17
Floor Type: Carpet
Family Room Info:
Dimensions: 17X14
Location: 2nd LevelDimensions: 17X14
Floor Type: Vinyl
Additional Rooms Info:
Rooms: Kitchen, Enclosed Porch, Enclosed Porch Heated, Storage
Basement: Partially Finished, DaylightRooms: Kitchen, Enclosed Porch, Enclosed Porch Heated, Storage
First Additional Room Info:
Name: Kitchen- 2nd
Dimensions: 11X6
Location: LowerName: Kitchen- 2nd
Dimensions: 11X6
Floor Type: Other
Second Additional Room Info:
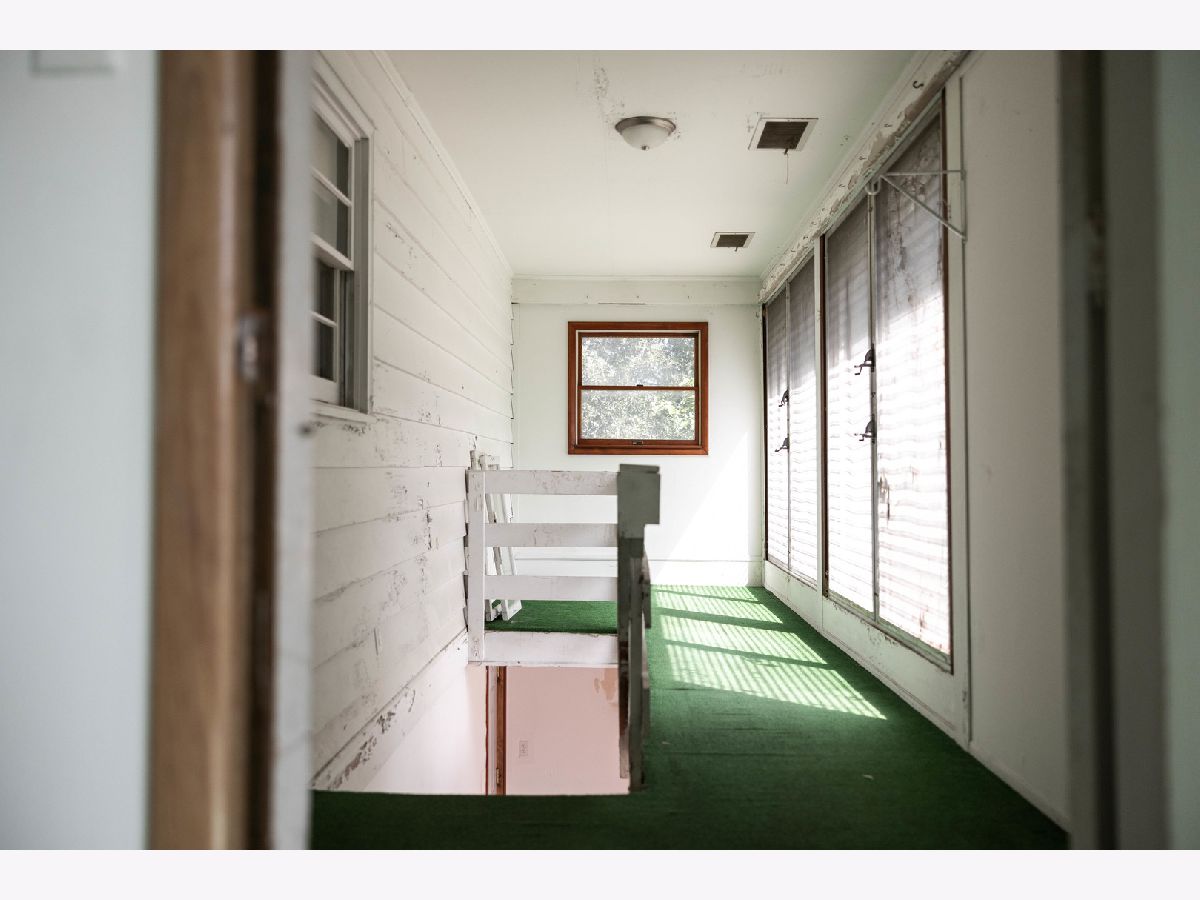
Name: Enclosed Porch Heated
Dimensions: 7X22
Location: LowerName: Enclosed Porch Heated
Dimensions: 7X22
Floor Type: Other
Third Additional Room Info:
Name: Enclosed Porch
Dimensions: 7X22
Location: 2nd LevelName: Enclosed Porch
Dimensions: 7X22
Floor Type: Carpet
Fourth Additional Room Info:
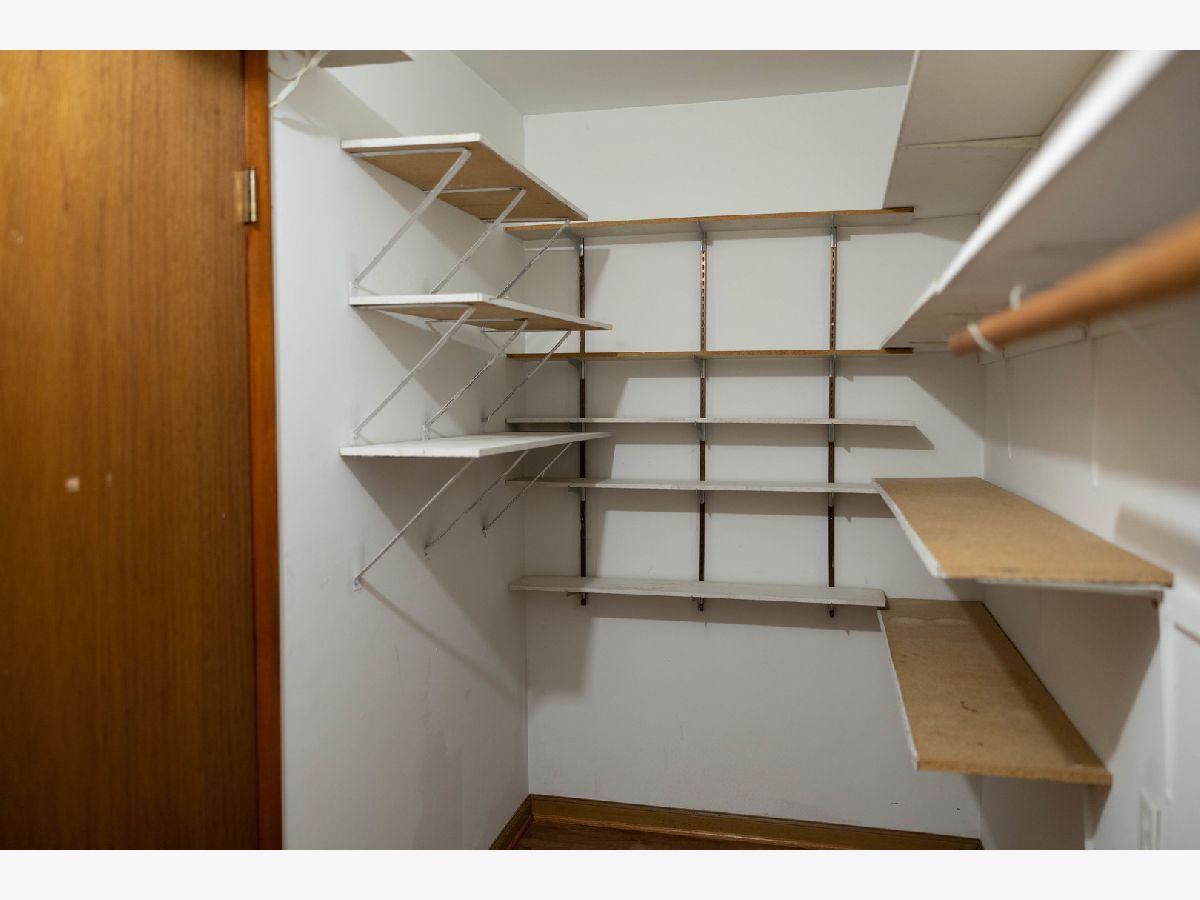
Name: Storage
Dimensions: 14X25
Location: LowerName: Storage
Dimensions: 14X25
Floor Type: Other
Other Specifics
| 1.5 | |
| Block,Concrete Perimeter | |
| Concrete, Garage Door Opener, Garage Owned, Attached, Garage | |
| Main Level, Upper Level, Common Area | |
| — | |
| — | |
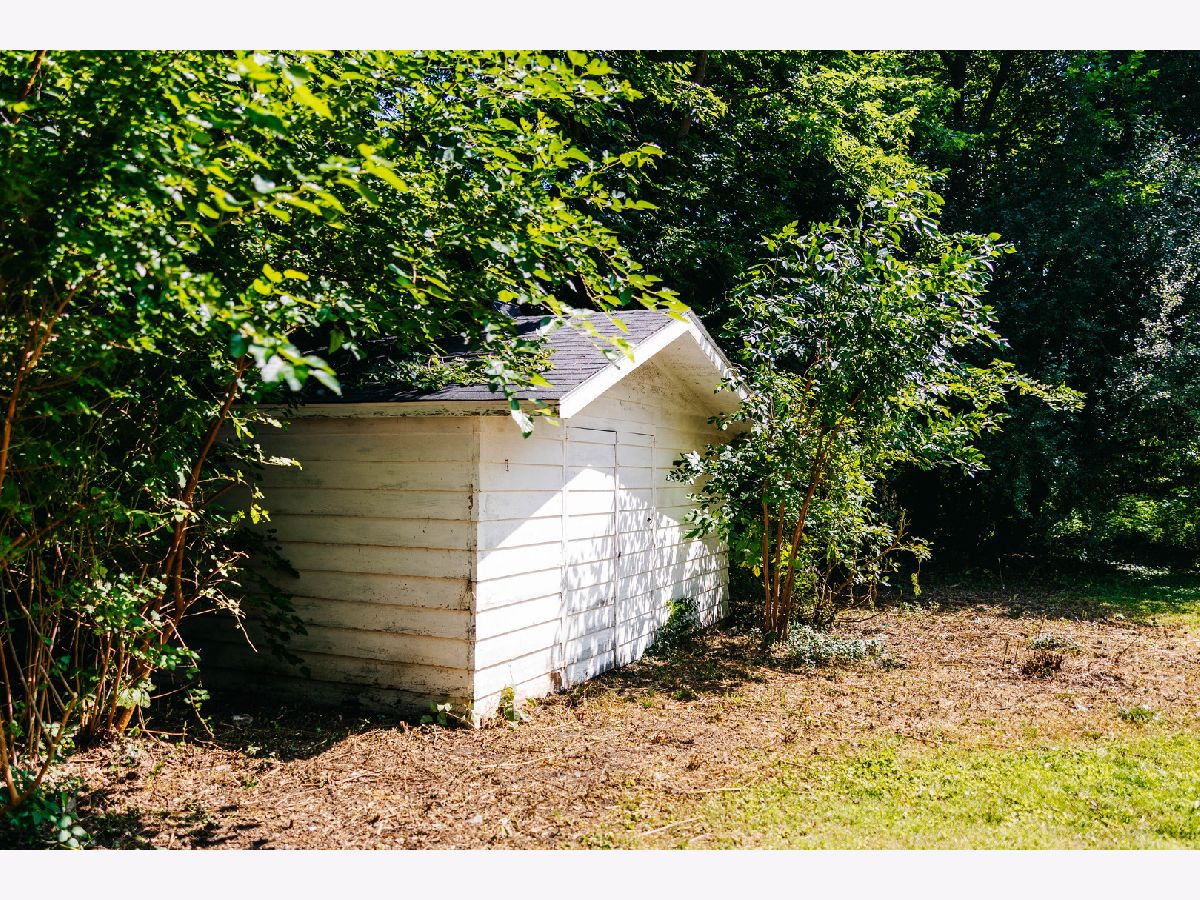
| Shed(s) | |
| — | |
| Wooded | |
| 106 X 220 | |
| Finished,Full,Interior Stair,Unfinished | |
| None | |
| 1st Floor Bedroom, In-Law Floorplan, 1st Floor Full Bath | |
| Range, Refrigerator, Washer, Dryer | |
| Not in DB | |
| Curbs, Sidewalks, Street Lights, Street Paved | |
| — | |
| — |
Tax History
| Year | Property Taxes |
|---|---|
| 2015 | $6,108 |
| 2026 | $7,975 |
Contact Agent
Nearby Similar Homes
415 Normal Road, Dekalb, Illinois 60115
For Sale
$244,900
3 beds / 2.1 baths / 1,680 ft2
Single Family / Built: 1930
1
9 Moraine Terrace, Dekalb, Illinois 60115
For Sale
$249,999
4 beds / 1.1 baths / 1,600 ft2
Single Family / Built: 1965
19
697 Fox Hollow, Dekalb, Illinois 60115
For Sale
$389,900
5 beds / 3.1 baths / 2,720 ft2
Single Family / Built: 1998
18
608 Fox Hollow, Dekalb, Illinois 60115
For Sale
$334,900
3 beds / 2.1 baths / 1,730 ft2
Single Family / Built: 1996
40
Nearby Sold Comparables
436 Russell Road, Dekalb, Illinois 60115

Sold
$82,500
4 beds / 2.0 baths / 2,838 ft2
Single Family / Built: 1950
4137
518 Russell Road, Dekalb, Illinois 60115
Sold
$129,900
3 beds / 1.0 baths / 1,104 ft2
Single Family / Built: —
2678
526 Russell Road, Dekalb, Illinois 60115
Sold
$119,900
4 beds / 2.0 baths / 1,356 ft2
Single Family / Built: 1957
3091
538 Russell Road, Dekalb, Illinois 60115
Sold
$179,900
4 beds / 1.3 baths / 0 ft2
Single Family / Built: —
7025
538 Russell Road, Dekalb, Illinois 60115

Sold
$210,000
4 beds / 2.1 baths / 2,866 ft2
Single Family / Built: 1959
2049
558 Russell Road, Dekalb, Illinois 60115
Sold
$89,900
4 beds / 2.1 baths / 2,276 ft2
Single Family / Built: 1959
4579
Contact Agent
Listing Provided By
Pittsley Realty
