

9 Moraine Terrace, Dekalb, Illinois 60115


$249,999
|
For Sale
|
|
| Status: | Contingent |
| Sqft: | 1,600 |
| Cost/Sqft: | $156 |
| Beds: | 4 |
| Baths: | 2 |
| Year Built: | 1965 |
| Property Taxes: | $5,097 |
| Lot Size: | 0,19 |
Description
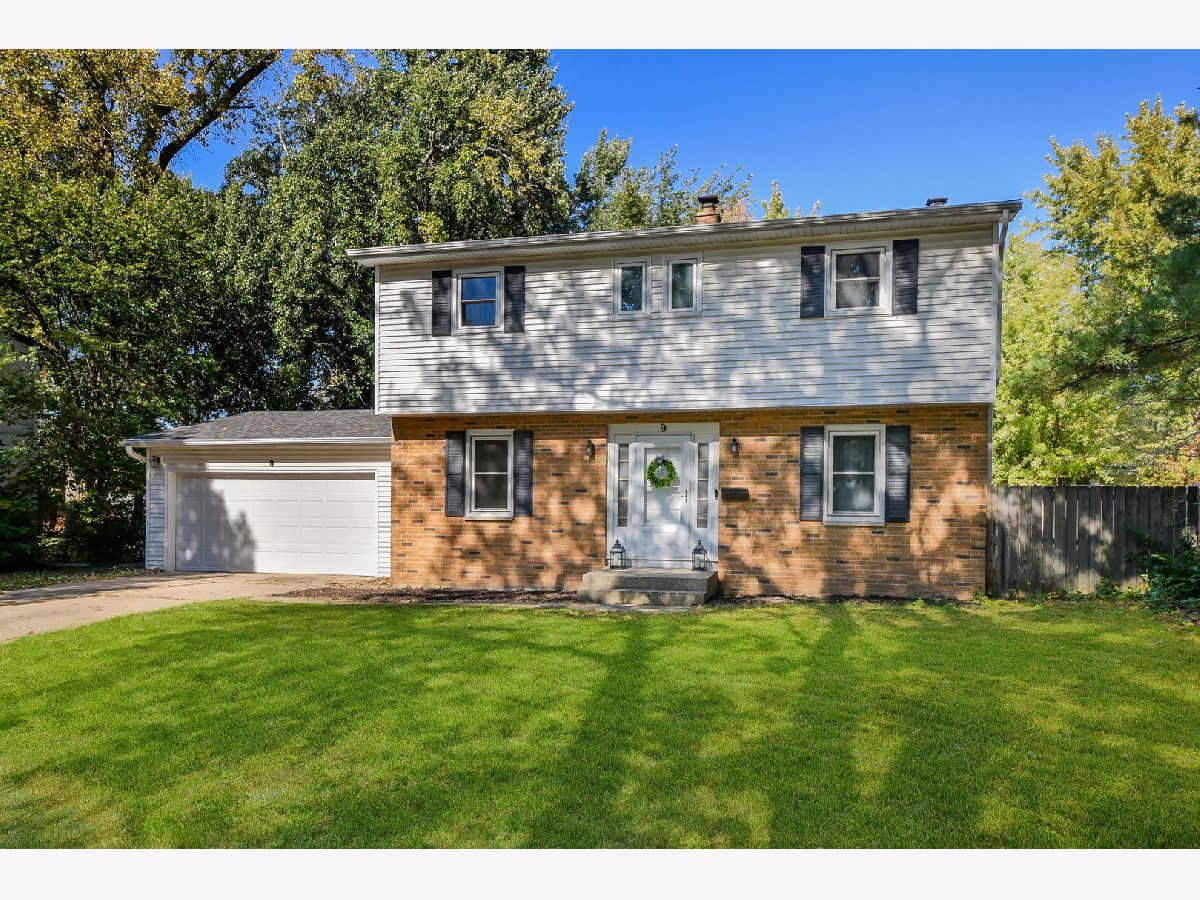
Tucked away on a quiet cul-de-sac and within walking distance of Northern Illinois University (NIU), this 4-bedroom home offers a fantastic opportunity for homeowners and investors alike! Inside, you'll find hardwood floors, a spacious living room with a cozy wood-burning fireplace, and a kitchen featuring granite countertops. he unfinished basement includes a bathroom rough-in and offers great potential for a future entertainment area or additional living space. Step outside to enjoy the generously sized backyard and deck, perfect for entertaining or relaxing outdoors. With its peaceful cul-de-sac location, convenient proximity to NIU, and endless potential, this home is one you won't want to miss!
Property Specifics
| Single Family | |
| — | |
| Traditional | |
| 1965 | |
| Finished, Full | |
| Vinyl Siding, Brick | |
| Asphalt | |
| — | |
| No | |
| 0.19 |
| — | |
| — | |
| — / Not Applicable | |
| None | |
| Public | |
| Public Sewer | |
| Central Air | |
| Gas | |
| 12784058 | |
| 0815328010 |


Room Specifics
All Bedroom Info:
Total Bedrooms: 4
Bedrooms Above Ground: 4
Bedrooms Below Ground: 0
Total Bedrooms: 4
Bedrooms Above Ground: 4
Bedrooms Below Ground: 0
Master Bedroom Info:
Dimensions: 13X13
Location: 2nd LevelDimensions: 13X13
Floor Type: Hardwood
Second Bedroom Info:
Dimensions: 11X10
Location: 2nd LevelDimensions: 11X10
Floor Type: Hardwood
Third Bedroom Info:
Dimensions: 11X10
Location: 2nd LevelDimensions: 11X10
Floor Type: Hardwood
Fourth Bedroom Info:
Dimensions: 12X13
Location: 2nd LevelDimensions: 12X13
Floor Type: Hardwood
Bathroom Info:
Full Bathrooms: 2
Partial Bathrooms: 1Full Bathrooms: 2
Bathroom Amenities: —
Bathroom in Basement: 0
Dining Room Info:
Dimensions: 12X11
Location: Main LevelDimensions: 12X11
Floor Type: Hardwood
Kitchen Info:
Dimensions: 15X12
Location: Main LevelDimensions: 15X12
Floor Type: Hardwood
Features: Eating Area-Breakfast Bar, Pantry-Closet, Granite Counters, Updated Kitchen
Laundry Room Info:
Dimensions: 14X12
Location: BasementDimensions: 14X12
Floor Type: —
Family Room Info:
Dimensions: 11X14
Location: Main LevelDimensions: 11X14
Floor Type: Hardwood
Additional Rooms Info:
Rooms: Eating Area
Basement: Finished, FullRooms: Eating Area
First Additional Room Info:
Name: Eating Area
Dimensions: 11X10
Location: Main LevelName: Eating Area
Dimensions: 11X10
Floor Type: Hardwood
Other Specifics
| 2 | |
| — | |
| Concrete, Garage Door Opener, Garage Owned, Attached, Garage | |
| — | |
| Hardwood | |
| — | |
| — | |
| — | |
| 77 X 108 | |
| — | |
| None | |
| — | |
| Range, Microwave, Dishwasher, Refrigerator, Washer, Dryer | |
| Not in DB | |
| — | |
| — | |
| Wood Burning |
Contact Agent
Nearby Similar Homes
436 Russell Road, Dekalb, Illinois 60115
For Sale
$295,000
4 beds / 2.0 baths / 2,838 ft2
Single Family / Built: 1950
78
415 Normal Road, Dekalb, Illinois 60115
For Sale
$244,900
3 beds / 2.1 baths / 1,680 ft2
Single Family / Built: 1930
1
697 Fox Hollow, Dekalb, Illinois 60115
For Sale
$389,900
5 beds / 3.1 baths / 2,720 ft2
Single Family / Built: 1998
18
608 Fox Hollow, Dekalb, Illinois 60115
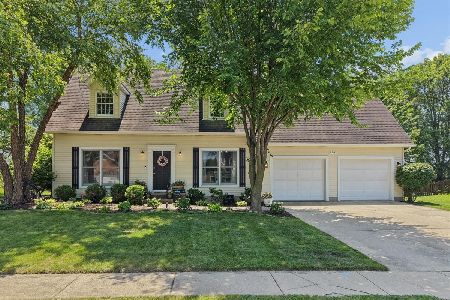
For Sale
$334,900
3 beds / 2.1 baths / 1,730 ft2
Single Family / Built: 1996
40
761 Blooming Drive, Dekalb, Illinois 60115
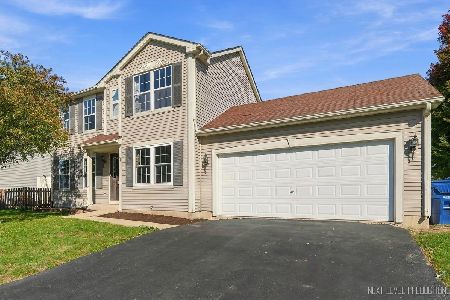
For Sale
$289,900
3 beds / 2.1 baths / 1,432 ft2
Single Family / Built: 2004
33
Nearby Sold Comparables
9 Moraine Terrace, Dekalb, Illinois 60115

Sold
$182,500
4 beds / 1.2 baths / 1,660 ft2
Single Family / Built: 1960
7105
9 Moraine Terrace, Dekalb, Illinois 60115

Sold
$224,900
4 beds / 1.2 baths / 1,600 ft2
Single Family / Built: 1965
1884
10 Moraine Terrace, Dekalb, Illinois 60115
Sold
$179,900
4 beds / 3.0 baths / 2,090 ft2
Single Family / Built: 1965
5304
8 Moraine Terrace, Dekalb, Illinois 60115
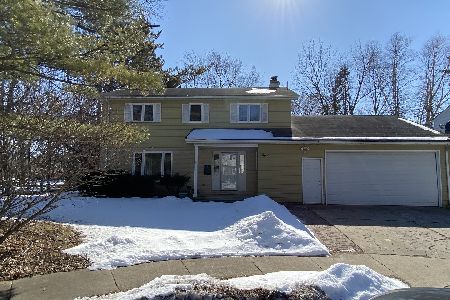
Sold
$179,900
4 beds / 2.2 baths / 0 ft2
Single Family / Built: —
2051
6 Moraine Terrace, Dekalb, Illinois 60115
Sold
$124,900
3 beds / 2.1 baths / 1,773 ft2
Single Family / Built: 1974
2733
628 High Terrace, Dekalb, Illinois 60115

Sold
$210,000
3 beds / 3.0 baths / 2,100 ft2
Single Family / Built: 1959
152
Contact Agent
Listing Provided By
Keller Williams Infinity
