

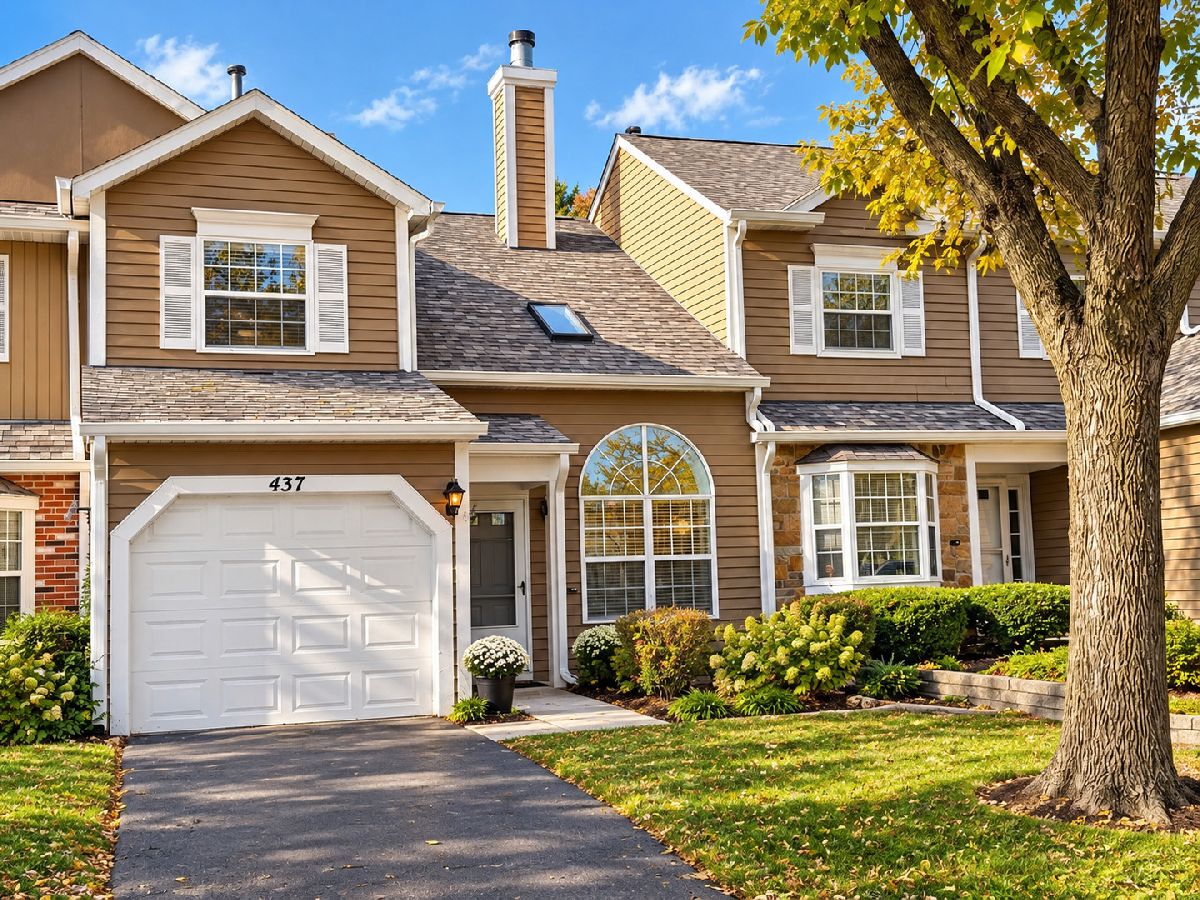
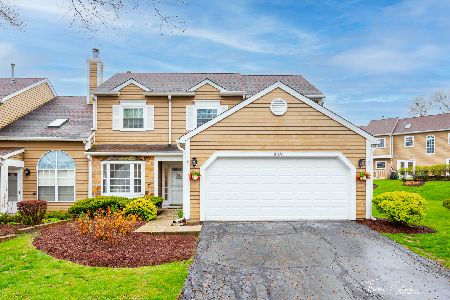
437 Ascot Lane, Streamwood, Illinois 60107


$299,900
|
For Sale
|
|
| Status: | Active |
| Sqft: | 1,545 |
| Cost/Sqft: | $194 |
| Beds: | 3 |
| Baths: | 2 |
| Year Built: | 1987 |
| Property Taxes: | $5,447 |
| Days On Market: | 11 |
| Lot Size: | 0,00 |
Description
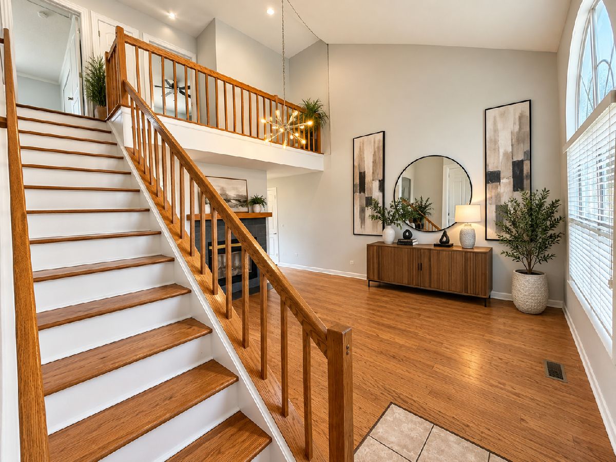
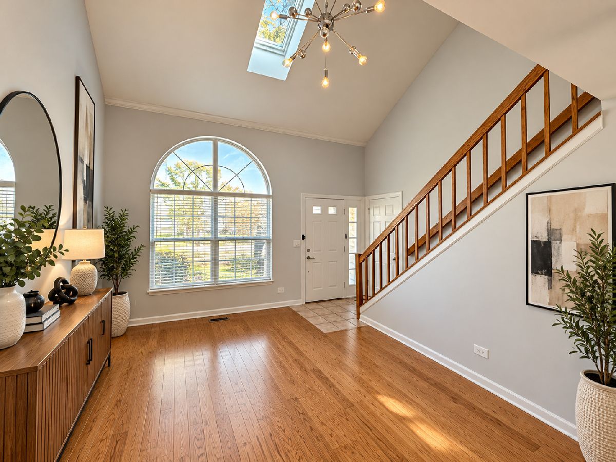
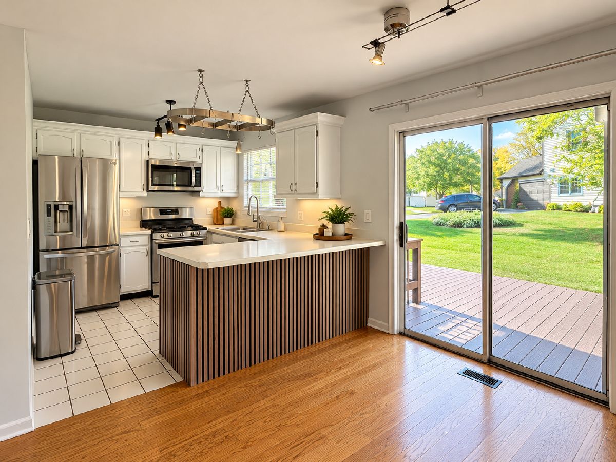
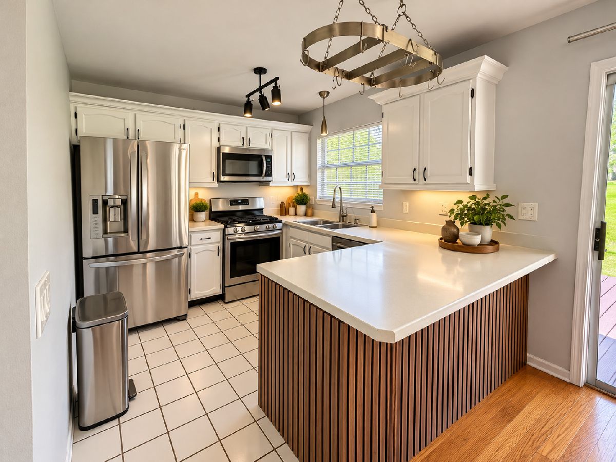
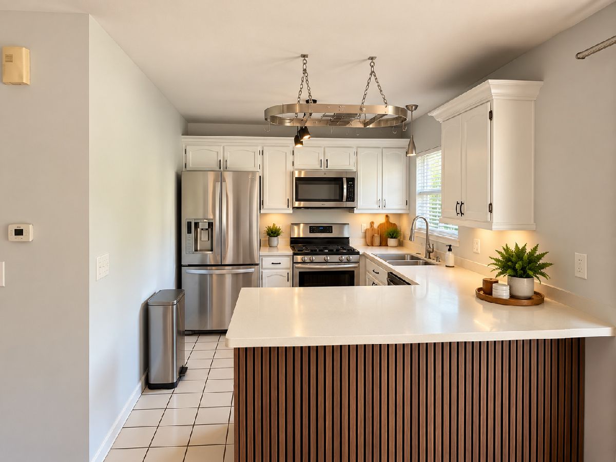
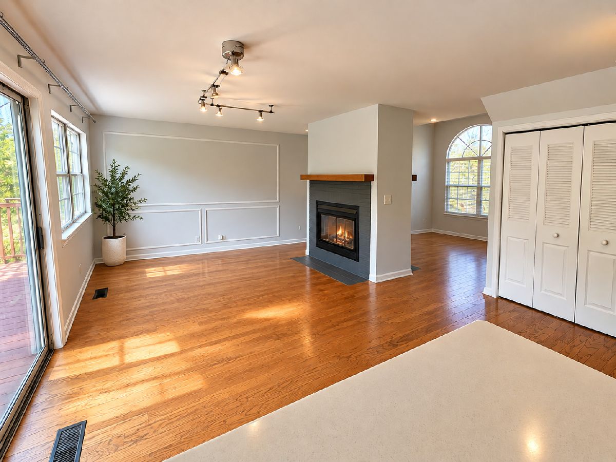
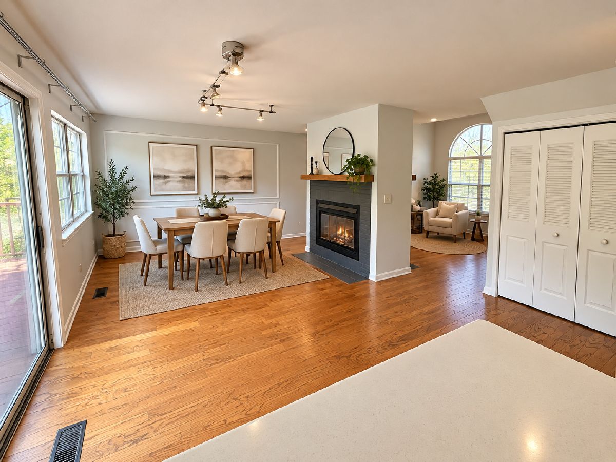
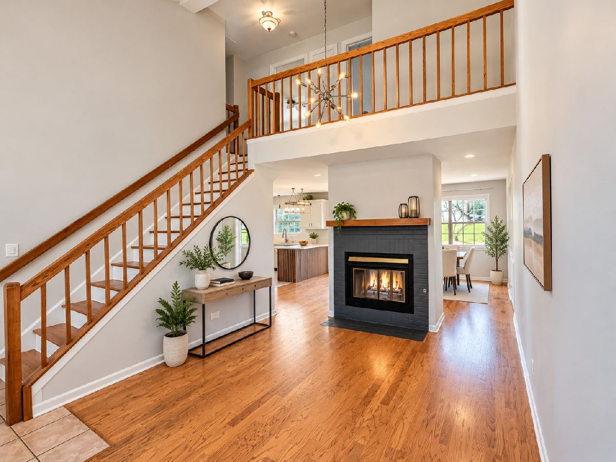
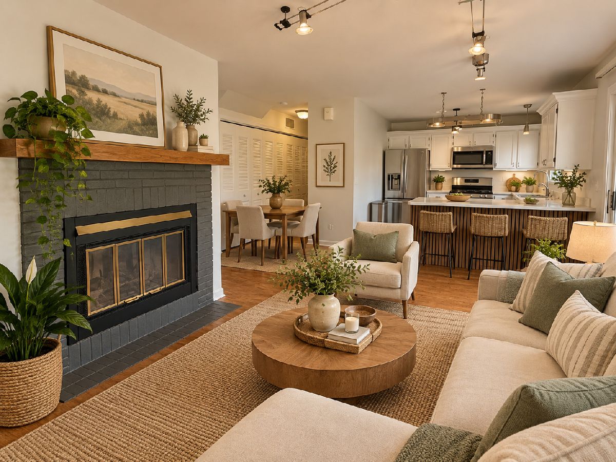
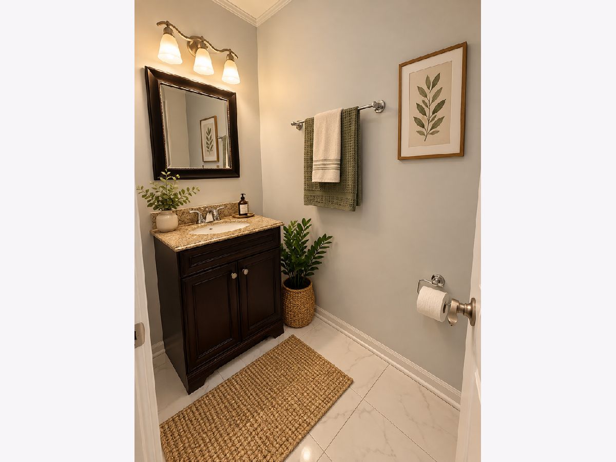
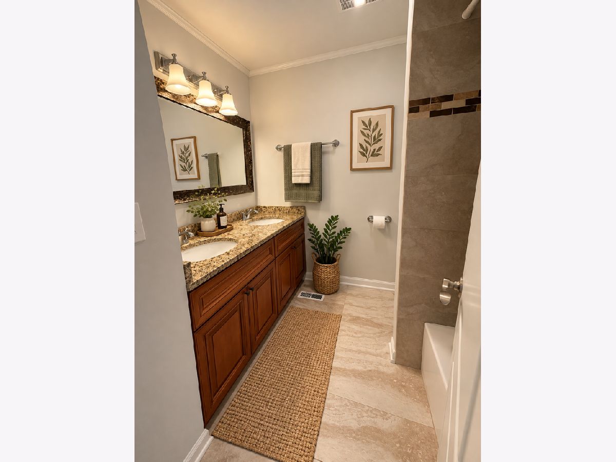
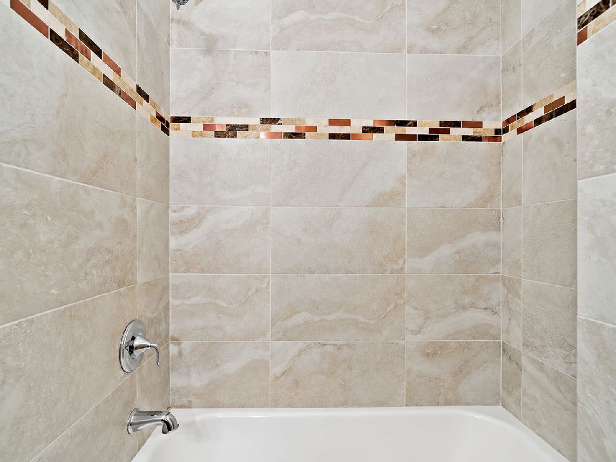
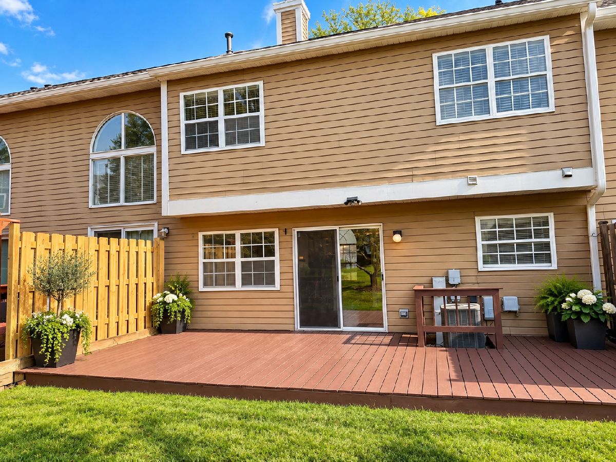
THIS ONE IS A MUST-SEE! Beautifully renovated and absolutely immaculate, this stunning 3-bedroom townhome offers the perfect blend of modern updates, spacious living, and everyday comfort! Step inside and be impressed by the soaring cathedral ceilings, abundant natural light, and inviting open layout. Freshly painted throughout, this home features updated flooring, beautifully renovated bathrooms, and stylish finishes that create a fresh, contemporary feel. The spacious living area is highlighted by a charming fireplace, adding warmth and character to the home. Step outside onto your large private deck, perfect for entertaining guests, summer gatherings, or simply relaxing outdoors. With thoughtful updates throughout and nothing left to do but move in, this exceptional townhome is truly a rare find. TURNKEY, BEAUTIFULLY UPDATED, AND READY FOR ITS NEXT OWNER! Schedule your private showing today before it's gone! Perfect for Owner occupied or savvy investor.
Property Specifics
| Condos/Townhomes | |
| 2 | |
| — | |
| 1987 | |
| 2025 | |
| None | |
| Vinyl Siding | |
| — | |
| — | |
| No | |
| — |
| Cook | |
| Surrey Woods | |
| 300 / Monthly | |
| Insurance, Exterior Maintenance, Lawn Care, Snow Removal | |
| Lake Michigan | |
| Storm Sewer | |
| Central Air | |
| Gas, Forced Air | |
| 12784793 | |
| 06154080610000 |
Nearby Schools
| NAME: | DISTRICT: | DISTANCE: | |
|---|---|---|---|
|
Grade School
Hanover Countryside Elementary S |
46 | — | |
|
Middle School
Canton Middle School |
46 | Not in DB | |
|
High School
Streamwood High School |
46 | Not in DB | |
Property History
| DATE: | EVENT: | PRICE: | SOURCE: |
|---|---|---|---|
| 1 Jun, 2015 | Sold | $147,500 | MRED MLS |
| 3 Apr, 2015 | Under contract | $149,900 | MRED MLS |
| 19 Mar, 2015 | Listed for sale | $149,900 | MRED MLS |
| 13 Oct, 2026 | Listed for sale | $299,900 | MRED MLS |
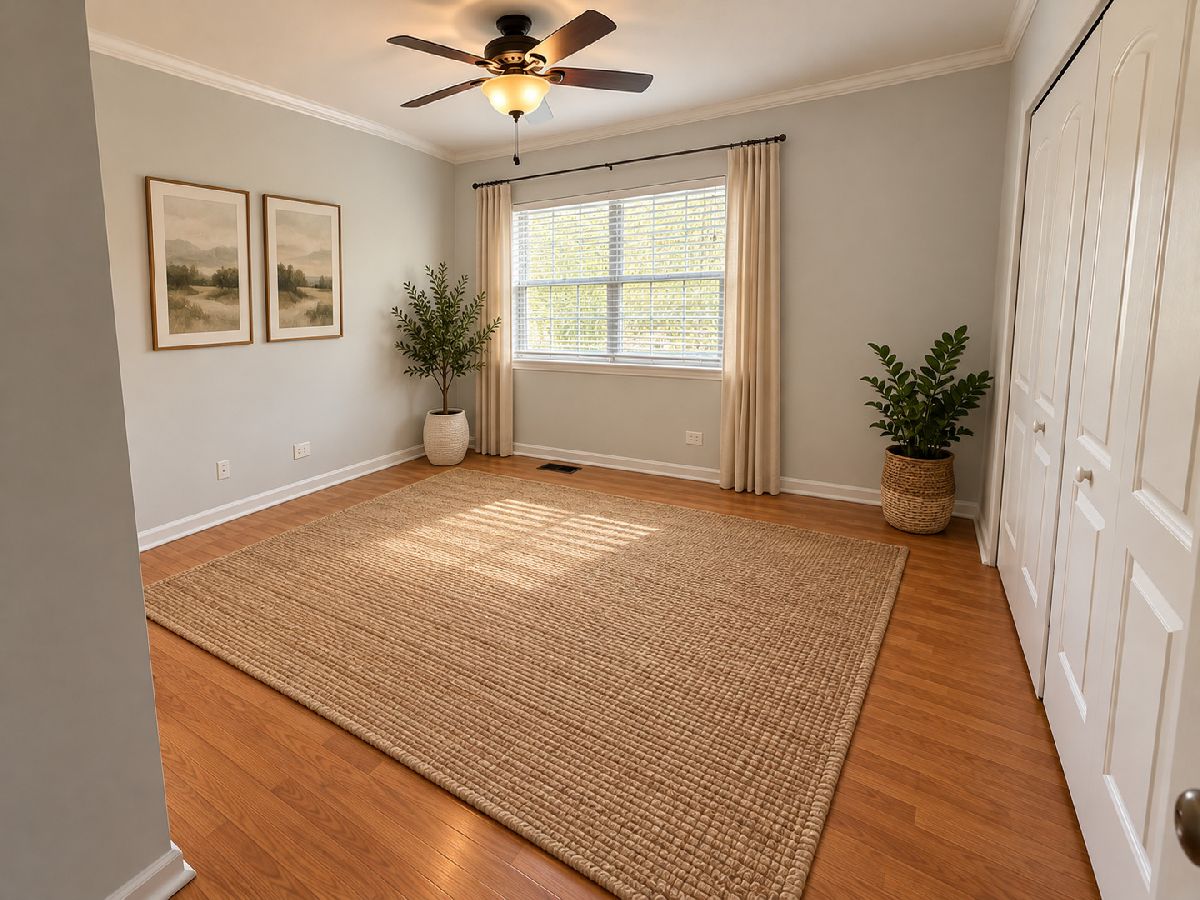
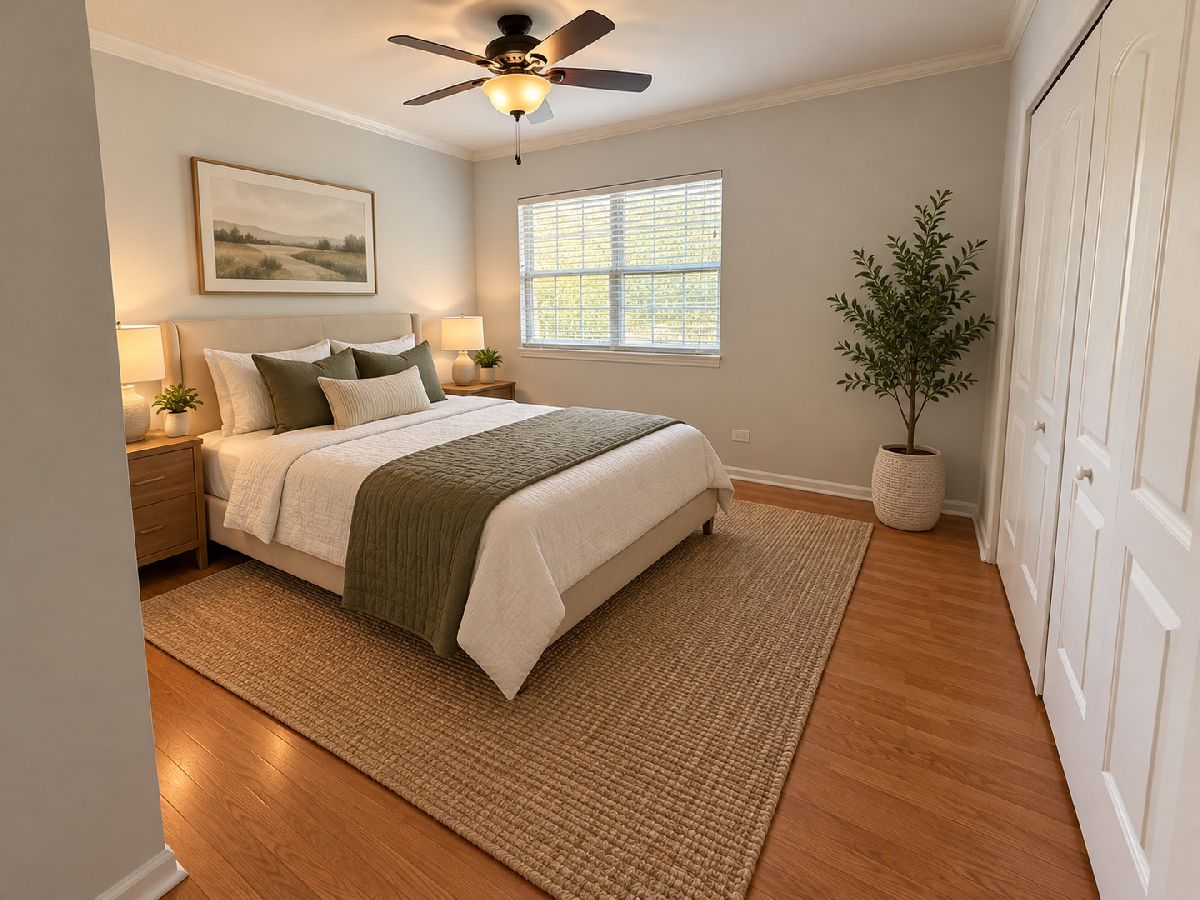
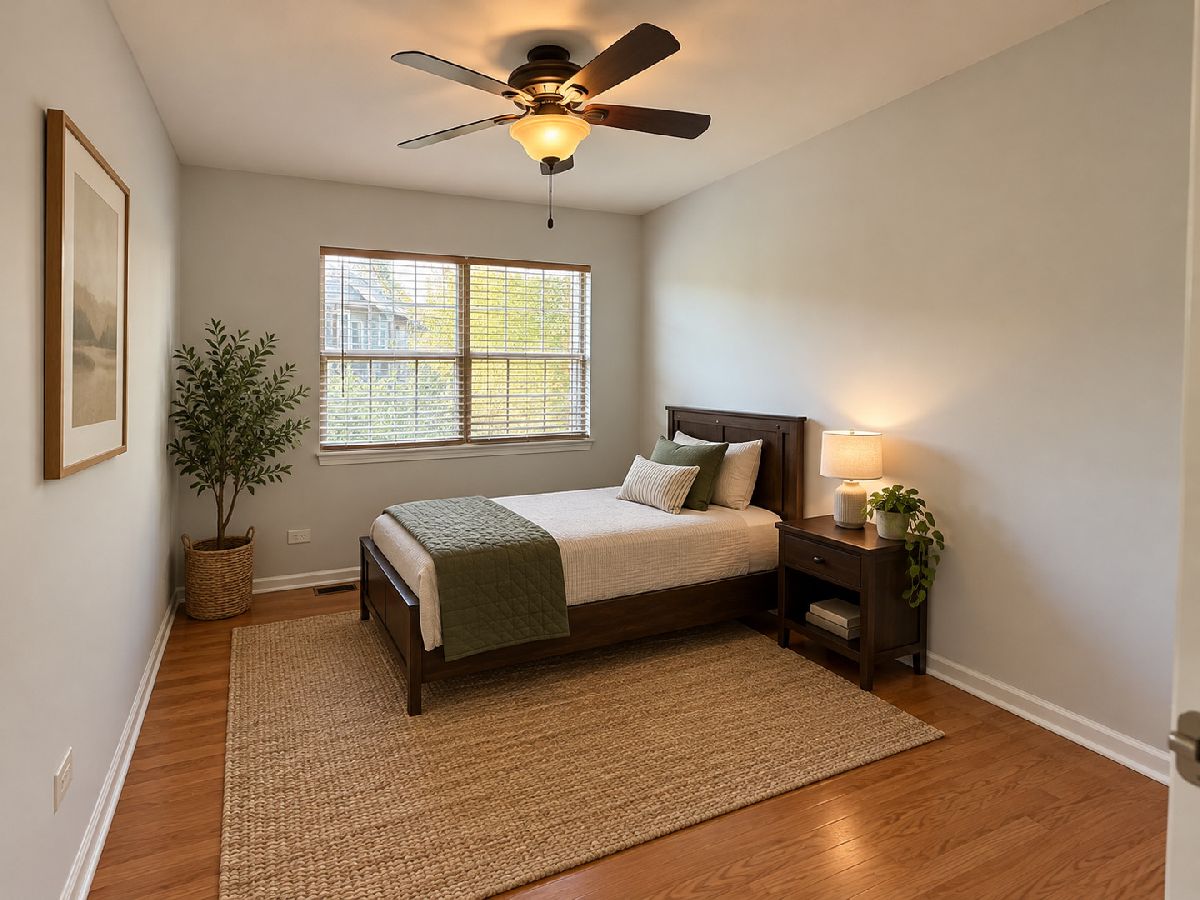
Some photos of this home have been virtually staged.
Room Specifics
Total Bedrooms: 3
Bedrooms Above Ground: 3
Bedrooms Below Ground: 0
Dimensions: 14X11
Floor Type: Hardwood
Dimensions: 12X10
Floor Type: Hardwood
Dimensions: 12X14
Floor Type: Hardwood
Full Bathrooms: 2
Bathroom Amenities: Separate Shower, Double Sink
Bathroom in Basement: —
Dimensions: 14X10
Floor Type: Hardwood
Dimensions: 14X16
Floor Type: Hardwood
Features: Eating Area-Breakfast Bar
Dimensions: 4X8
Floor Type: Vinyl
Dimensions: 12X14
Floor Type: Hardwood
Rooms: No additional rooms
Other Specifics
| 1 | |
| — | |
| Asphalt, Attached, Garage | |
| Main Level, Washer Hookup | |
| Hardwood | |
| — | |
| — | |
| — | |
| 0 | |
| — | |
| Full | |
| Cathedral Ceiling(s) | |
| Range, Dishwasher, Refrigerator, Washer, Dryer | |
| Not in DB | |
| — | |
| — | |
| Wood Burning, Gas Starter |
Tax History
| Year | Property Taxes |
|---|---|
| 2015 | $4,301 |
| 2026 | $5,447 |
Contact Agent
Nearby Similar Homes
Nearby Sold Comparables

Contact Agent
Listing Provided By
Savvy Properties Inc
