

439 48th Street, Grand Boulevard, Chicago, Illinois 60615


$720,000
|
For Sale
|
|
| Status: | Active |
| Sqft: | 3,280 |
| Cost/Sqft: | $220 |
| Beds: | 4 |
| Baths: | 5 |
| Year Built: | 1899 |
| Property Taxes: | $8,677 |
| Lot Size: | 0,00 |
Description
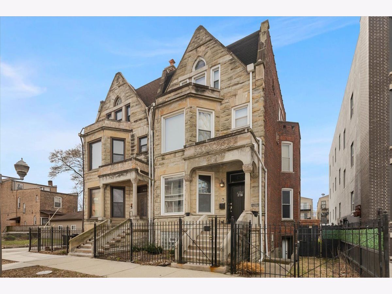
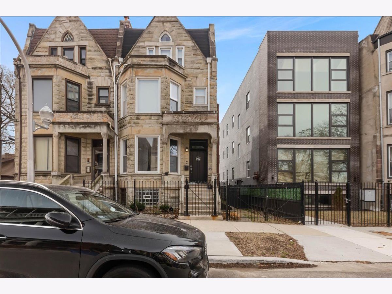
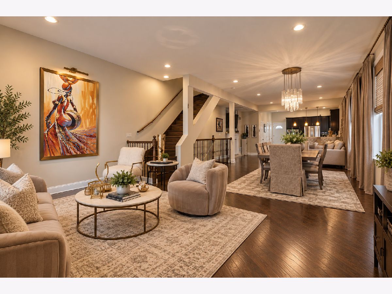
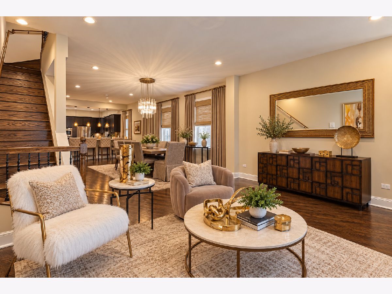
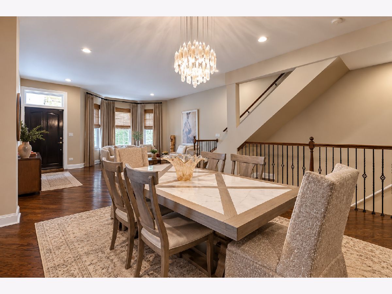
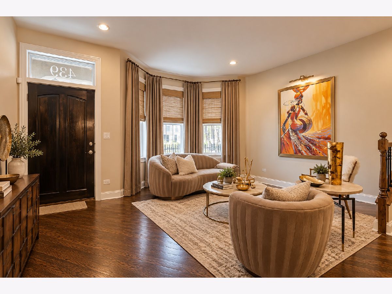
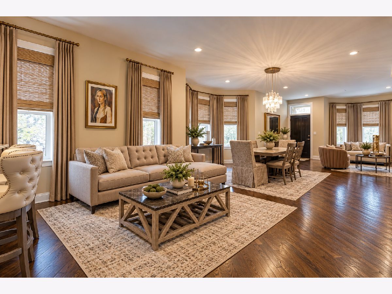
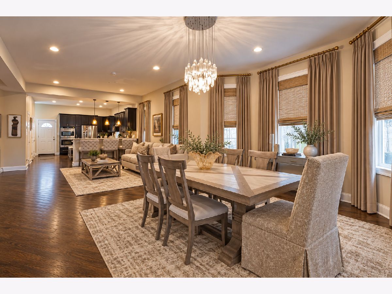
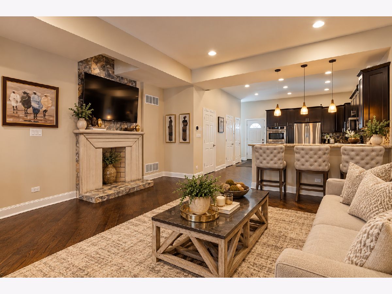
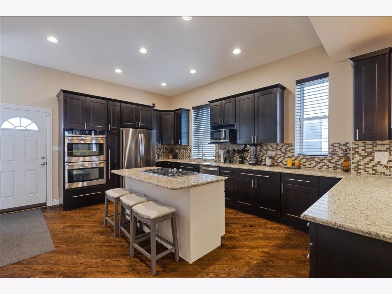
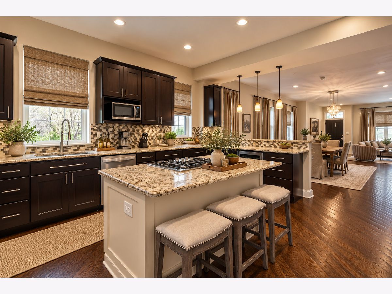
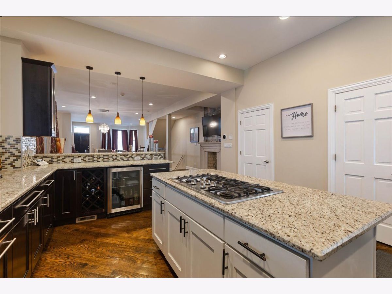
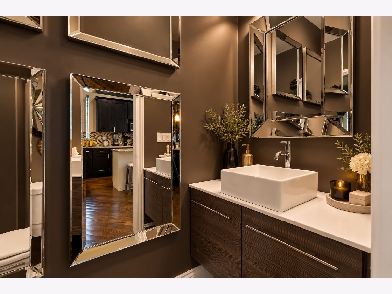
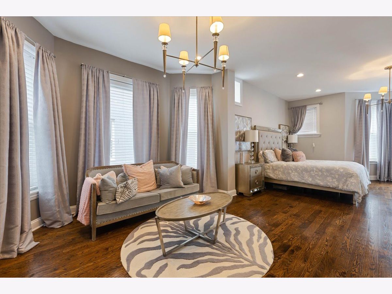
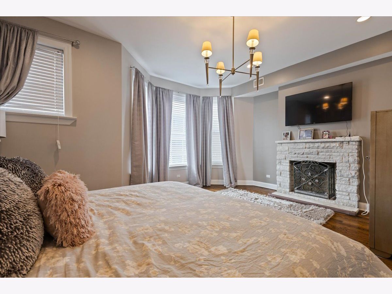
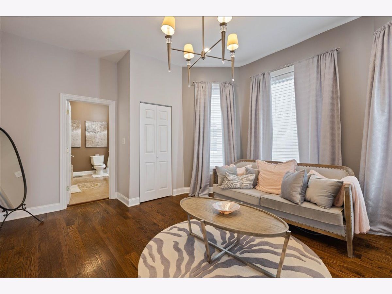
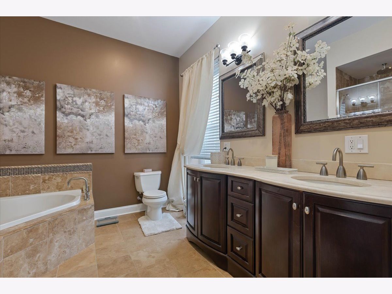
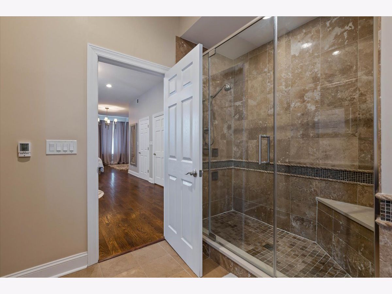
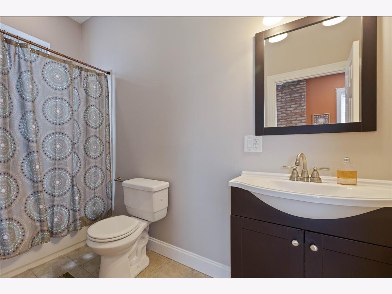
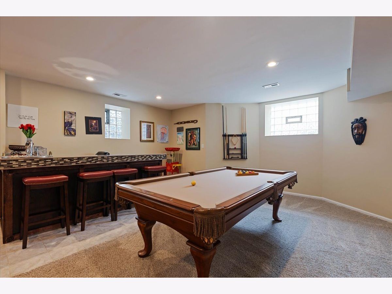
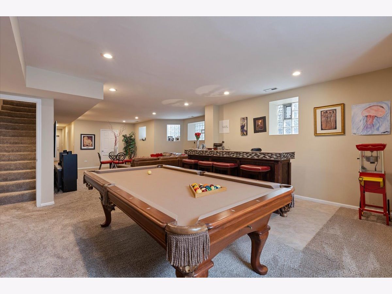
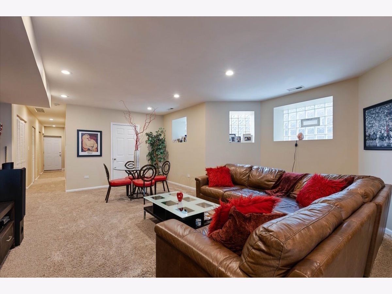
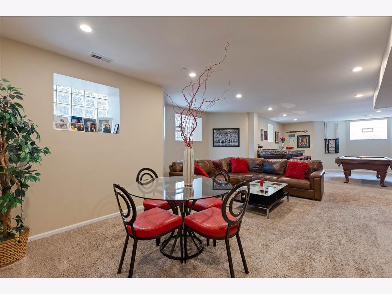
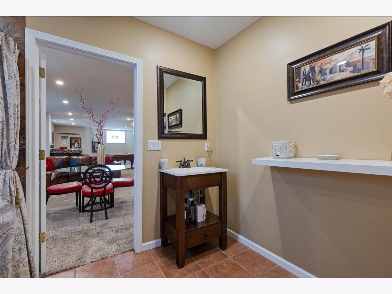
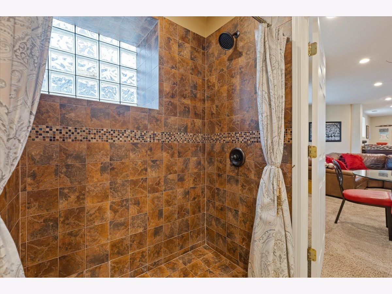
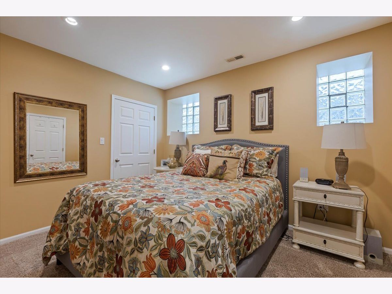
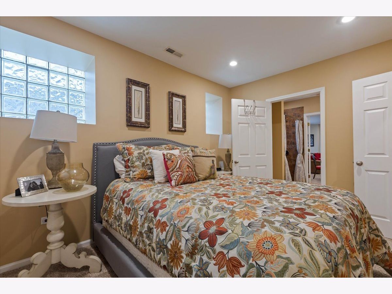
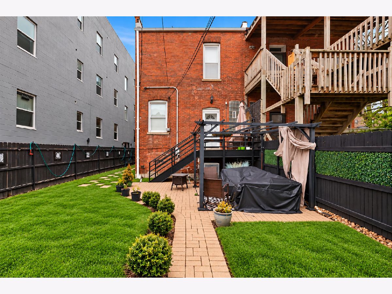
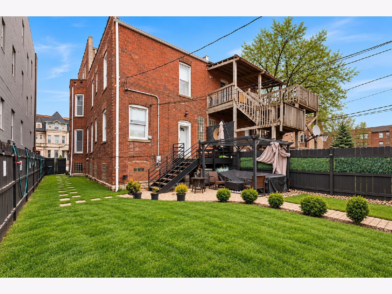
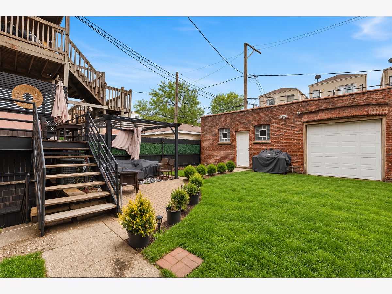
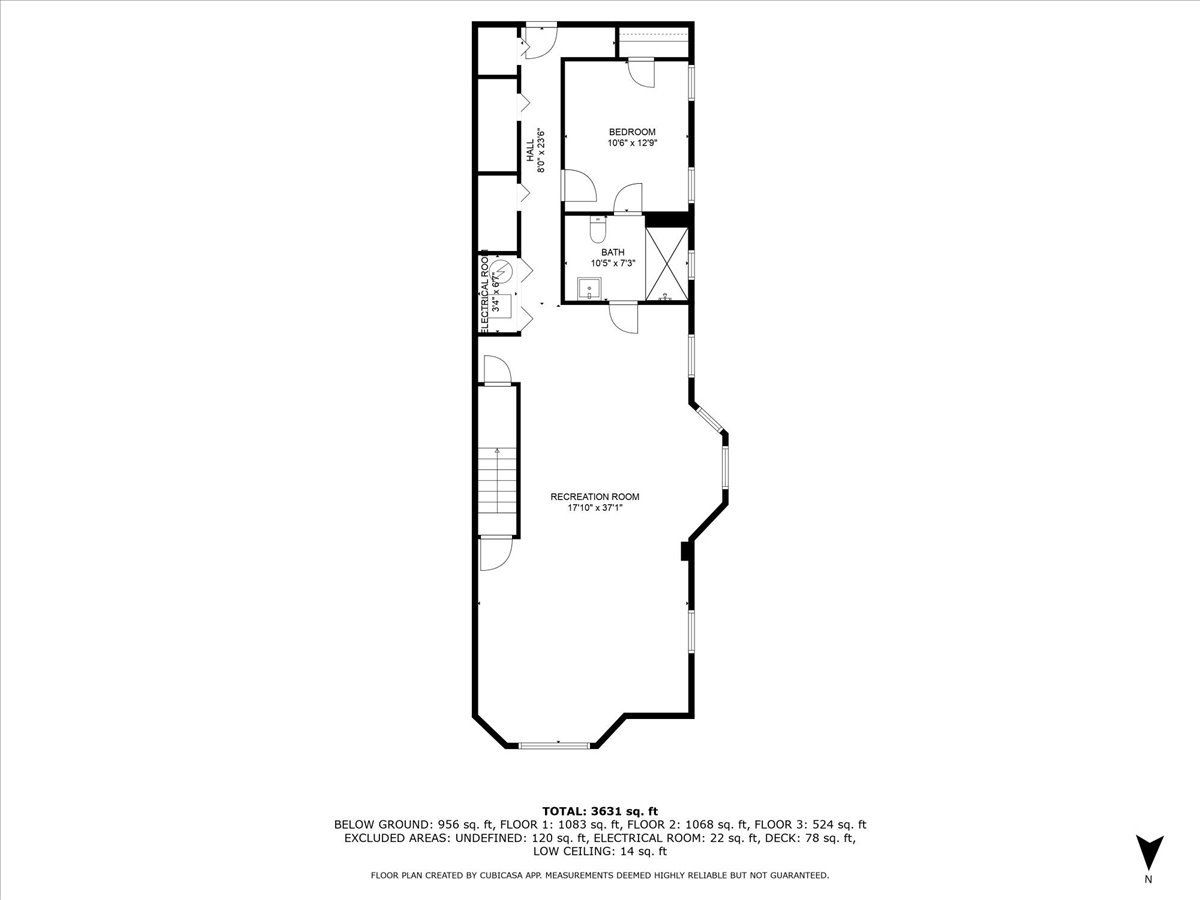
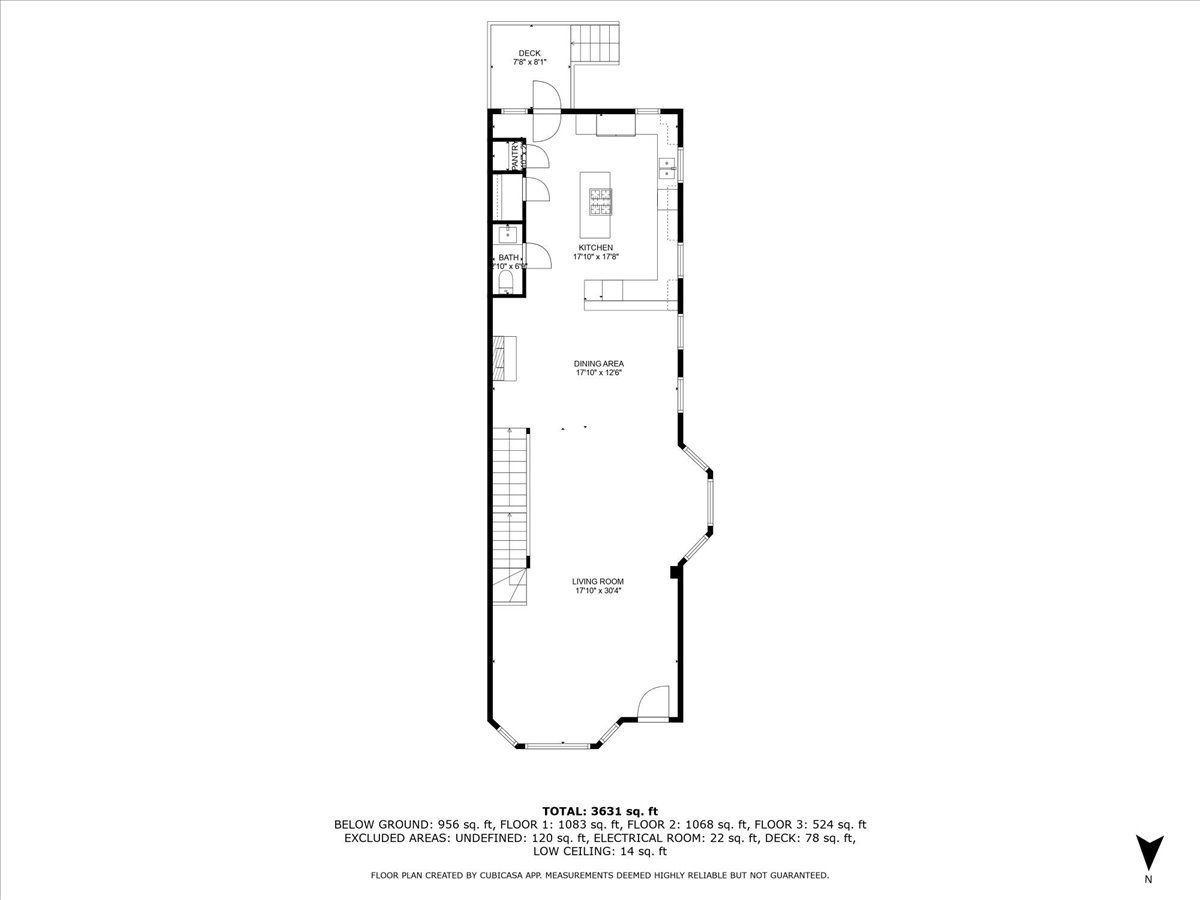
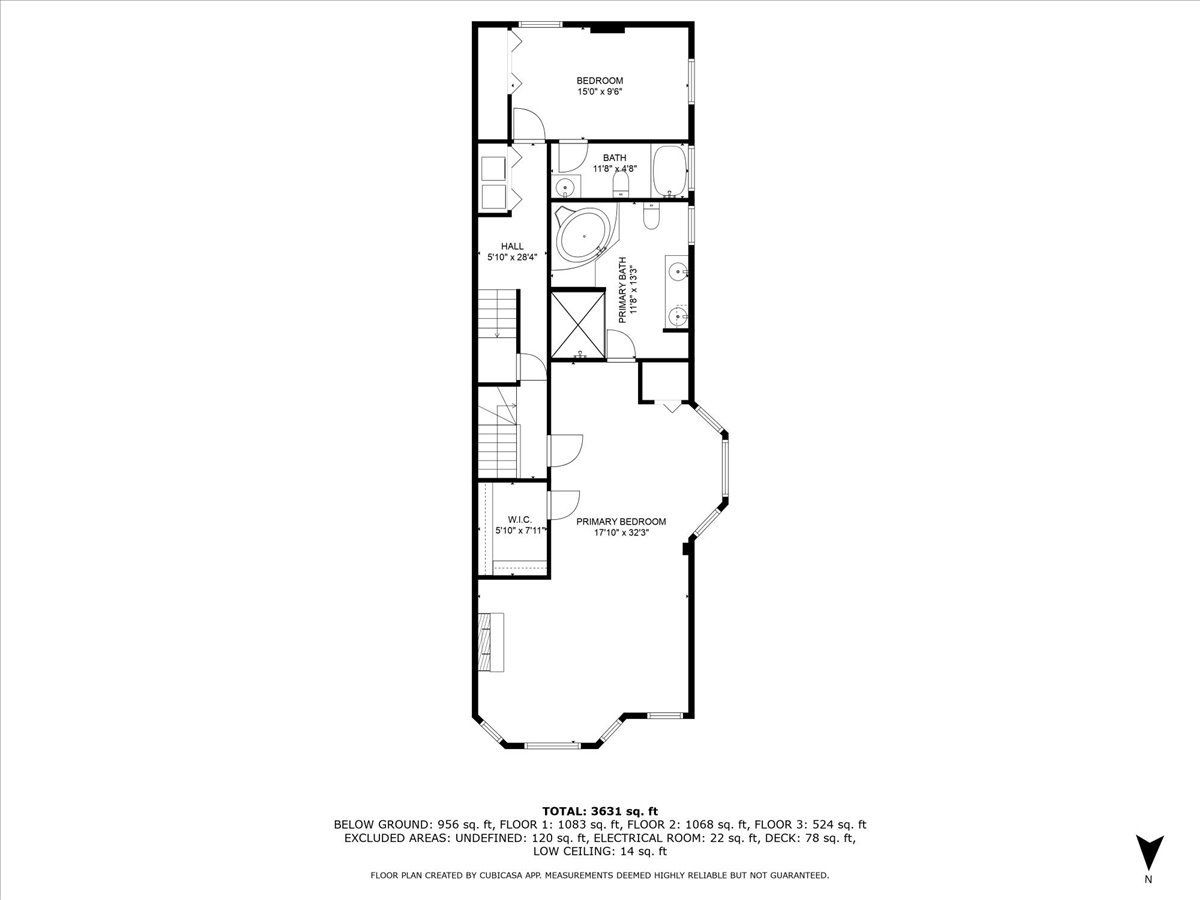
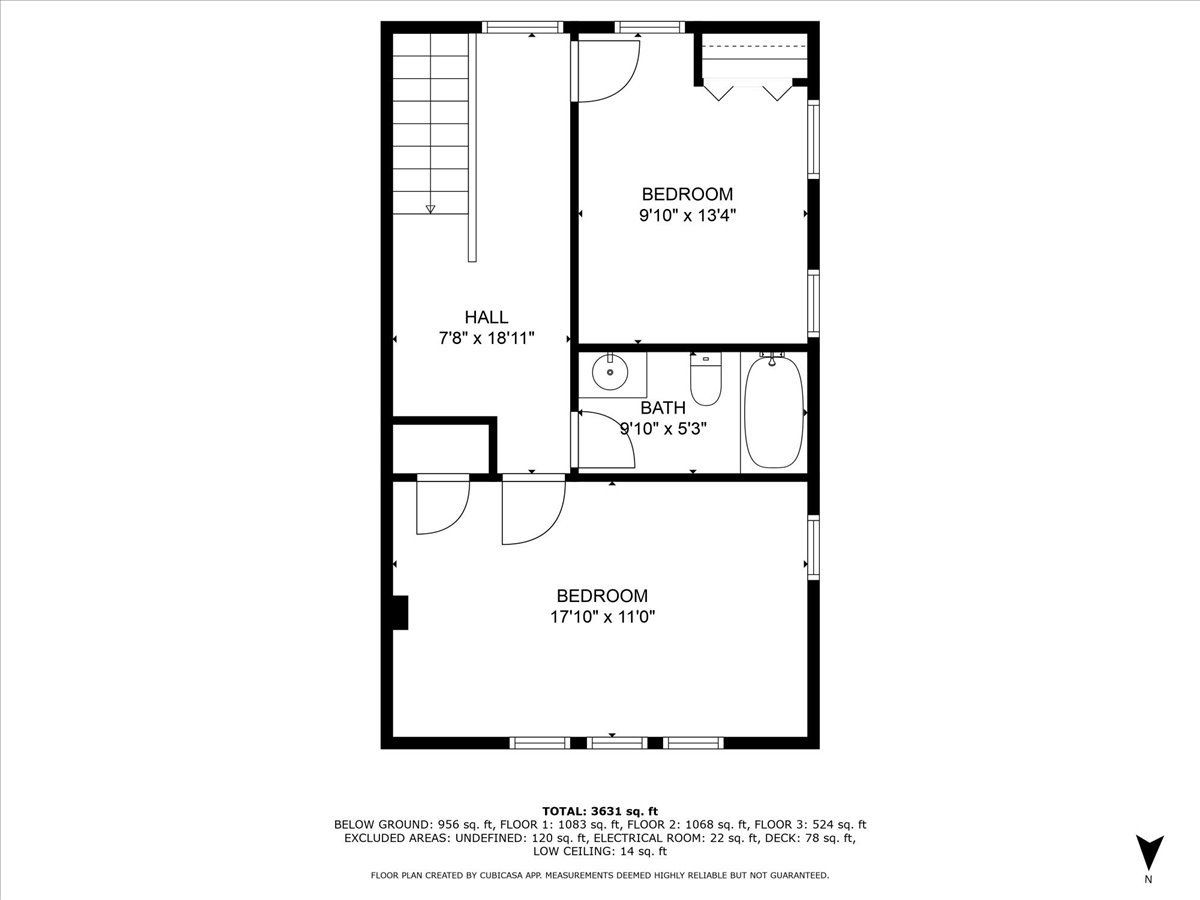
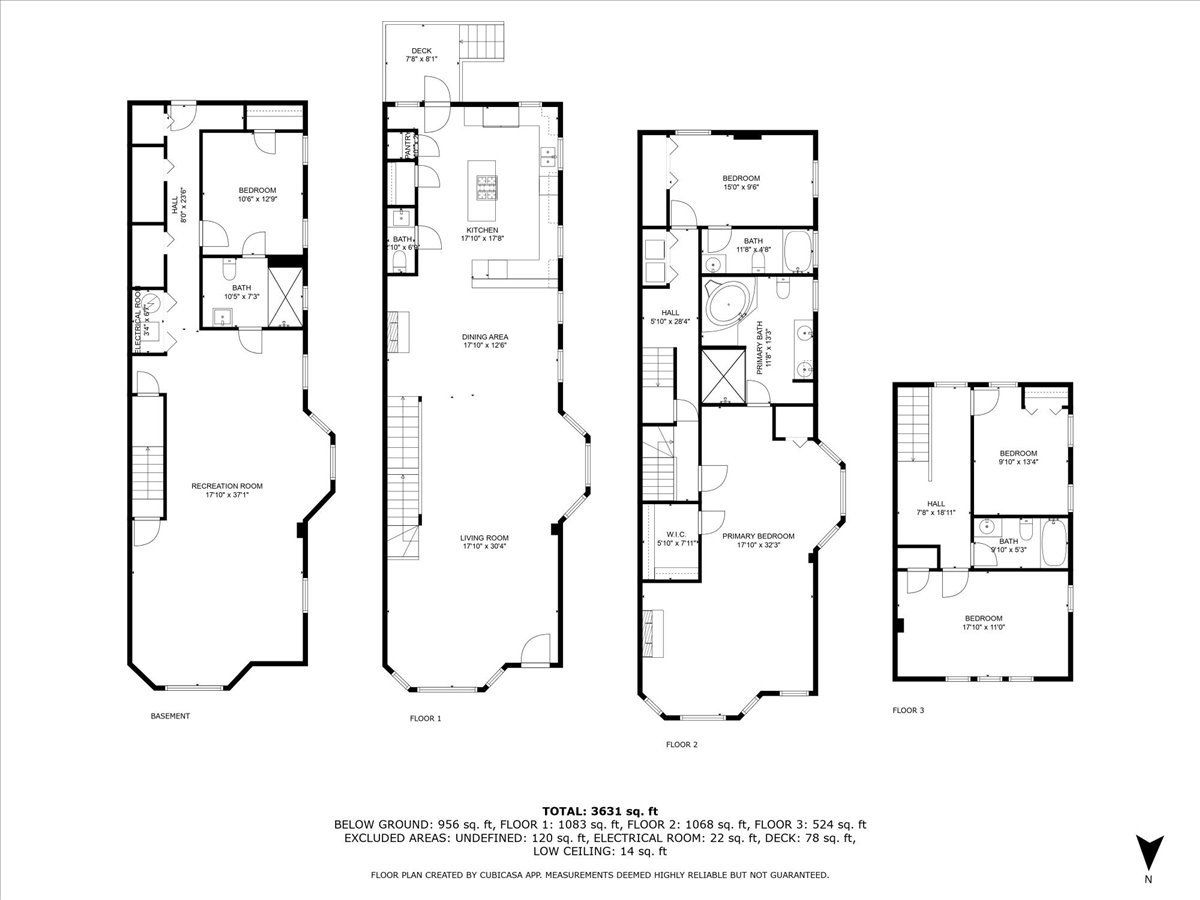
This distinguished four-level graystone sits in the heart of Chicago's historic Bronzeville community and seamlessly blends classic architecture with modern comforts. The home's interior boasts an OPEN FLOOR PLAN accentuated by high ceilings and abundant natural light. HARDWOOD FLOORS flow throughout the main living areas, complemented by TWO FIREPLACES that add warmth and character. The gourmet kitchen is a chef's dream, featuring a central ISLAND WITH COOKTOP, DUAL WALL OVENS, granite countertops, and stainless steel appliances. The luxurious PRIMARY SUITE serves as a private retreat, complete with a spacious WALK-IN CLOSET and a deluxe bathroom outfitted with DOUBLE SINKS, a soaking tub, and a separate shower. Additional amenities include HEATED BATHROOM FLOORS. The FINISHED BASEMENT houses a WET BAR, the fifth bedroom and a RECREATION ROOM. Home has dual heating and air conditioning systems and a THREE CAR, BRICK garage
Property Specifics
| Single Family | |
| — | |
| Greystone,Row House | |
| 1899 | |
| Finished, Full | |
| Brick, Stone | |
| — | |
| — | |
| No | |
| — |
| Cook | |
| — | |
| 0 / Not Applicable | |
| None | |
| Public | |
| Public Sewer | |
| Central Air | |
| Gas, Forced Air | |
| 12791424 | |
| 20102070150000 |
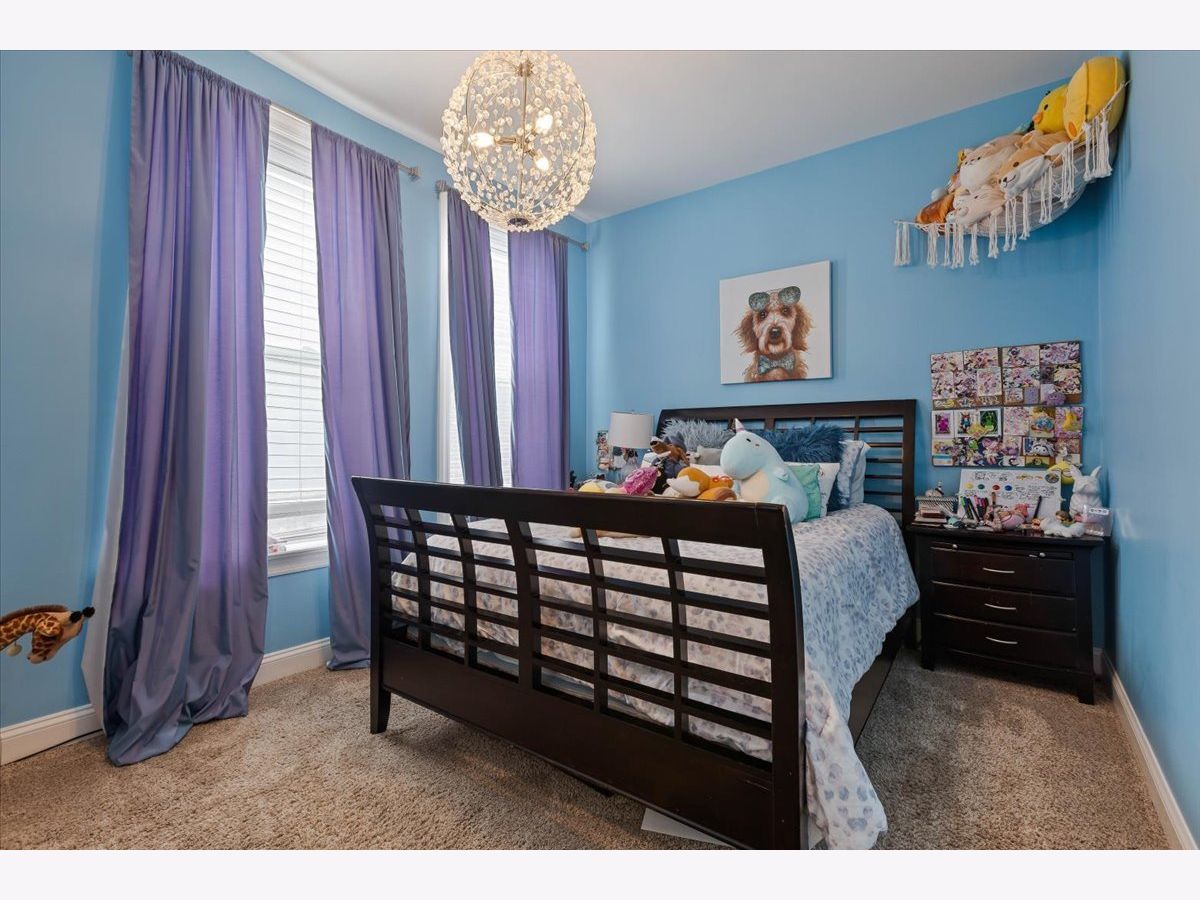
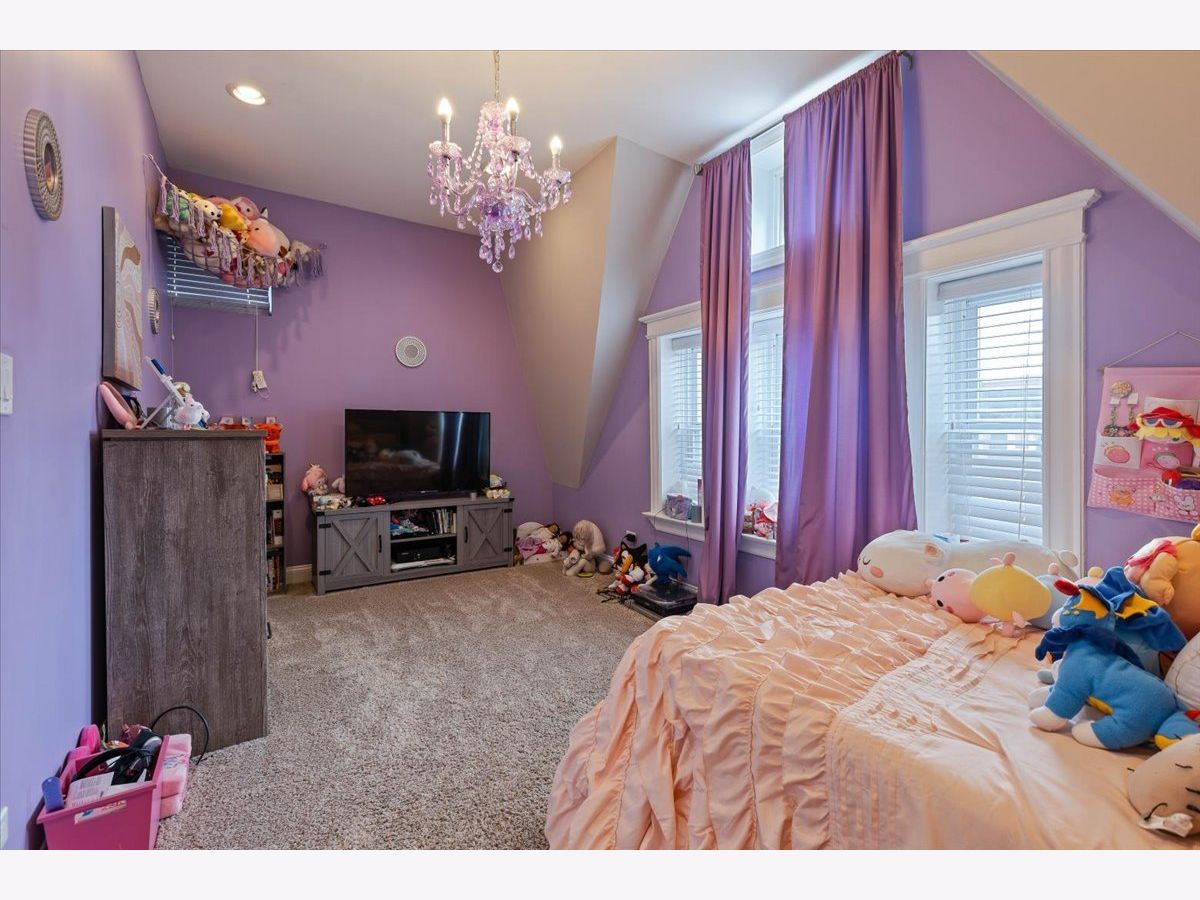
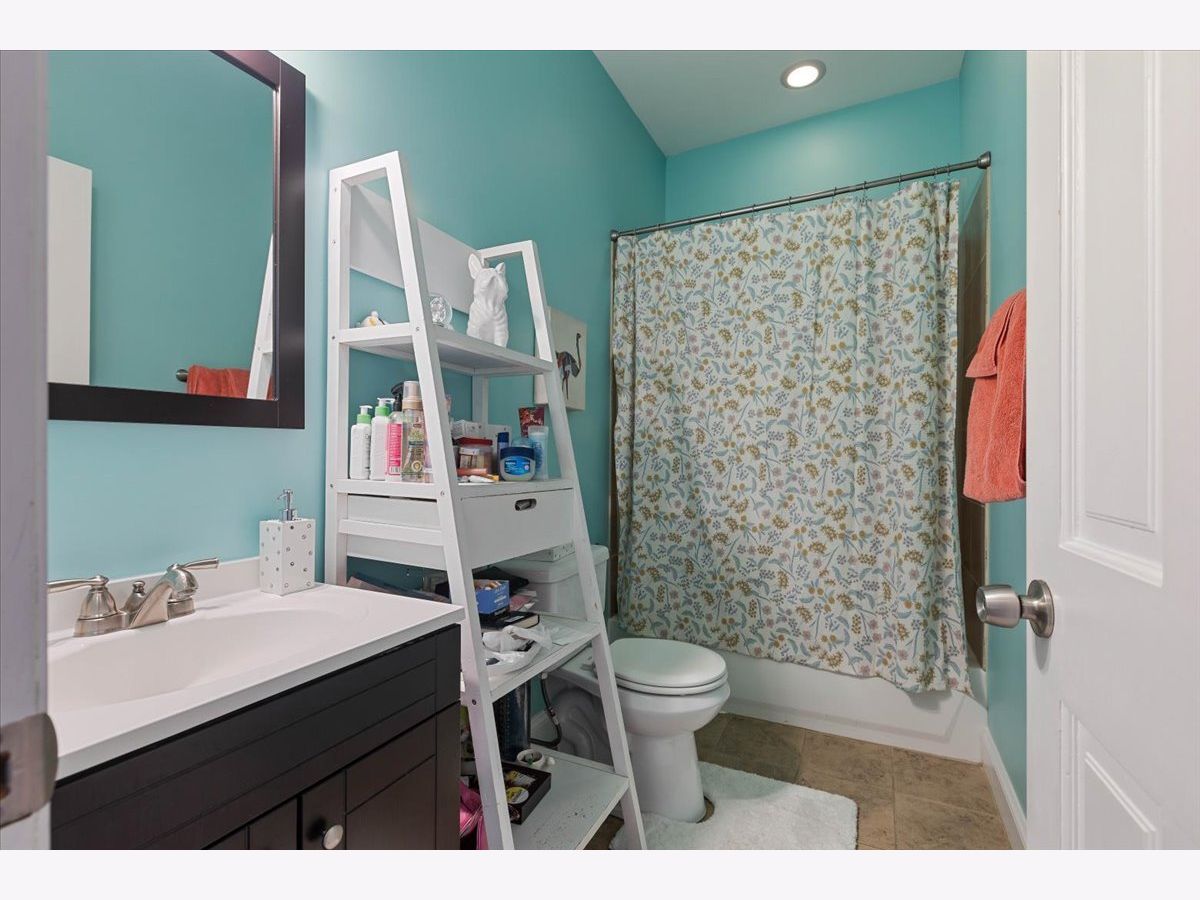
Some photos of this home have been virtually staged.
Room Specifics
Total Bedrooms: 5
Bedrooms Above Ground: 4
Bedrooms Below Ground: 1
Dimensions: 30X34
Floor Type: Hardwood
Dimensions: 14X21
Floor Type: Hardwood
Dimensions: 14X10
Floor Type: Carpet
Dimensions: 18X8
Floor Type: Carpet
Full Bathrooms: 5
Bathroom Amenities: Separate Shower
Bathroom in Basement: 1
Dimensions: 15X20
Floor Type: Hardwood
Dimensions: 16X10
Floor Type: Hardwood
Dimensions: 20X30
Floor Type: Hardwood
Dimensions: 15X20
Floor Type: —
Rooms: Bedroom 5
Name: Bedroom 5
Dimensions: 14X10
Floor Type: —
Other Specifics
| 3 | |
| — | |
| Garage Owned, Detached, Garage | |
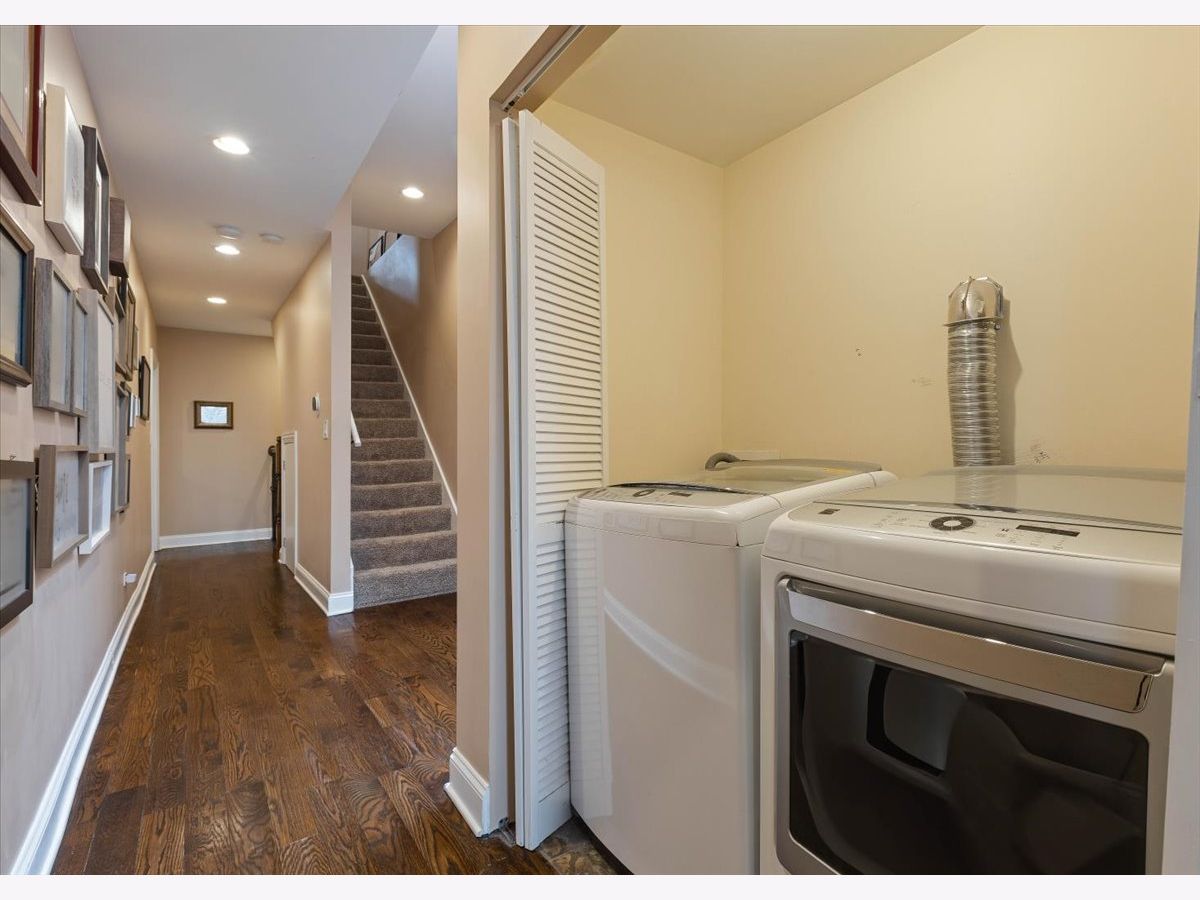
| Gas Dryer Hookup, Laundry Closet | |
| — | |
| — | |
| — | |
| — | |
| 30X125 | |
| — | |
| Full | |
| — | |
| — | |
| Not in DB | |
| — | |
| — | |
| — |
Contact Agent
Nearby Similar Homes
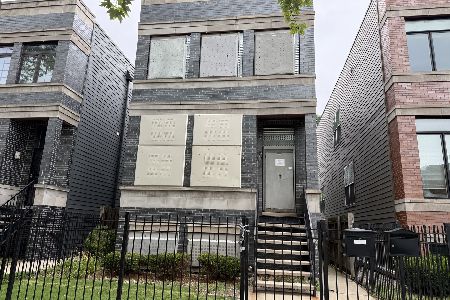
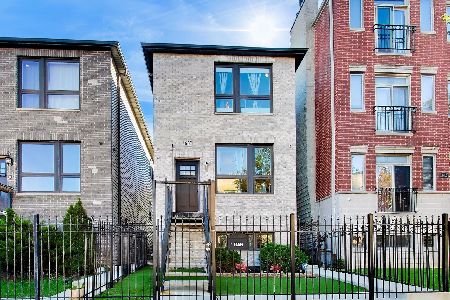
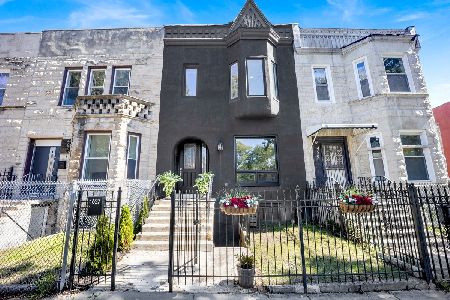
Nearby Sold Comparables

Contact Agent
Listing Provided By
Exit Infinity Realty
