

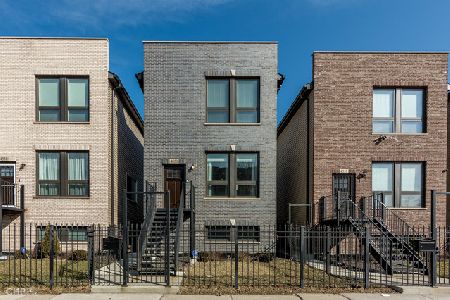
4607 Calumet Avenue, Grand Boulevard, Chicago, Illinois 60653


$699,900
|
For Sale
|
|
| Status: | Active |
| Sqft: | 2,006 |
| Cost/Sqft: | $349 |
| Beds: | 5 |
| Baths: | 4 |
| Year Built: | 2019 |
| Property Taxes: | $13,547 |
| Days On Market: | 9 |
| Lot Size: | 0,00 |
Description
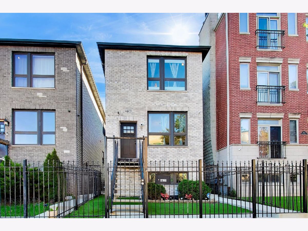
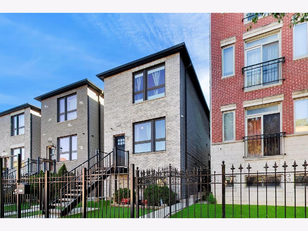
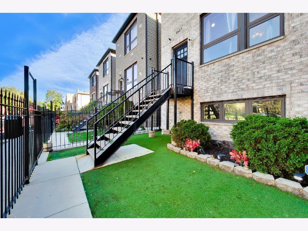
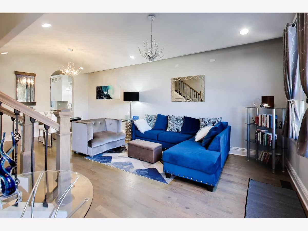
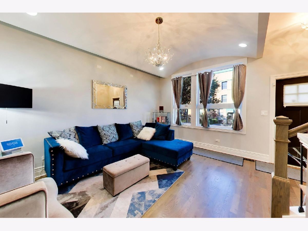
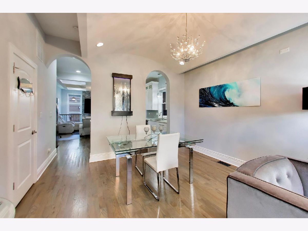
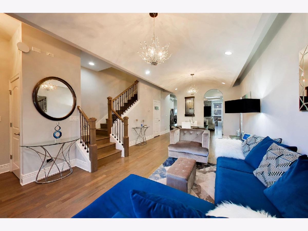
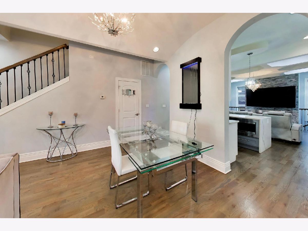
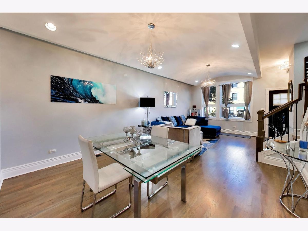
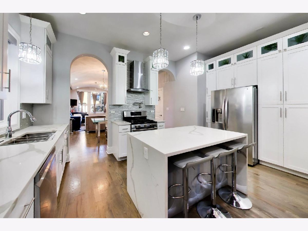
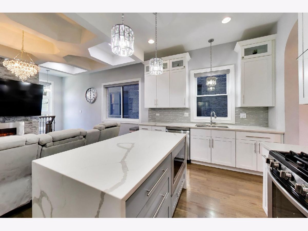
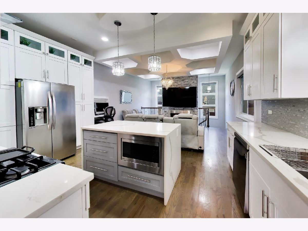
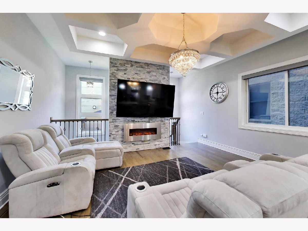
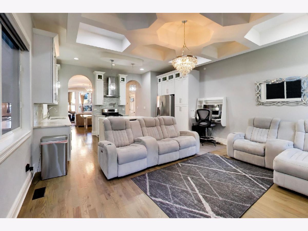
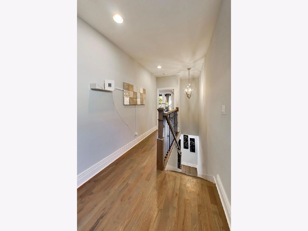
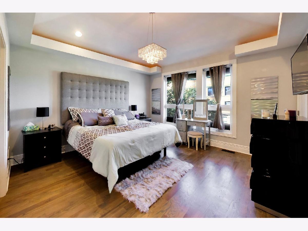
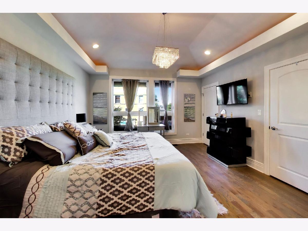
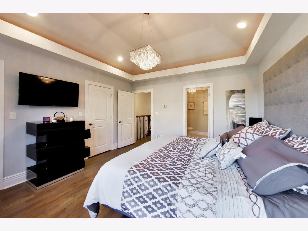
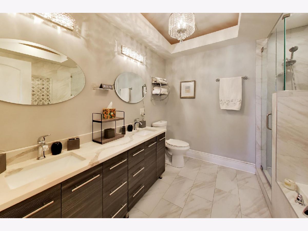
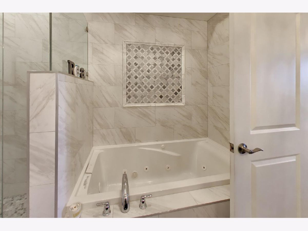
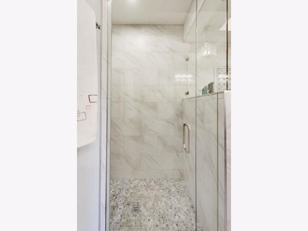
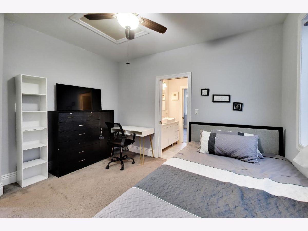
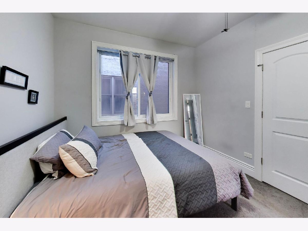
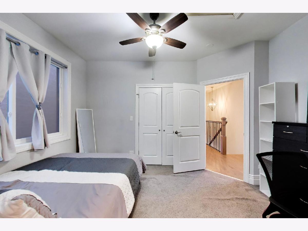
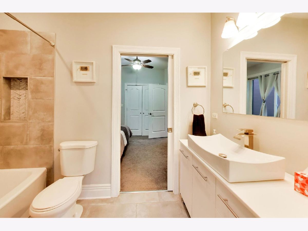
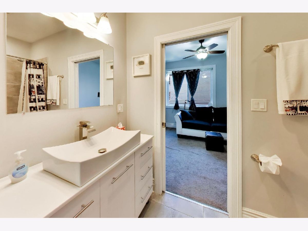
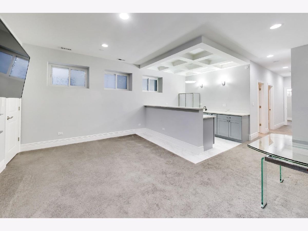
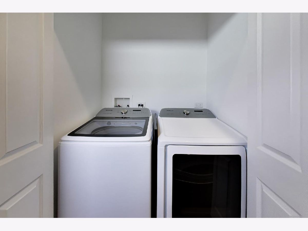
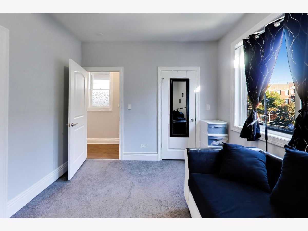
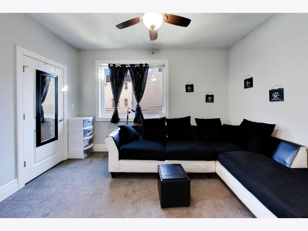
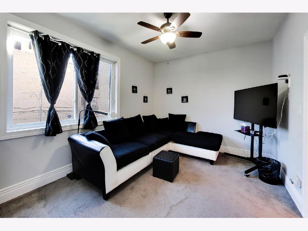
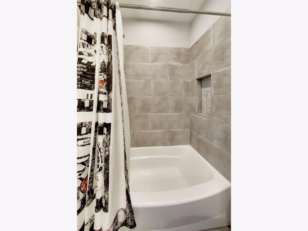
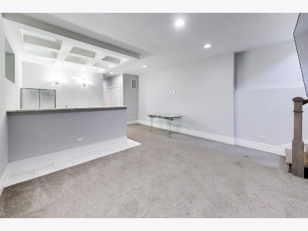
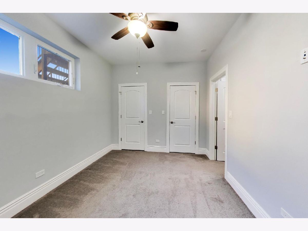
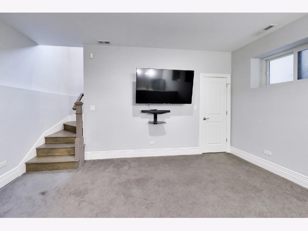
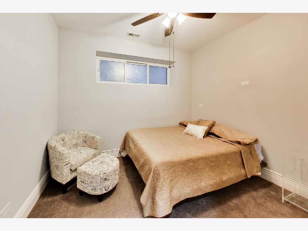
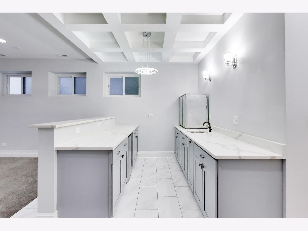
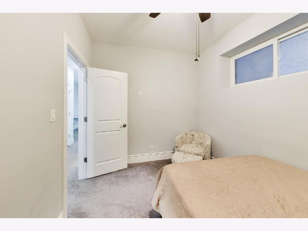
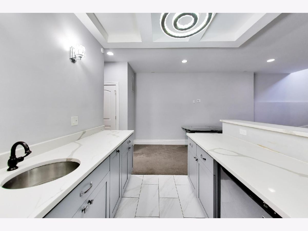
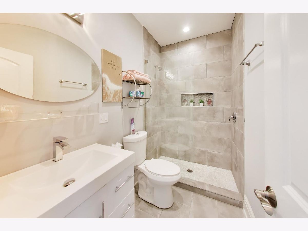
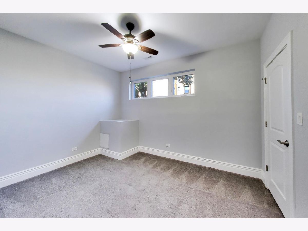
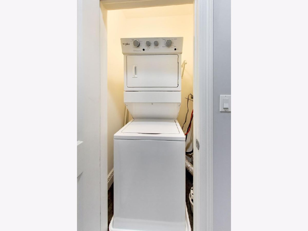
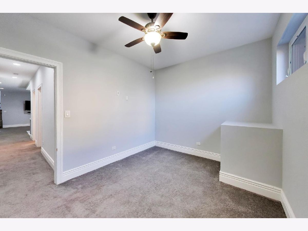
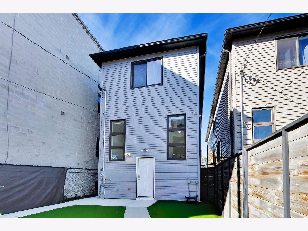
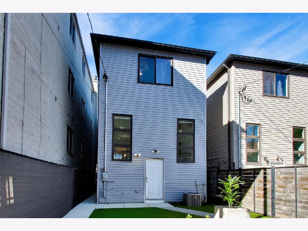
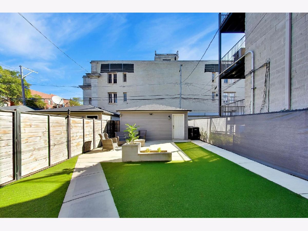
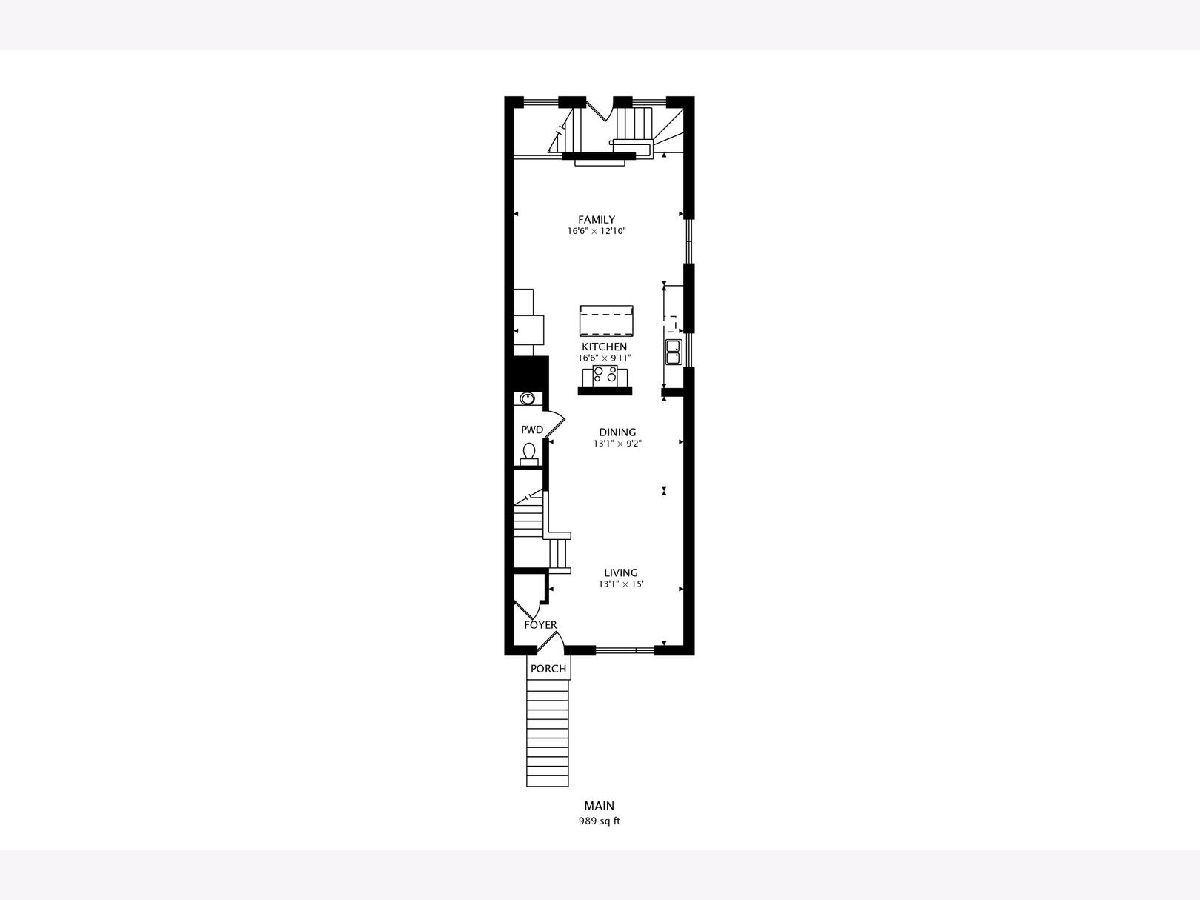
Modern elegance meets an unbeatable location in this newer-construction Bronzeville home! This 5-bedroom 3.1-bathroom home features an open floor plan on the main level with hardwood floors, architectural coved ceilings, and a chef's kitchen with an island, white cabinets, quartz countertops and stainless steel appliances. The adjacent family room offers a fireplace and coffered ceiling. On the second level, the primary suite includes a tray ceiling and en suite luxury bath with a soaking tub and separate shower, plus two additional bedrooms with a Jack-and-Jill bath and 2nd-floor laundry. The finished basement adds a recreation room with a custom wet bar, 4th & 5th bedrooms, a full bath, and a second laundry room! Seller is offering up to $15,000 towards the buyer's closing costs or rate buy-down, depending on the strength of the offer. Plenty of storage space and work-from-home space! Minutes to the Lake Shore Drive, schools, parks, transit, the lakefront and I-94 expressway. Just 15 minutes to downtown Chicago!
Property Specifics
| Single Family | |
| — | |
| Contemporary | |
| 2019 | |
| Finished, Daylight | |
| Brick, Frame | |
| — | |
| — | |
| No | |
| — |
| Cook | |
| — | |
| 0 / Not Applicable | |
| None | |
| Lake Michigan | |
| Public Sewer | |
| Central Air | |
| Gas, Forced Air | |
| 12789514 | |
| 20033230310000 |
Property History
| DATE: | EVENT: | PRICE: | SOURCE: |
|---|---|---|---|
| 17 Jul, 2019 | Sold | $519,000 | MRED MLS |
| 10 Jun, 2019 | Under contract | $529,000 | MRED MLS |
| 3 Jun, 2019 | Listed for sale | $529,000 | MRED MLS |
| 21 Oct, 2026 | Listed for sale | $699,900 | MRED MLS |
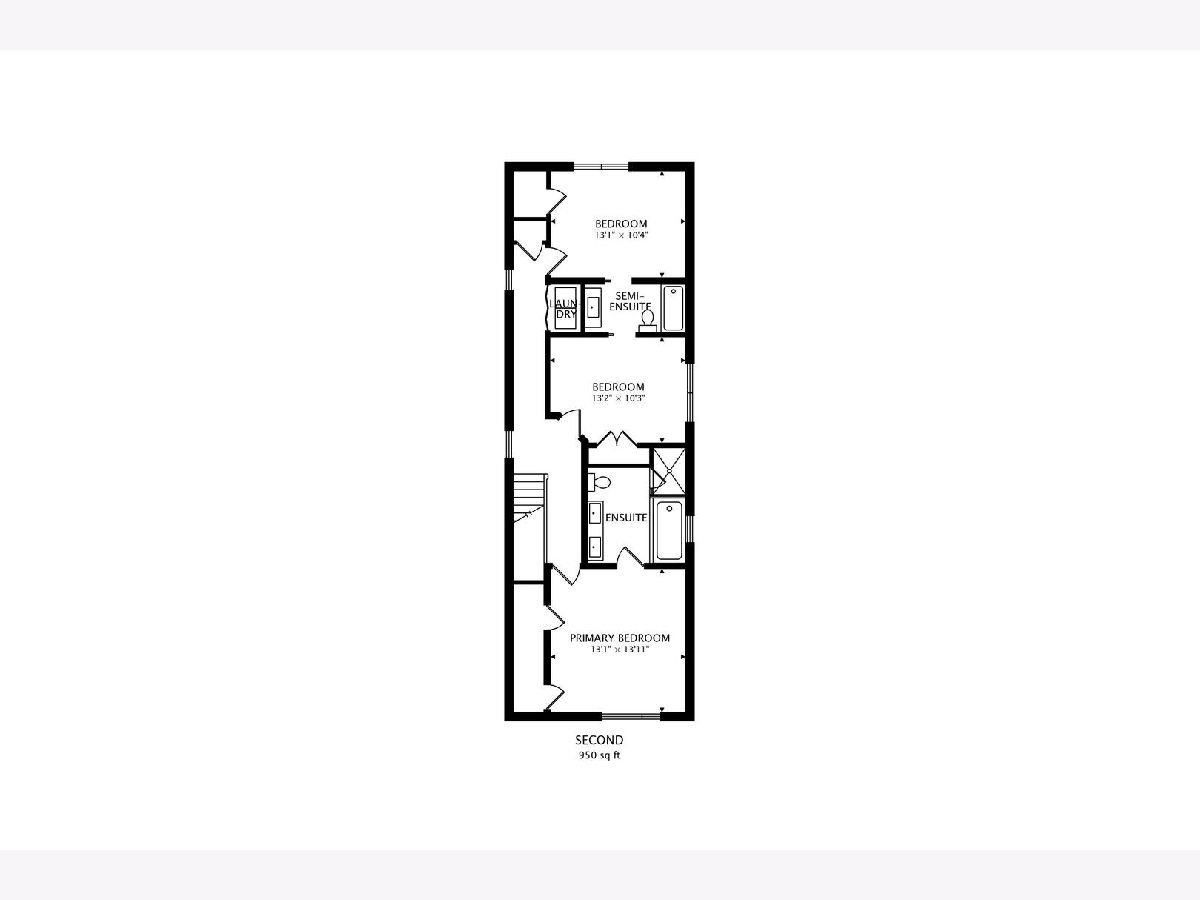
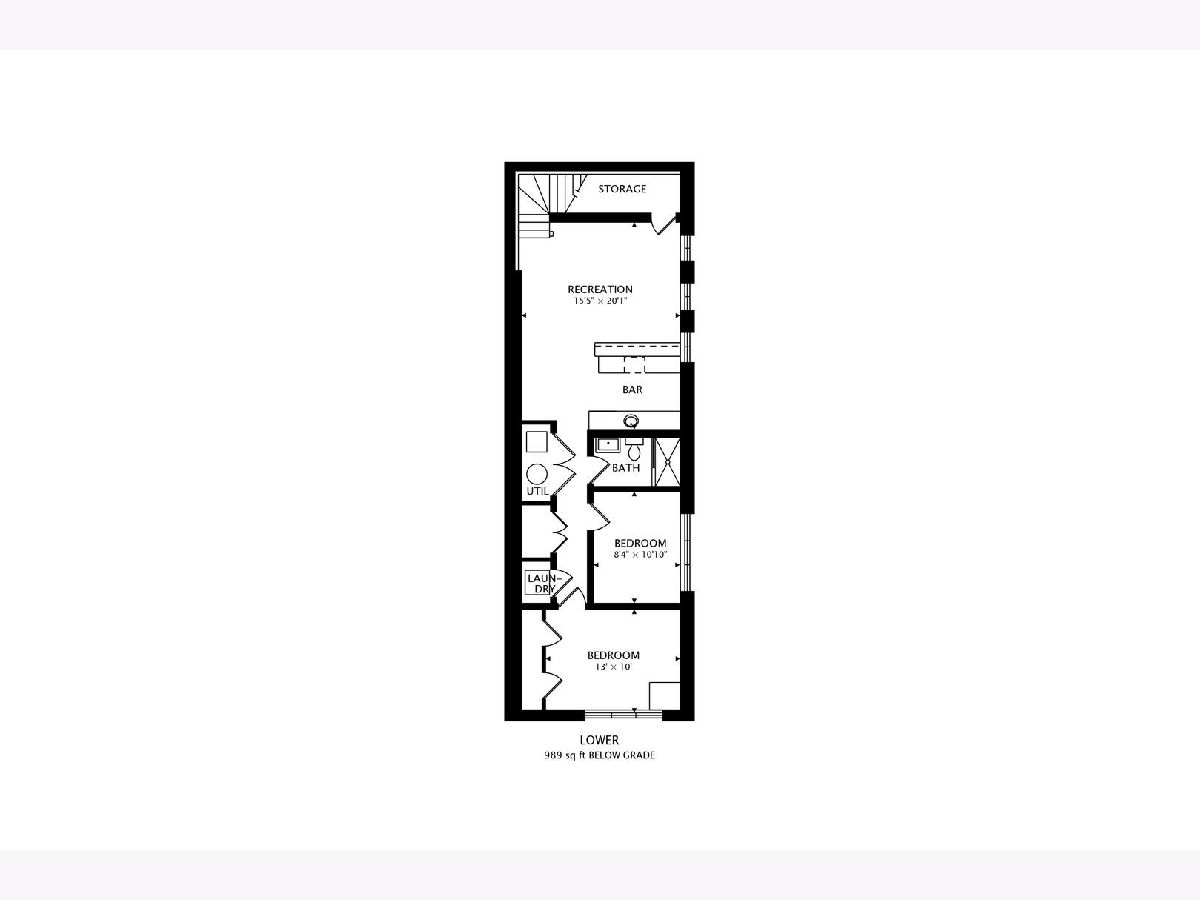
Room Specifics
Total Bedrooms: 5
Bedrooms Above Ground: 5
Bedrooms Below Ground: 0
Dimensions: 13X14
Floor Type: Hardwood
Dimensions: 10X13
Floor Type: Carpet
Dimensions: 10X13
Floor Type: Carpet
Dimensions: 10X13
Floor Type: Carpet
Full Bathrooms: 4
Bathroom Amenities: Whirlpool, Separate Shower, Double Sink, Soaking Tub
Bathroom in Basement: 1
Dimensions: 9X13
Floor Type: Hardwood
Dimensions: 10X17
Floor Type: Hardwood
Features: Island, Pantry-Closet
Dimensions: 5X5
Floor Type: Other
Dimensions: 15X13
Floor Type: Hardwood
Dimensions: 13X17
Floor Type: Hardwood
Rooms: Bedroom 5, Recreation Room
Name: Bedroom 5
Dimensions: 11X8
Floor Type: Carpet
Name: Recreation Room
Dimensions: 15X20
Floor Type: Carpet
Name: Second Laundry
Dimensions: 4X4
Floor Type: Other
Other Specifics
| 2 | |
| — | |
| Garage Door Opener, Garage Owned, Detached, Garage | |
| In Unit | |
| Hardwood | |
| — | |
| — | |
| — | |
| 25X125 | |
| — | |
| Full | |
| Wet Bar | |
| Washer, Dryer, Stainless Steel Appliance(s) | |
| Not in DB | |
| — | |
| — | |
| Electric |
Tax History
| Year | Property Taxes |
|---|---|
| 2026 | $13,547 |
Contact Agent
Nearby Similar Homes
Nearby Sold Comparables

Contact Agent
Listing Provided By
@properties Christie's International Real Estate
