

44 Chestnut Terrace, Buffalo Grove, Illinois 60089
Subdivision > Woodlands Of Fiore


$729,000
|
For Sale
|
|
| Status: | Active |
| Sqft: | 2,517 |
| Cost/Sqft: | $290 |
| Beds: | 4 |
| Baths: | 3 |
| Year Built: | 1989 |
| Property Taxes: | $18,215 |
| Days On Market: | 54 |
| Lot Size: | 0,20 |
Description
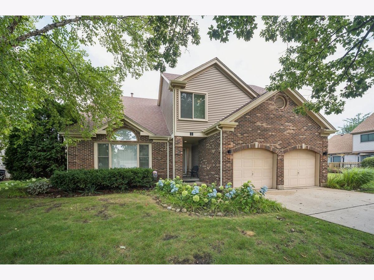
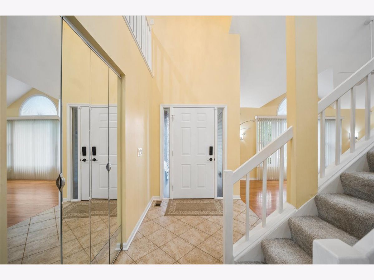
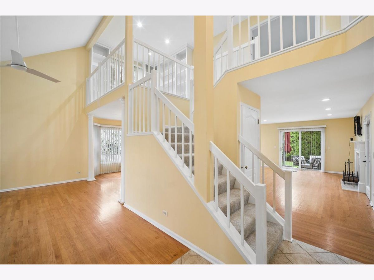
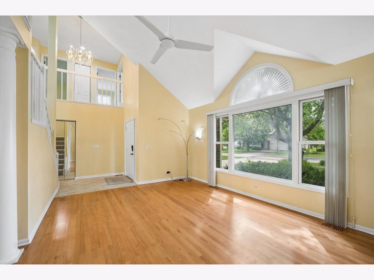
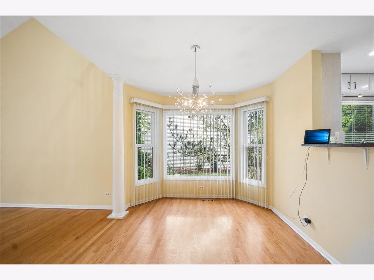
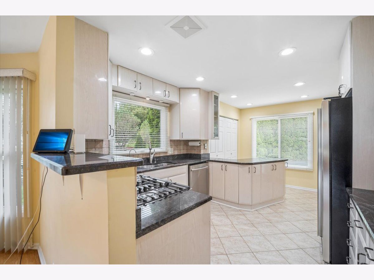
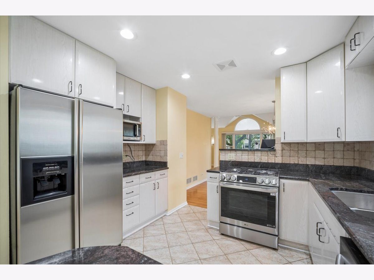
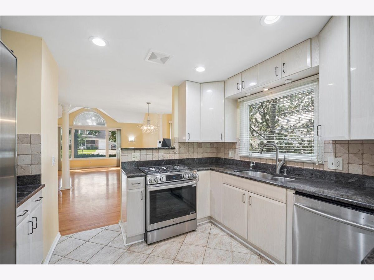
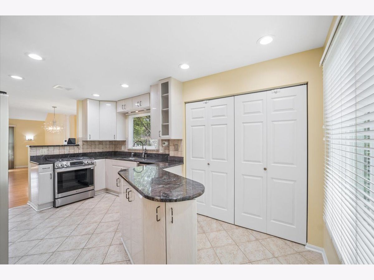
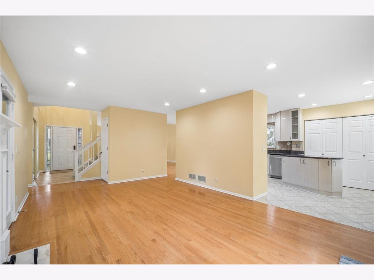
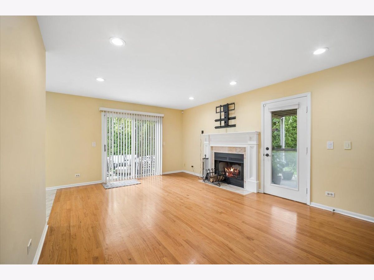
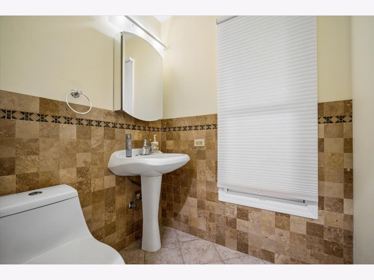
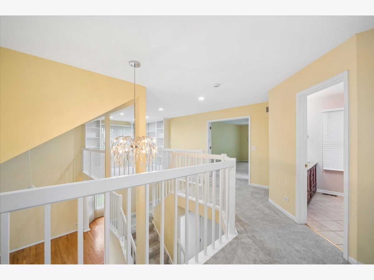
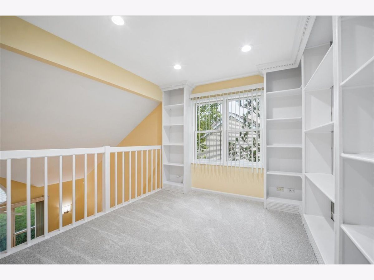
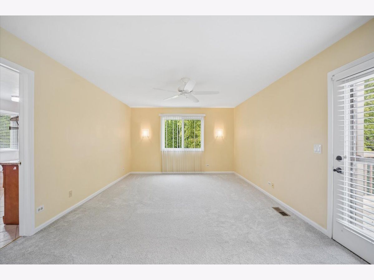
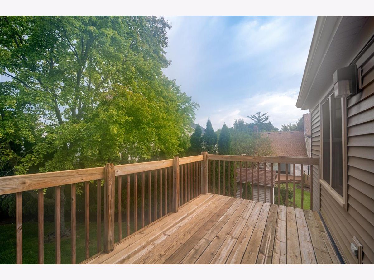
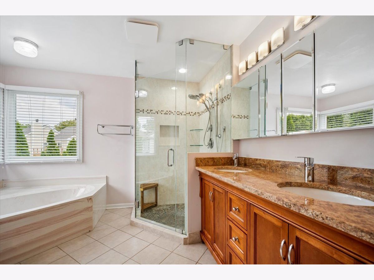
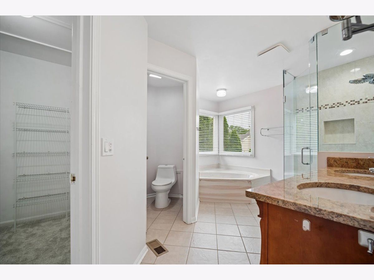
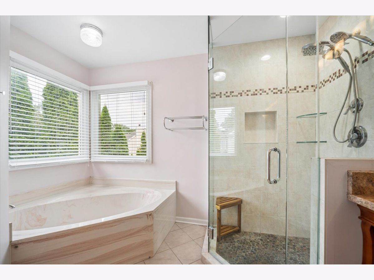
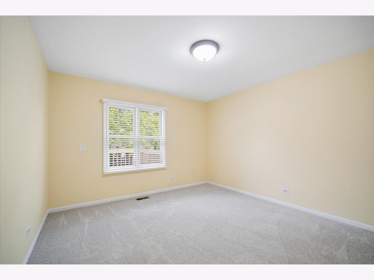
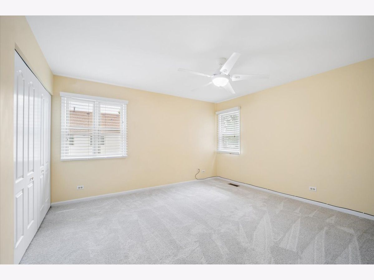
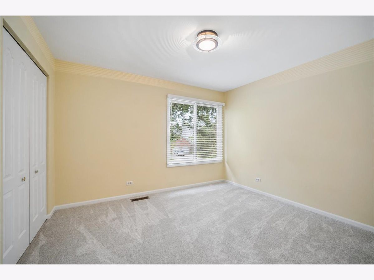
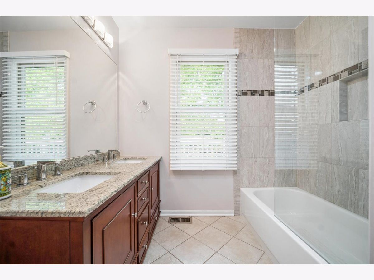
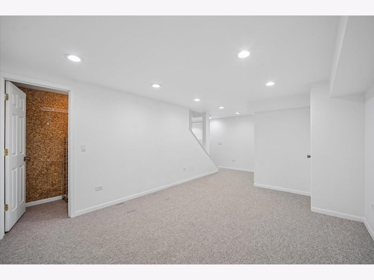
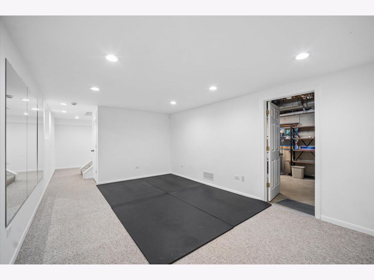
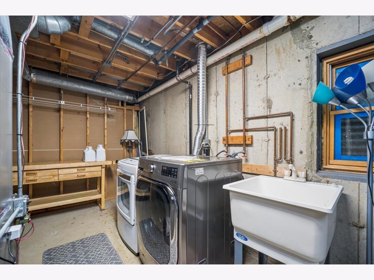
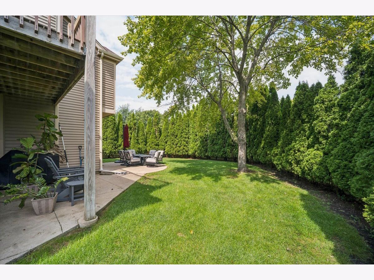
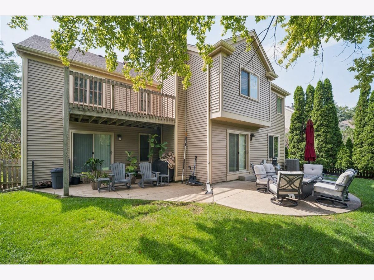
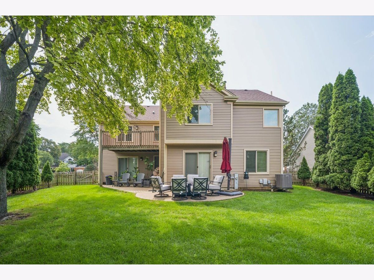
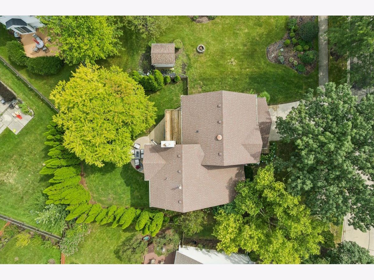
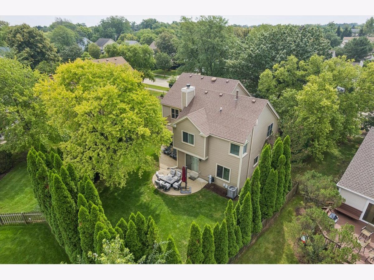
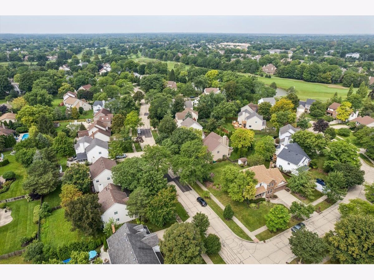
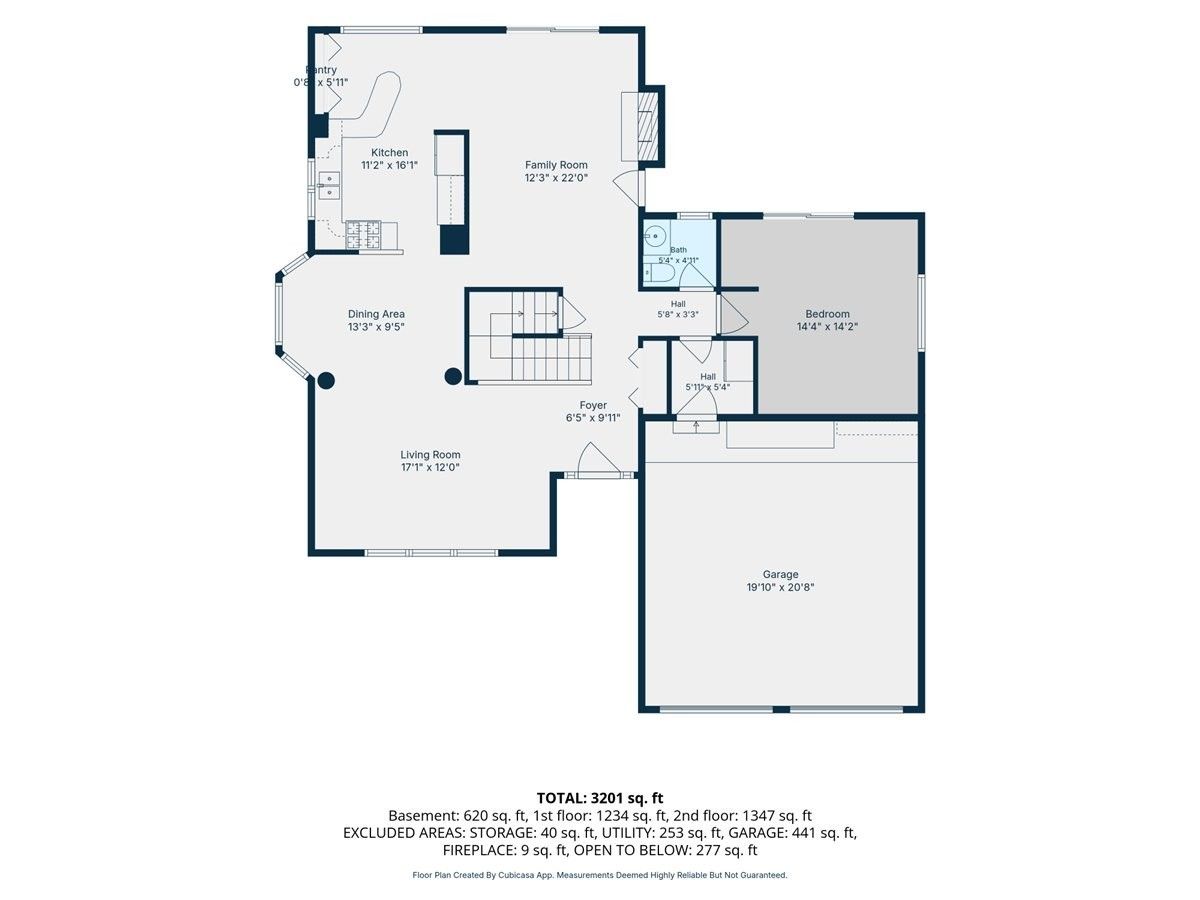
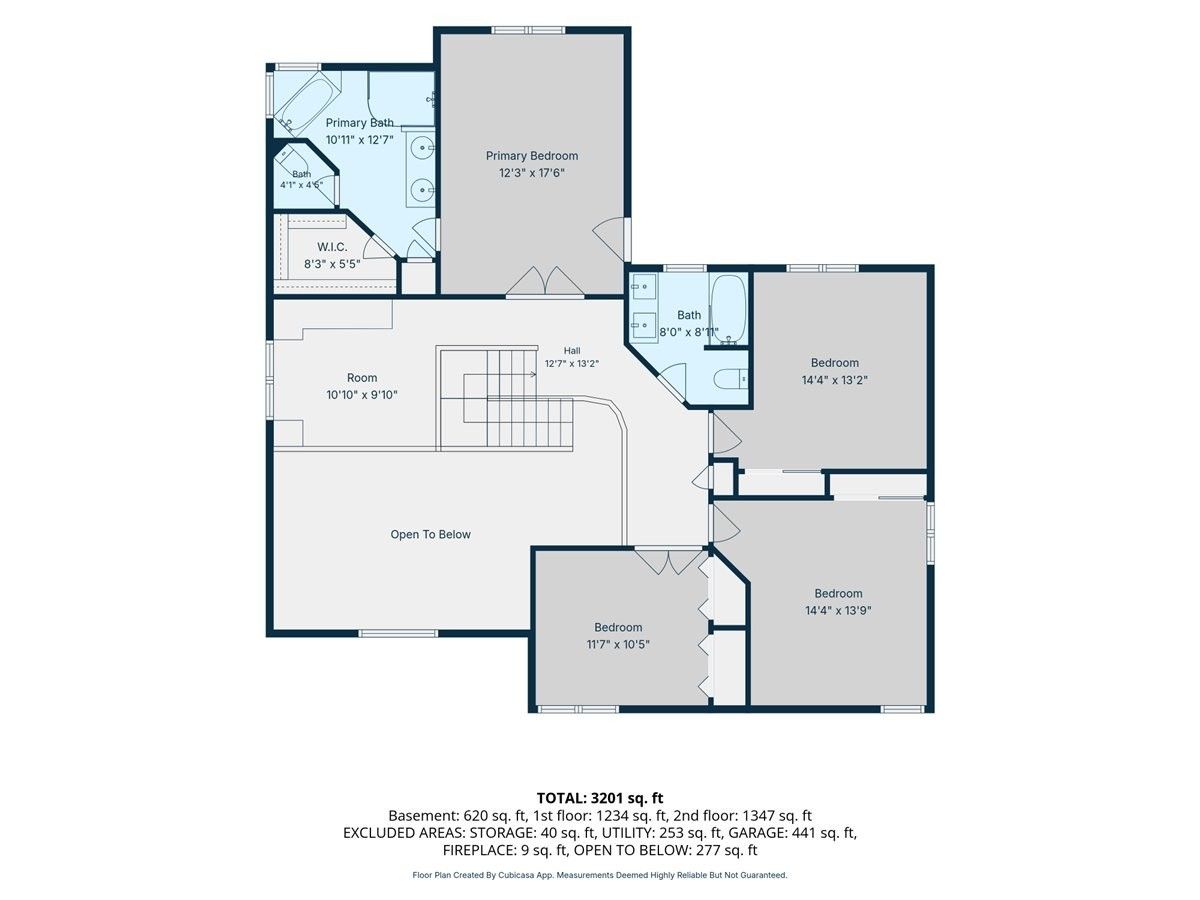
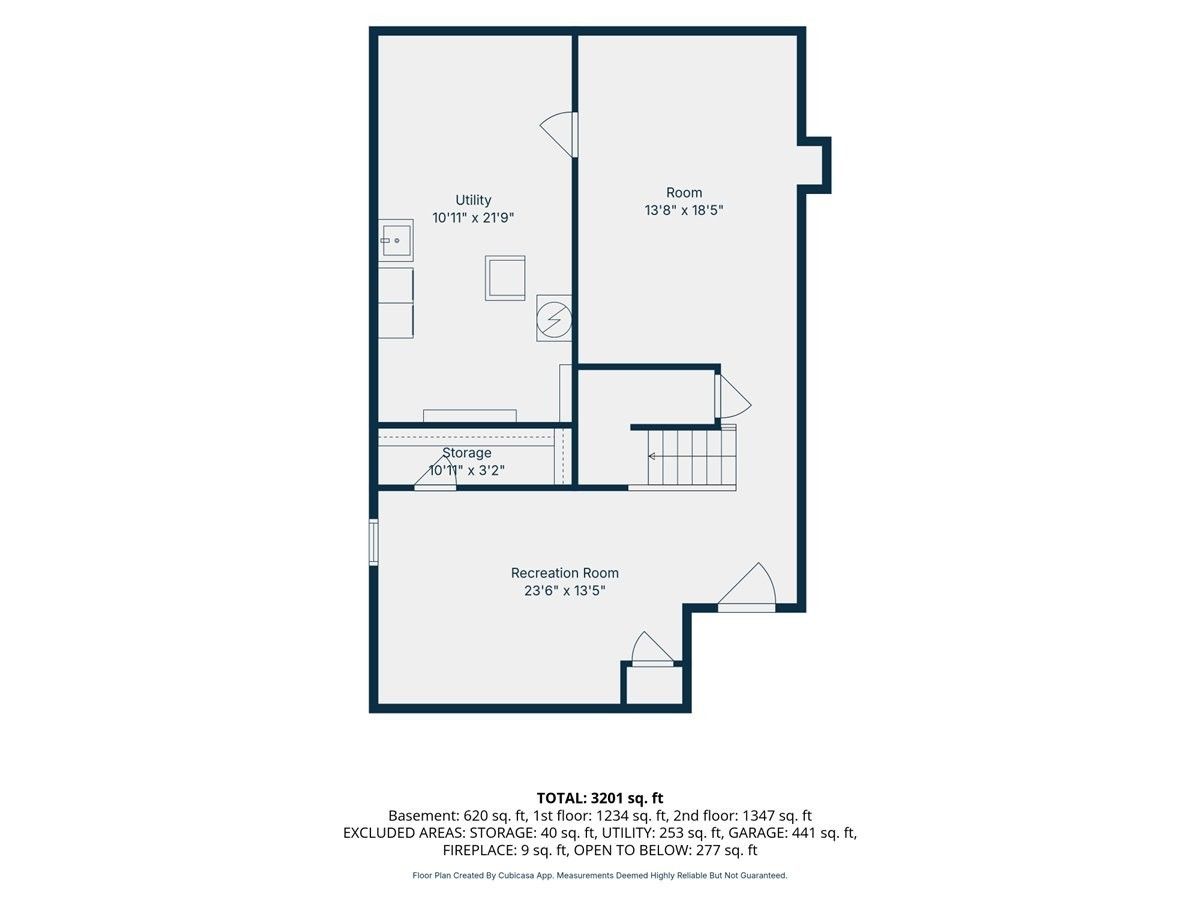
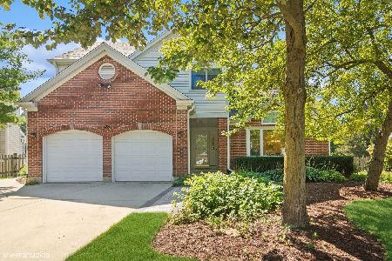
Outstanding offering in Woodlands of Fiore! Impressive 2-story entry invites you into this well-maintained and updated home. 4 bedrooms plus a loft, 2.5 bathrooms, finished basement with additional living space and ample storage. Open floor plan, newer windows and doors by Marvin throughout the house. Updated baths, kitchen with custom cabinets, granite counter tops, SS appliances, stove 2025, upgraded 75 gallons water heater. New wood rails on primary suite balcony. Recent updates include furnace and A/C, roof siding gutters and chimney cap 2022, RO water system in kitchen, added SimpliSafe security system, new fence 2023 in secluded backyard. Award Winning Stevenson HS!!!
Property Specifics
| Single Family | |
| — | |
| — | |
| 1989 | |
| Finished, Full | |
| Vinyl Siding, Brick | |
| — | |
| — | |
| No | |
| 0.2 |
| Lake | |
| Woodlands Of Fiore | |
| 0 / Not Applicable | |
| None | |
| Public | |
| Public Sewer | |
| Central Air | |
| Gas, Forced Air | |
| 12749216 | |
| 15211010100000 |
Nearby Schools
| NAME: | DISTRICT: | DISTANCE: | |
|---|---|---|---|
|
Grade School
Tripp School |
102 | — | |
|
Middle School
Aptakisic Junior High School |
102 | Not in DB | |
|
High School
Adlai E Stevenson High School |
125 | Not in DB | |
Property History
| DATE: | EVENT: | PRICE: | SOURCE: |
|---|---|---|---|
| 5 Sep, 2019 | Sold | $444,000 | MRED MLS |
| 9 Aug, 2019 | Under contract | $468,900 | MRED MLS |
| — | Last price change | $488,900 | MRED MLS |
| 17 May, 2019 | Listed for sale | $488,900 | MRED MLS |
| — | Last price change | $739,000 | MRED MLS |
| 2 Sep, 2026 | Listed for sale | $749,000 | MRED MLS |
Room Specifics
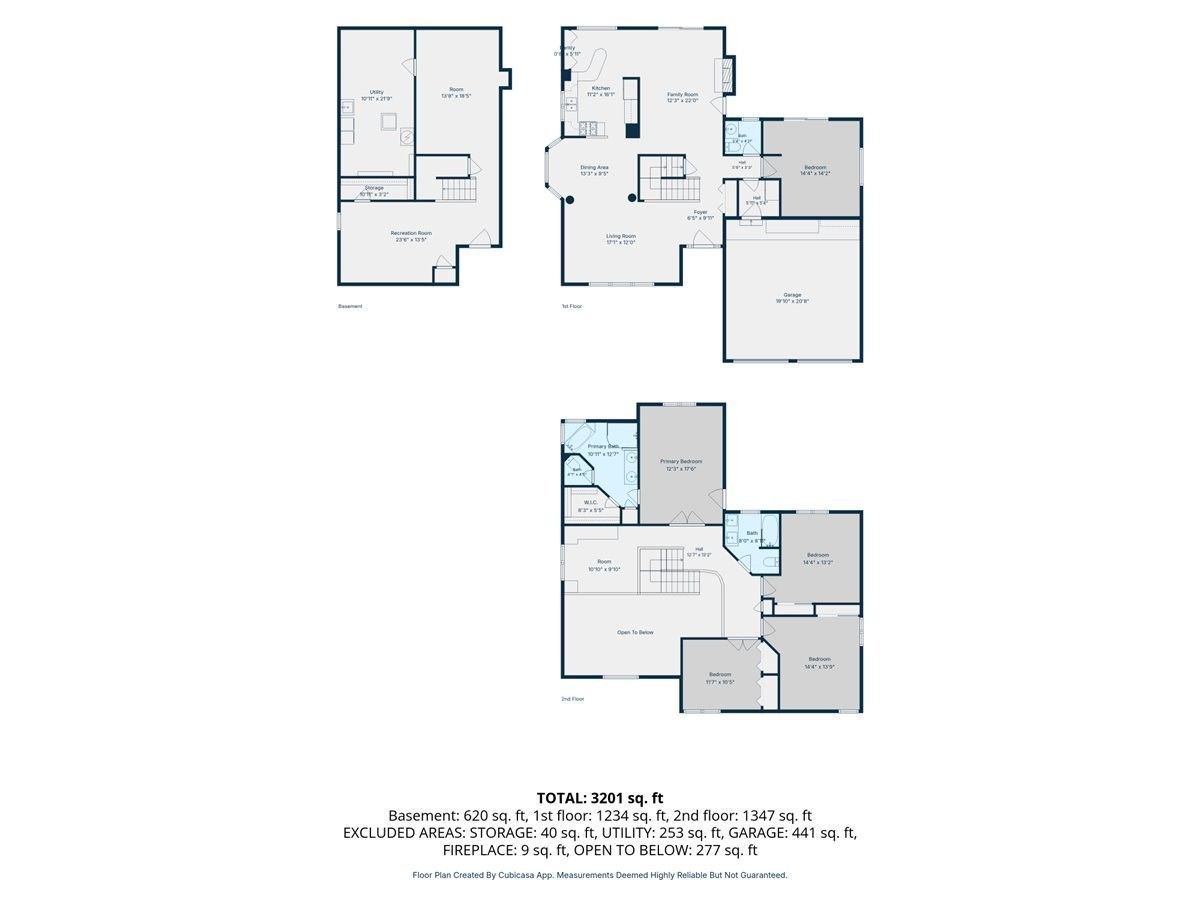
All Bedroom Info:
Total Bedrooms: 4
Bedrooms Above Ground: 4
Bedrooms Below Ground: 0
Total Bedrooms: 4
Bedrooms Above Ground: 4
Bedrooms Below Ground: 0
Master Bedroom Info:
Dimensions: 19X13
Location: —Dimensions: 19X13
Floor Type: Carpet
Second Bedroom Info:
Dimensions: 14X12
Location: —Dimensions: 14X12
Floor Type: Carpet
Third Bedroom Info:
Dimensions: 13X12
Location: —Dimensions: 13X12
Floor Type: Carpet
Fourth Bedroom Info:
Dimensions: 12X11
Location: —Dimensions: 12X11
Floor Type: Carpet
Bathroom Info:
Full Bathrooms: 3
Partial Bathrooms: 1Full Bathrooms: 3
Bathroom Amenities: —
Bathroom in Basement: 0
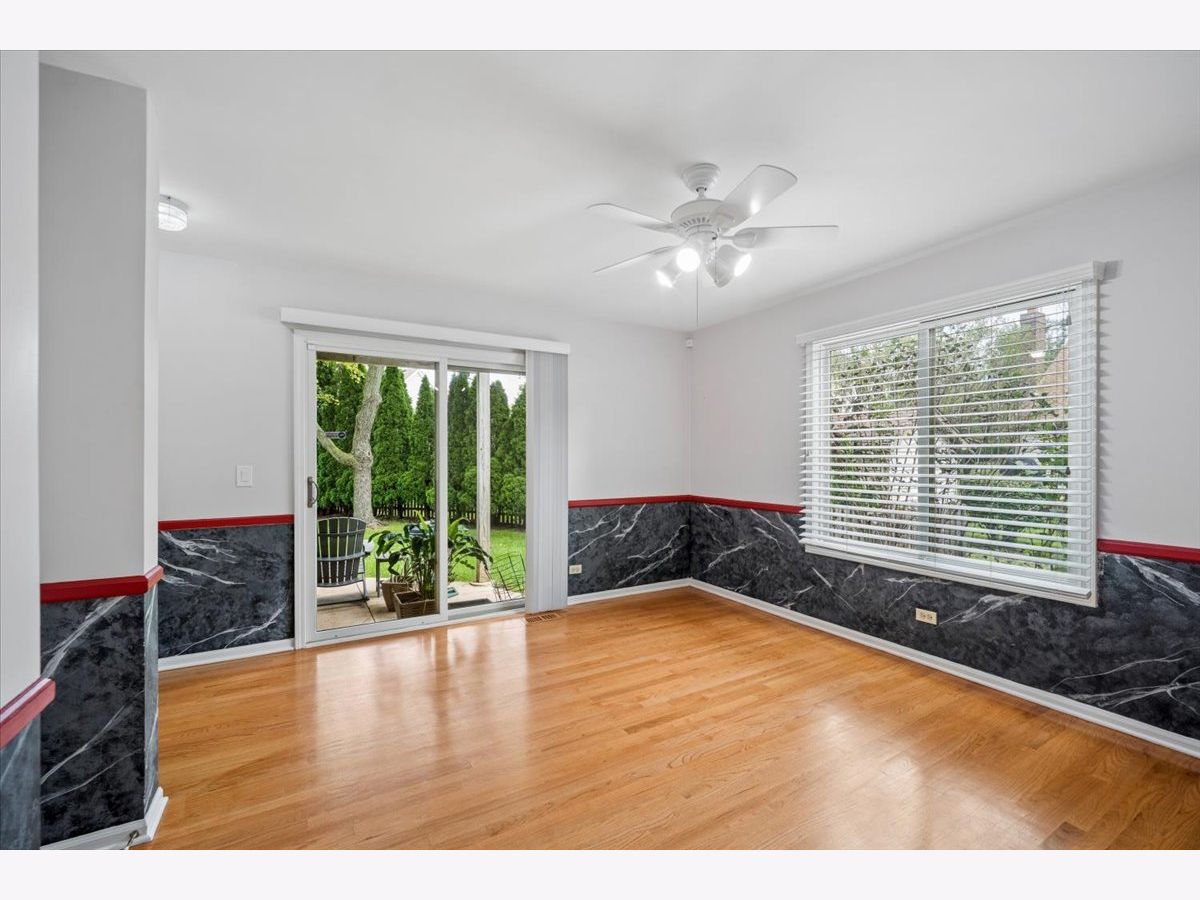
Dining Room Info:
Dimensions: 11X10
Location: —Dimensions: 11X10
Floor Type: Hardwood
Kitchen Info:
Dimensions: 11X10
Location: —Dimensions: 11X10
Floor Type: Ceramic Tile
Features: Eating Area-Breakfast Bar
Living Room Info:
Dimensions: 19X13
Location: —Dimensions: 19X13
Floor Type: Hardwood
Family Room Info:
Dimensions: 19X13
Location: —Dimensions: 19X13
Floor Type: Hardwood
Additional Rooms Info:
Rooms: Den, Eating Area, Loft, Play Room, Recreation Room
Basement: Finished, FullRooms: Den, Eating Area, Loft, Play Room, Recreation Room
First Additional Room Info:
Name: Eating Area
Dimensions: 11X9
Location: —Name: Eating Area
Dimensions: 11X9
Floor Type: Ceramic Tile
Second Additional Room Info:
Name: Den
Dimensions: 14X12
Location: —Name: Den
Dimensions: 14X12
Floor Type: Hardwood
Third Additional Room Info:
Name: Recreation Room
Dimensions: 19X13
Location: —Name: Recreation Room
Dimensions: 19X13
Floor Type: Carpet
Fourth Additional Room Info:
Name: Loft
Dimensions: 12X11
Location: —Name: Loft
Dimensions: 12X11
Floor Type: Carpet
Fifth Additional Room Info:
Name: Play Room
Dimensions: 22X13
Location: —Name: Play Room
Dimensions: 22X13
Floor Type: Carpet
Other Specifics
| 2 | |
| — | |
| Garage Door Opener, Garage Owned, Attached, Garage | |
| — | |
| — | |
| Patio | |
| Balcony | |
| — | |
| 8895 | |
| — | |
| Full | |
| — | |
| Range, Dishwasher, Refrigerator, Freezer, Disposal, Stainless Steel Appliance(s) | |
| Not in DB | |
| Park, Lake, Curbs, Sidewalks, Street Lights, Street Paved | |
| — | |
| — |
Tax History
| Year | Property Taxes |
|---|---|
| 2019 | $13,510 |
| — | $18,215 |
Contact Agent
Nearby Similar Homes
68 Chestnut Terrace, Buffalo Grove, Illinois 60089
For Sale
$729,900
5 beds / 2.1 baths / 3,200 ft2
Single Family / Built: 1988
35
2316 Crab Apple Terrace, Buffalo Grove, Illinois 60089
For Sale
$599,000
5 beds / 2.1 baths / 2,500 ft2
Single Family / Built: 1988
6
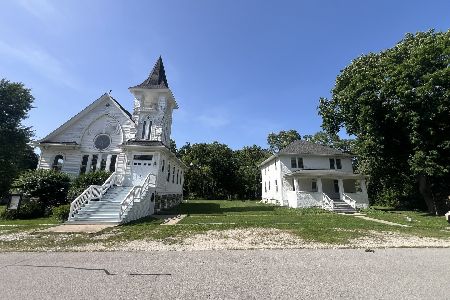
16648 Easton Avenue, Lincolnshire, Illinois 60069
For Sale
$599,000
4 beds / 1.1 baths / 4,934 ft2
Single Family / Built: 1905
93
16670 Easton Avenue, Lincolnshire, Illinois 60069
For Sale
$599,000
4 beds / 1.1 baths / 4,934 ft2
Single Family / Built: 1905
94
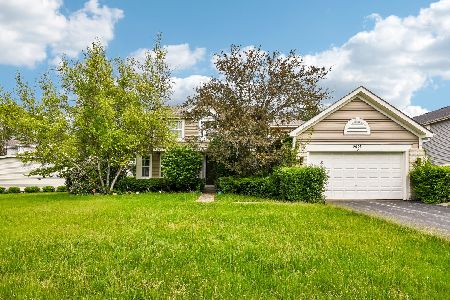
1945 Jordan Terrace, Buffalo Grove, Illinois 60089

For Sale
$1,150,000
5 beds / 5.1 baths / 4,624 ft2
Single Family / Built: 2016
46
Nearby Sold Comparables
44 Chestnut Terrace, Buffalo Grove, Illinois 60089

Sold
$468,900
4 beds / 2.1 baths / 2,517 ft2
Single Family / Built: 1989
2719
42 Chestnut Court, Buffalo Grove, Illinois 60089
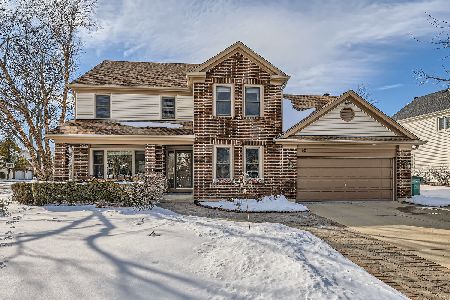
Sold
$699,000
4 beds / 2.1 baths / 2,400 ft2
Single Family / Built: 1988
608
27 Chestnut Terrace, Buffalo Grove, Illinois 60089
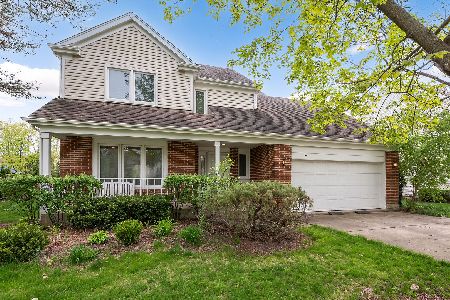
Sold
$579,000
3 beds / 2.1 baths / 1,887 ft2
Single Family / Built: 1988
906
33 Chestnut Terrace, Buffalo Grove, Illinois 60089
Sold
$700,000
4 beds / 2.1 baths / 2,900 ft2
Single Family / Built: 1988
1007
34 Chestnut Court, Buffalo Grove, Illinois 60089
Sold
$419,900
3 beds / 2.1 baths / 1,901 ft2
Single Family / Built: 1990
4231
34 Chestnut Court, Buffalo Grove, Illinois 60089
Sold
$399,000
3 beds / 2.1 baths / 1,901 ft2
Single Family / Built: 1990
1846
Contact Agent
Listing Provided By
Berkshire Hathaway HomeServices Chicago
