

44 Cranbrook Drive, Des Plaines, Illinois 60016


$575,000
|
For Sale
|
|
| Status: | New |
| Sqft: | 2,150 |
| Cost/Sqft: | $267 |
| Beds: | 4 |
| Baths: | 2 |
| Year Built: | 1958 |
| Property Taxes: | $9,535 |
| Lot Size: | 0,26 |
Description
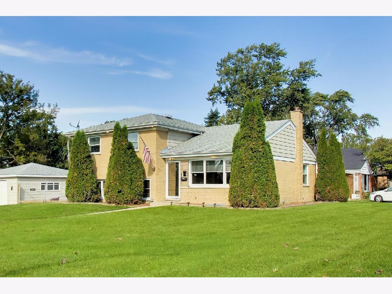
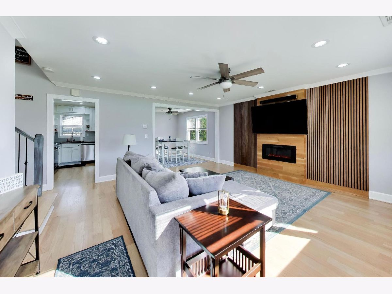
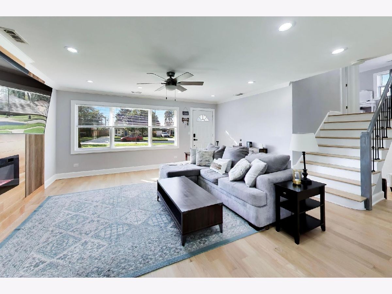
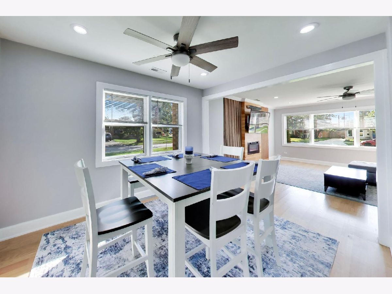
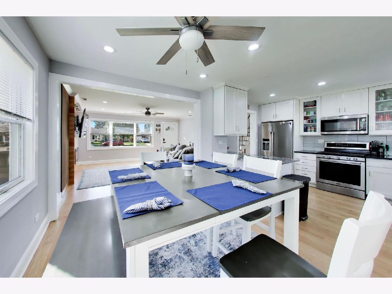
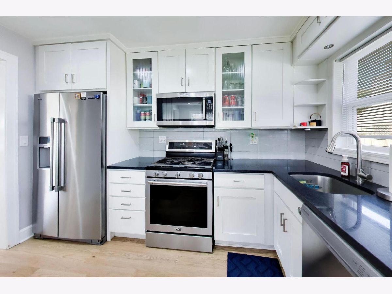
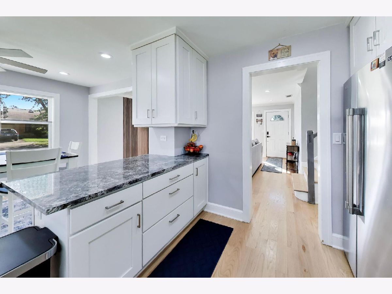
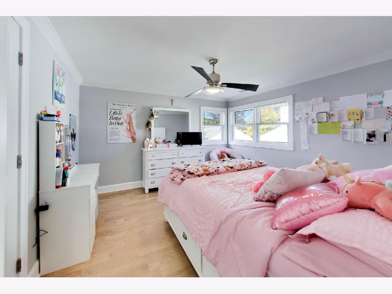
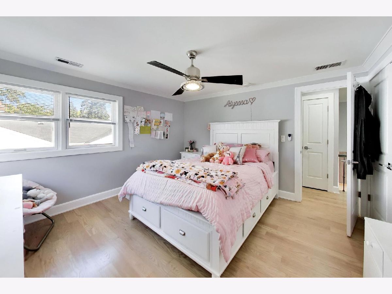
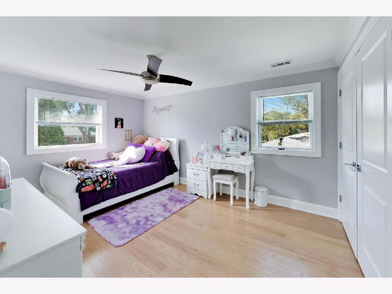
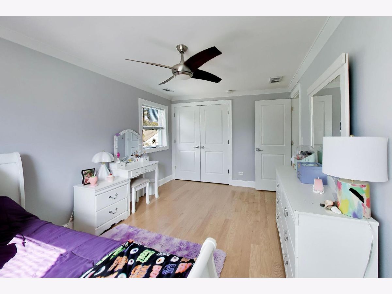
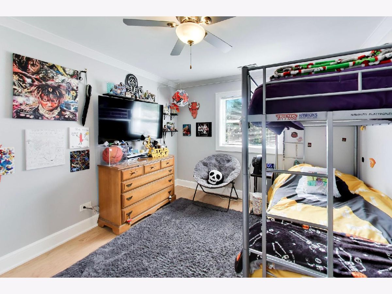
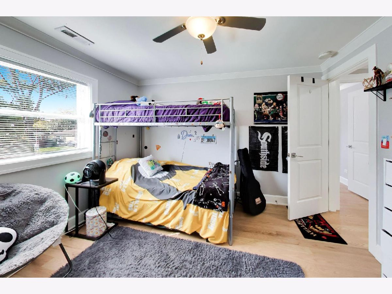
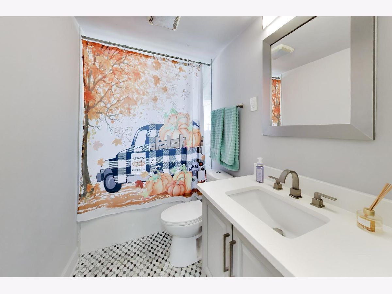
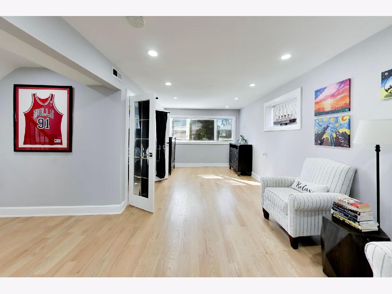
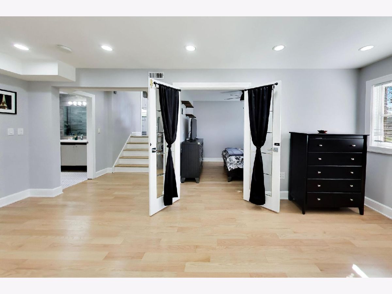
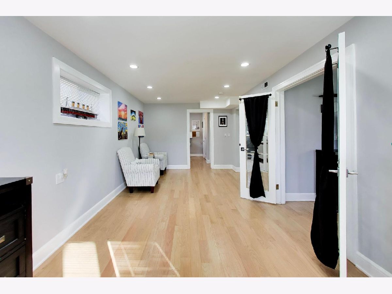
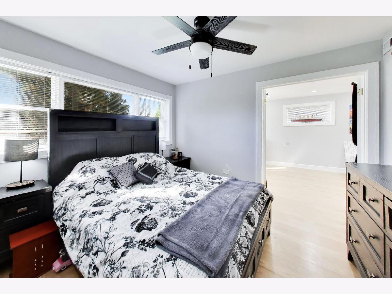
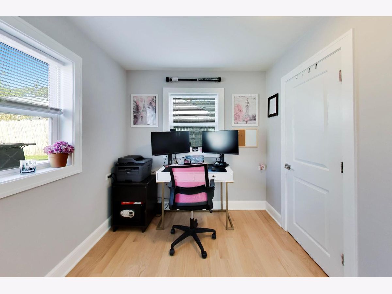
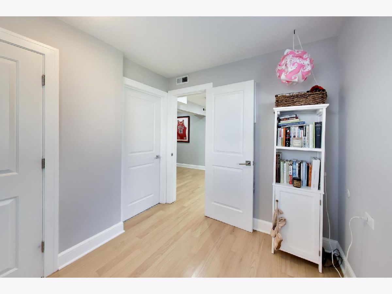
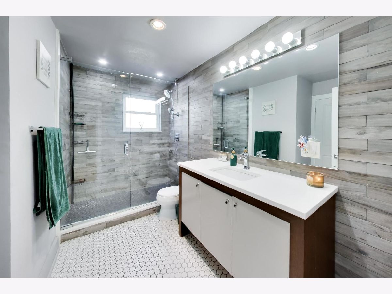
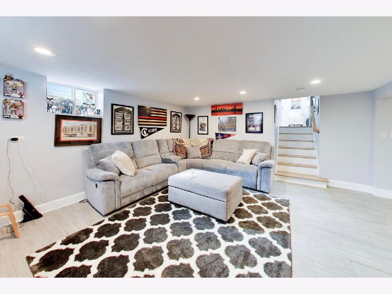
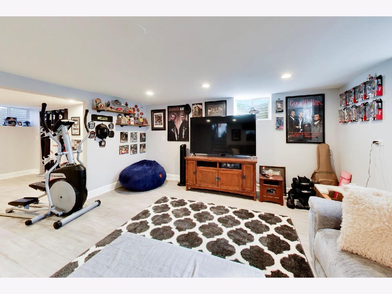
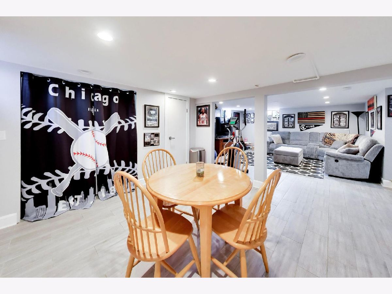
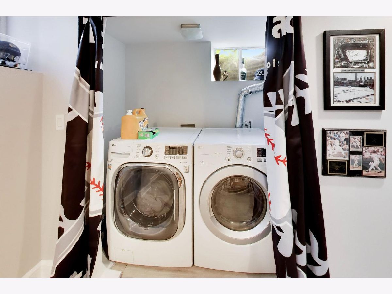
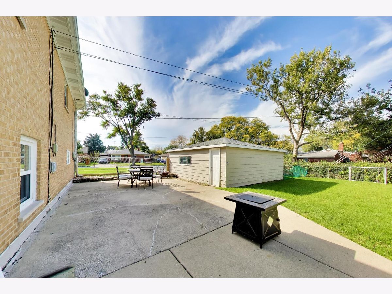
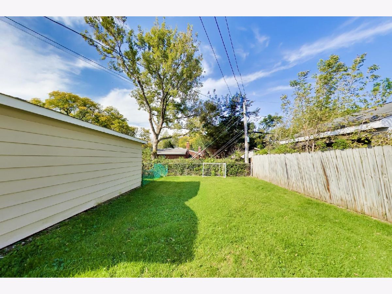
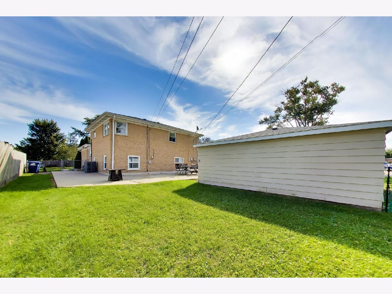
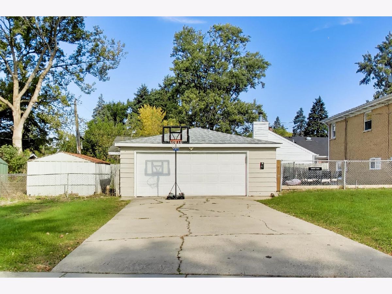
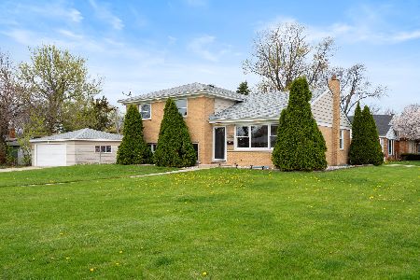
Welcome to this sun-drenched tri-level situated on a large corner lot in the Des Plaines school district! This beautiful home boasts four levels of living space to fit your lifestyle needs. On the main level a spacious living room, and seamlessly connected dining area flows into an updated kitchen with crisp white cabinetry, sleek dark countertops, and stainless-steel appliances. Upstairs offers three generously sized bedrooms and a full bath, while the lower level provides a fourth bedroom, a large den, and a second full bath, creating functional options for guests, a home office, or playroom. Then on down to the finished lower-level basement, giving you even more room for recreation. Enjoy the space & versatility you have been looking for, all in desirable Des Plaines. Close to everyday conveniences, shopping, dining, & parks.
Property Specifics
| Single Family | |
| — | |
| Bi-Level | |
| 1958 | |
| Partially Finished, Full | |
| Brick | |
| — | |
| — | |
| No | |
| 0.26 |
| Cook | |
| — | |
| 0 / Not Applicable | |
| None | |
| Public | |
| Public Sewer | |
| Central Air | |
| Gas | |
| 12789034 | |
| 09073000180000 |
Nearby Schools
| NAME: | DISTRICT: | DISTANCE: | |
|---|---|---|---|
|
Grade School
Cumberland Elementary School |
62 | — | |
|
Middle School
Chippewa Middle School |
62 | Not in DB | |
|
High School
Maine West High School |
207 | Not in DB | |


Room Specifics
Total Bedrooms: 4
Bedrooms Above Ground: 4
Bedrooms Below Ground: 0
Dimensions: 12X12
Floor Type: Hardwood
Dimensions: 15X10
Floor Type: Hardwood
Dimensions: 11X10
Floor Type: Hardwood
Dimensions: 10X8
Floor Type: Hardwood
Full Bathrooms: 2
Bathroom Amenities: —
Bathroom in Basement: 1
Dimensions: 10X12
Floor Type: —
Dimensions: 10X11
Floor Type: Ceramic Tile
Features: Island
Dimensions: 7X6
Floor Type: Ceramic Tile
Dimensions: 16X16
Floor Type: Hardwood
Dimensions: 20X10
Floor Type: Ceramic Tile
Rooms: Den, Family Room
Name: Den
Dimensions: 11X10
Floor Type: Hardwood
Name: Family Room - Down
Dimensions: 15X15
Floor Type: Ceramic Tile
Other Specifics
| 2 | |
| — | |
| Garage Owned, Detached, Garage | |
| — | |
| — | |
| — | |
| — | |
| — | |
| 125X95 | |
| — | |
| Full | |
| — | |
| — | |
| Not in DB | |
| — | |
| — | |
| — |
Contact Agent
Nearby Similar Homes



Nearby Sold Comparables

Contact Agent
Listing Provided By
Corcoran Urban Real Estate
