

440 Dekalb Street, Somonauk, Illinois 60552


$379,900
|
For Sale
|
|
| Status: | Active |
| Sqft: | 2,100 |
| Cost/Sqft: | $181 |
| Beds: | 3 |
| Baths: | 3 |
| Year Built: | — |
| Property Taxes: | $0 |
| Lot Size: | 0,00 |
Description
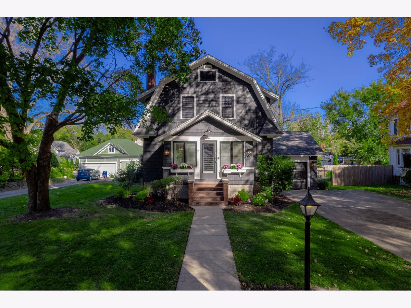
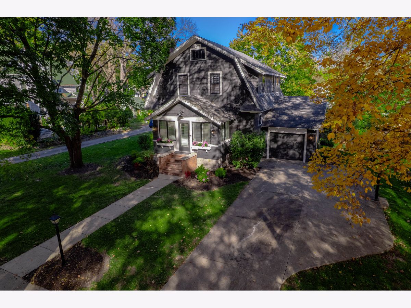
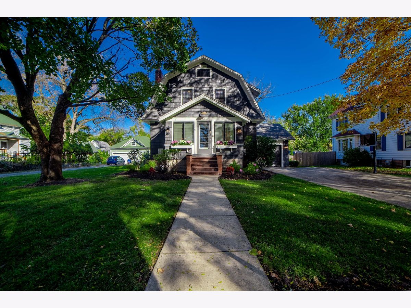
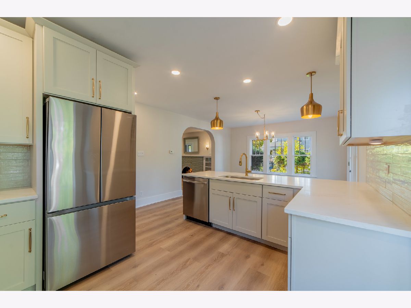
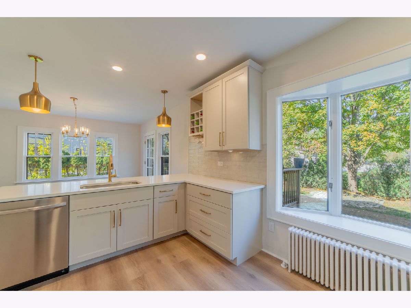
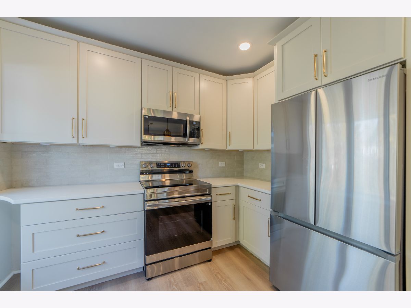
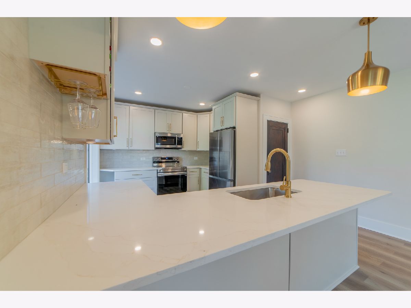
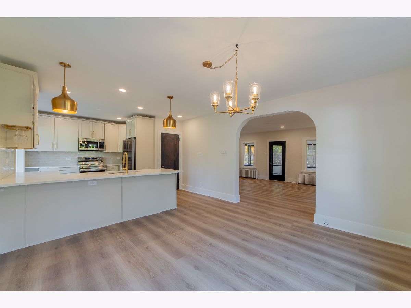
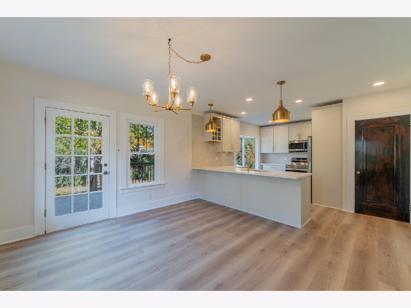
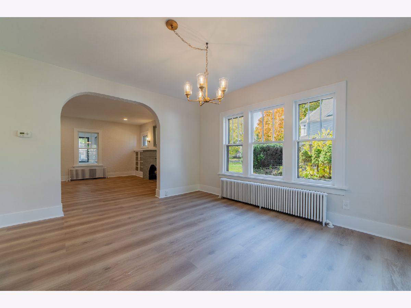
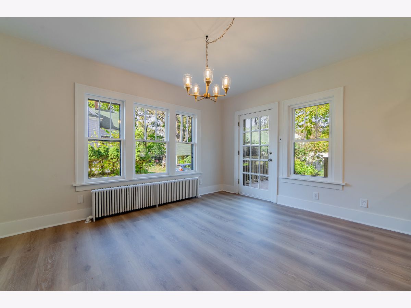
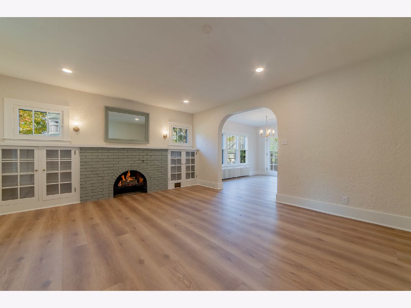
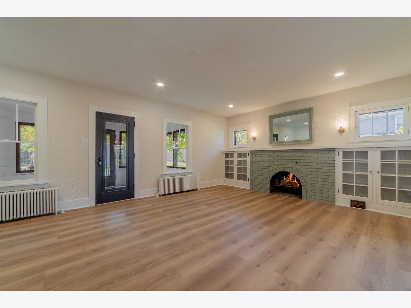
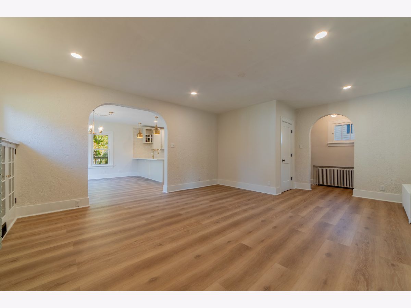
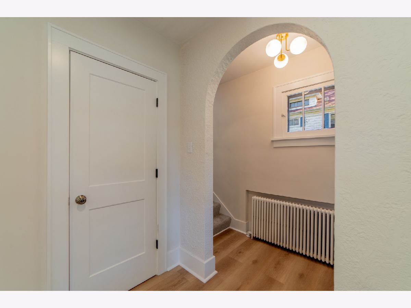
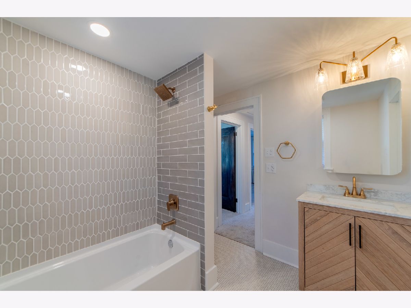
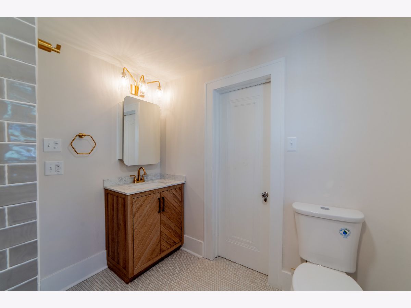
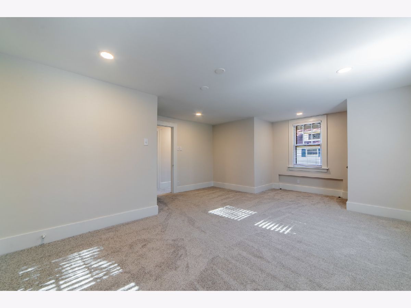
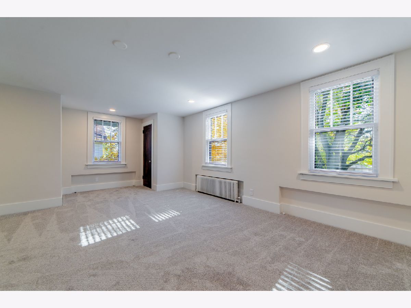
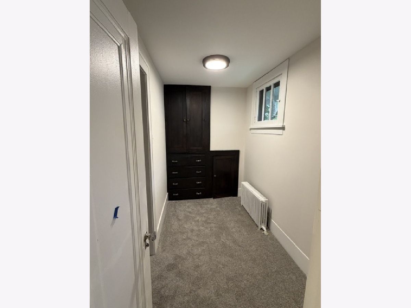
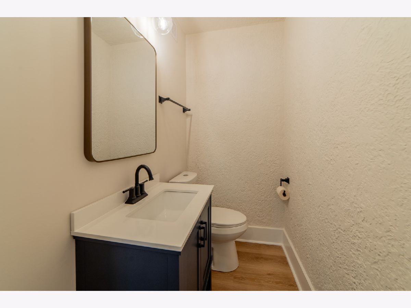
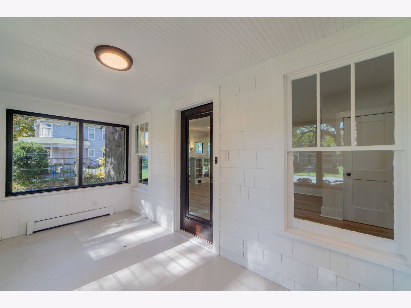
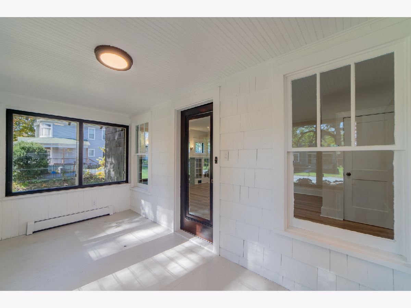
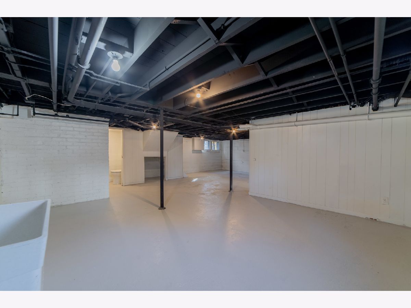
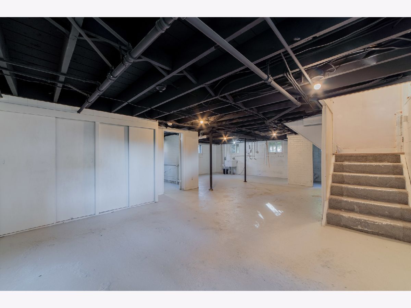
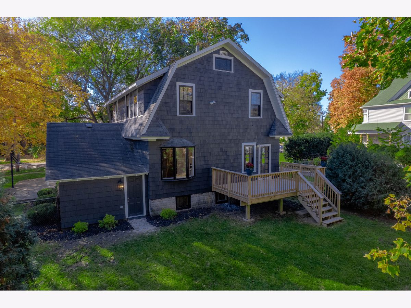
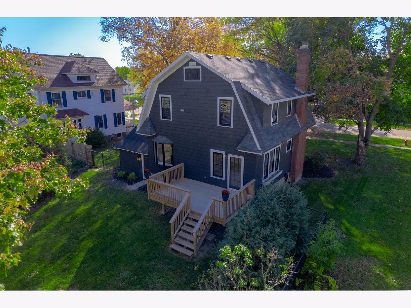
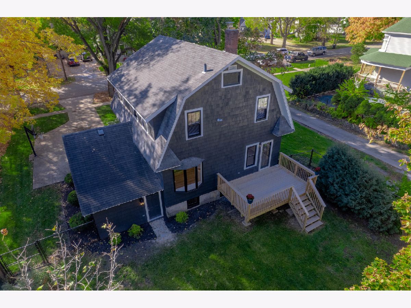
Old-world charm meets modern updates in this beautifully renovated 3-bedroom, 3-bath home just moments from downtown Somonauk! The brand-new kitchen features 42-inch cabinets, abundant storage, a built-in wine rack, quartz countertops, and all-new appliances, including a range with an air-fryer feature and a counter-depth refrigerator. Brushed brass fixtures and lighting from Galleria Lighting in Naperville add elegant finishing touches throughout. Leaded-glass windows bring timeless character to the spacious dining room, while the expansive family room features an arched gas-log fireplace, custom built-ins, and recessed lighting. A generous powder room completes the main level. Upstairs, the spacious primary bedroom offers a walk-in closet and two additional closets. Accessed through the walk-in closet, the beautifully renovated bathroom features penny-tile flooring, a tiled bathtub surround, and warm, neutral finishes. Two additional bedrooms and pull-down access to a full attic complete the second level. The full basement includes another bathroom, a new utility sink, a water softener, and a boiler installed in 2010. Additional improvements include updated electrical, brand-new plumbing, fresh paint, and renovated bathrooms. Enjoy the oversized newer deck overlooking a backyard retreat with a flagstone patio and round fire pit, or start your day on the heated front porch surrounded by windows. Move right in and enjoy this home's thoughtful updates and timeless charm!
Property Specifics
| Single Family | |
| — | |
| Cottage,English,Farmhouse | |
| — | |
| Unfinished, Bath/Stubbed, Full, Daylight | |
| Other | |
| Asphalt | |
| — | |
| No | |
| — |
| — | |
| — | |
| — / Not Applicable | |
| None | |
| Public | |
| Public Sewer | |
| Window Unit(s) | |
| Gas, Steam | |
| No | |
| 12799043 | |
| 1833352023 |
Nearby Schools
| NAME: | DISTRICT: | DISTANCE: | |
|---|---|---|---|
|
Grade School
James R Wood Elementary School |
432 | — | |
|
Middle School
Somonauk Middle School |
432 | Not in DB | |
|
High School
Somonauk High School |
432 | Not in DB | |
Room Specifics
Total Bedrooms: 3
Bedrooms Above Ground: 3
Bedrooms Below Ground: 0
Dimensions: 19X15
Floor Type: Carpet
Dimensions: 10X9
Floor Type: Carpet
Dimensions: 10X11
Floor Type: Hardwood
Full Bathrooms: 3
Bathroom Amenities: Soaking Tub
Bathroom in Basement: 1
Dimensions: 12X12
Floor Type: Luxury Vinyl
Dimensions: 10X14
Floor Type: Luxury Vinyl
Features: Eating Area-Breakfast Bar, Island, SolidSurfaceCounter, Updated Kitchen
Dimensions: 10X10
Floor Type: —
Dimensions: 20X15
Floor Type: Luxury Vinyl
Rooms: Enclosed Porch
Name: Enclosed Porch
Dimensions: 12X8
Floor Type: Carpet
Other Specifics
| 1 | |
| Concrete Perimeter | |
| Concrete, Garage Door Opener, Attached, Garage | |
| Gas Dryer Hookup | |
| Hardwood | |
| Deck | |
| Fenced | |
| Stair Lift, Swing In Door(s), Bath Grab Bars | |
| Fire Pit | |
| — | |
| 67x134 | |
| Full,Pull Down Stair | |
| Full | |
| Built-in Features, Walk-In Closet(s) | |
| — | |
| Not in DB | |
| — | |
| — | |
| Gas Log, Gas Starter |
Contact Agent
Nearby Similar Homes

Nearby Sold Comparables


Contact Agent
Listing Provided By
Your Place Realty Group
