

100 Burlington Street, Somonauk, Illinois 60552


$249,500
|
For Sale
|
|
| Status: | Active |
| Sqft: | 1,500 |
| Cost/Sqft: | $166 |
| Beds: | 3 |
| Baths: | 1 |
| Year Built: | 1900 |
| Property Taxes: | $3,336 |
| Lot Size: | 0,20 |
Description
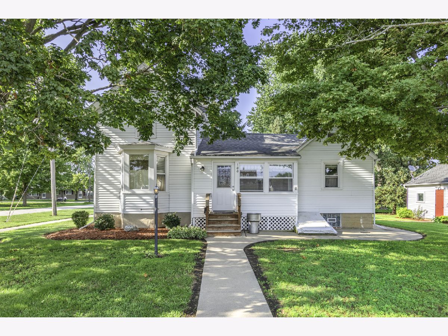
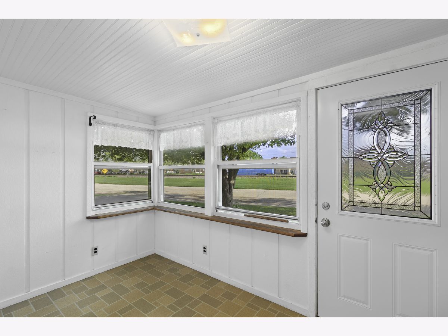
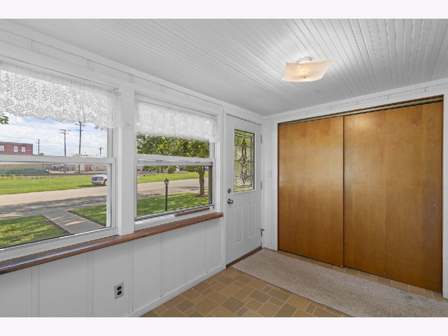
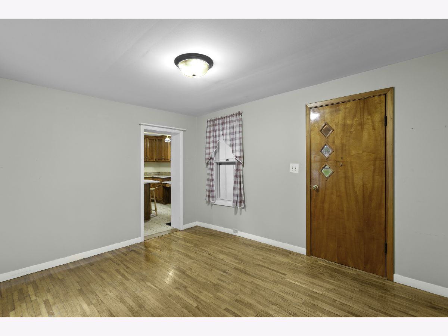
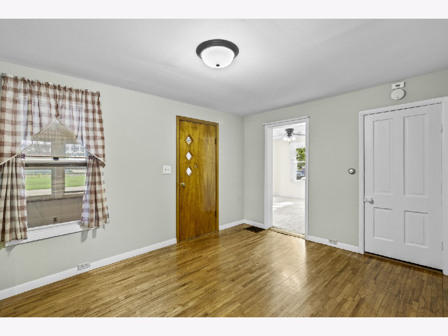
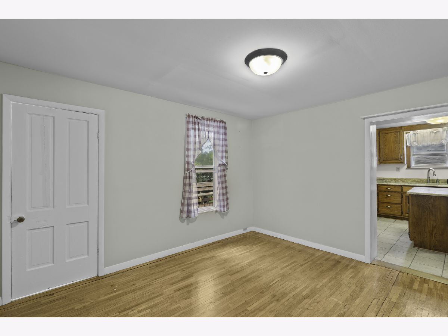
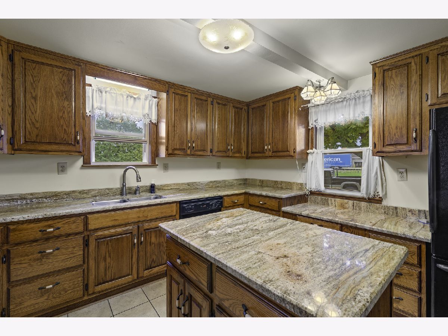
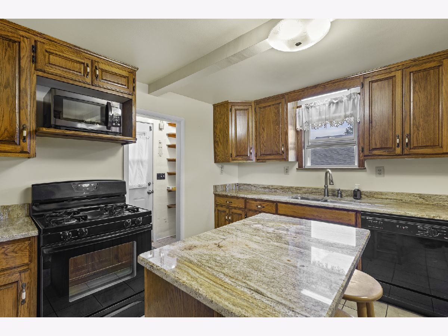
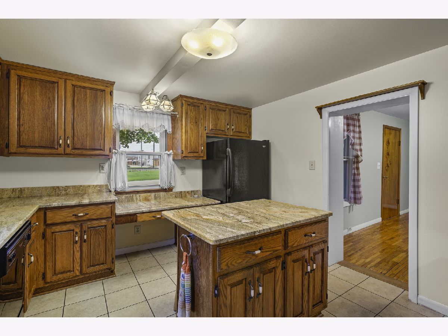
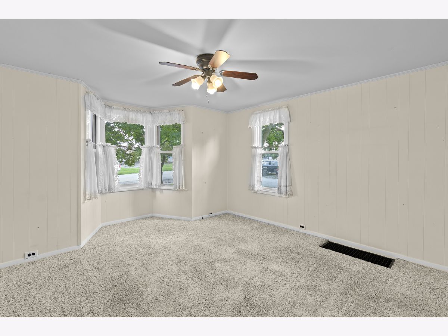
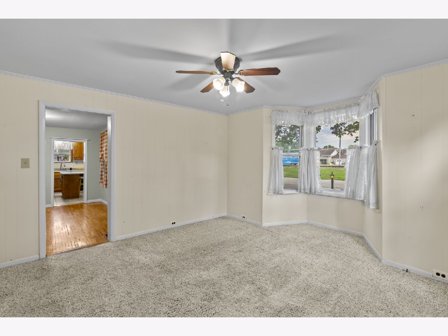
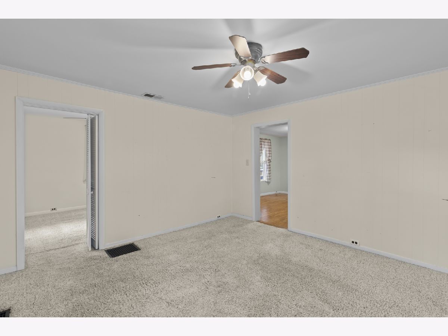
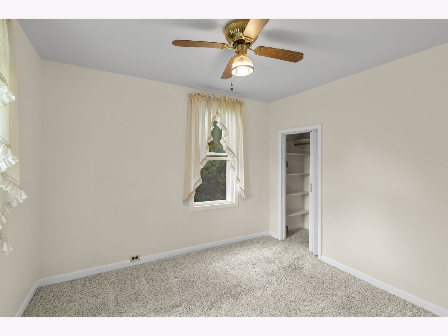
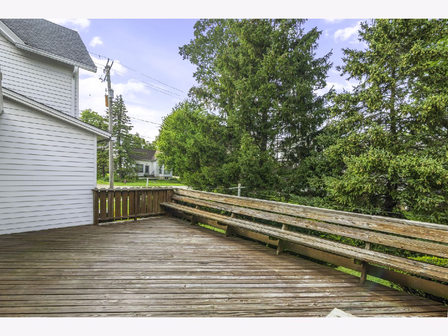
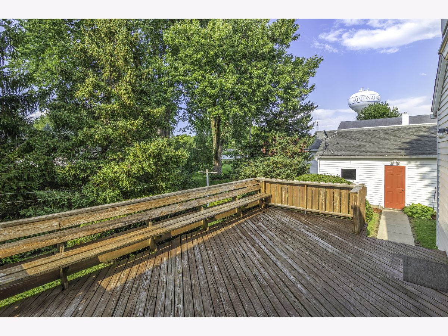
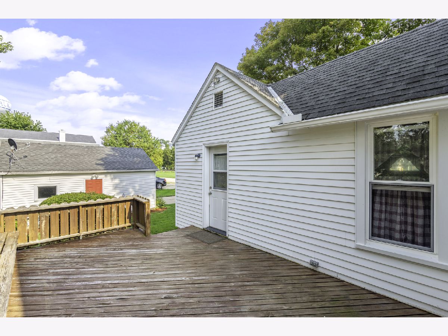
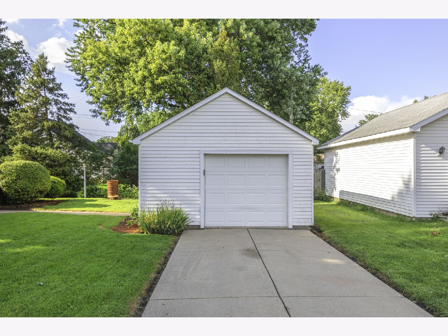
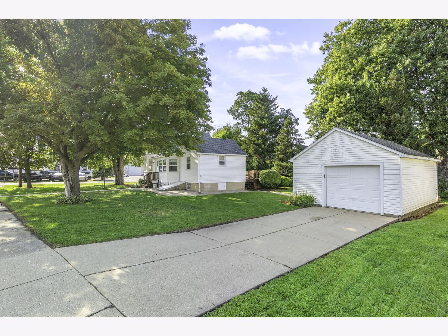
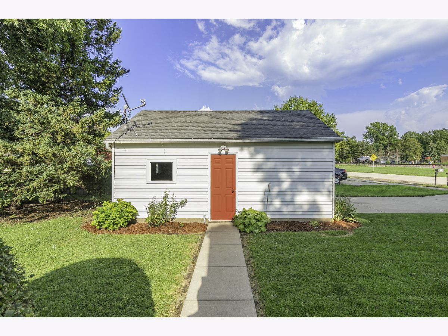
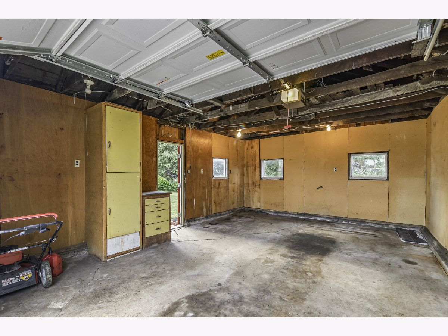
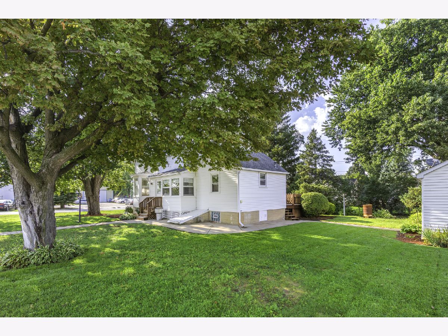
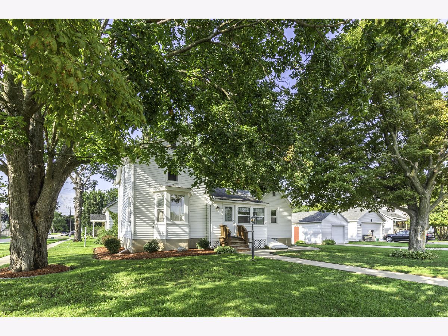
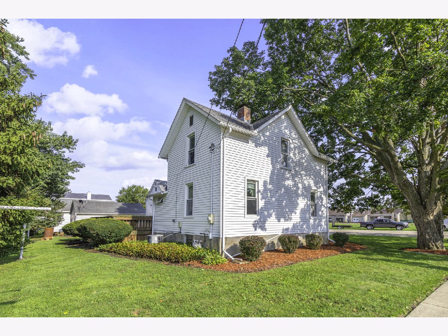
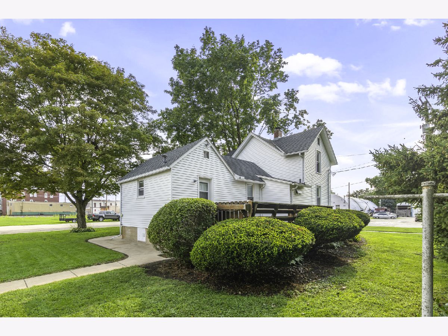
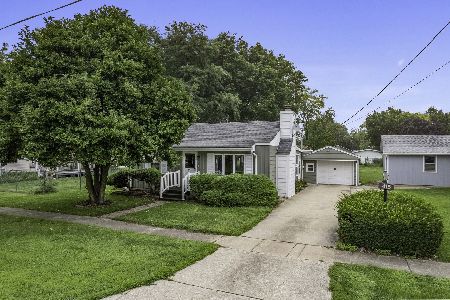
This adorable home is full of charm and is sure to capture your heart! Conveniently located just a short walk from downtown Somonauk and only one block from a village park, this property offers the perfect combination of comfort, character, and convenience. Inside, you'll find an inviting floor plan featuring a main-level bedroom, beautiful hardwood floors, updated windows, and a kitchen complete with granite countertops and newer appliances. The home is equipped with a well-maintained furnace and central air conditioning, providing year-round comfort. Outside, you'll appreciate the spacious corner lot with mature shade trees, a beautiful backyard, a relaxing rear deck, a concrete driveway, and a 1.5-car detached garage. The home is topped with durable Architectural Shingles, adding both style and longevity. Whether you're looking for your first home, downsizing, or simply searching for a property with timeless charm in a fantastic location, 100 Burlington Street is a must-see. Schedule your private showing today!
Property Specifics
| Single Family | |
| — | |
| — | |
| 1900 | |
| Unfinished, Crawl Space, Full | |
| Aluminum Siding | |
| Asphalt | |
| — | |
| No | |
| 0.2 |
| — | |
| — | |
| — / Not Applicable | |
| None | |
| Public | |
| Public Sewer | |
| Central Air | |
| Gas | |
| No | |
| 12731327 | |
| 1832436002 |
Nearby Schools
| NAME: | DISTRICT: | DISTANCE: | |
|---|---|---|---|
|
Grade School
James R Wood Elementary School |
432 | — | |
|
Middle School
Somonauk Middle School |
432 | Not in DB | |
|
High School
Somonauk High School |
432 | Not in DB | |
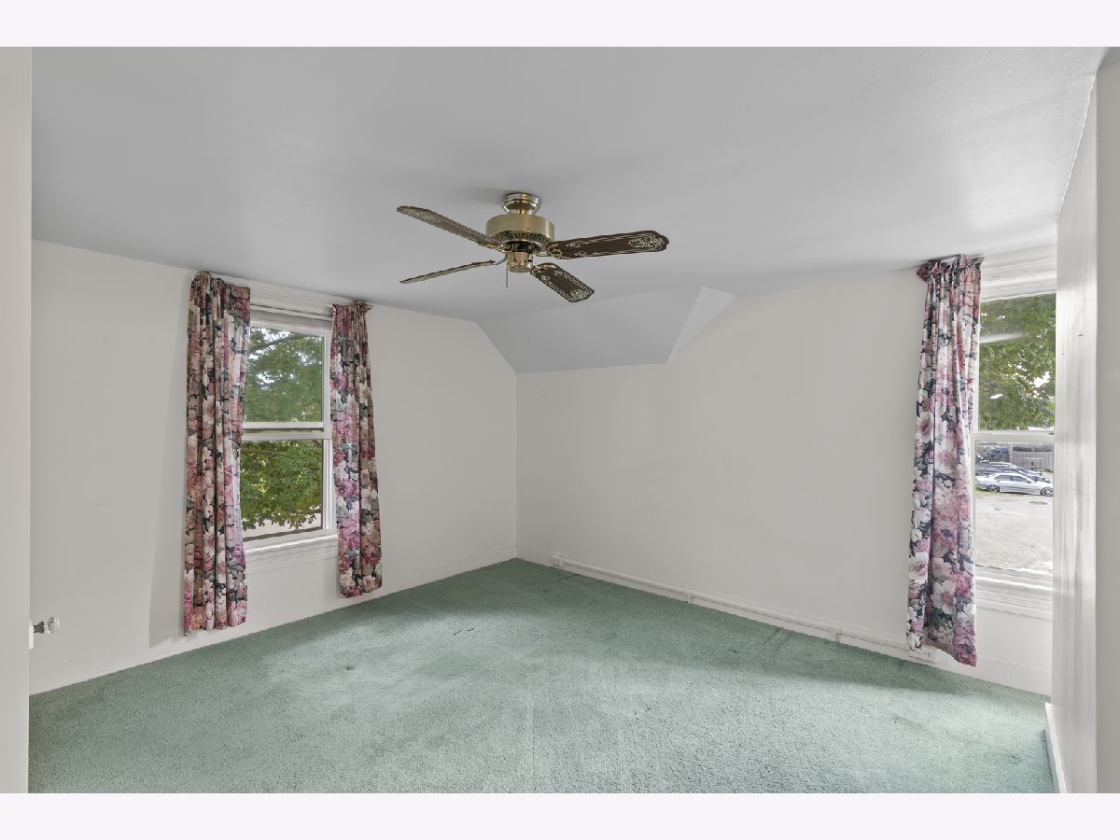
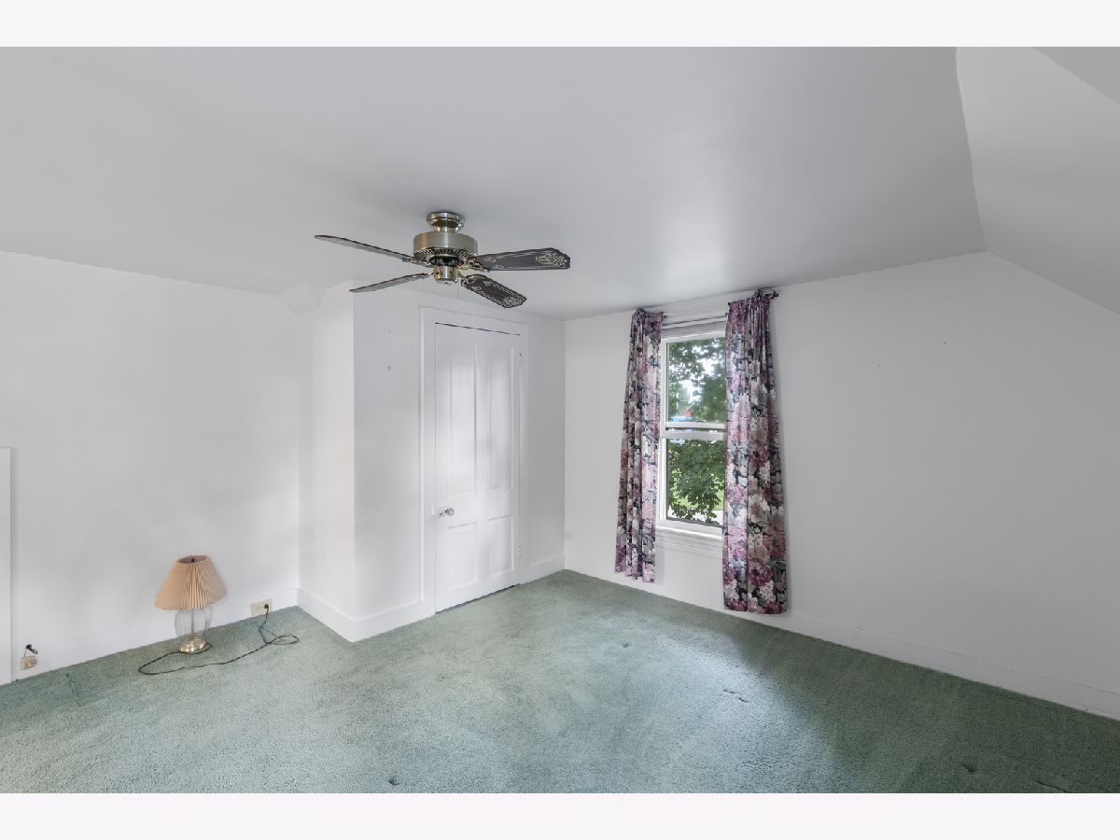
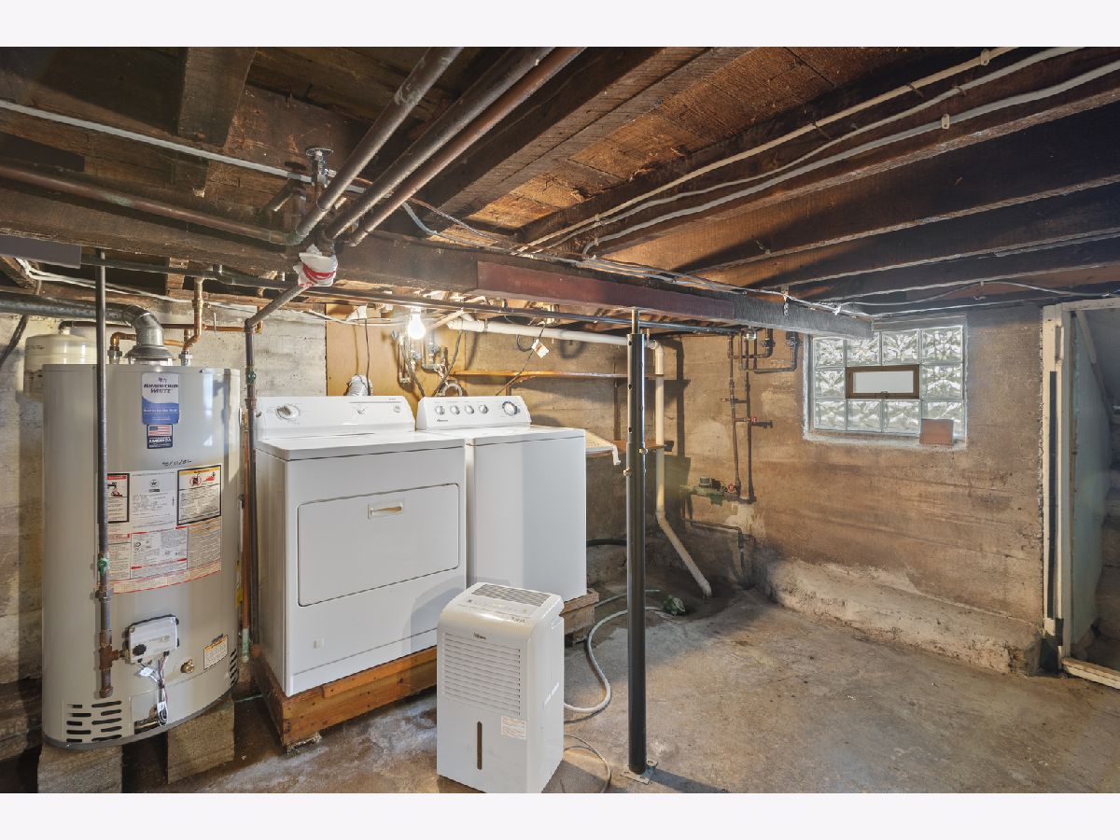
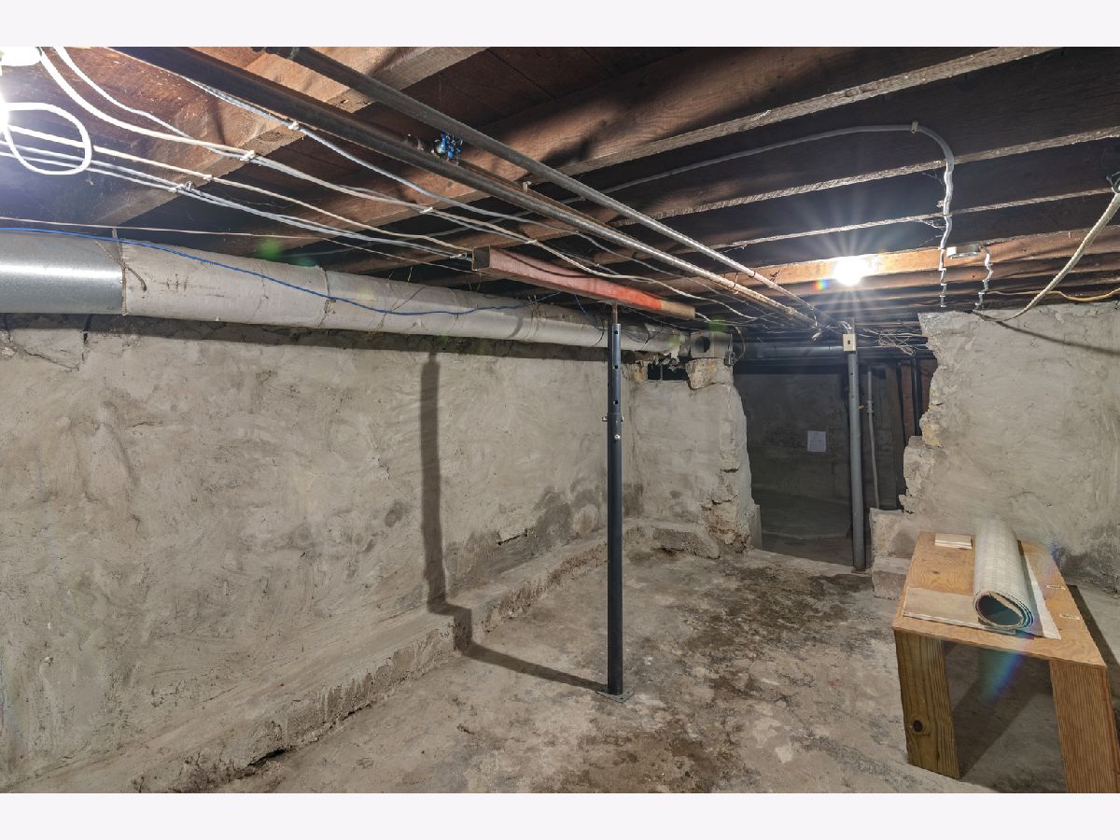
Room Specifics
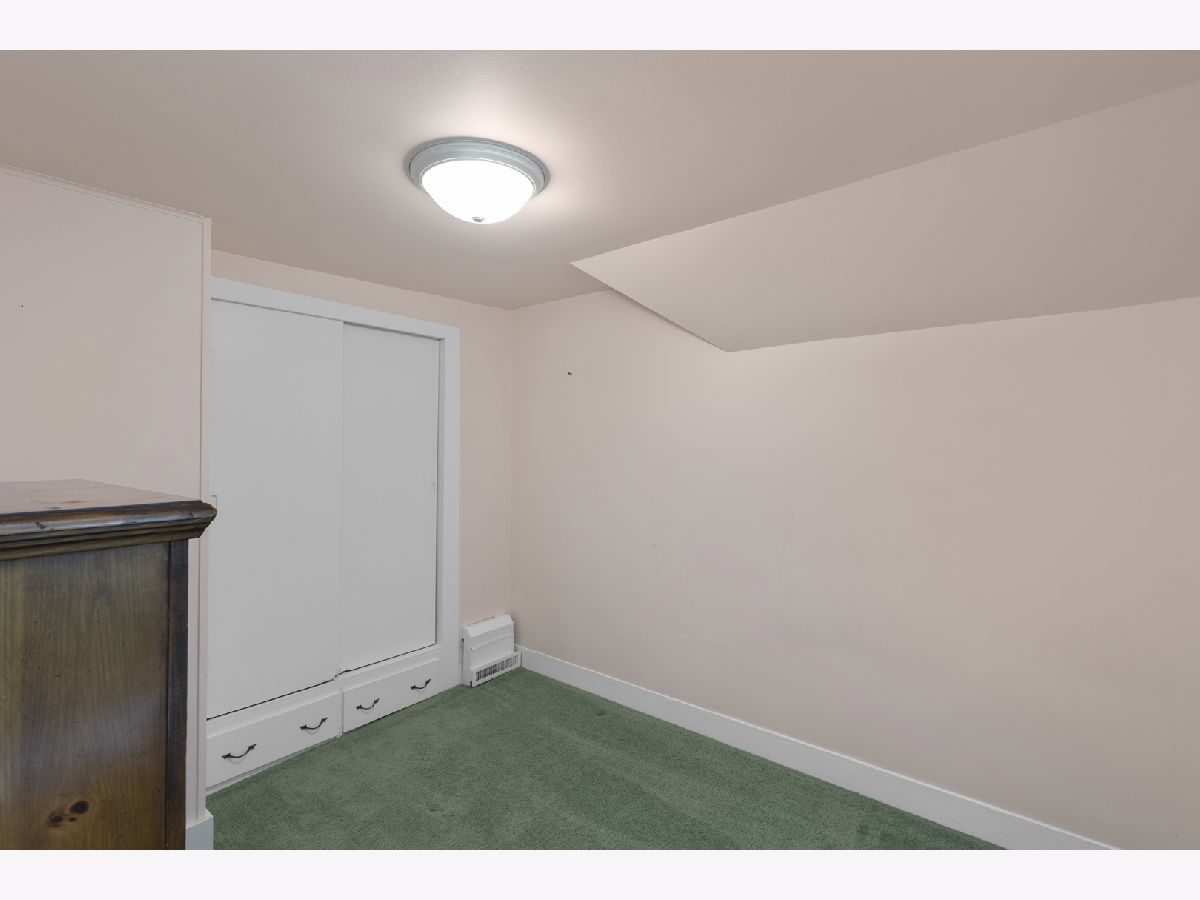
Total Bedrooms: 3
Bedrooms Above Ground: 3
Bedrooms Below Ground: 0
Dimensions: 9X10
Floor Type: Carpet
Dimensions: 12X13
Floor Type: Carpet
Dimensions: 10X10
Floor Type: Carpet
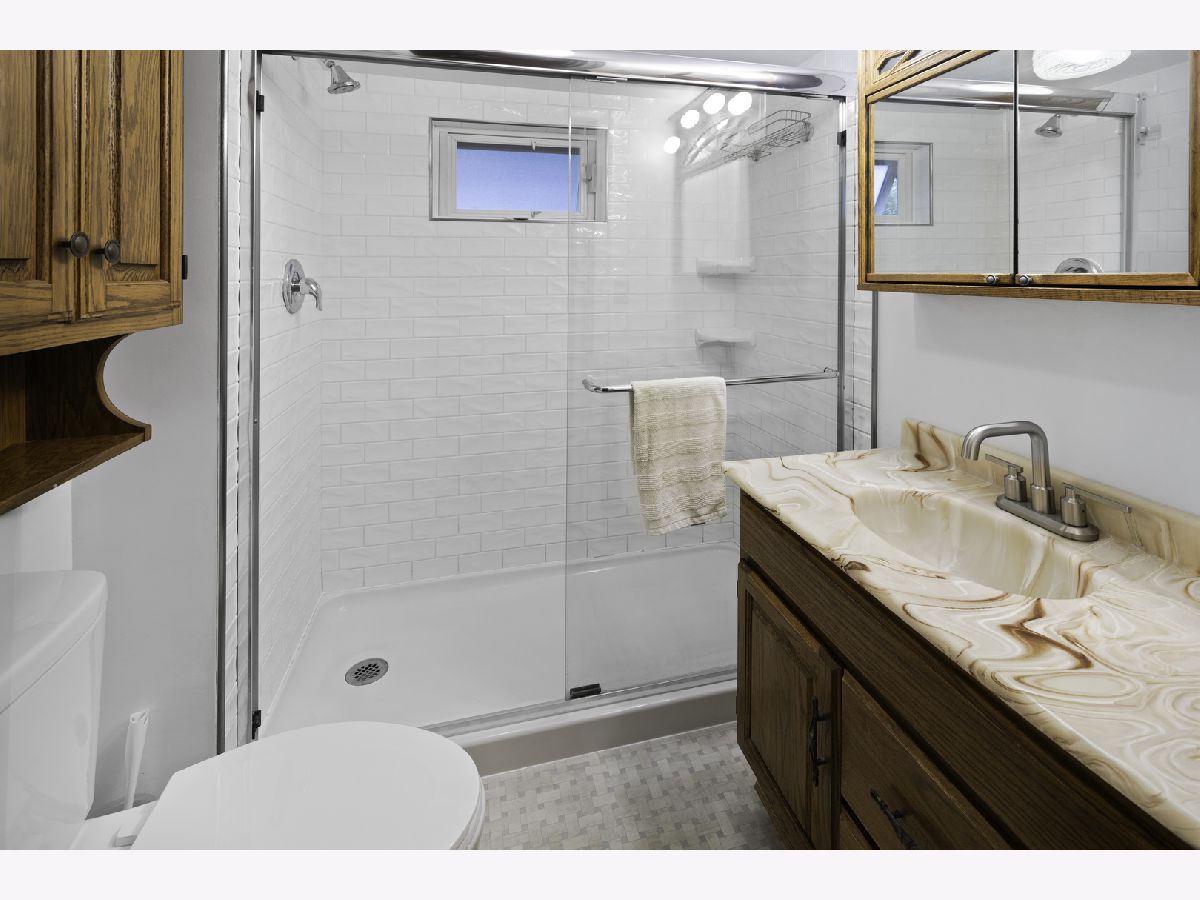
Full Bathrooms: 1
Bathroom Amenities: No Tub
Bathroom in Basement: 0
Dimensions: 11X13
Floor Type: Hardwood
Dimensions: 11X12
Floor Type: Ceramic Tile
Features: Island, Pantry-Closet, Granite Counters
Dimensions: 8X8
Floor Type: —
Dimensions: 12X12
Floor Type: Carpet
Rooms: Pantry, Deck
Name: Pantry
Dimensions: 2X11
Floor Type: Ceramic Tile
Name: Deck
Dimensions: 13X18
Floor Type: —
Other Specifics
| 1 | |
| Concrete Perimeter,Stone | |
| Concrete, Garage Door Opener, EV Ready, Garage Owned, Detached, Off Street, Driveway, Owned, Garage | |
| Gas Dryer Hookup, In Unit | |
| Hardwood | |
| Deck | |
| — | |
| Corner Lot | |
| 90 x 100 | |
| Unfinished | |
| None | |
| 1st Floor Bedroom, Granite Counters, Replacement Windows | |
| Range, Microwave, Dishwasher, Refrigerator, Washer, Dryer, Water Softener | |
| Not in DB | |
| Park, Sidewalks, Street Lights, Street Paved | |
| — | |
| — |
Contact Agent
Nearby Similar Homes

Nearby Sold Comparables



Contact Agent
Listing Provided By
Coldwell Banker Real Estate Group
