

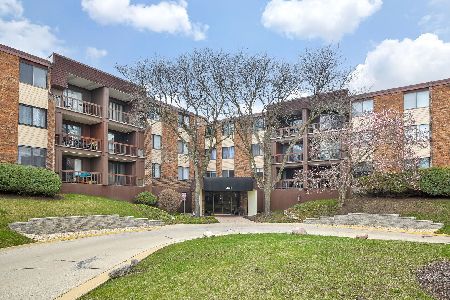
440 Raintree Court, Glen Ellyn, Illinois 60137


$260,000
|
For Sale
|
|
| Status: | Active |
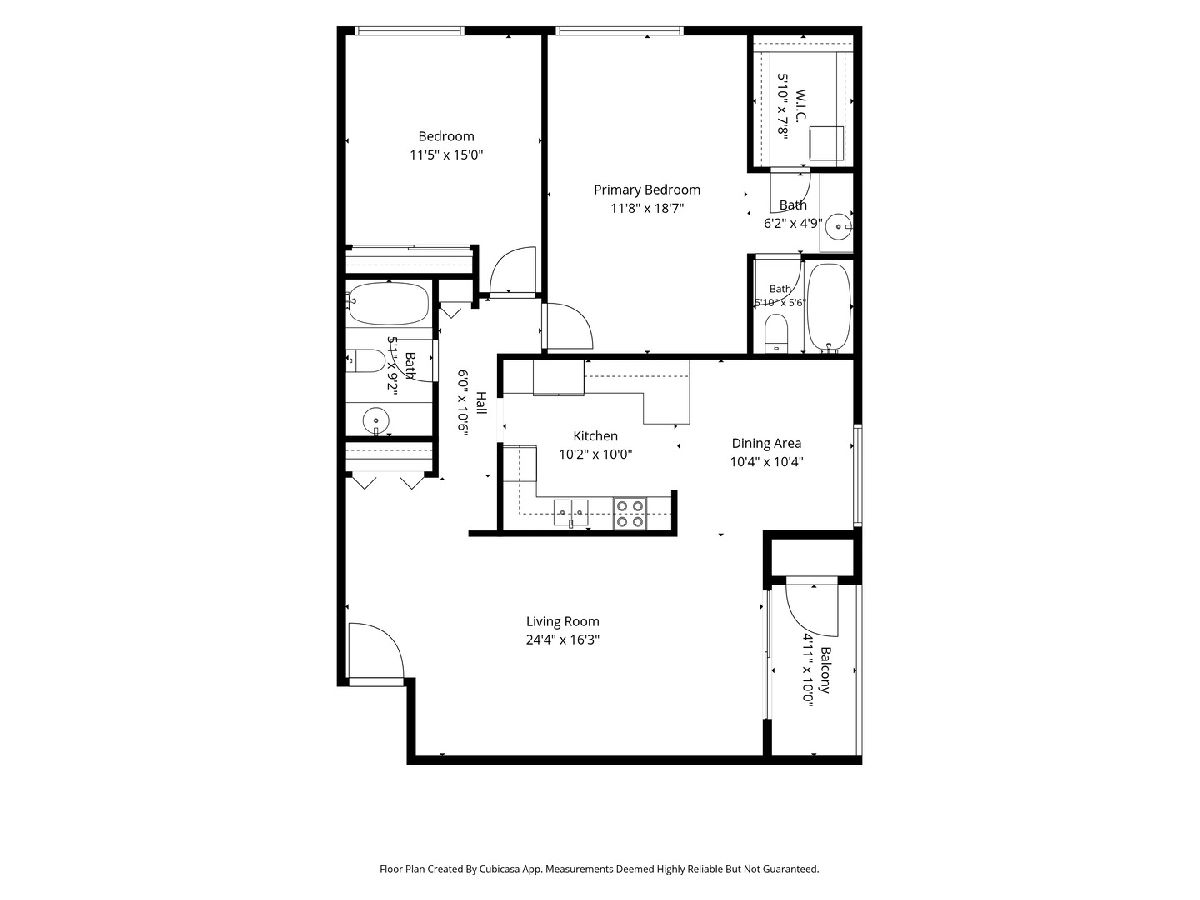
| Sqft: | 1,277 |
| Cost/Sqft: | $204 |
| Beds: | 2 |
| Baths: | 2 |
| Year Built: | 1974 |
| Property Taxes: | $1,691 |
| Lot Size: | 0,00 |
Description
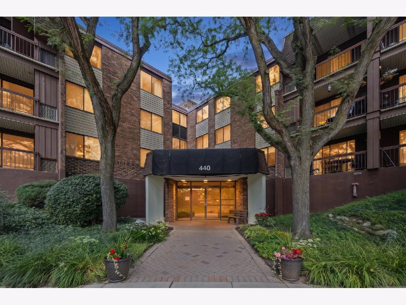
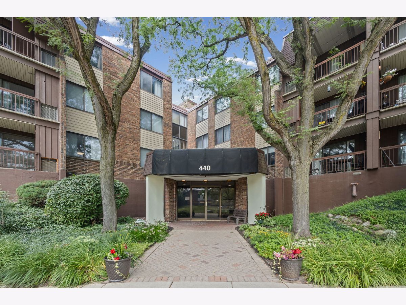
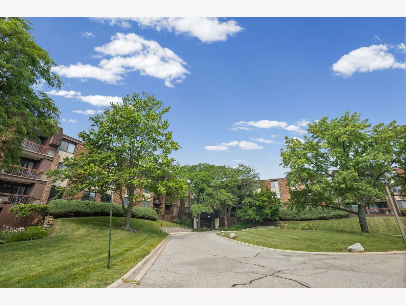
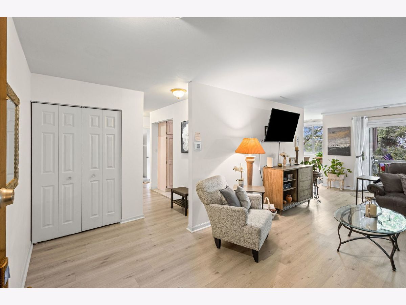
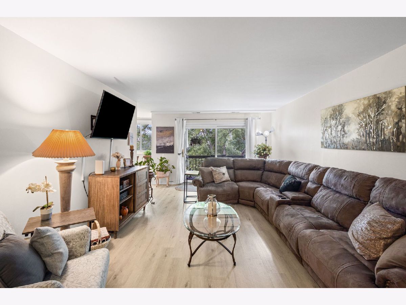
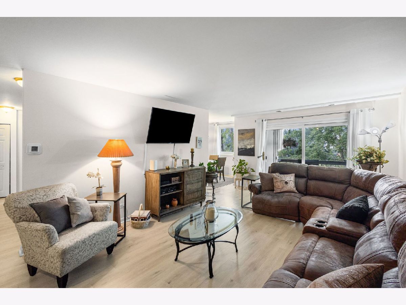
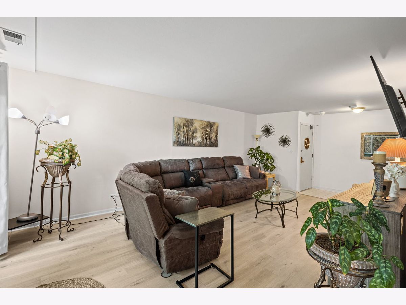
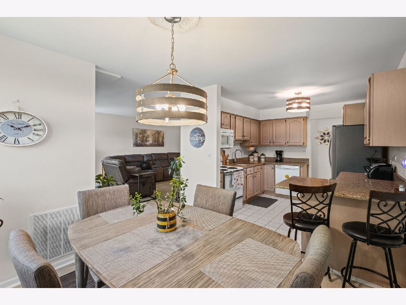
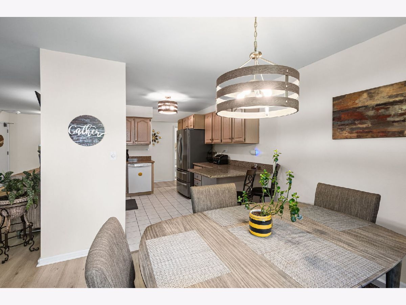
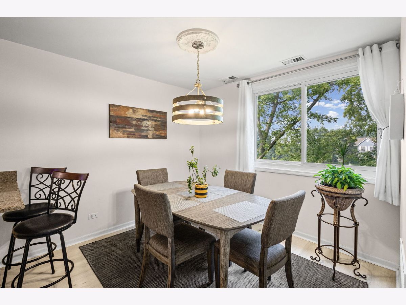
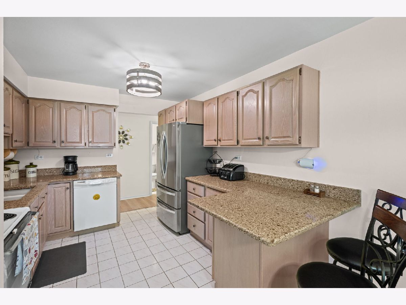
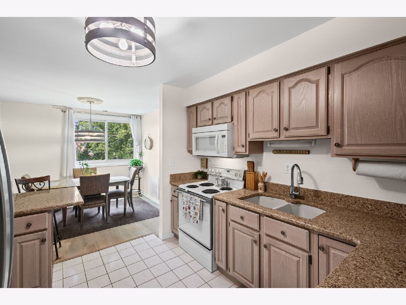
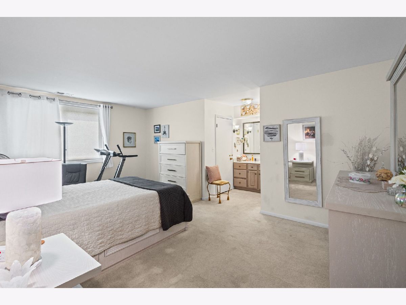
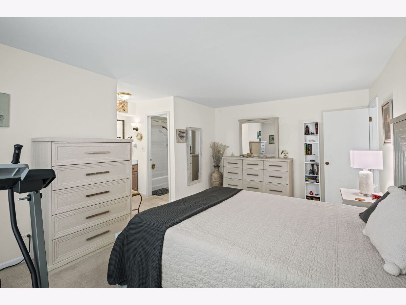
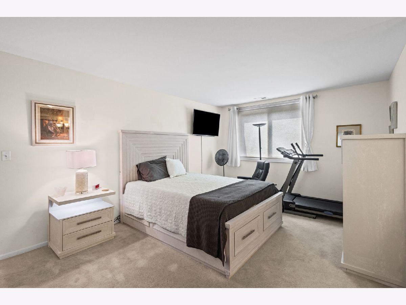
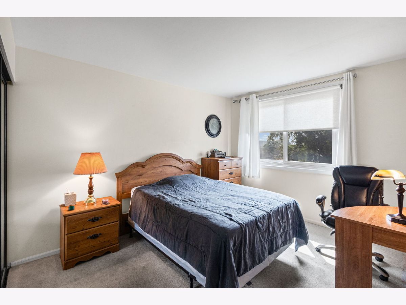
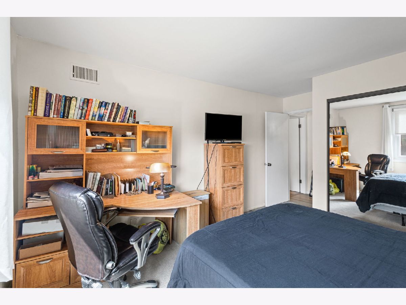
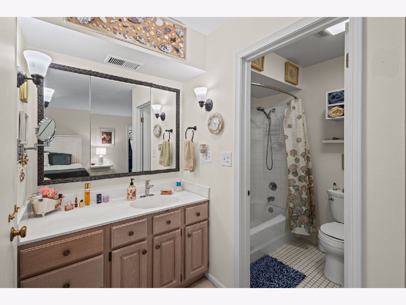
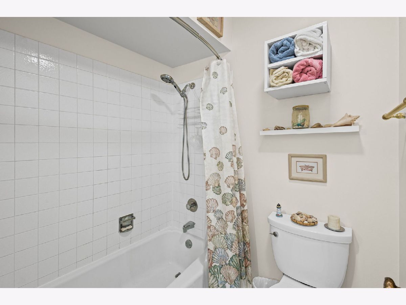
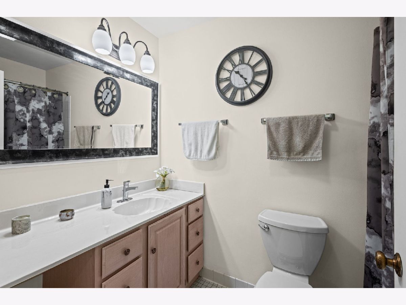
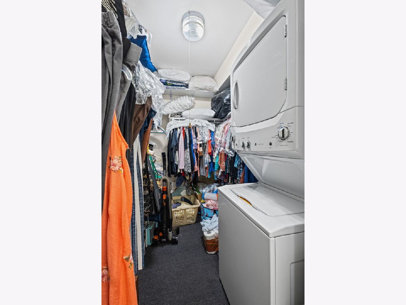
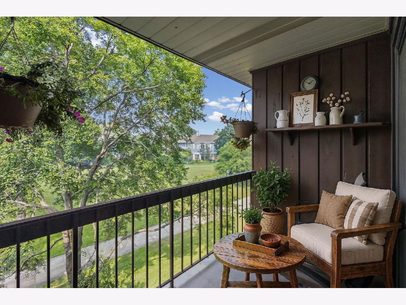
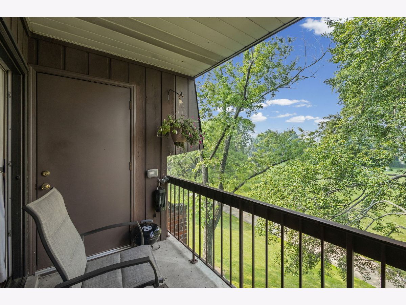
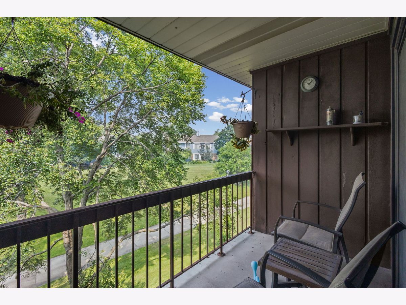
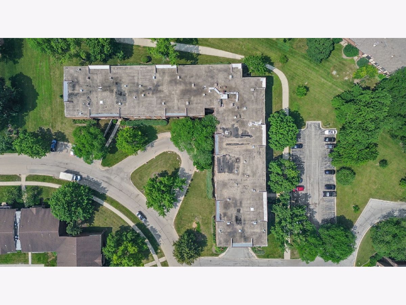
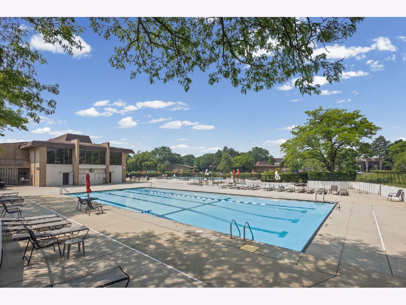
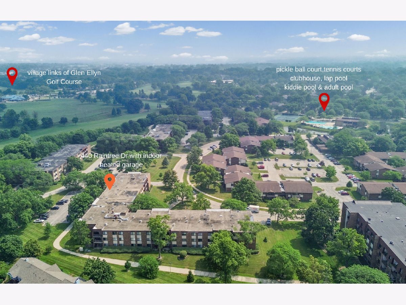
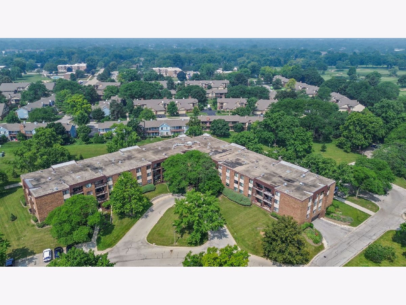
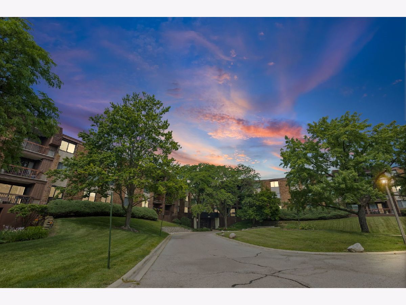
Welcome to this beautifully maintained 2-bedroom, 2-bath condo in the highly desirable Raintree community! This move-in-ready home offers the convenience of elevator access, in-unit laundry on 220 circuit, and an underground heated garage. The indoor garage offers one assigned parking space, 1 assigned 10x9 storage space and an option to rent a 2nd garage parking space. Inside the unit you will find a bright, open kitchen featuring granite countertops, a floor to ceiling pantry closet and a breakfast bar making it perfect for everyday living and entertaining. The spacious primary suite offers a walk-in closet and a private full bath. Luxury Vinyl flooring enhances the living and dining areas, while a private balcony provides the perfect spot to relax and enjoy the outdoors. Major updates include a new furnace and central air conditioner (2022) and new LG refrigerator (2025). The association includes water, and because the unit is all electric, there is no gas bill. Residents enjoy outstanding community amenities, including a clubhouse, ping pong table, 3 swimming pools that include a lap pool, adult pool and kiddie pool, tennis courts and pickle ball, scenic walking paths, and beautifully maintained grounds and on site management. The building also offers a chut for garbage plus a separate coin laundry room. Conveniently located near shopping, College of Dupage, Morton Arboretum, dining, parks, and major expressways, this is low-maintenance living at its best. Don't miss your opportunity to call this exceptional Raintree condo home!
Property Specifics
| Condos/Townhomes | |
| 3 | |
| — | |
| 1974 | |
| — | |
| — | |
| No | |
| — |
| — | |
| Raintree | |
| 431 / Monthly | |
| — | |
| — | |
| — | |
| 12698398 | |
| 0523321069 |
Nearby Schools
| NAME: | DISTRICT: | DISTANCE: | |
|---|---|---|---|
|
Grade School
Park View Elementary School |
89 | — | |
|
Middle School
Glen Crest Middle School |
89 | Not in DB | |
|
High School
Glenbard South High School |
87 | Not in DB | |
Property History
| DATE: | EVENT: | PRICE: | SOURCE: |
|---|---|---|---|
| 28 Jul, 2026 | Under contract | $260,000 | MRED MLS |
| 18 Jul, 2026 | Listed for sale | $260,000 | MRED MLS |
Room Specifics
Total Bedrooms: 2
Bedrooms Above Ground: 2
Bedrooms Below Ground: 0
Dimensions: —
Floor Type: —
Full Bathrooms: 2
Bathroom Amenities: —
Bathroom in Basement: 0
Rooms: —
Basement Description: —
Other Specifics
| 1 | |
| — | |
| — | |
| — | |
| — | |
| common | |
| — | |
| — | |
| — | |
| — | |
| Not in DB | |
| — | |
| — | |
| — | |
| — |
Tax History
| Year | Property Taxes |
|---|---|
| 2026 | $1,691 |
Contact Agent
Nearby Similar Homes
Nearby Sold Comparables

Contact Agent
Listing Provided By
HomeSmart Connect LLC
