

4401 Florence Avenue, Downers Grove, Illinois 60515


$525,000
|
For Sale
|
|
| Status: | Contingent |
| Sqft: | 2,523 |
| Cost/Sqft: | $208 |
| Beds: | 4 |
| Baths: | 2 |
| Year Built: | 1969 |
| Property Taxes: | $6,972 |
| Lot Size: | 0,38 |
Description
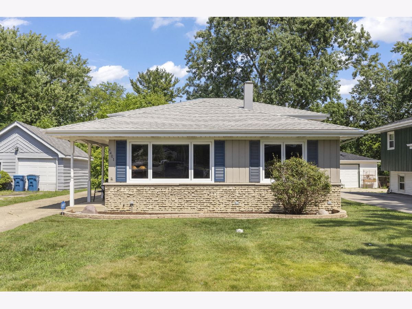
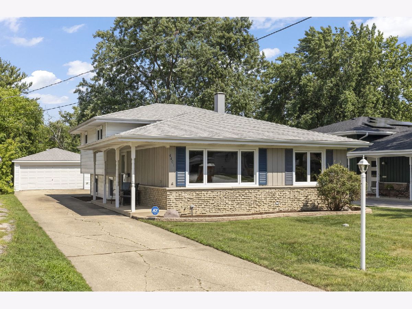
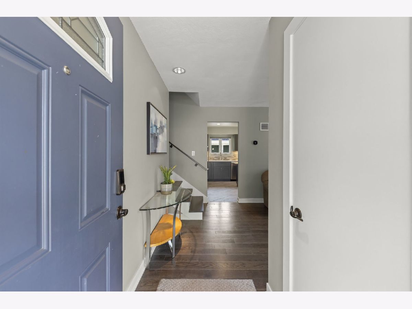
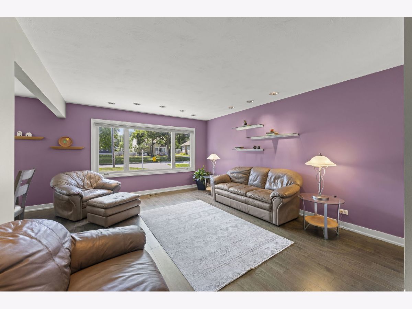
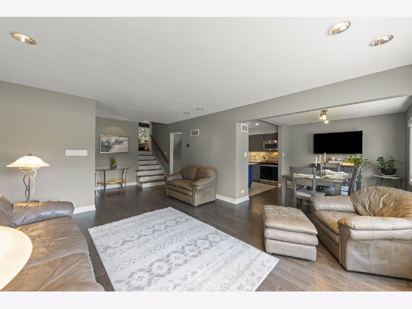
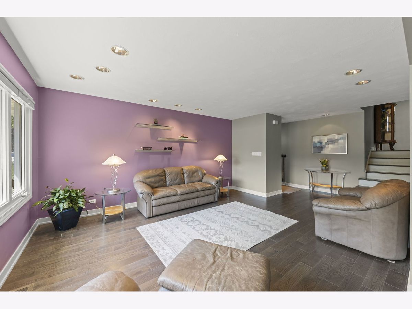
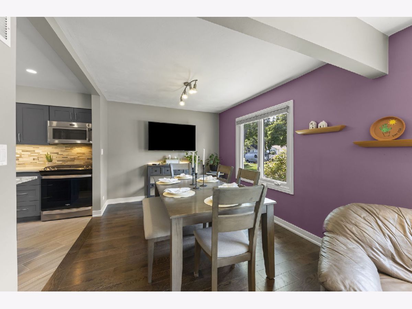
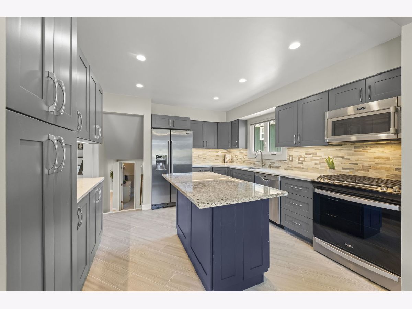
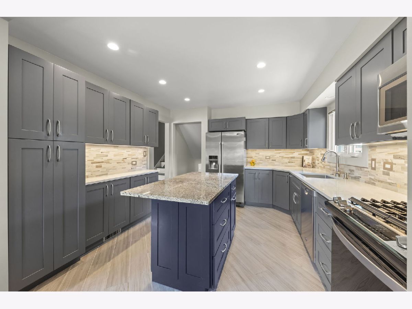
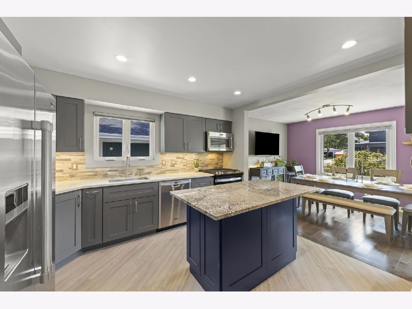
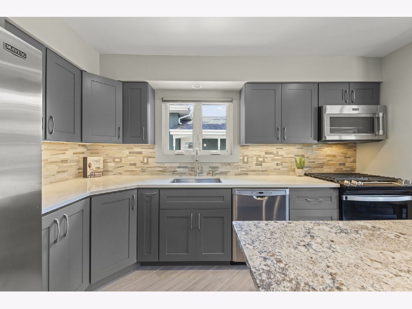
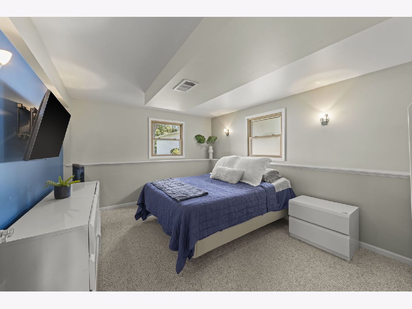
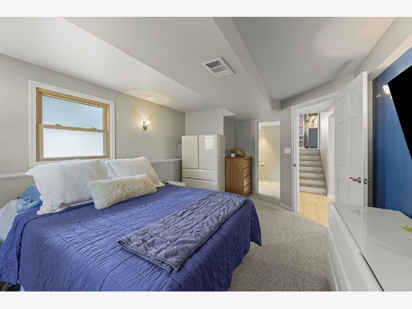
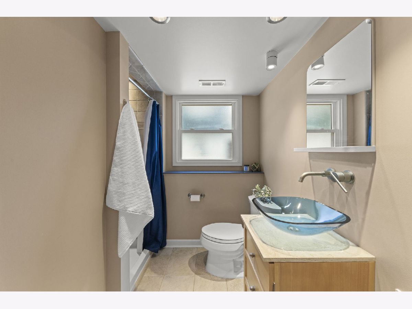
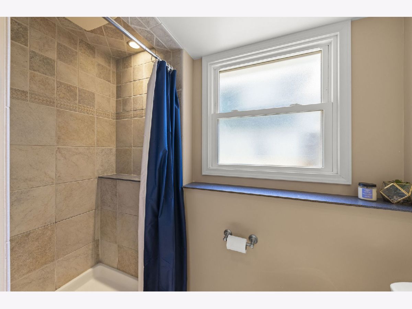
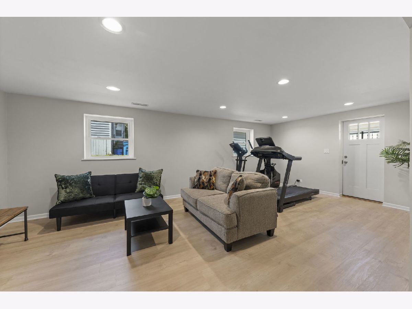
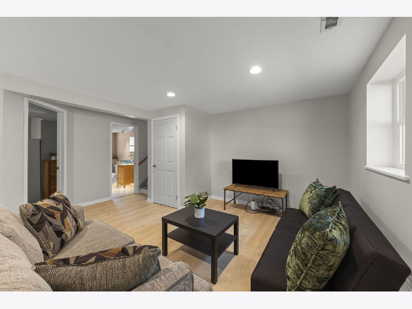
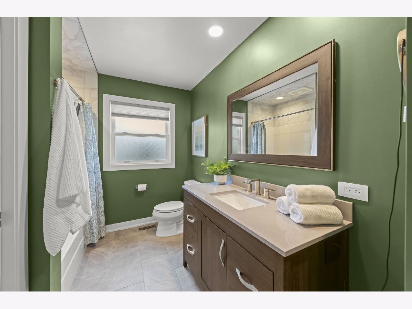
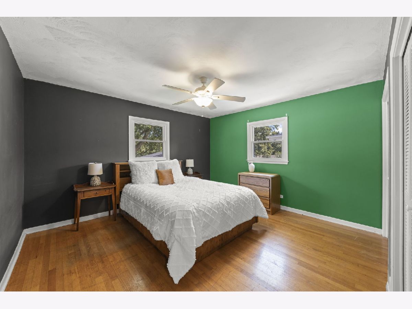
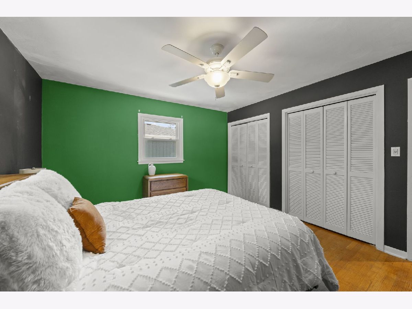
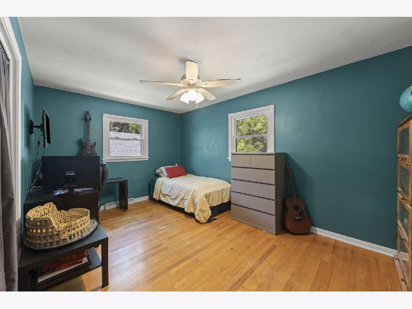
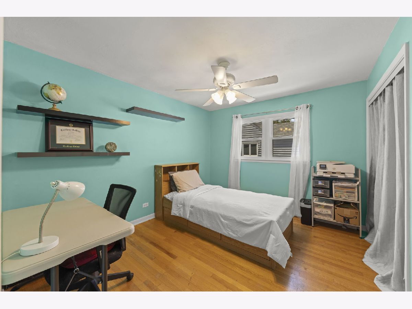
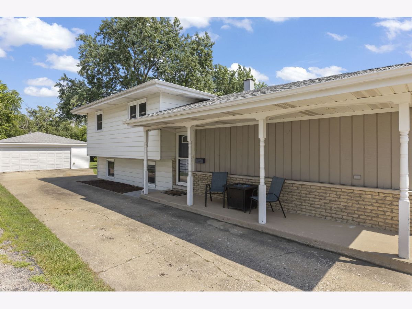
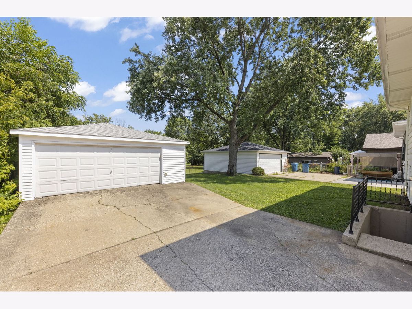
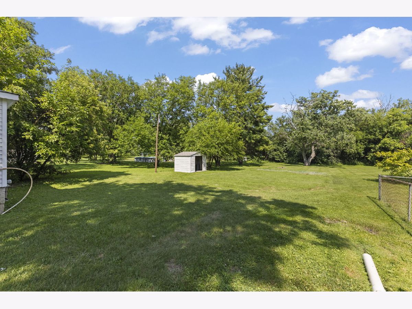
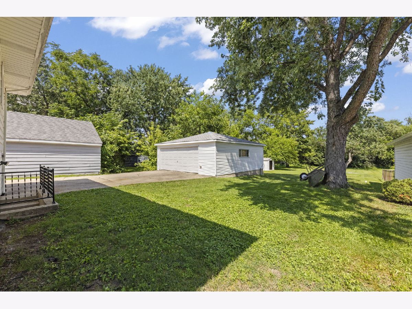
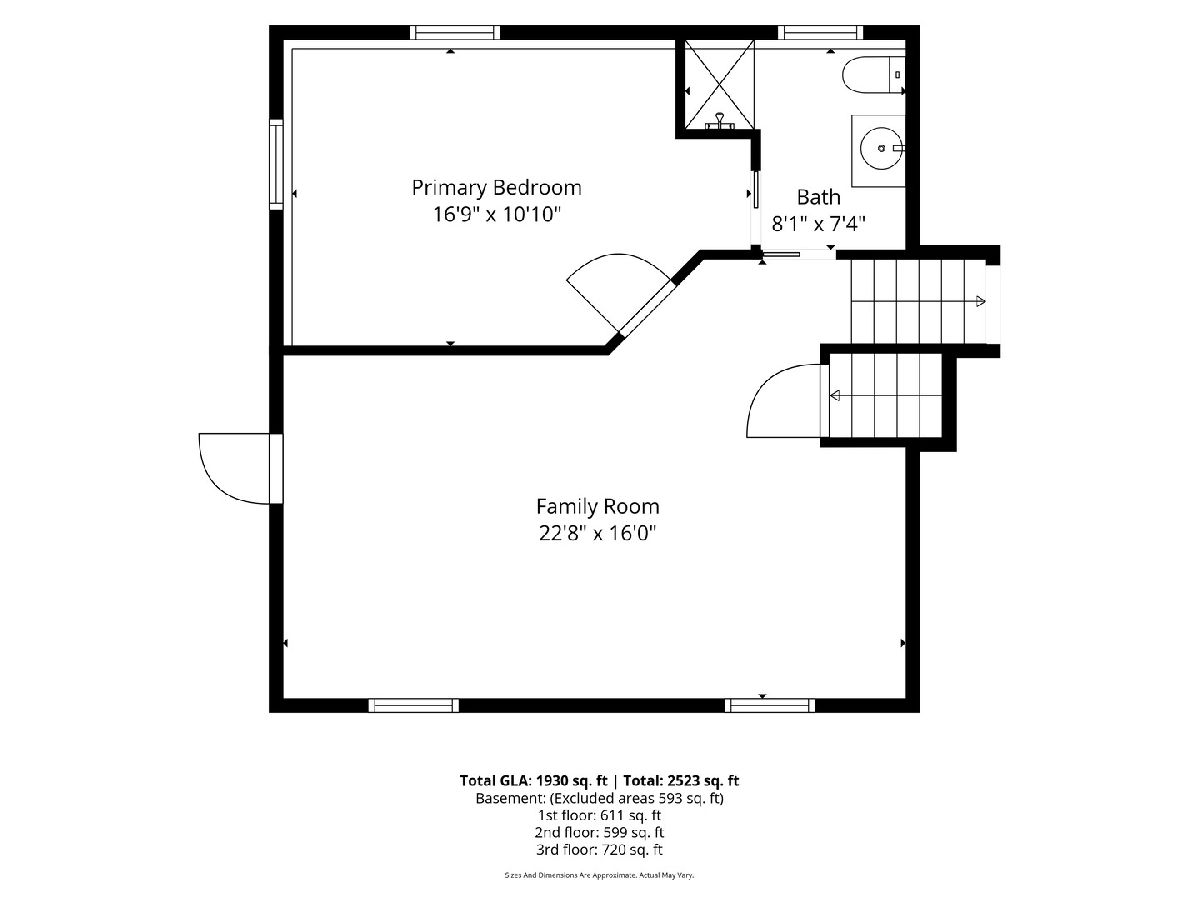
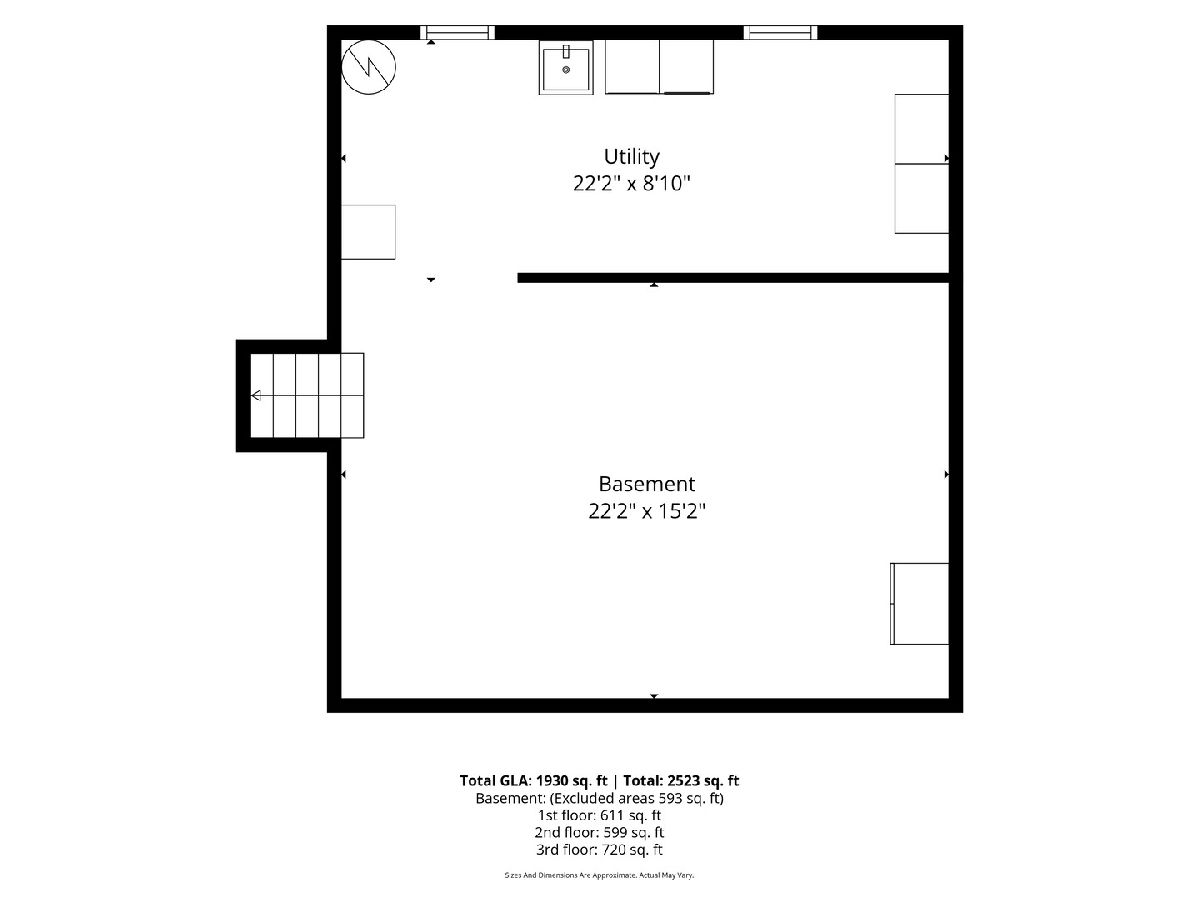
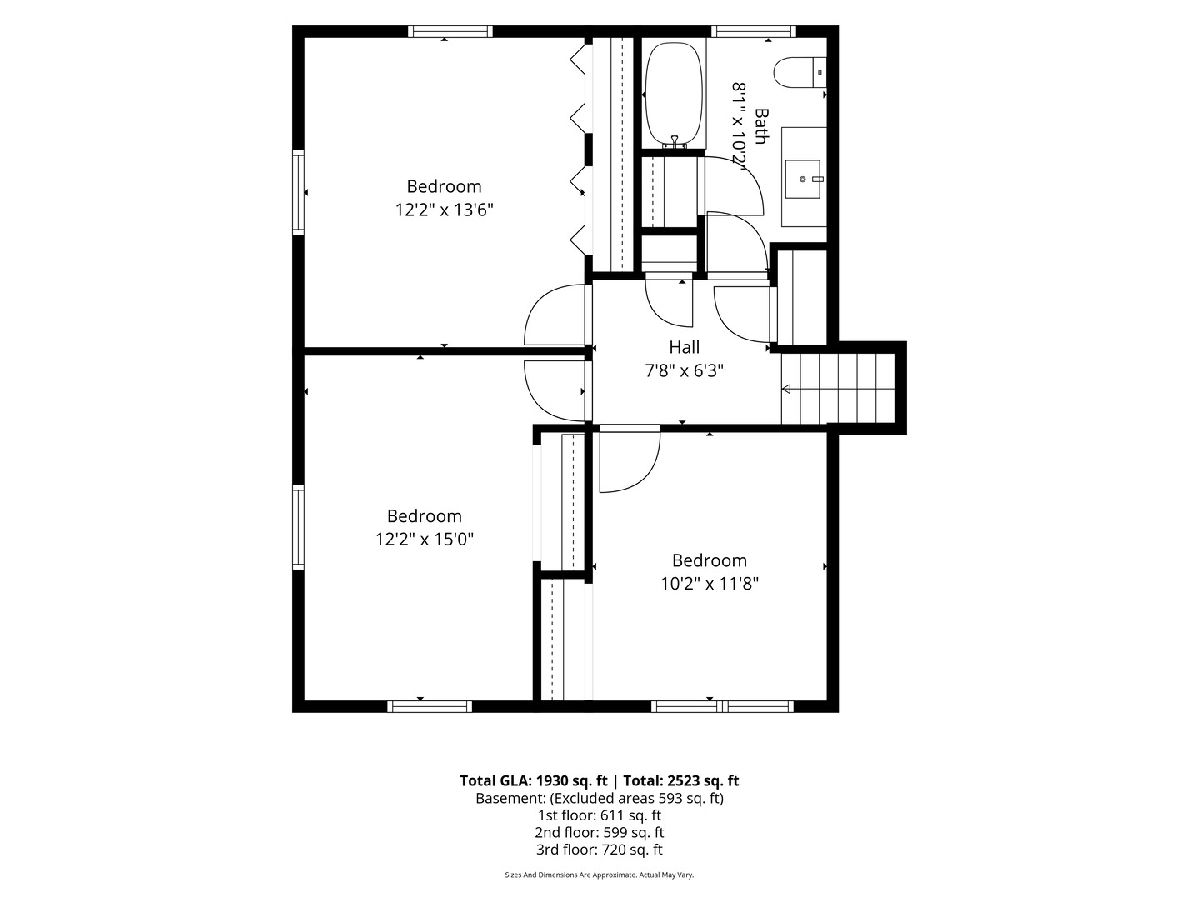
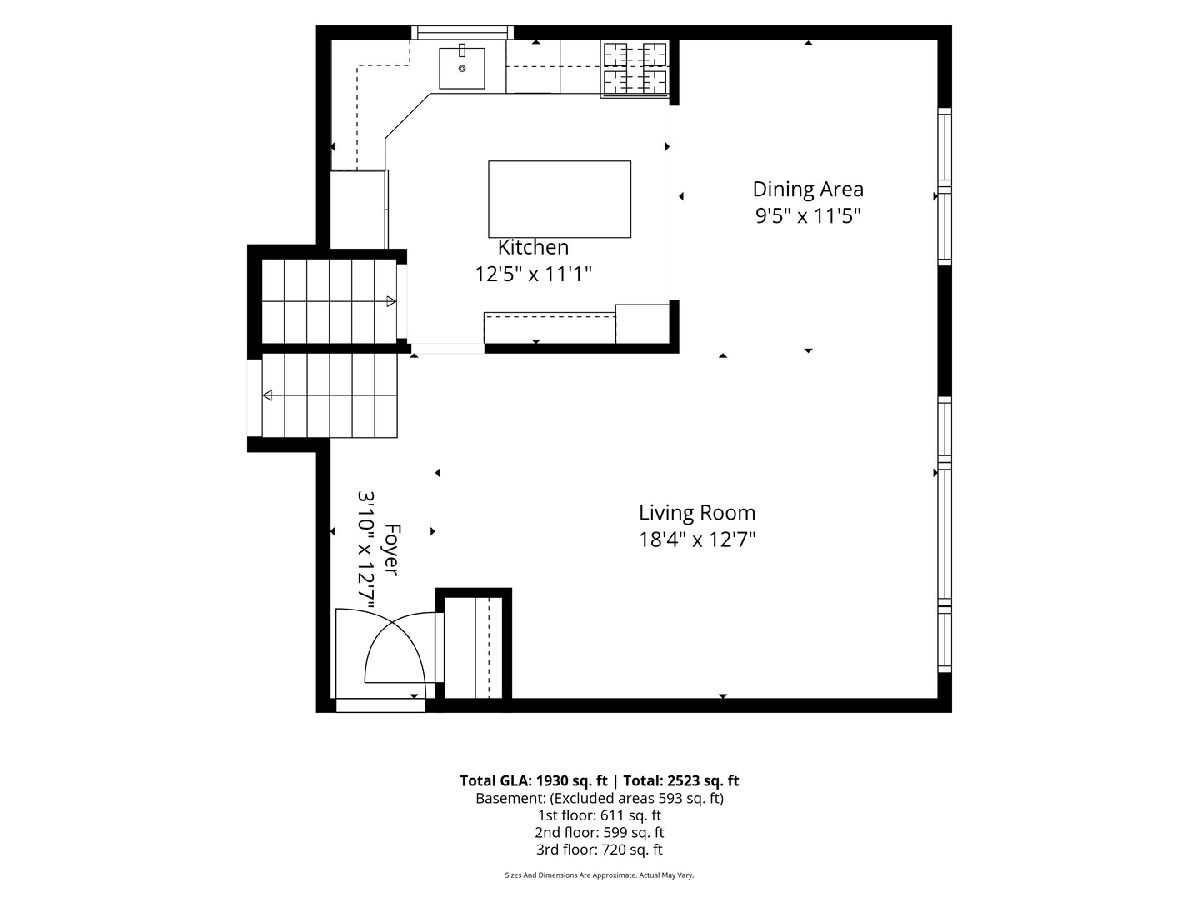
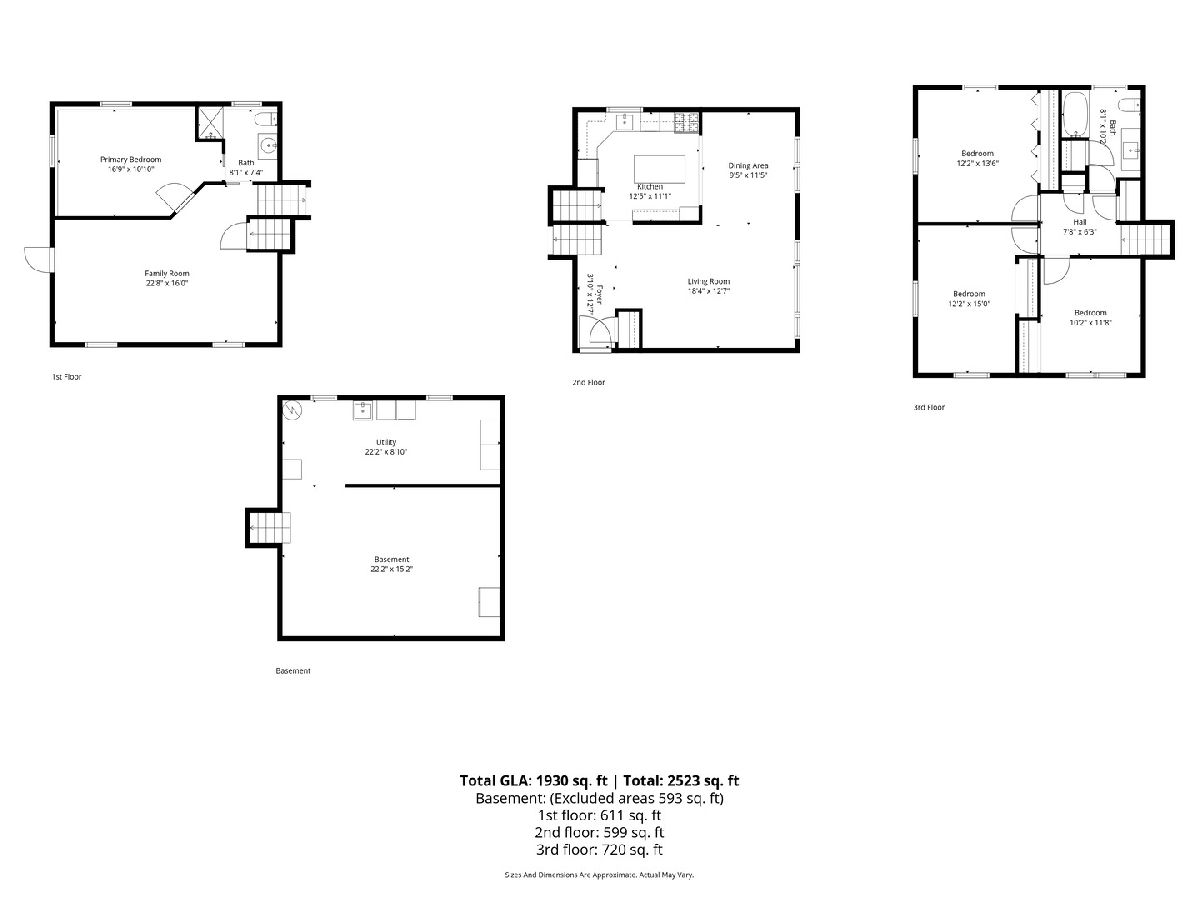
Beautifully updated and move-in ready, this home is filled with thoughtful upgrades and offers the perfect blend of modern updates and future potential. The stunning kitchen was completely renovated in 2023 and features custom cabinetry, quartz countertops, a large granite island, and stylish finishes. Additional updates include a beautifully remodeled upstairs bathroom (2024) and a brand new lower-level family room with new flooring, drywall, trim, and paint. The lower-level full bath features heated floors, and the flexible floor plan offers the option for a primary bedroom on either the second floor or lower level. The expensive updates have already been completed, giving the next owner peace of mind and the opportunity to simply move in and make it their own. Major improvements include a complete tear-off roof (2020), HVAC (2019), replacement windows throughout, and 200-amp electrical service. An unfinished sub-basement provides abundant storage or the opportunity to finish even more living space. Situated on an expansive 327' x 50' lot (over 1/3 acre), the home also features generously sized bedrooms and an oversized 2.5-car garage with room for two vehicles plus bikes, tools, lawn equipment, recreational gear, and more. The garage is equipped with a 60-amp subpanel, offering EV charger capability and added flexibility for a workshop or future electrical needs. Located in highly sought-after District 58 and Downers Grove North High School, you'll love the unbeatable location just minutes from downtown Downers Grove, shopping, restaurants, parks, and convenient highway access.
Property Specifics
| Single Family | |
| — | |
| — | |
| 1969 | |
| — | |
| — | |
| No | |
| 0.38 |
| — | |
| — | |
| — / Not Applicable | |
| — | |
| — | |
| — | |
| 12691592 | |
| 0904305014 |
Nearby Schools
| NAME: | DISTRICT: | DISTANCE: | |
|---|---|---|---|
|
Grade School
Lester Elementary School |
58 | — | |
|
Middle School
Herrick Middle School |
58 | Not in DB | |
|
High School
Downers Grove North High School |
99 | Not in DB | |
Room Specifics
Total Bedrooms: 4
Bedrooms Above Ground: 4
Bedrooms Below Ground: 0
Dimensions: —
Floor Type: —
Dimensions: —
Floor Type: —
Dimensions: —
Floor Type: —
Full Bathrooms: 2
Bathroom Amenities: —
Bathroom in Basement: 0
Rooms: —
Basement Description: —
Other Specifics
| 2.5 | |
| — | |
| — | |
| — | |
| — | |
| 50x328 | |
| — | |
| — | |
| — | |
| — | |
| Not in DB | |
| — | |
| — | |
| — | |
| — |
Contact Agent
Nearby Similar Homes

Nearby Sold Comparables

Contact Agent
Listing Provided By
Keller Williams Premiere Properties
