

4403 Cedar Street, Davenport, Iowa 52806


$269,900
|
For Sale
|
|
| Status: | Pending |
| Sqft: | 1,792 |
| Cost/Sqft: | $151 |
| Beds: | 3 |
| Baths: | 3 |
| Year Built: | 1984 |
| Property Taxes: | $3,758 |
| Days On Market: | 36 |
| Lot Size: | 0,19 |
Description
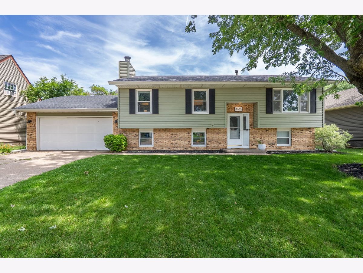
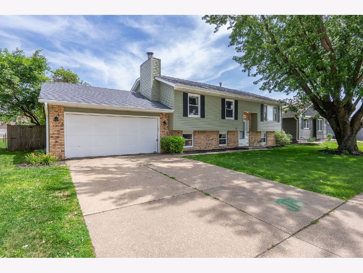
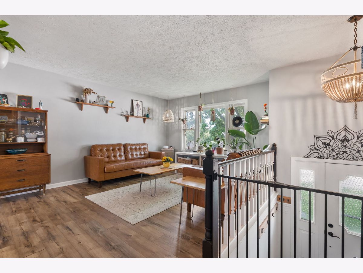
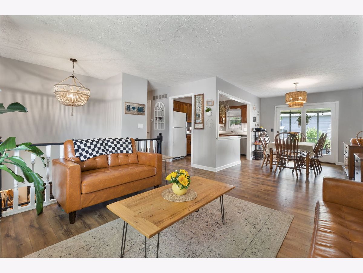
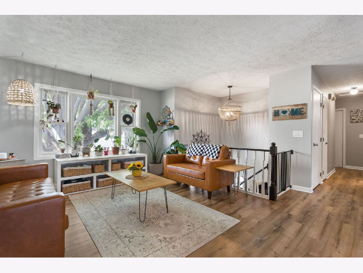
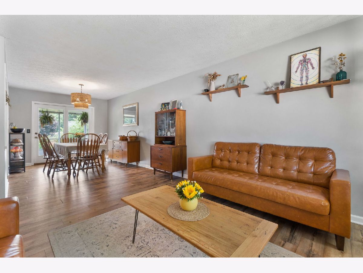
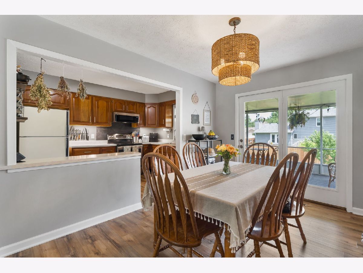
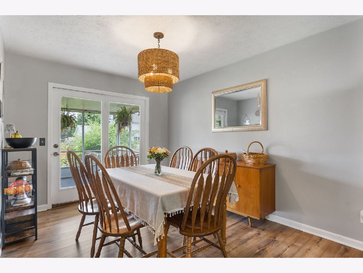
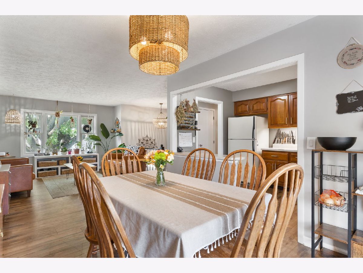
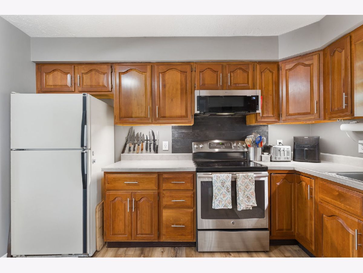
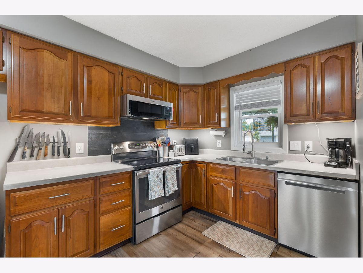
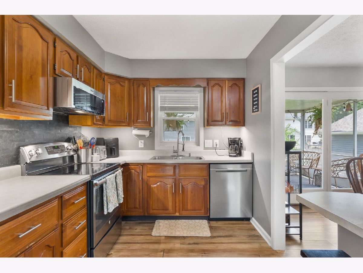
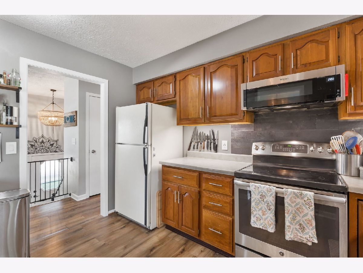
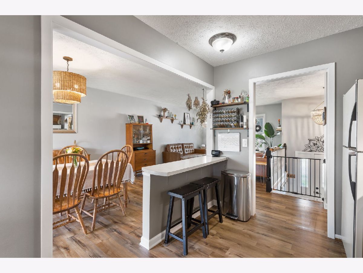
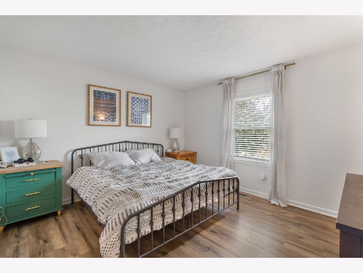
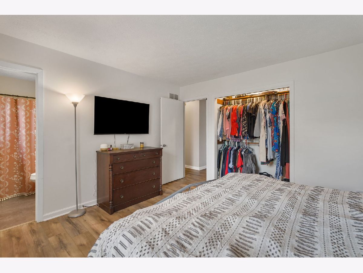
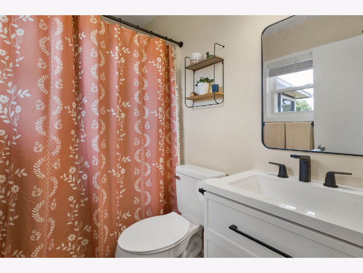
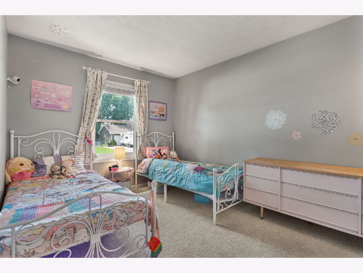
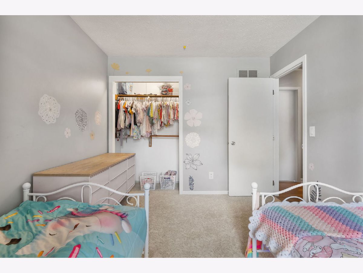
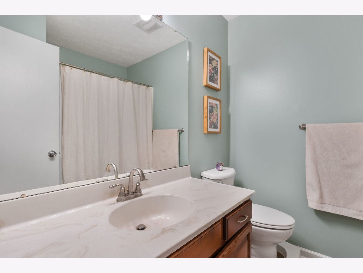
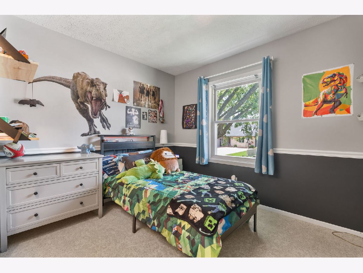
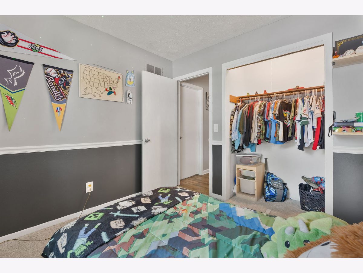
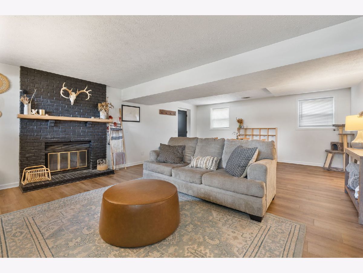
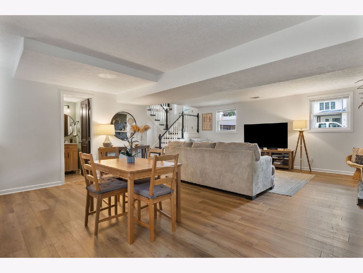
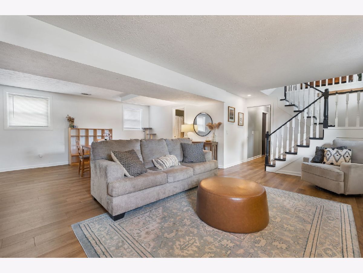
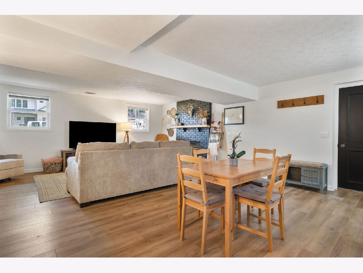
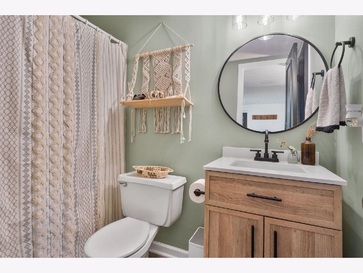
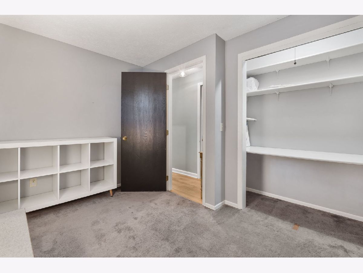
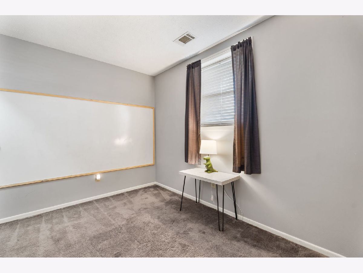
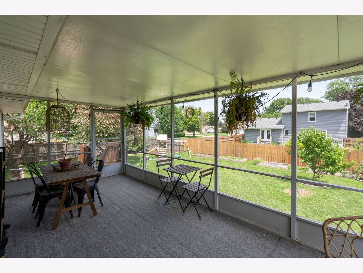
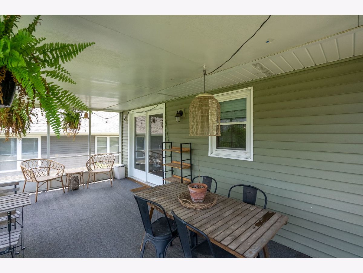
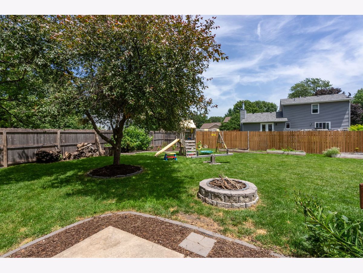
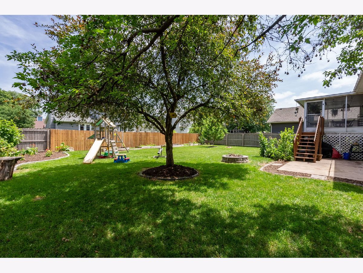
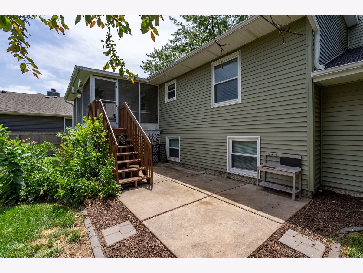
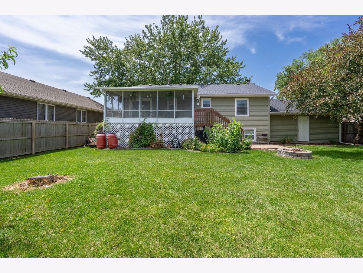
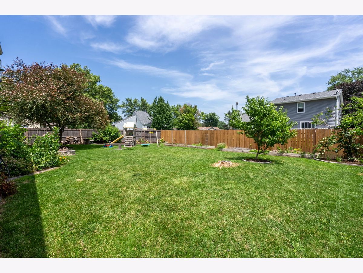
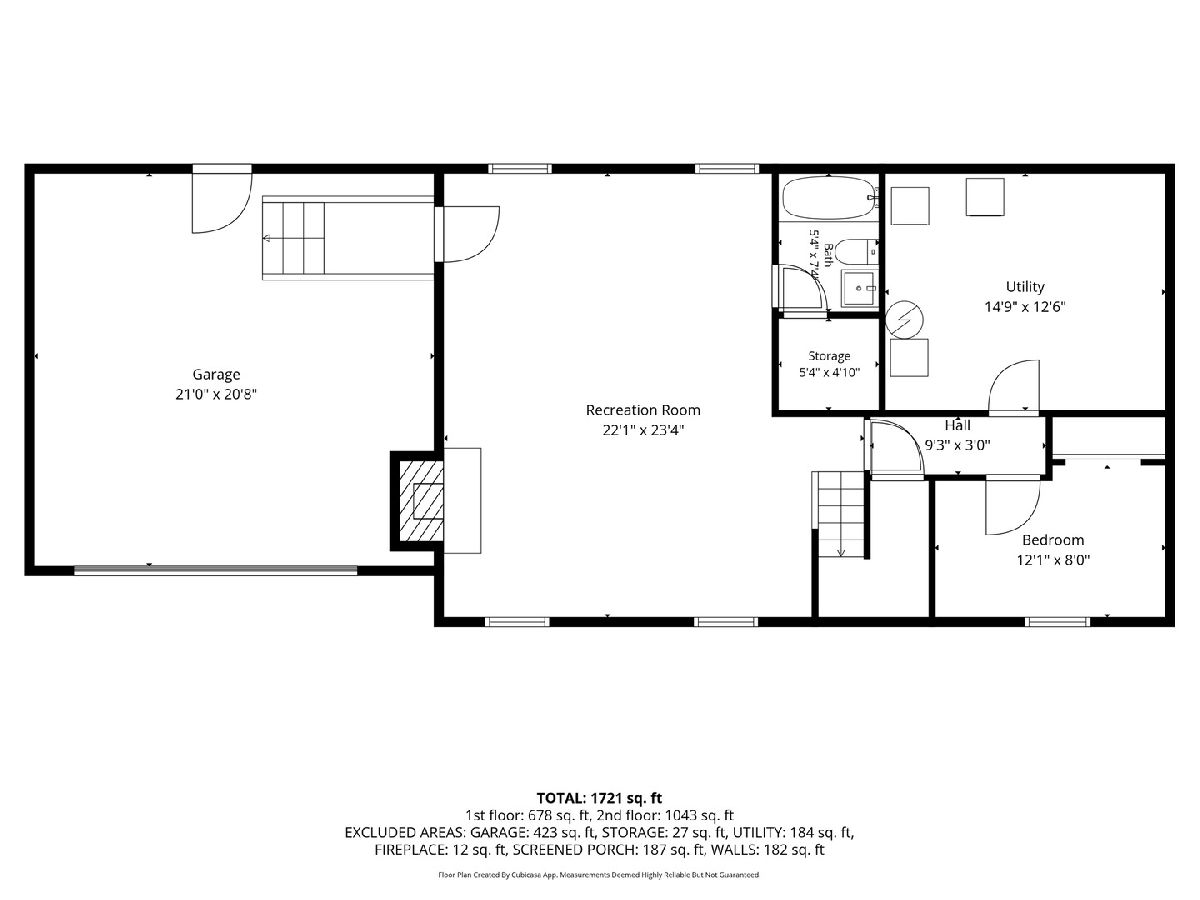
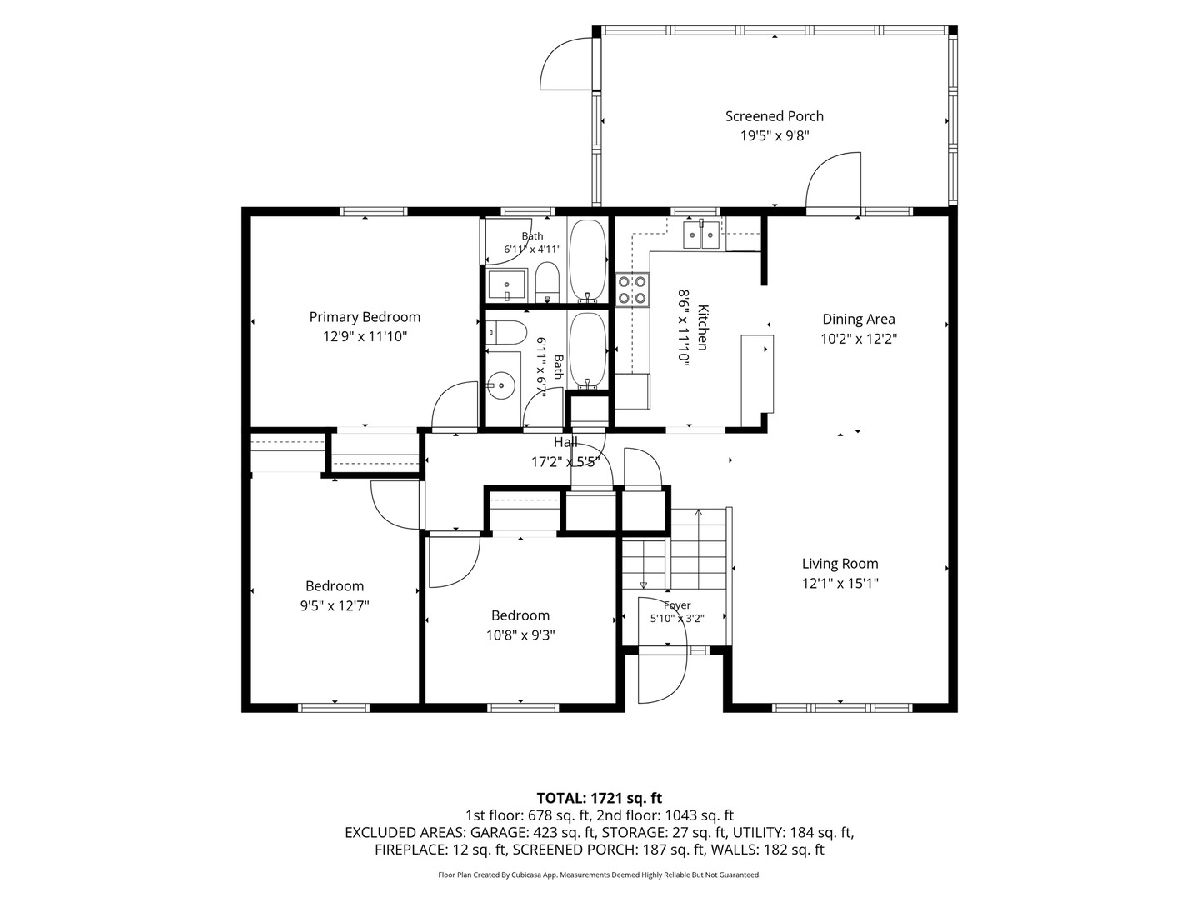
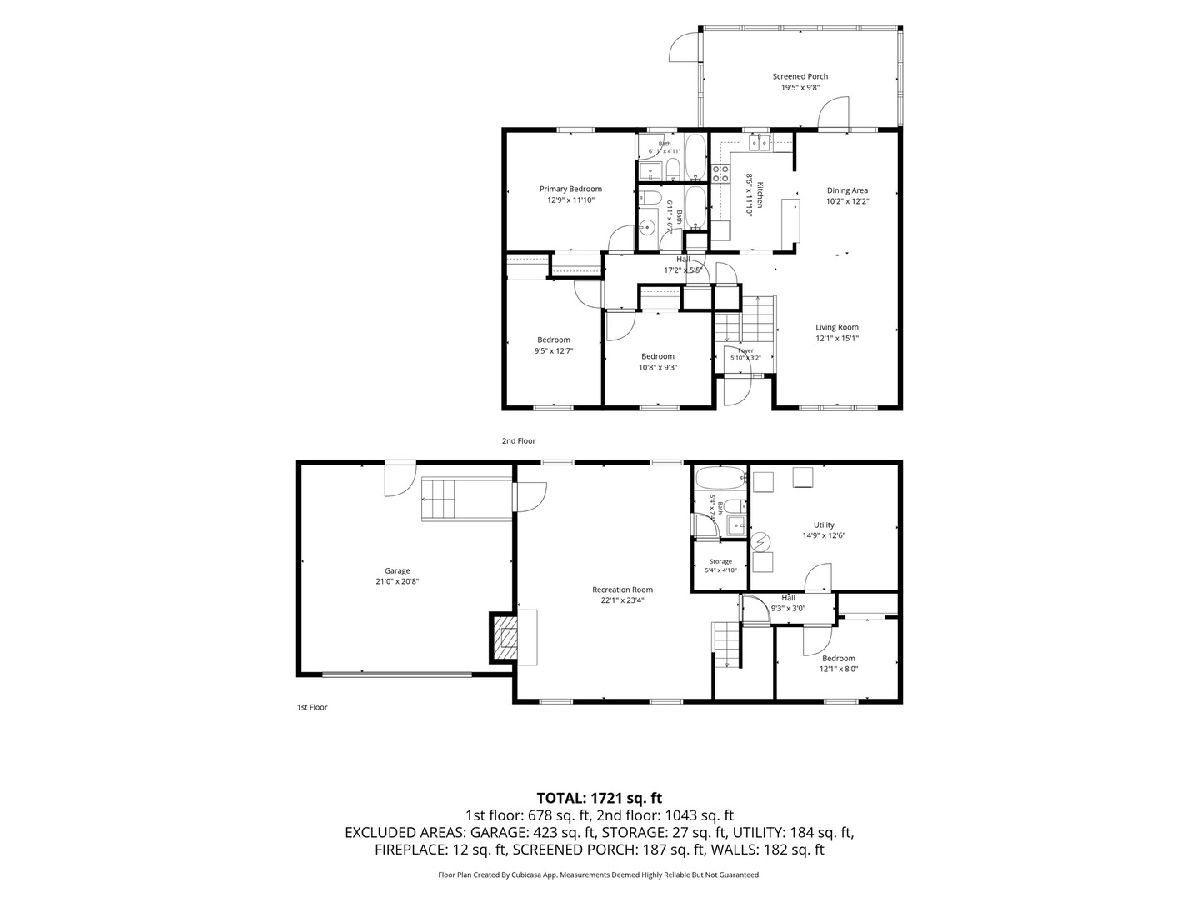
The perfect Pinterest board home has been quietly living in Northwest Davenport, and is ready for it's next chapter. The one with layered rugs, warm wood tones, oversized plants, thrifted art, cozy lamps, textured pillows, and a screened porch that feels like it was made for coffee, rainstorms, and a few too many plant babies. This boho inspired 4 bedroom (one non conforming), 3 FULL bath home embraces the layout that lets each level have its own little moment. The main level is bright and comfortable, living room waiting for your vintage records, dining space begging for that large charcuterie board sprawled on the table, open to the kitchen so you don't miss a word of the kitchen conversations while preparing that favorite meal. Down the hall you will find three bedrooms and two full baths. One of which is in the primary bedroom for the privacy you have been looking for. Downstairs brings the cozy: a finished rec room with fireplace, a third full bath, and a non-conforming bedroom that could also be used as an office, bonus room, guest space, hobby room, or the version of home you keep saving on Pinterest. The big ticket updates taken care of: New water heater in 2023, new siding in 2021 and new roof in 2023. So yes, she's cute. But she's also practical and wants to remind you, while she provides shelter...you have to water your own plants.
Property Specifics
| Single Family | |
| — | |
| — | |
| 1984 | |
| — | |
| — | |
| No | |
| 0.19 |
| Scott | |
| — | |
| — / Not Applicable | |
| — | |
| — | |
| — | |
| 12697426 | |
| 000000000M1501C1 |
Property History
| DATE: | EVENT: | PRICE: | SOURCE: |
|---|---|---|---|
| 8 Jul, 2026 | Under contract | $269,900 | MRED MLS |
| 7 Jul, 2026 | Listed for sale | $269,900 | MRED MLS |
Room Specifics
Total Bedrooms: 4
Bedrooms Above Ground: 3
Bedrooms Below Ground: 1
Dimensions: —
Floor Type: —
Dimensions: —
Floor Type: —
Dimensions: —
Floor Type: —
Full Bathrooms: 3
Bathroom Amenities: —
Bathroom in Basement: —
Rooms: —
Basement Description: —
Other Specifics
| 2 | |
| — | |
| — | |
| — | |
| — | |
| 75x109 | |
| — | |
| — | |
| — | |
| — | |
| Not in DB | |
| — | |
| — | |
| — | |
| — |
Tax History
| Year | Property Taxes |
|---|---|
| 2026 | $3,758 |
Contact Agent
Nearby Similar Homes

Nearby Sold Comparables
Contact Agent
Listing Provided By
QC Reserve - Real Broker, LLC
